by RH Advisors

See Home Value
Dutchess 12533
60 Walker Road
$590,000
● House - Off Market

60 Walker Road

Beekman, NY 12533
bedrooms
4 Beds
bathrooms
2 Baths, 1 Half Bath
square feet
2,623 Ft²
$3,779
Est. Monthly

About This Property

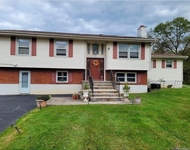
Pride of Ownership is immediately noticed in this Stunning Extended Colonial located in the Town of Beekman.  A charming Brick Walkway & Stone Front Porch welcomes you home. Upon entering you will immediately notice the Gleaming Hardwood Floors Thru Out leading to the Formal Living Room with Woodburning Fireplace & French Doors to 4 Season Heated Sunroom.  Light & Bright Large Country Kitchen featuring a AGA Top of the Line Chefs 6 Burner Range & SS Appliances.  An adjacent convenient main floor laundry leads to a 20x20 Family Room & Breezeway to the  Oversized 2 Car Garage. Master Bedroom Suite with Bath & WIC, 3 Additional Bedrooms Upstairs. Home Office with French doors offers a quiet space for work.  The unfinished basement has endless possibilities. Recent Updates includes Interior Home Freshly Painted, Whole House Generator w/auto transfer switch, Hardwood Doors & Trim, New Washer, Hot Water Heater.  Convenient Location to TSP, Shopping, & Metro North Trains. Additional Information:  Amenities:Pedestal Sink,HeatingFuel:Oil Above Ground,ParkingFeatures:2 Car Attached,
Unit Size
2,623 Ft²
Days on Market
-
Land Size
1.08 acres
Price per sqft
$219
Property Type
House
Property Taxes
$955
HOA Dues
-
Year Built
1985

Payment Calculator

Cap Rate Calculator

Last updated: 6 months ago (OneKey MLS #KEYH6290035)

Price History

Date / Event Date Event Price
Jun 12, 2024 Sold
Sold
Apr 11, 2024 In contract -
In contract
Feb 20, 2024 Listed by BHHS Hudson Valley Properties $574,900
Listed by BHHS Hudson Valley Properties
Pride of Ownership is immediately noticed in this Stunning Extended Colonial located in the Town of Beekman. A charming Brick Walkway & Stone Front Porch welcomes you home. Upon entering you will immediately notice the Gleaming Hardwood Floors Thru Out leading to the Formal Living Room with Woodburning Fireplace & French Doors to 4 Season Heated Sunroom. Light & Bright Large Country Kitchen featuring a AGA Top of the Line Chefs 6 Burner Range & SS Appliances. An adjacent convenient main floor laundry leads to a 20x20 Family Room & Breezeway to the Oversized 2 Car Garage. Master Bedroom Suite with Bath & WIC, 3 Additional Bedrooms Upstairs. Home Office with French doors offers a quiet space for work. The unfinished basement has endless possibilities. Recent Updates includes Interior Home Freshly Painted, Whole House Generator w/auto transfer switch, Hardwood Doors & Trim, New Washer, Hot Water Heater. Convenient Location to TSP, Shopping, & Metro North Trains.

Property Highlights

Garage
Air Conditioning
Fireplace

Building Info

Overview

    General

  • Year Built: 1985
  • Effective Year Built: 1985
  • Total Rooms: 8
  • Bedroom Count: 4
  • Bathroom Count: 3
  • Full Bathrooms: 2
  • Partial Bathrooms: 3
  • Building Condition: 6
  • Building Quality: 7
  • Construction Type: 0
  • Building Style: 5
  • Exterior Walls Type: 19
  • Interior Walls Type: 0
  • Roof Shape Type: 0
  • Roof Cover Type: 0
  • Floor Count: 200
  • Floor Cover: 0
  • Basement Type: 2
  • Basement Area: 0
  • Garage Type: 1
  • Garage Square Area: 624
  • Parking Space Count: 2
  • Patio Type: 0
  • Porch Type: 6
  • Pool Type: 0

    Dimensions

  • Lot Size Square Feet: 47,045
  • Total Building Area: 2,623
  • Building Area: 2,623
  • Building Area Measurement: L

    Heating and Cooling

  • Fireplace Count: 1
  • Air Conditioning: 0
  • Heating: 10
  • Heated Square Feet: 2,623
  • Heating Fuel Type: 6

    Utilities

  • Sewer System: 4
  • Water Service: 5

Building

  • Building Type: 0
  • Property Class: R
  • Land Acres: 0000001080
  • Standard Land Use Code: 1001
  • County Land Use Code: 210
  • Legal Description 1: 1.08 AC (S) 1682 0062 0904 0493

Neighborhood

  • School District Name: Arlington Central School District
  • School Tax School District: ARLINGTON
  • Census Tract: 020003

Zoning

  • Zoning: R-45

Geography

  • Account Number: 02088241
  • District: 132200
  • Section: 6.759
  • Parcel: 132200 6759-00-088241-0000
  • Lot: 88.241
  • Municipality: BEEKMAN
  • Latitude: 41.6243
  • Longitude: -73.7078

    Address

  • Full Address: 60 Walker Rd
  • Address - House Number: 60
  • Address - Street Name: Walker
  • Address - Suffix Type: Rd
  • State: NY
  • City Name: Hopewell Junction
  • Carrier Code: R001
  • 4-Digit Zip Code: 5527
  • Zip Code: 12533

Valuation

    Tax

  • Tax Year: 2023
  • Tax Amount: $1,107,870
  • Tax Rate Code Area: 134601

    Appraisal Valuation

  • Standard Deviation: 0.1872
  • Valuation Date: Feb 21, 2024
  • Confidence Score: 75
  • Final Value: 583,376
  • High Value: 692,612
  • Low Value: 474,140

    Market Valuation

  • Market Total Value: $494,800
  • Market Land Value: $120,420
  • Market Improvement Value: $374,380

    Assessments Valuation

  • Assessed Year: 2023
  • Assessed Total Value: $335,700
  • Assessed Land Value: $81,700
  • Assessed Improvements Value: $254,000
Data used for valuation calculations is provided by RealtyHop, and other third party sources

Comparables

Unit
Status
Type
Beds
Baths
ft²
Price/ft²
Asking Price
Listed On
Closing Price
Sold On
HOA + Taxes

About Dutchess


Similar Homes for Sale

Currently no similar homes around

Nearby Rentals

Unit for rent at 2115 Route 55, Lagrangeville, NY, 12540

$3,400 /mo

  • 3 Beds
  • 1 Bath
  • 1,200 ft²
2115 Route 55 #1, Lagrangeville, NY, 12540 Listing by Drita V. Shala
Unit for rent at 101 Duncan Road, Lagrangeville, NY, 12540

$3,000 /mo

  • 2 Beds
  • 1 Bath
  • 1,200 ft²
101 Duncan Road, Lagrangeville, NY, 12540 Listing by Philip Messina


Frequently Asked Questions

When was property at 60 Walker Road built and last sold?
The property at 60 Walker Road was built in 1985 and last sold on Jan 1, 1970 for $0.
How much is this home worth?
The estimated value of the home located at 60 Walker Road is $587,782.
What are some comparable homes to 60 Walker Road?
There are currently no comparable homes to 60 Walker Road.