Check Availability
Dawson 30534
60 View Point Drive
$2,500,000
● House - In Contract

60 View Point Drive

Dawsonville, GA 30534
bedrooms
5 Beds
bathrooms
5 Baths
square feet
5,802 Ft²
$12,926
Est. Monthly

About This Property

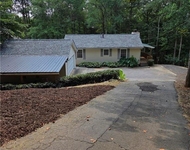
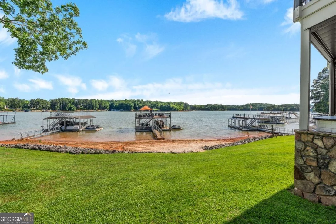
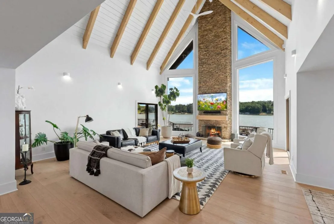
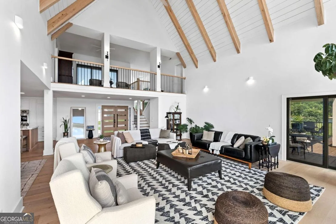
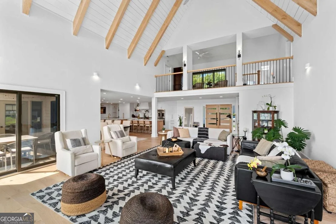
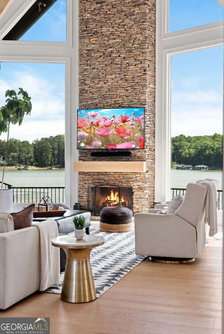
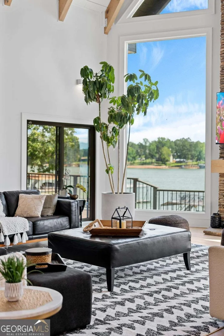
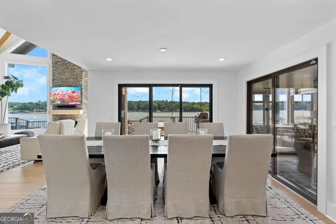
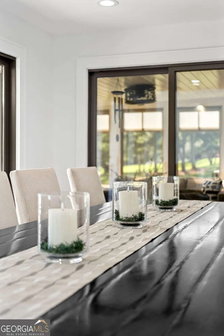
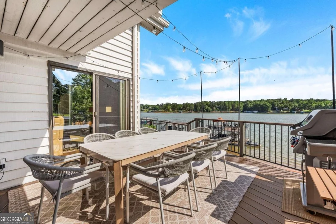
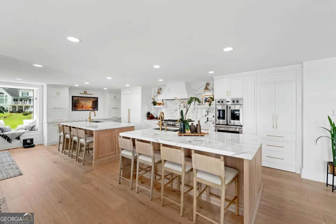
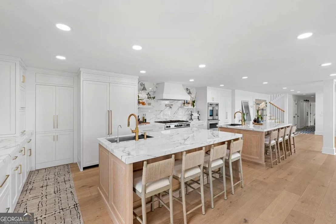
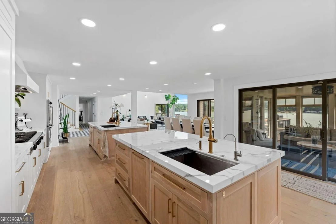
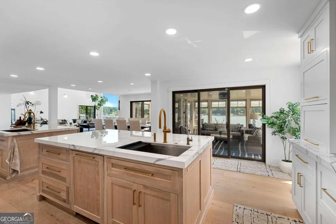
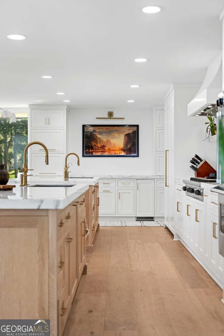
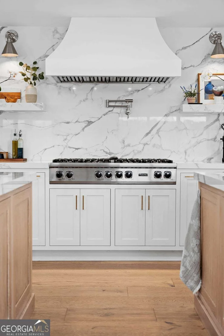
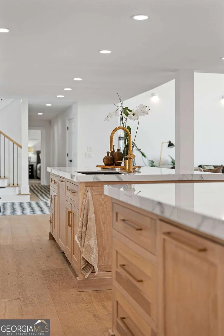
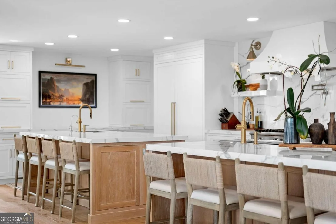
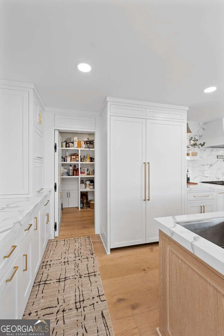
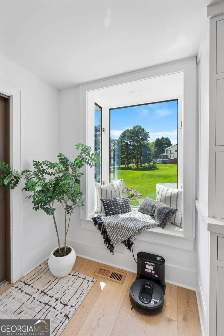
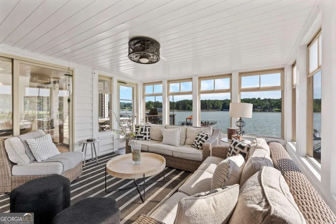
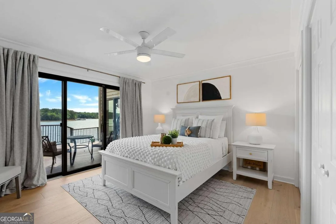
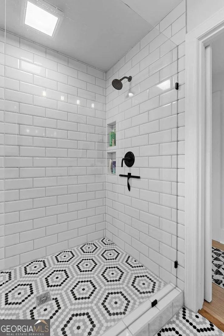
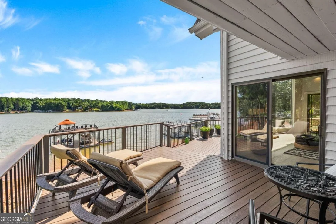
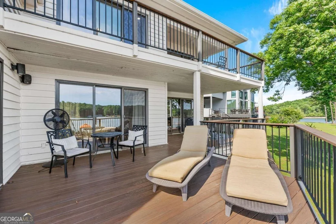
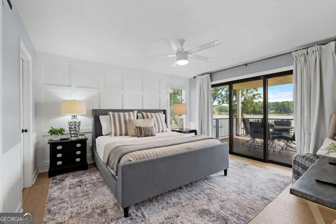
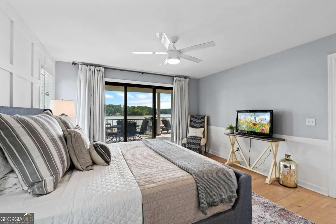
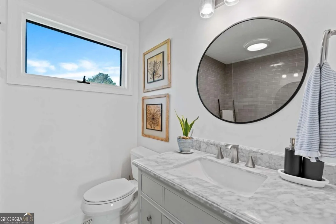
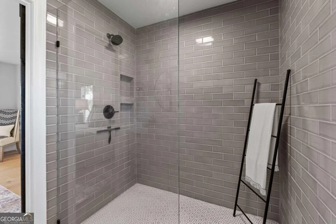
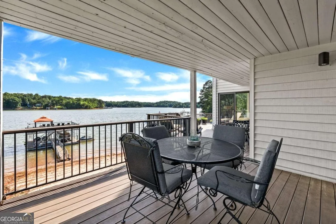
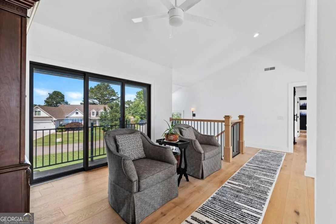
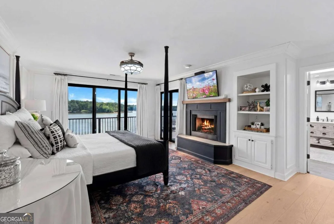
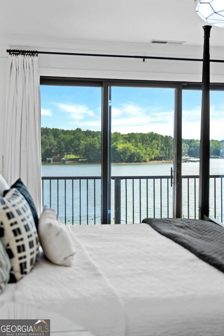
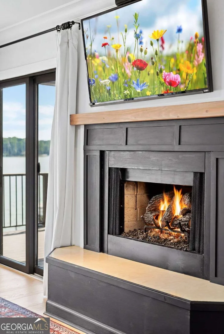
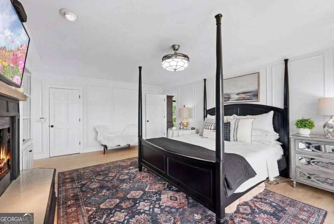
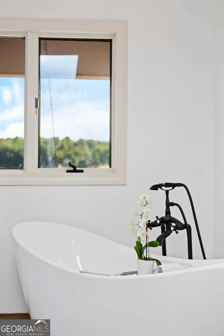
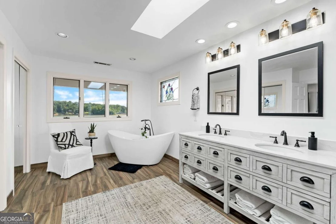
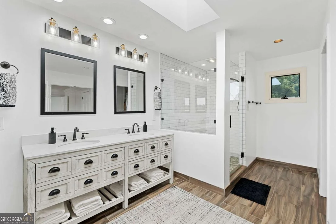
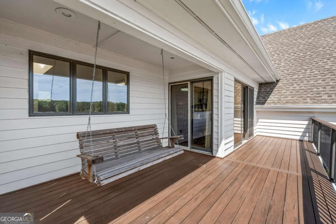
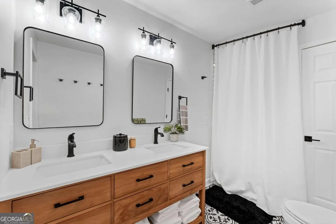
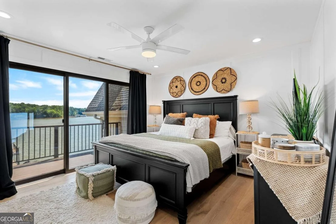
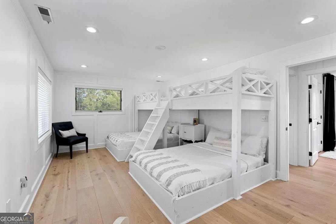
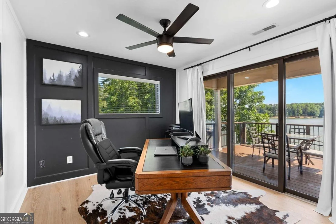
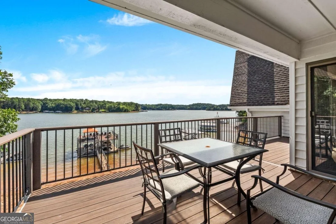
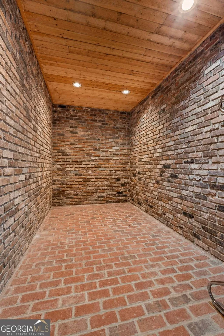
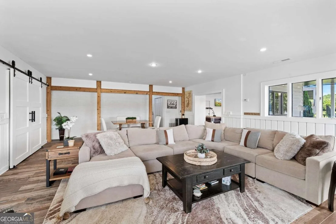
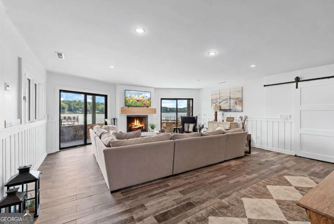
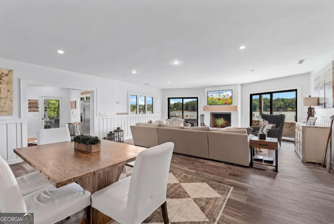
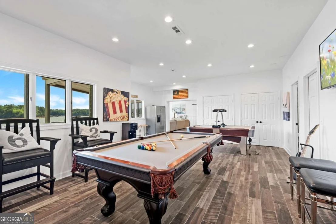
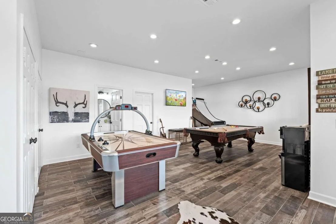
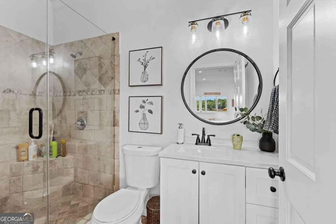
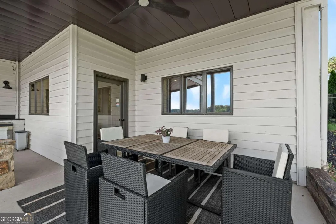
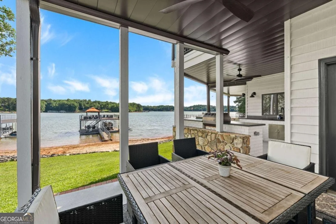
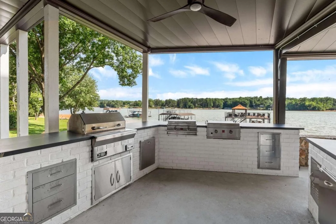
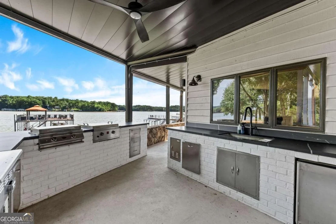
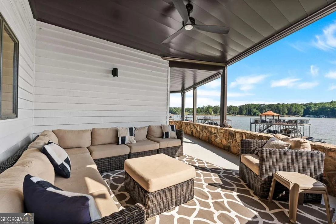
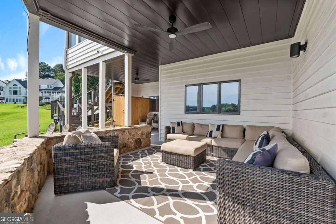
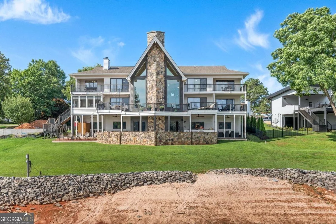
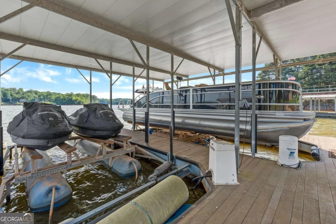
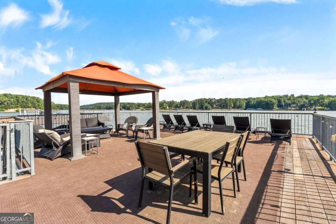
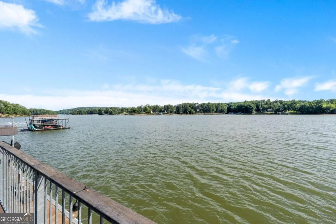
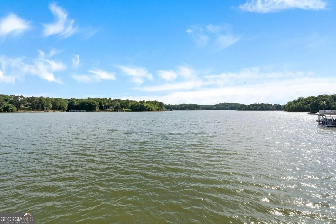
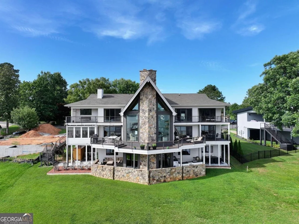
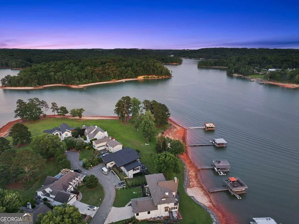
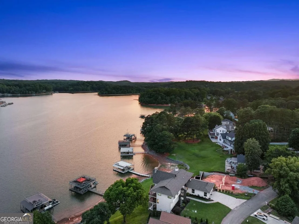
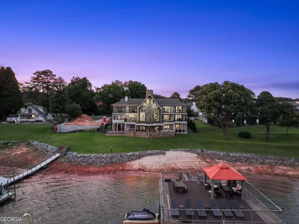
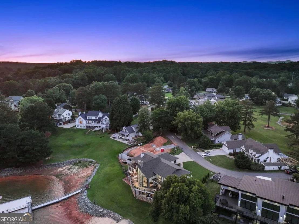
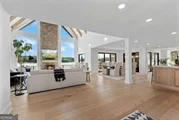
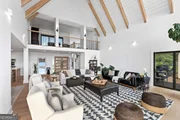
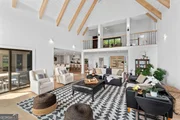
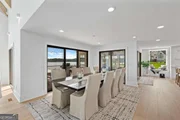
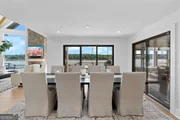
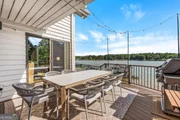
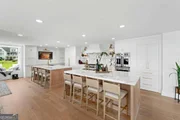
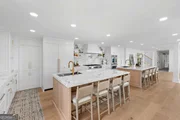
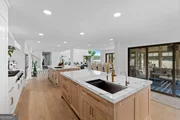
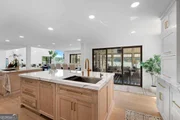
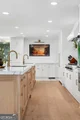
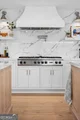
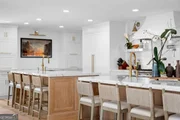
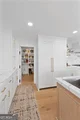
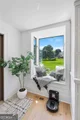
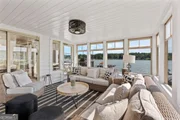
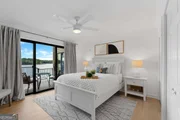
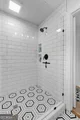
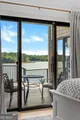
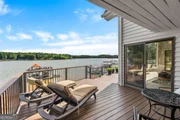
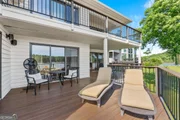
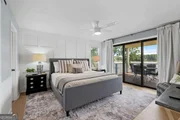
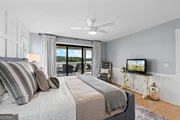
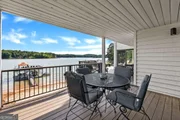
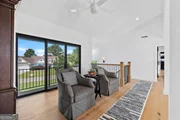
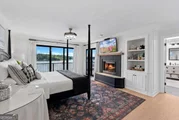
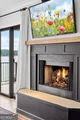
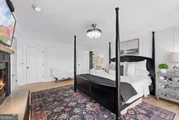
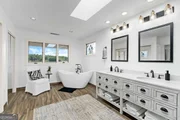
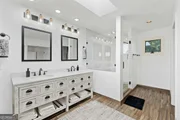
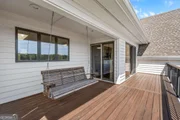
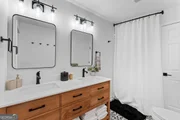
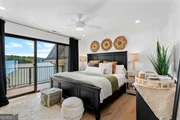
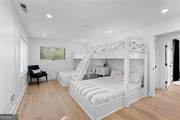
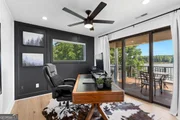
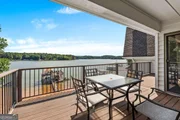
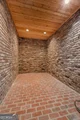
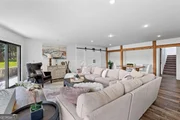
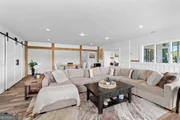
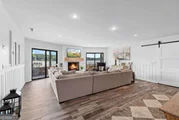
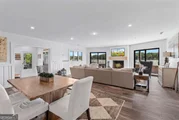
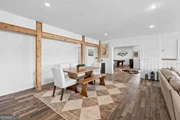
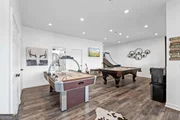
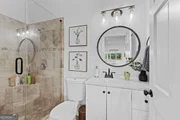
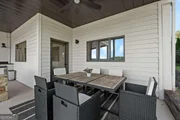
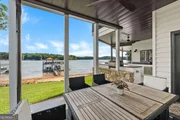
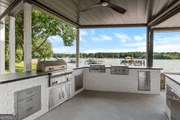
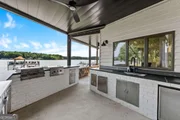
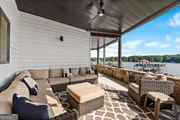
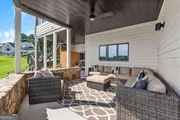
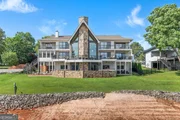
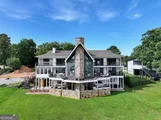
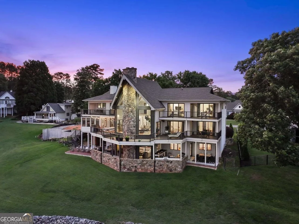
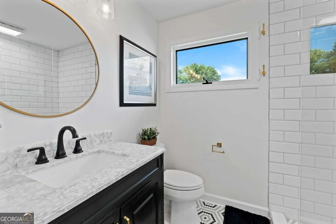
Experience luxury lakefront living at its finest in this extraordinary 5-bedroom, 5-bathroom retreat where breathtaking lake views can be enjoyed from virtually every room in the home. Thoughtfully designed for entertaining, relaxing, and creating unforgettable memories, this one-of-a-kind property offers exceptional craftsmanship, incredible indoor and outdoor living spaces, and upscale amenities throughout.    The heart of the home is a true chef's dream kitchen featuring double oversized islands, an 8-burner cooktop, French door oven, paneled appliances, refrigerator drawers, ice maker, filtered water system, coffee station with filtered auto-fill, double sinks, two dishwashers, two garbage disposals, double pull-out trash cabinets, pull-out spice racks, under-island storage, and a spacious walk-in pantry. A convenient Costco door makes unloading groceries effortless, while the cabinet refrigerator and double garage appliance cabinets provide exceptional storage and organization.    Retreat to the luxurious primary suite upstairs featuring its own fireplace, private porch swing overlooking the lake, spa-inspired walk-in shower, oversized walk-in closet. Additional bedrooms offer private balconies with incredible water views, while the charming bunk room creates the perfect getaway for kids and guests.    The fully finished terrace level is built for entertainment with a spacious game room, entertainment lounge, fireplace, Custom room ready to build out your potential wine cellar or cigar lounge, workshop, storage room, and closets everywhere for maximum functionality. The property is serviced by a 4-zone HVAC system for comfort and efficiency year-round.    Step outside to enjoy true resort-style lake living with an outdoor kitchen, outdoor shower, grass to the water, beach area, double slip 32' x 32' party dock with HydroHoist lift's for your boat and jet ski, and endless opportunities for waterfront fun. Convenient access to the Athens Boat Club for fuel makes lake days effortless. Surrounded by wildlife and stunning natural scenery, this property offers the perfect blend of privacy and convenience with shopping and dining just 10 minutes away.    From the incredible lake views and luxury finishes to the unmatched entertaining spaces and waterfront amenities, this exceptional lakefront estate is the ultimate destination for full-time living or the perfect family retreat.
Unit Size
5,802 Ft²
Days on Market
-
Land Size
0.25 acres
Price per sqft
$431
Property Type
House
Property Taxes
$651
HOA Dues
-
Year Built
1981

Listed By

Chris Van Olphen
Keller Williams Realty Community Partners

Payment Calculator

Cap Rate Calculator

Last updated: 3 months ago (GAMLS #10787410)

Price History

Date / Event Date Event Price
Aug 19, 2026 In contract -
In contract
Jul 17, 2026 Price Decreased $2,500,000
↓ $150K (5.7%)
Price Decreased
Jun 17, 2026 Listed by Keller Williams Community Partners $2,650,000
Listed by Keller Williams Community Partners
Oct 3, 2018 Sold
Sold
Jul 2, 2018 Listed by Keller Williams Community Partners $975,000
Listed by Keller Williams Community Partners
Show More

Property Highlights

Garage
Parking Available
Air Conditioning
Fireplace
Parking Details
Has Garage
Parking Features: Attached, Garage, Garage Door Opener, Kitchen Level, Off Street
Interior Details
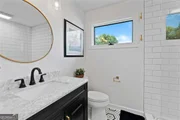
Full Bathrooms: 5
Interior Features: Beamed Ceilings, Double Vanity, Walk-In Closet(s), Wet Bar, Master On Main Level, Pulldown Attic Stairs, Rear Stairs, Wine Cellar
Appliances: Cooktop, Dishwasher, Disposal, Double Oven, Dryer, Microwave, Refrigerator, Stainless Steel Appliance(s), Tankless Water Heater, Washer, Oven (Wall)
Flooring Type: Hardwood, Tile
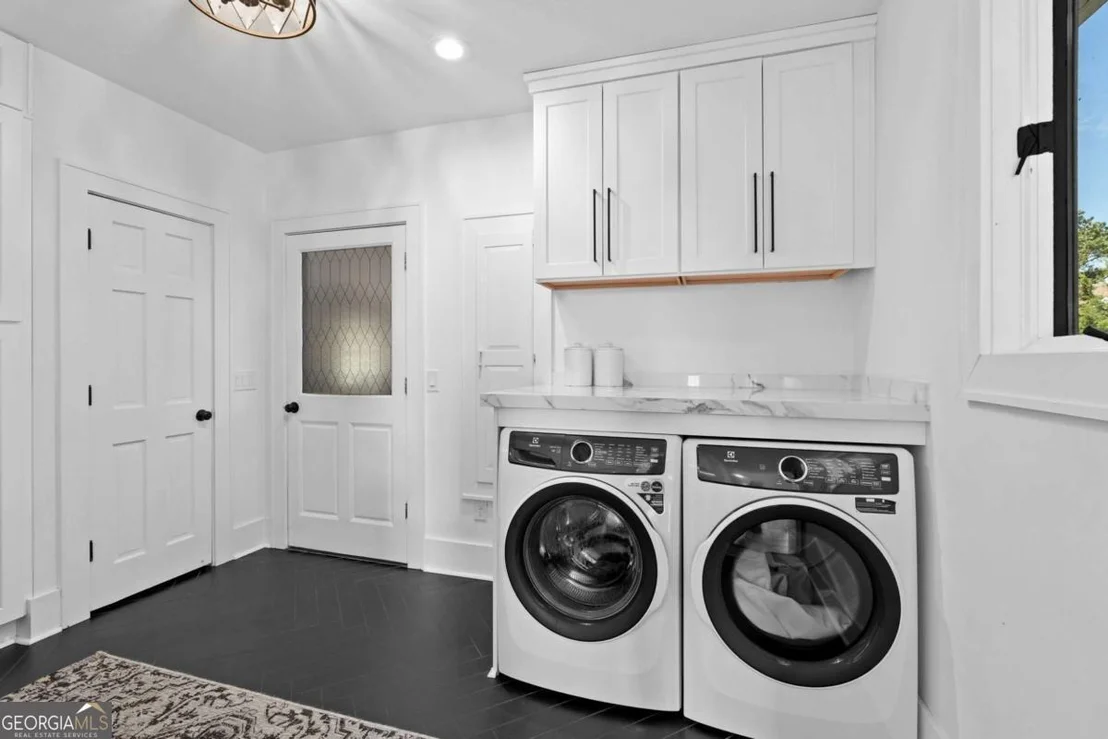
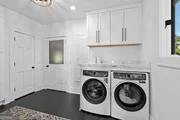
Laundry Features: Other, Upper Level, In Mud Room
Has Fireplace
Fireplace Features: Basement, Family Room, Gas Log, Gas Starter, Master Bedroom
Fireplaces: 3
Basement: Daylight, Exterior Entry, Finished, Full, Interior Entry, Bath Finished
Exterior Details
Square Footage: 5802
Square Footage Source: $0
Security Features: Carbon Monoxide Detector(s), Security System, Smoke Detector(s)
Property Condition: Resale
Architectural Style: Contemporary
Year Built: 1981
Waterfront Features: Lake Front, Lake Access
Levels: Two
Window Features: Double Pane Windows, Skylight(s)
Construction Materials: Wood Siding
Patio and Porch Features: Deck, Patio, Screened
Lot Features: Cul-De-Sac
Lot Size Area: 10890
Lot Size Units: Square Feet
Lot Size Acres: 0.25
Lot Size Square Feet: 10890
Water Source: Public
Financial Details
Tax Annual Amount: $7,806
Utilities Details
Cooling Type: Ceiling Fan(s), Central Air, Heat Pump
Heating Type: Electric, Forced Air, Heat Pump, Zoned
Sewer : Septic Tank
Location Details
HOA/Condo/Coop Fee Includes: None
HOA Fee Frequency: Annually

Building Info

Overview

    General

  • Year Built: 1981
  • Effective Year Built: 2006
  • Total Rooms: 6
  • Bedroom Count: 3
  • Bathroom Count: 3
  • Full Bathrooms: 3
  • Partial Bathrooms: 3
  • Building Condition: 6
  • Building Quality: 0
  • Construction Type: 0
  • Building Style: 0
  • Exterior Walls Type: 17
  • Interior Walls Type: 3
  • Roof Shape Type: 1
  • Roof Cover Type: 3
  • Floor Count: 200
  • Floor Cover: 24
  • Basement Type: 3
  • Basement Area: 2,382
  • Garage Type: 7
  • Garage Square Area: 728
  • Parking Space Count: 0
  • Patio Type: 20
  • Porch Type: 7
  • Pool Type: 0

    Dimensions

  • Lot Size Square Feet: 10,890
  • Lot Size Depth Feet: 1,210
  • Lot Size Frontage Feet: 1,270
  • Total Building Area: 4,092
  • Building Area: 4,092
  • Building Area Measurement: E

    Heating and Cooling

  • Fireplace Count: 1
  • Air Conditioning: 1
  • Heating: 3
  • Heated Square Feet: 4,092
  • Heating Fuel Type: 0

    Utilities

  • Sewer System: 0
  • Water Service: 0

Building

  • Building Type: 0
  • Property Class: R
  • Subdivision: LAKE (4)
  • Land Acres: 0000000250
  • Standard Land Use Code: 1001
  • County Land Use Code: 001
  • Legal Description 1: LT 18 OVERLOOK S/D

Neighborhood

  • School District Name: Dawson County School District
  • School Tax School District: COUNTY
  • Census Tract: 970203

Zoning

  • Zoning: VCR

Geography

  • Account Number: 917
  • Parcel: L10 088
  • Lot: 18
  • Municipality: UNINCORPORATED
  • Latitude: 34.3597
  • Longitude: -83.9906

    Address

  • Full Address: 60 View Point Dr
  • Address - House Number: 60
  • Address - Street Name: View Point
  • Address - Suffix Type: Dr
  • State: GA
  • City Name: Dawsonville
  • Carrier Code: R002
  • 4-Digit Zip Code: 7236
  • Zip Code: 30534

Valuation

    Tax

  • Tax Year: 2023
  • Tax Amount: $764,255
  • Tax Rate Code Area: 1

    Appraisal Valuation

  • Standard Deviation: 0.1967
  • Valuation Date: Feb 28, 2024
  • Confidence Score: 73
  • Final Value: 1,475,066
  • High Value: 1,765,291
  • Low Value: 1,184,842

    Market Valuation

  • Market Total Value: $1,308,980
  • Market Land Value: $581,300
  • Market Improvement Value: $727,680

    Assessments Valuation

  • Assessed Year: 2023
  • Assessed Total Value: $523,592
  • Assessed Land Value: $232,520
  • Assessed Improvements Value: $291,072

    Sales

  • Current Sale Contract Date: Oct 03, 2018
  • Current Sale Recording Date: Oct 03, 2018
  • Current Sale Price:
  • Current Sale Document Type: 71
  • Current Sale Input Document Number: 2018-001676
  • Previous Sale Recording Date: Jan 17, 2014
  • Previous Sale Contract Date: Jan 17, 2014
  • Previous Sale Amount: $680,000
  • Previous Sale Document Type: 71

    Financing

  • First Mortgage Financing Type: ADJ
Data used for valuation calculations is provided by RealtyHop, and other third party sources

Comparables

Unit
Status
Type
Beds
Baths
ft²
Price/ft²
Asking Price
Listed On
Closing Price
Sold On
HOA + Taxes

About Dawson


Similar Homes for Sale

Currently no similar homes around

Nearby Rentals

Unit for rent at 984 Overlook Drive, Dawsonville, GA, 30534

$2,500 /mo

  • 3 Beds
  • 2 Baths
  • 2,450 ft²
984 Overlook Drive, Dawsonville, GA, 30534 Listing by Karmen Pharris


Frequently Asked Questions

When was property at 60 View Point Drive built and last sold?
The property at 60 View Point Drive was built in 1981 and last sold on Oct 3, 2018 for $950,000.
How much is this home worth?
The estimated value of the home located at 60 View Point Drive is $2,385,675.
What are some comparable homes to 60 View Point Drive?
There are currently no comparable homes to 60 View Point Drive.