Check Availability
$2,000,000
● House - For Sale

60 Vanguard Way
Dallas, TX 75243
bedrooms
5 Beds
bathrooms
5 Baths, 1 Half Bath
square feet
4,647 Ft²
$13,411
Est. Monthly
$216
HOA / Fees

About This Property

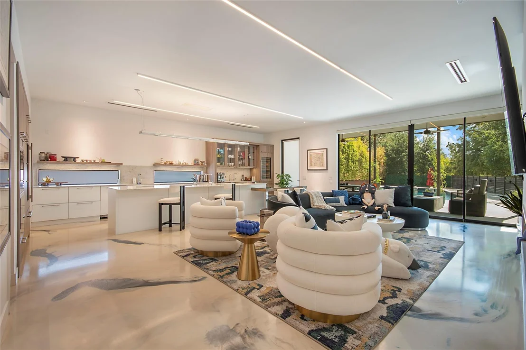
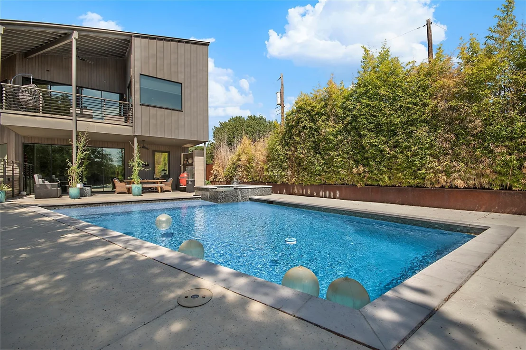
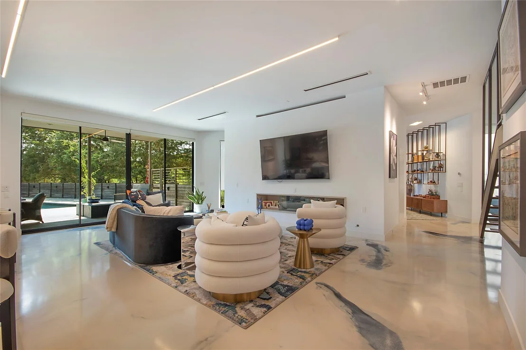
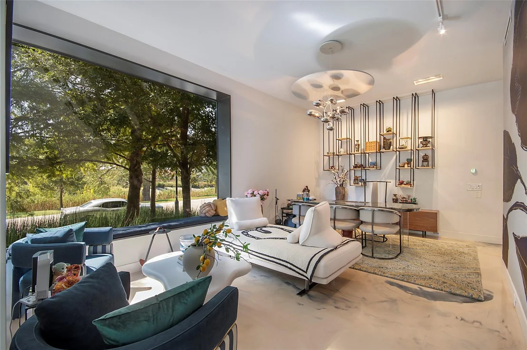
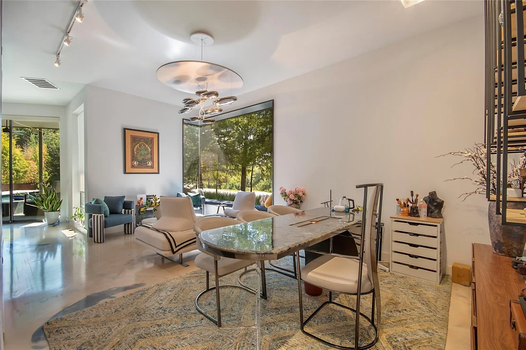
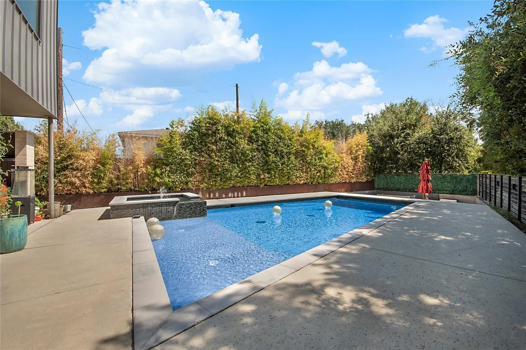
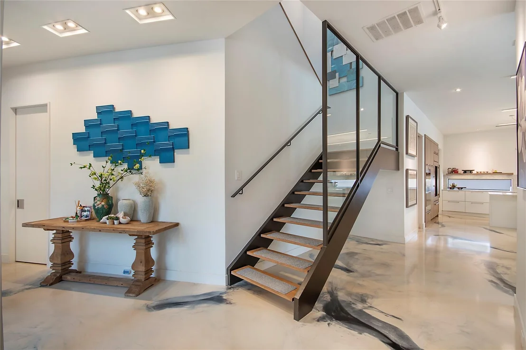
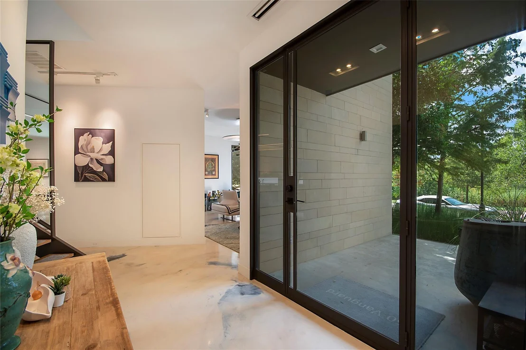
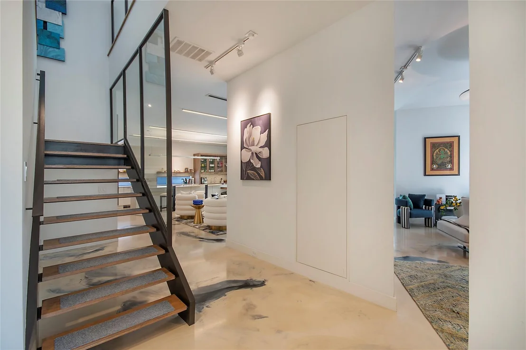
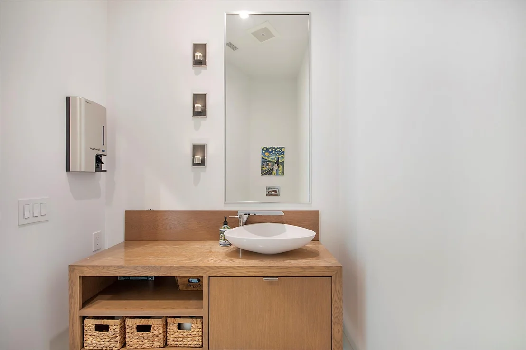
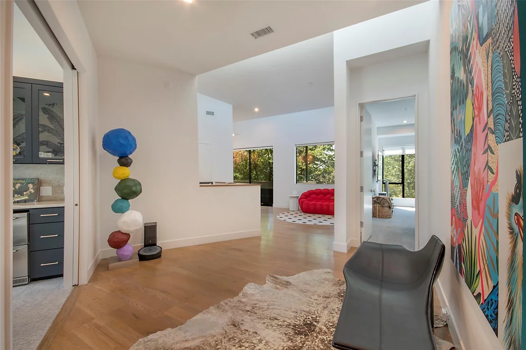
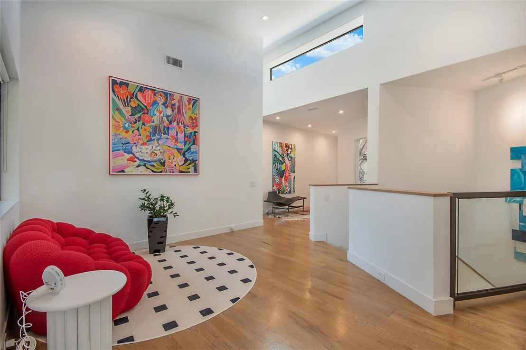
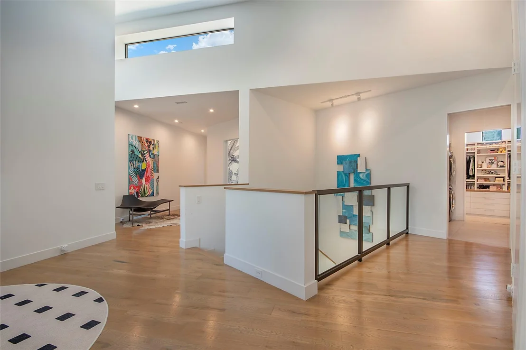
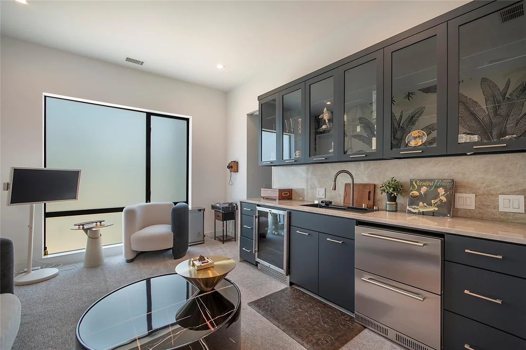
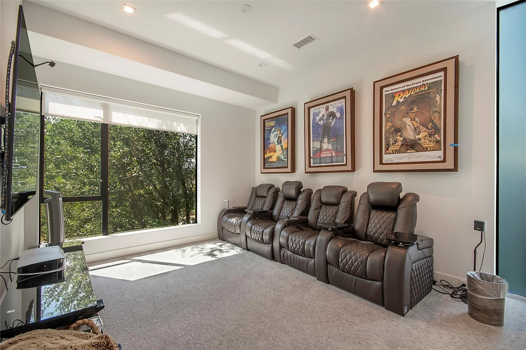
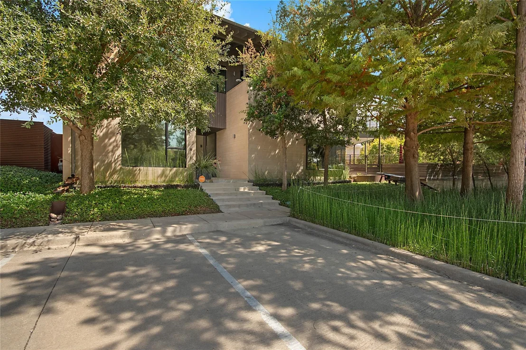
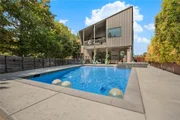
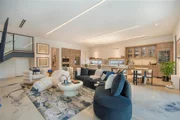
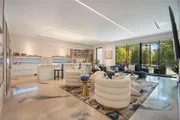
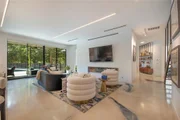
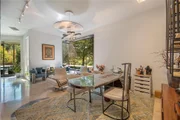
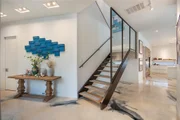
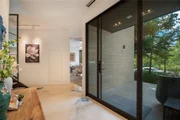
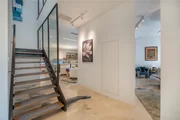
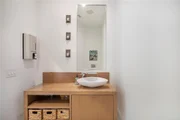
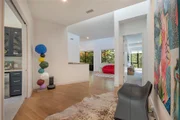
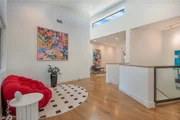
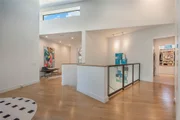
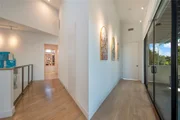
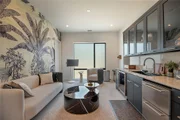
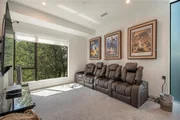
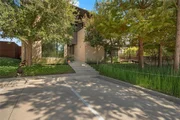
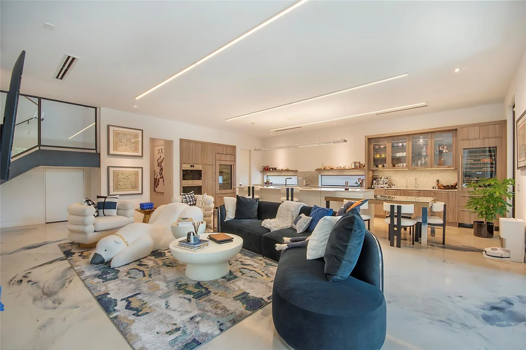
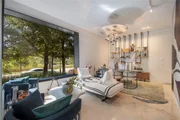
Designed by Marek Architecture, this visual masterpiece sits on a large corner lot directly across from White Rock Creek Trail in one of Dallas' most striking modern communities. The open floor plan is filled with natural light, tall ceilings, and exceptional finishes throughout.
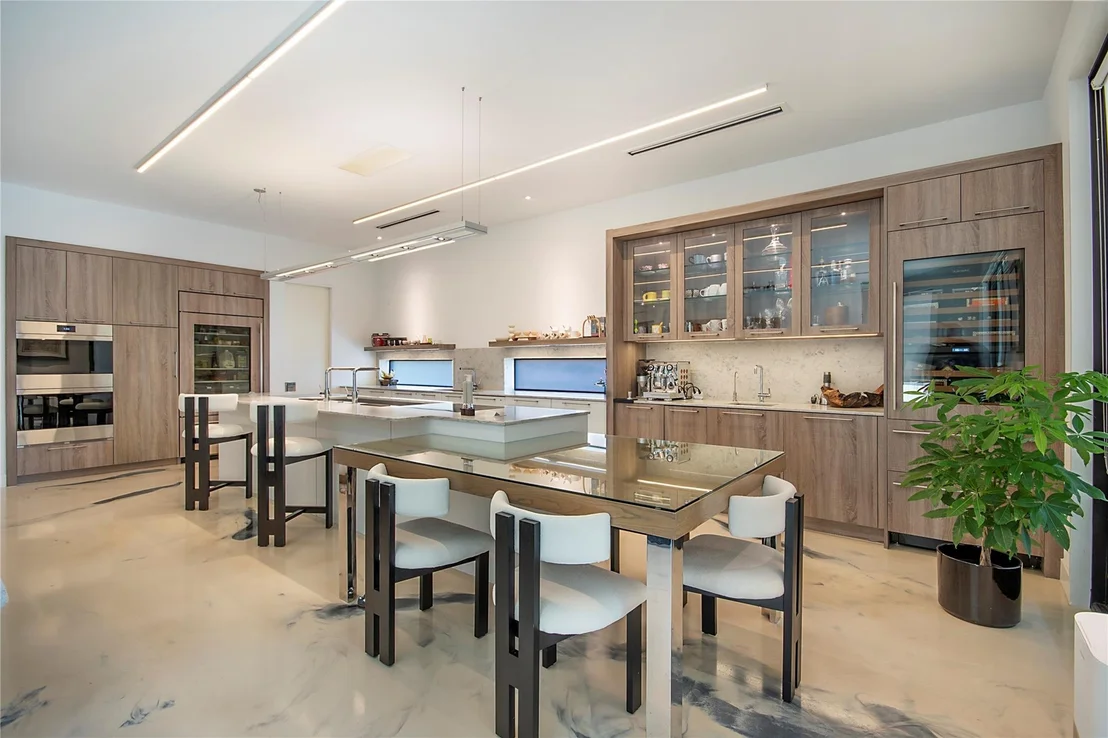
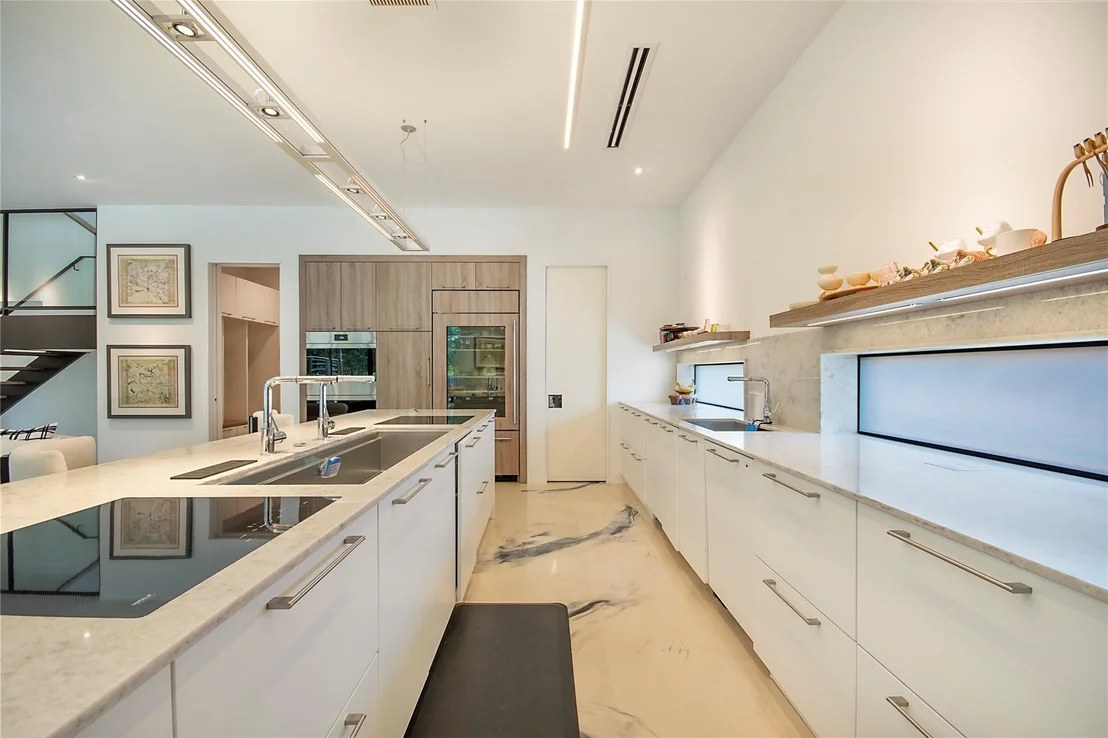
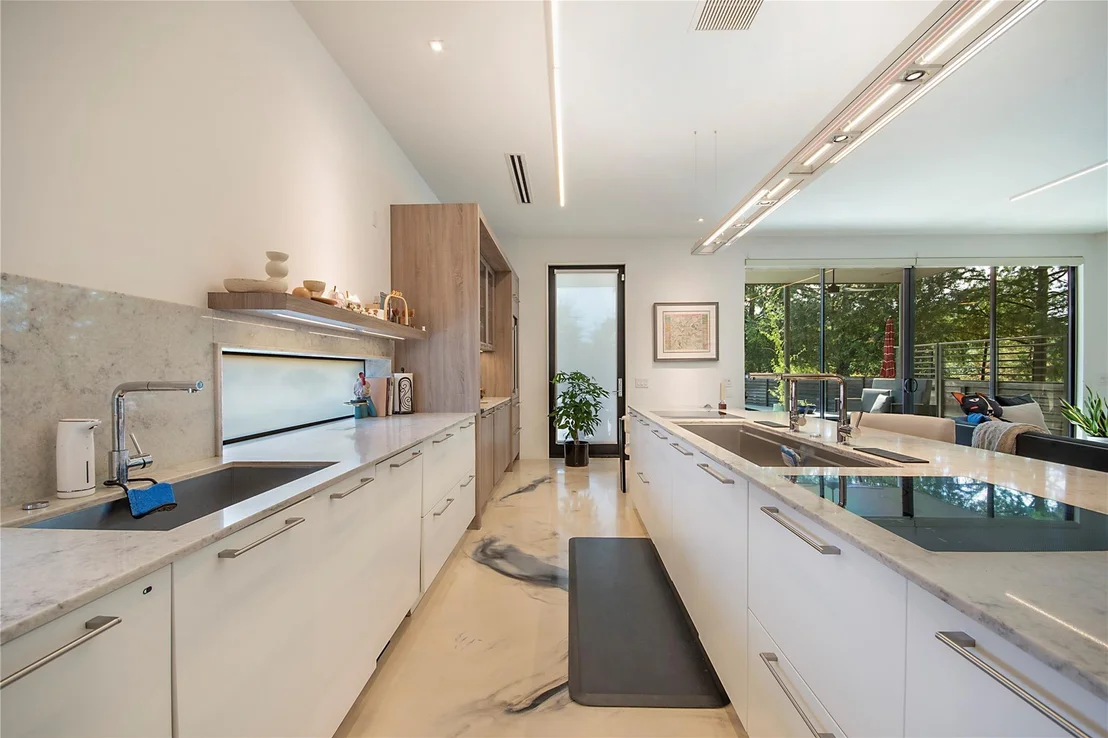
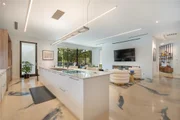
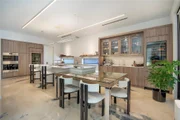
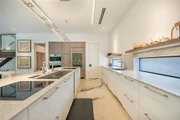
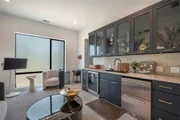
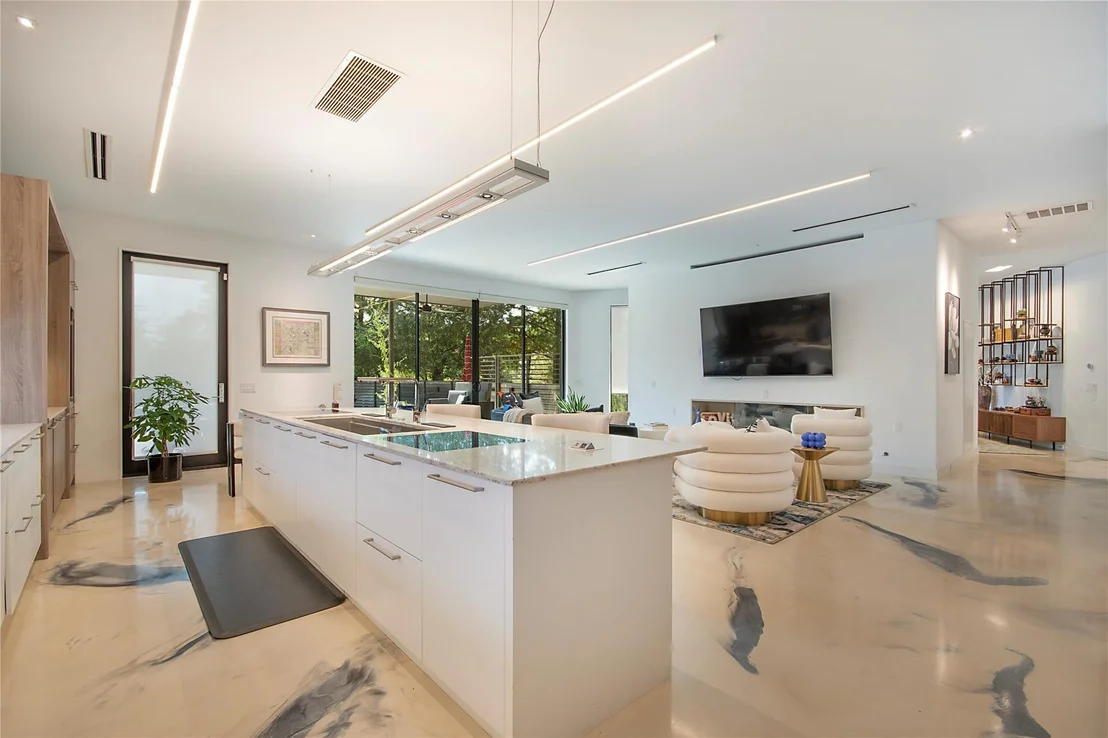
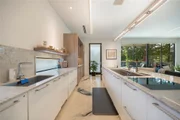
The chef's kitchen features two Wolf ovens, two Wolf cooktops, two Asko dishwashers, two sinks, a Sub Zero refrigerator, and a Sub Zero wine cooler. The walk in butler's pantry even has its own refrigerator.

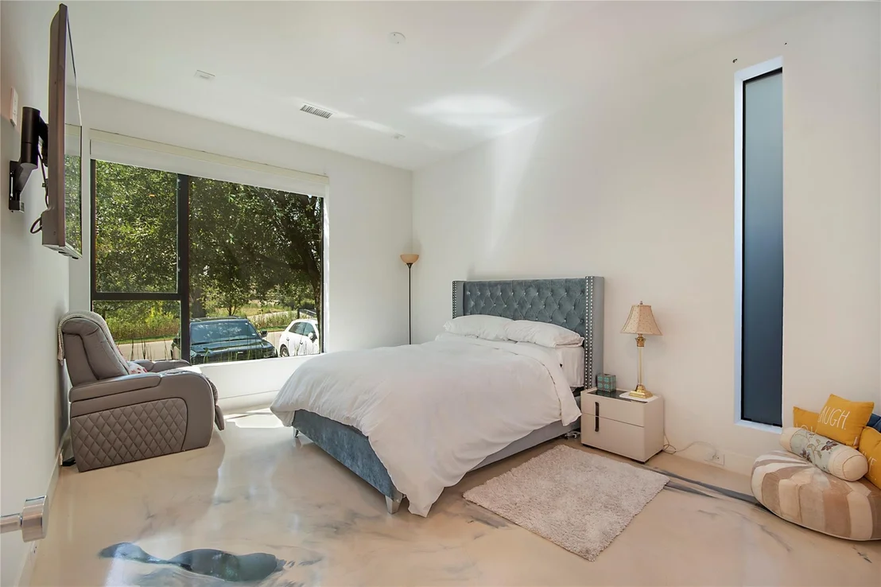
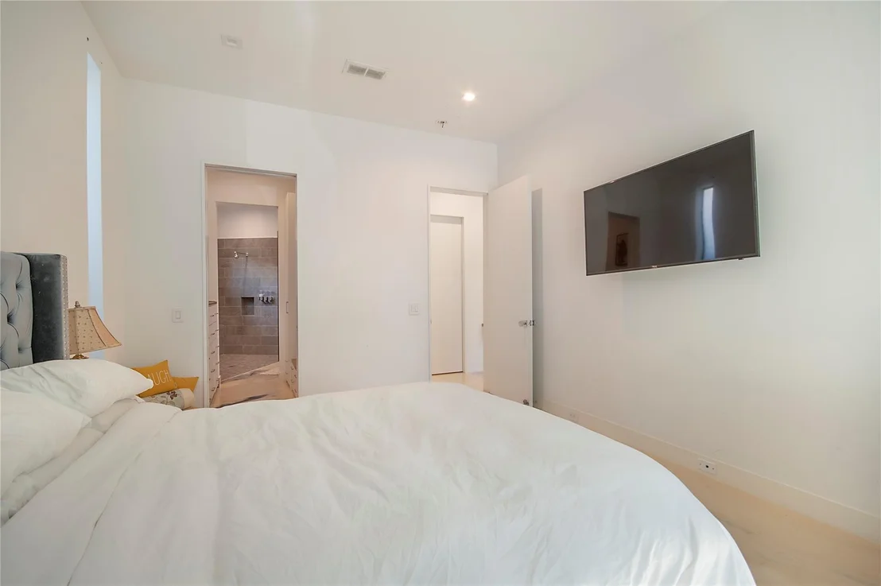
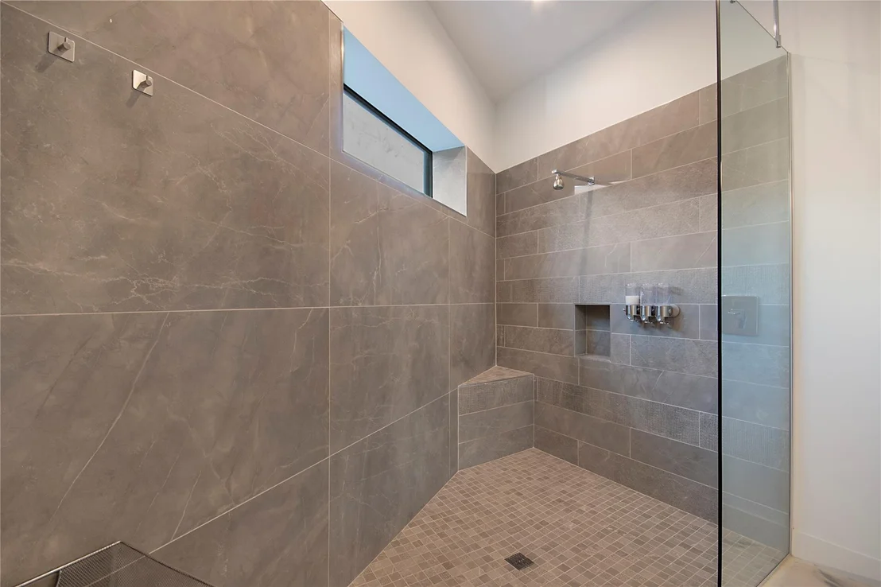
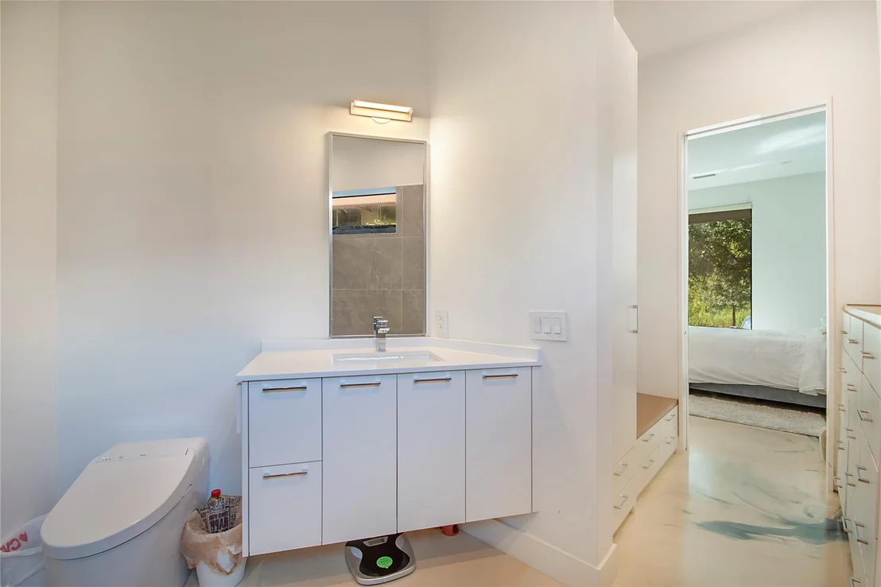
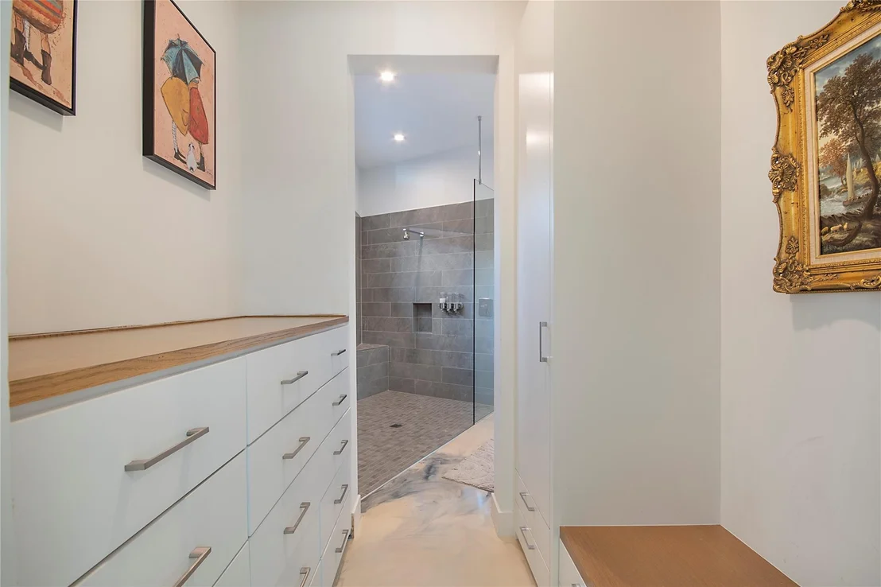
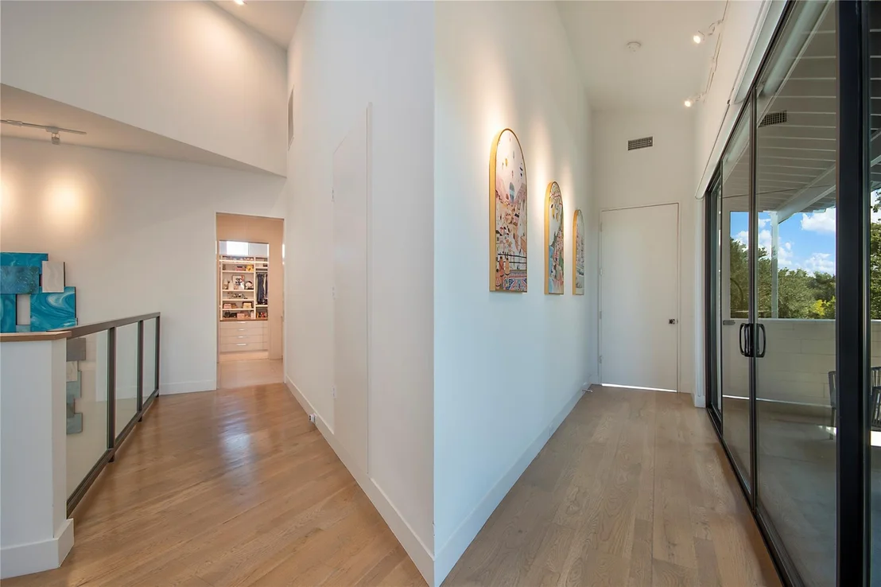
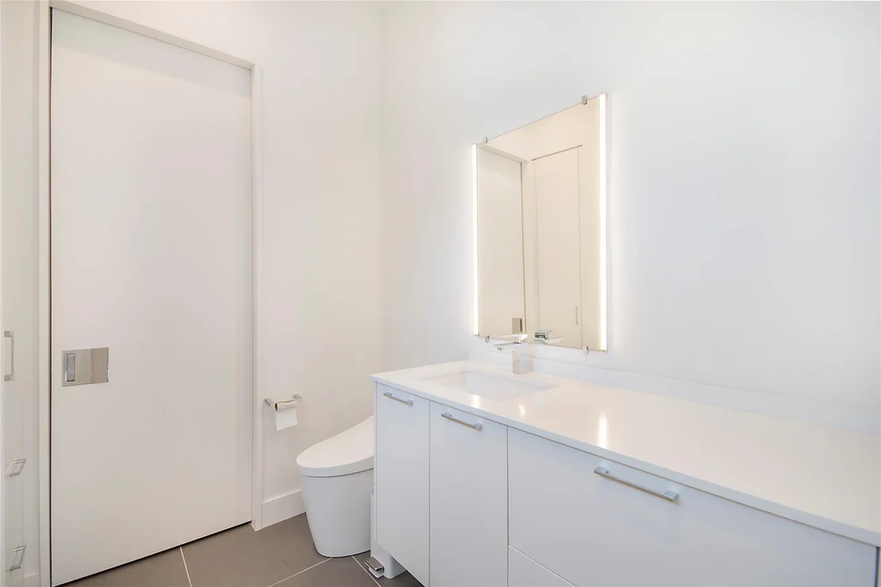
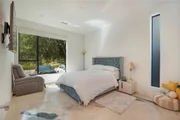
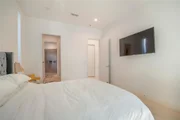
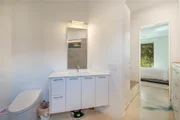
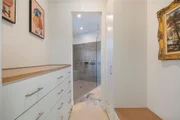
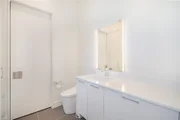
The primary suite offers a private balcony overlooking the creek, plus a large closet that connects directly to a laundry room with two washer and dryer sets. Every bedroom has a private en suite bath and walk in closet, with a guest room downstairs.

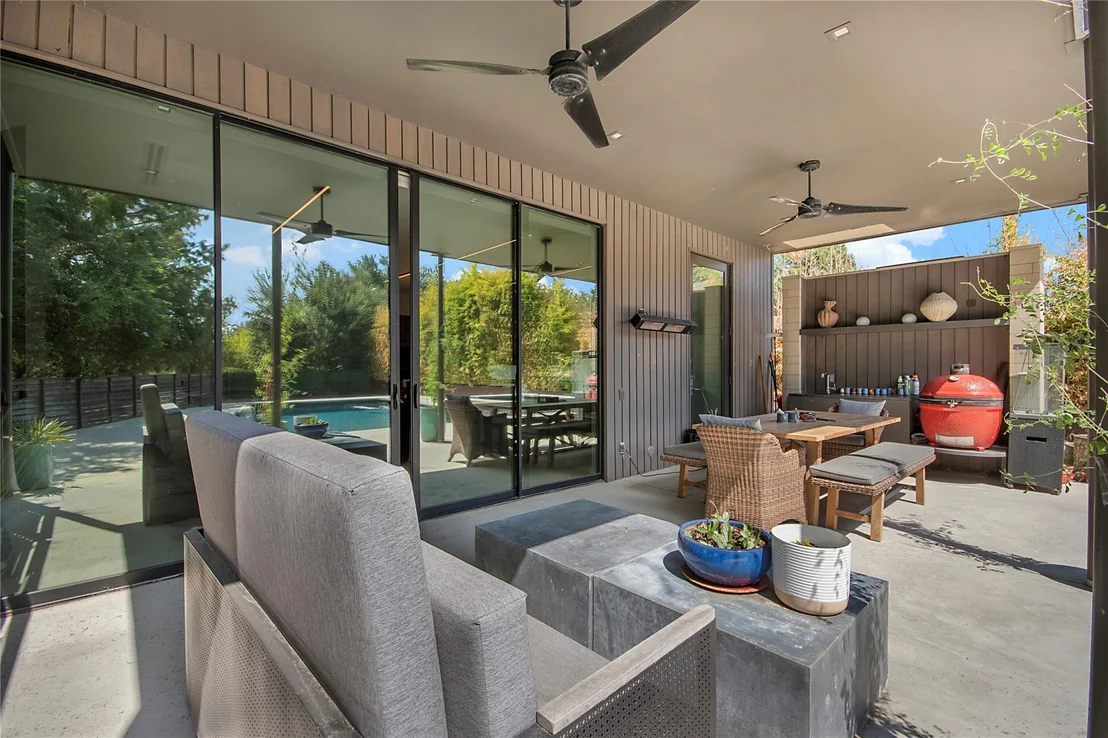
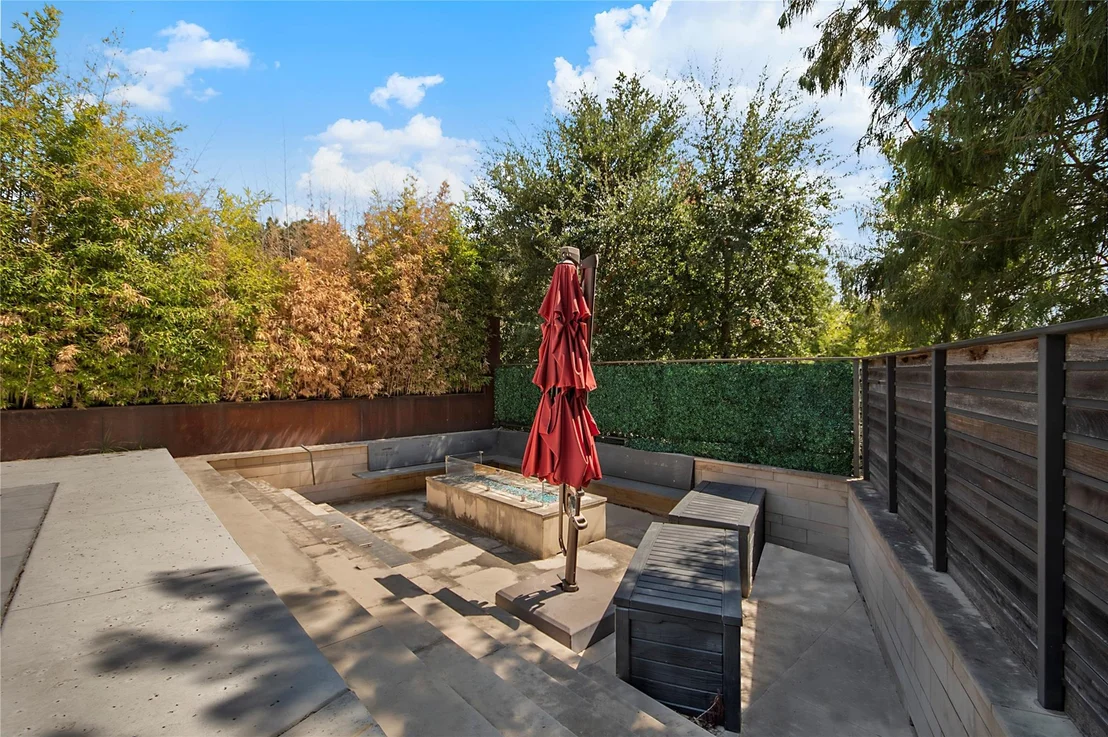
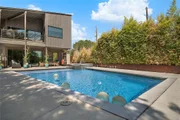
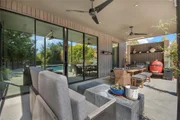
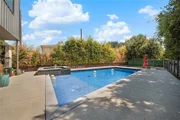
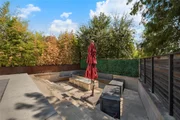
Outside, the new pool and spa turn the large backyard into a true retreat, complete with a covered patio and a sunken fire pit. The oversized, climate controlled garage has a custom metal slider gate.
Unit Size
4,647 Ft²
Days on Market
-
Land Size
0.26 acres
Price per sqft
$430
Property Type
House
Property Taxes
$3,375
HOA Dues
$216
Year Built
2016

Listed By

Payment Calculator

Cap Rate Calculator

Last updated: 7 days ago (NTREIS #21391029)

Price History

Date / Event Date Event Price
Sep 24, 2026 Listed by Bosah Group LLC $2,000,000
Listed by Bosah Group LLC
May 26, 2023 Sold
Sold
Jan 5, 2023 Listed by EXP REALTY $1,789,000
Listed by EXP REALTY
Custom home designed home by Marek Architecture in one of Dallas' most stunning and modern communities, Urban Reserve. This visual masterpiece sits on a large corner lot directly across from White Rock Creek Trail. The open floor plan is filled with natural light, tall ceilings and exceptional finishes throughout. The kitchen is a chef's dream featuring two Wolf ovens, two Asko dishwashers, two Wolf cooktops, two sinks, Sub Zero refrigerator and Sub Zero wine cooler. Walk-in butlers pantry has refrigerator. The master bedroom suite boasts a 192 SF private balcony overlooking WRC. Large master closet connects to laundry room which has two washer and dryer sets. All bedrooms have private en suite bathrooms and walk-in closets; guest room down. The large backyard has 343 SF covered patio, sunken fire pit, and plenty of room for a pool. Oversized climate-controlled garage with custom metal slider gate.
Jun 30, 2021 Sold
Sold
Apr 9, 2021 Listed by Dave Perry Miller Real Estate $1,679,000
Listed by Dave Perry Miller Real Estate
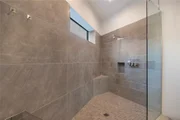
Situated on a large 0.26-acre lot across from the White Rock Creek-Lake Trail in coveted Urban Reserve, this striking modernist home designed by Marek Architecture displays the finest of materials and construction. Natural light fills the open floor plan while high ceilings and metal windows create spacious living arrangements with terrific art walls. The dual station, working kitchen featuring Wolf and Sub-Zero appliances, quartz counters, and Brentwood cabinetry opens to a living area with Flare fireplace. The master suite includes a soaking tub and oversized shower with covered patio overlooking a turfed yard with outdoor kitchen, metal fence with bamboo planter and limestone firepit designed by Cliff Welch.

Property Highlights

Garage
Air Conditioning
Fireplace
Parking Details
Has Garage
Attached Garage
Parking Features: Driveway, Electric Gate
Garage Spaces: 2
Interior Details
Half Bathrooms: 1
Full Bathrooms: 5
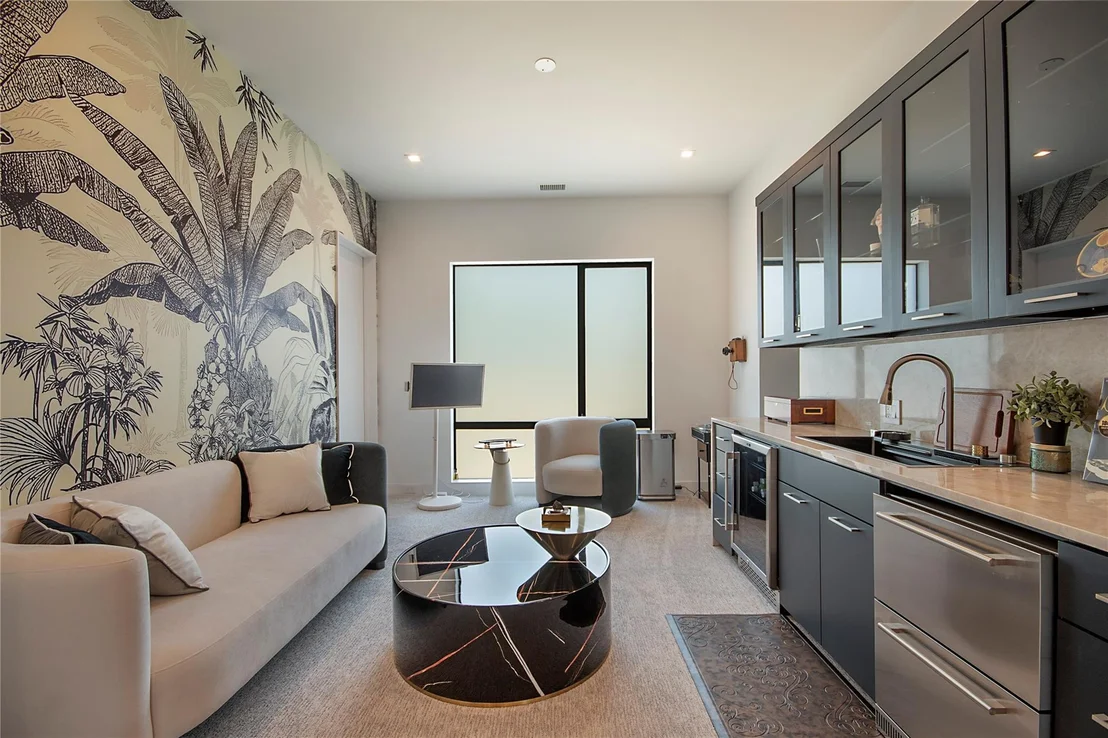
Interior Features: Built-in Features, Eat-in Kitchen, High Speed Internet, Kitchen Island, Open Floorplan, Pantry, Smart Home, Sound System, Vaulted Ceiling(s), Walk-In Closet(s), Wet Bar, Built-in Wine Cooler, Cable TV Available, Decorative Lighting, Flat Screen Wiring
Appliances: Built-In Refrigerator, Dishwasher, Disposal, Electric Cooktop, Microwave, Double Oven, Refrigerator, Tankless Water Heater, Commercial Grade Vent
Flooring Type: Carpet, Concrete
Laundry Features: Washer Hookup, Other, Utility Room, Stacked W/D Area
Has Fireplace
Fireplace Features: Decorative, Gas Starter, Glass Doors, Living Room
Fireplaces: 1
Exterior Details
Square Footage: 4647
Year Built: 2016
Levels: Two
Pool is Private
Lot Size Area: 0.261
Lot Size Units: Acres
Lot Size Acres: 0.261
Lot Size Square Feet: 11369.16
Tax Lot: 50
Financial Details
Tax Annual Amount: $40,495
Utilities Details
Cooling Type: Ceiling Fan(s), Central Air, Electric
Heating Type: Central, Fireplace(s), Natural Gas
Location Details
HOA/Condo/Coop Fee Includes: Maintenance Structure
HOA Fee: $216
HOA Fee Frequency: Monthly

Building Info

Overview

    General

  • Year Built: 2016
  • Effective Year Built: 2016
  • Building Count: 1
  • Bedroom Count: 5
  • Bathroom Count: 6
  • Full Bathrooms: 5
  • Partial Bathrooms: 6
  • Building Condition: 1
  • Building Quality: 0
  • Construction Type: 6
  • Building Style: 0
  • Exterior Walls Type: 11
  • Interior Walls Type: 0
  • Roof Shape Type: 6
  • Roof Cover Type: 12
  • Floor Count: 200
  • Floor Cover: 0
  • Basement Type: 5
  • Basement Area: 0
  • Garage Type: 1
  • Garage Square Area: 815
  • Parking Space Count: 3
  • Patio Type: 0
  • Porch Type: 0
  • Pool Type: 0

    Dimensions

  • Lot Size Square Feet: 11,360
  • Lot Size Depth Feet: 1,250
  • Lot Size Frontage Feet: 1,690
  • Total Building Area: 5,462
  • Building Area: 4,647
  • Building Area Measurement: L

    Heating and Cooling

  • Fireplace Count: 1
  • Air Conditioning: 1
  • Heating: 3
  • Heated Square Feet: 4,647
  • Heating Fuel Type: 0

    Utilities

  • Sewer System: 0
  • Water Service: 0

Building

  • Building Type: 0
  • Property Class: R
  • Subdivision: URBAN RESERVE
  • Land Acres: 0000000261
  • Standard Land Use Code: 1001
  • County Land Use Code: A11
  • State Land Use Code: A11
  • Legal Description 1: URBAN RESERVE BLK 10/7509 LOT 50 INT202300105014 DD05262023 CO-DC 7509 010 05000 3DA7509 010

Neighborhood

  • School District Name: Richardson Independent School District
  • School Tax School District: RICHARDSON ISD
  • Census Tract: 007805

Zoning

  • Zoning: Z294

Geography

  • Assessors Map Reference: 007509001005000
  • Account Number: 007509001005000
  • Parcel: 00-75090-010-050-0000
  • Block: 10/75
  • Lot: 50
  • Municipality: DALLAS
  • Latitude: 32.9011
  • Longitude: -96.7638

    Address

  • Full Address: 60 Vanguard Way
  • Address - House Number: 60
  • Address - Street Name: Vanguard
  • Address - Suffix Type: Way
  • State: TX
  • City Name: Dallas
  • Carrier Code: C030
  • 4-Digit Zip Code: 6510
  • Zip Code: 75243

Valuation

    Tax

  • Tax Year: 2023
  • Tax Amount: $4,690,166
  • Tax Rate Code Area: RS

    Appraisal Valuation

  • Standard Deviation: 0.1735
  • Valuation Date: Apr 03, 2024
  • Confidence Score: 77
  • Final Value: 1,823,929
  • High Value: 2,140,546
  • Low Value: 1,507,311

    Market Valuation

  • Market Total Value: $1,934,850
  • Market Land Value: $454,400
  • Market Improvement Value: $1,480,450

    Assessments Valuation

  • Assessed Year: 2023
  • Assessed Total Value: $1,934,850
  • Assessed Land Value: $454,400
  • Assessed Improvements Value: $1,480,450

    Sales

  • Current Sale Contract Date: May 26, 2023
  • Current Sale Recording Date: May 30, 2023
  • Current Sale Price:
  • Current Sale Document Type: 27
  • Current Sale Input Document Number: 105014
  • Previous Sale Recording Date: Jul 01, 2021
  • Previous Sale Contract Date: Jun 29, 2021
  • Previous Sale Amount: $1,546,900
  • Previous Sale Document Type: 70
Data used for valuation calculations is provided by RealtyHop, and other third party sources

Comparables

Unit
Status
Type
Beds
Baths
ft²
Price/ft²
Asking Price
Listed On
Closing Price
Sold On
HOA + Taxes

About Northeast Dallas


Similar Homes for Sale

Currently no similar homes around

Nearby Rentals

Unit for rent at 7018 Deloache, Dallas, TX, 75225

$7,500 /mo

  • 3 Beds
  • 2 Baths
  • 3,010 ft²
7018 Deloache, Dallas, TX, 75225 Listing by Stephen H. Collins
Unit for rent at 7009 Eudora Drive, Dallas, TX, 75230

$9,000 /mo

  • 4 Beds
  • 3 Baths
  • 3,283 ft²
7009 Eudora Drive, Dallas, TX, 75230 Listing by Julie Provenzano
Unit for rent at 8710 Sanshire Avenue, Dallas, TX, 75231

$5,950 /mo

  • 4 Beds
  • 3 Baths
  • 2,703 ft²
8710 Sanshire Avenue, Dallas, TX, 75231 Listing by Donald Wright


Frequently Asked Questions

When was property at 60 Vanguard Way built and last sold?
The property at 60 Vanguard Way was built in 2016 and last sold on May 26, 2023 for $1,228,920.
How much is this home worth?
The estimated value of the home located at 60 Vanguard Way is $1,971,268.
What are some comparable homes to 60 Vanguard Way?
There are currently no comparable homes to 60 Vanguard Way.