Check Availability
Norfolk 02019
60 Valleyview Road
$599,900
● House - In Contract

60 Valleyview Road

Bellingham, MA 02019
bedrooms
3 Beds
bathrooms
2 Baths, 1 Half Bath
square feet
2,174 Ft²
$3,465
Est. Monthly

About This Property

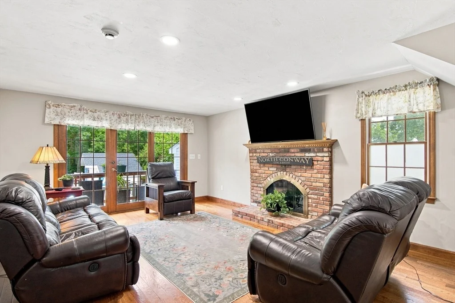
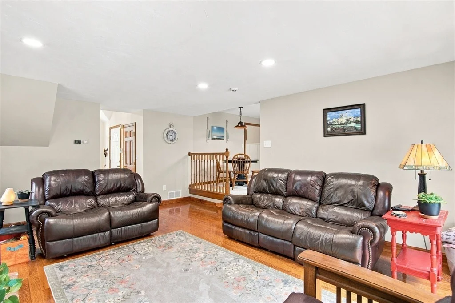
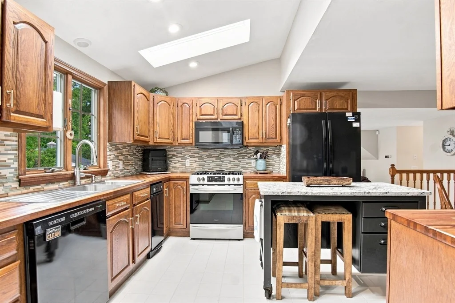
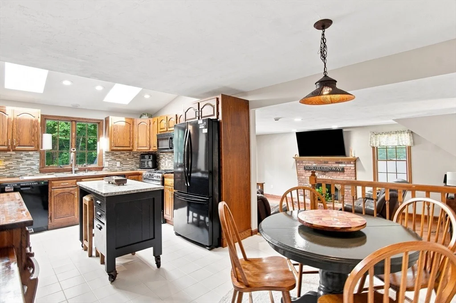
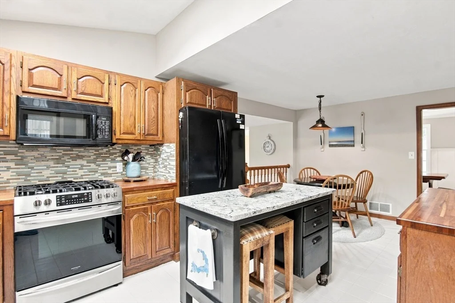
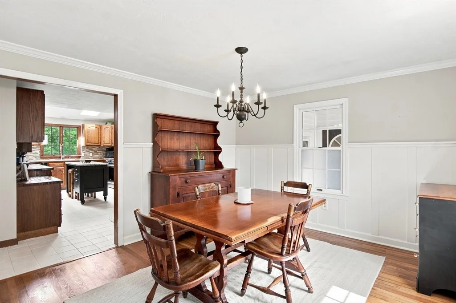
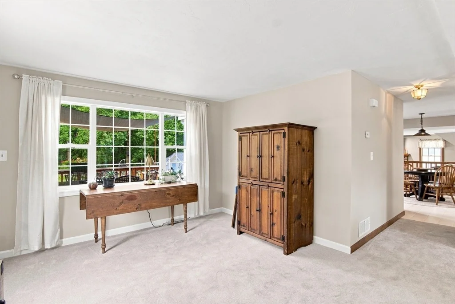
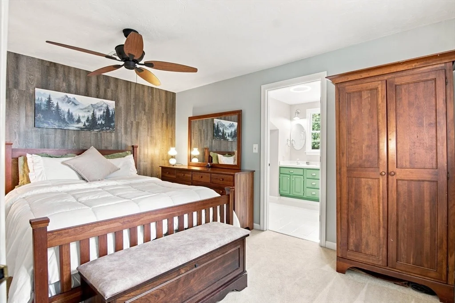
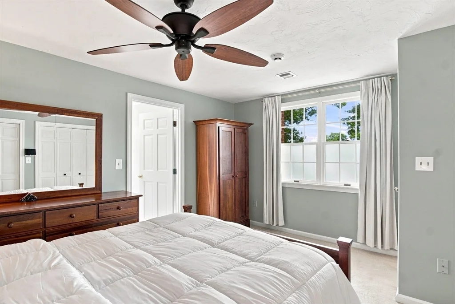
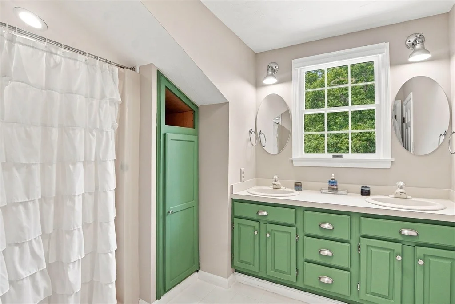
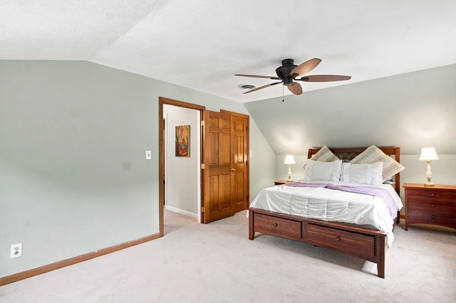
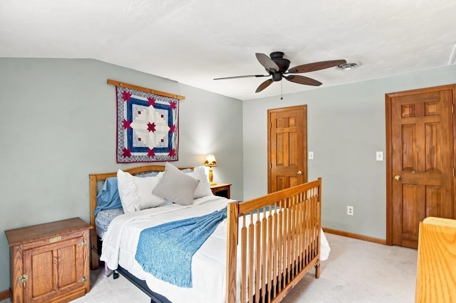
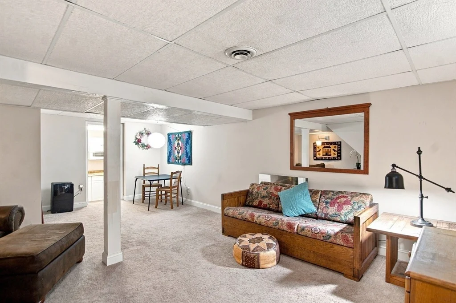
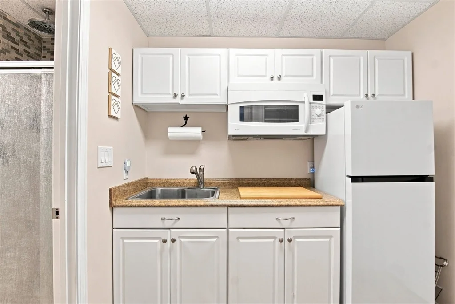
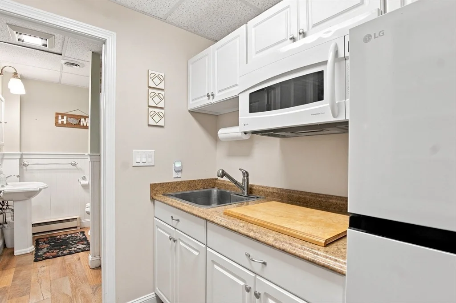
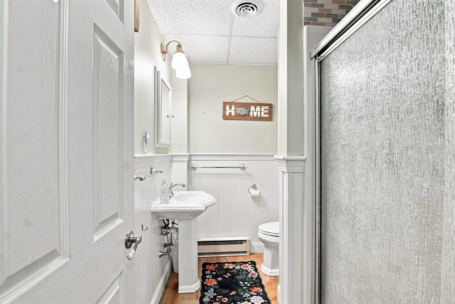
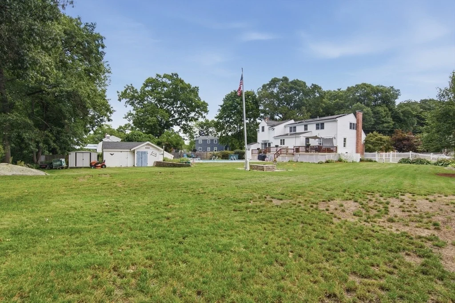
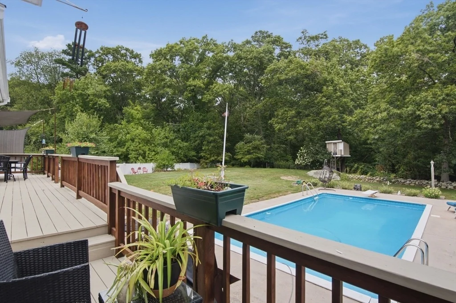
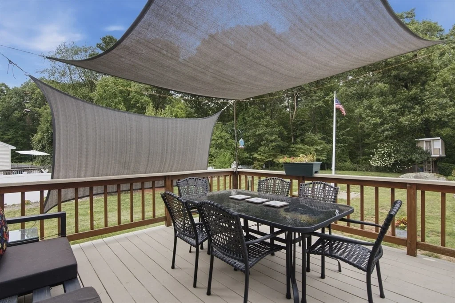
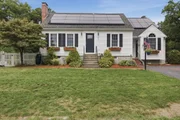
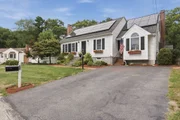
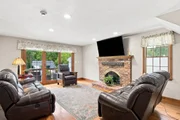
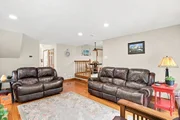
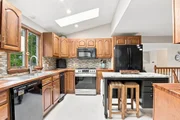
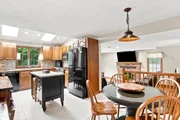
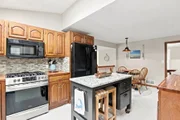
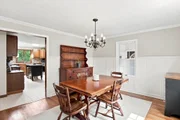
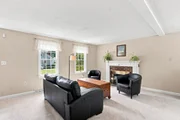
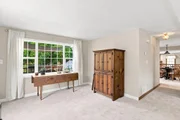
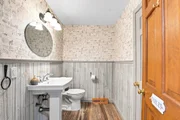
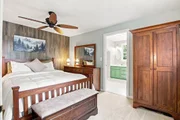
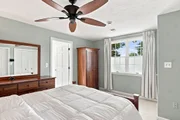
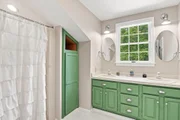
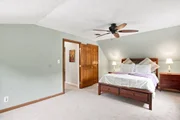
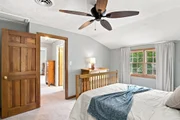
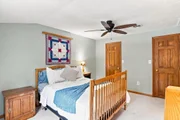
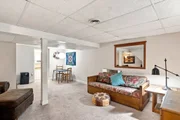
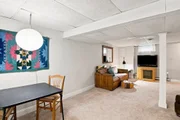
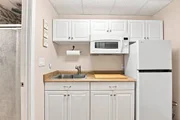
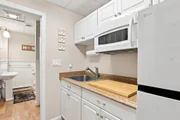
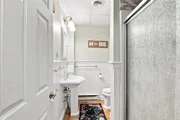
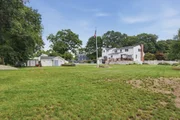
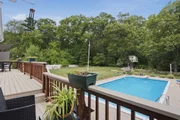
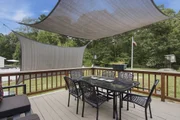
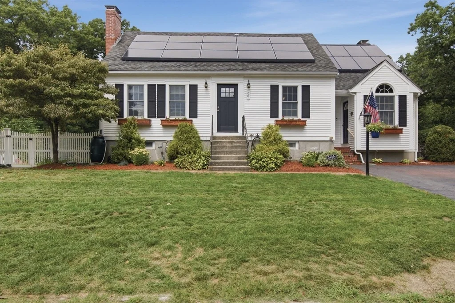
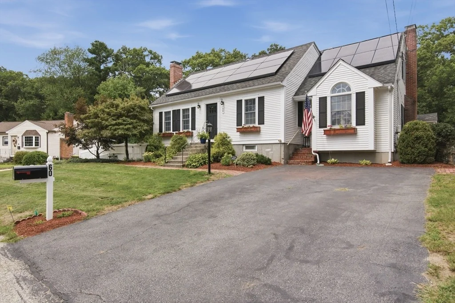
Welcome to this charming Cape-style home, perfectly situated in a desirable neighborhood and offering the ideal blend of comfortable living, flexible space and exceptional outdoor enjoyment.  Step inside to discover inviting spaces designed for both everyday living and entertaining. The spacious front-to-back living room features a gas insert fireplace and a picture window overlooking the private backyard and beautiful inground pool. The sun-filled eat-in kitchen, enhanced by skylights and warm butcher-block countertops, offers a welcoming space for casual meals and gathering with family and friends. For more formal occasions, the elegant dining room features hardwood flooring, wainscoting and crown molding. A cozy family room with a fireplace provides yet another inviting place to relax and unwind. Upstairs, the private primary suite offers a peaceful retreat with a full bath featuring a shower, double-sink vanity, two walk in closets and a convenient linen closet. Two additional bedrooms, include new carpeting, ceiling fans and generous walk-in closets. The finished lower level adds tremendous versatility, offering a bedroom, living area, kitchenette and full bath-perfect for guests, extended living, a teen retreat or a private home office. The backyard is truly an outdoor oasis. Enjoy summer days by the inviting inground pool, gather around the firepit on cool evenings, or entertain family and friends in the dedicated grilling area. The expansive fenced backyard and back deck create the perfect setting for relaxing and making lasting memories. Two storage sheds provide ample space for outdoor equipment and storage, while solar panels add energy efficiency. With multiple living spaces, flexible options for today's lifestyle and a backyard designed for entertaining and relaxation, this beautiful Cape offers so much more than a place to live-it's a home you will love and enjoy for years to come.
Unit Size
2,174 Ft²
Days on Market
-
Land Size
0.44 acres
Price per sqft
$276
Property Type
House
Property Taxes
$519
HOA Dues
-
Year Built
1962

Listed By

Lioce Properties Group powered by Keller Williams

Payment Calculator

Cap Rate Calculator

Last updated: 6 days ago (MLSPIN #73570494)

Price History

Date / Event Date Event Price
Sep 10, 2026 In contract -
In contract
Sep 1, 2026 Listed by Lamacchia Realty, Inc. $599,900
Listed by Lamacchia Realty, Inc.
Oct 29, 2013 Sold
Sold
Apr 27, 2013 Listed by Lamacchia Realty, Inc. $334,900
Listed by Lamacchia Realty, Inc.
Feb 5, 1999 Sold
Sold
Show More

Property Highlights

Parking Available
Air Conditioning
Fireplace
Parking Details
Has Open Parking
Parking Features: Paved, Off Street, Paved
Open Parking Spaces: 4
Interior Details
Half Bathrooms: 1
Full Bathrooms: 2
Interior Features: Walk-In Closet(s), Bathroom - Full, Bathroom - With Shower Stall, Pedestal Sink, Closet, Bathroom, Bonus Room, Den
Appliances: Gas Water Heater, Water Heater, Range, Dishwasher, Microwave, Refrigerator, Washer, Dryer
Flooring Type: Carpet, Hardwood, Flooring - Stone/Ceramic Tile, Flooring - Wall to Wall Carpet
Laundry Features: Gas Dryer Hookup, Washer Hookup, First Floor
Rooms: 6
Has Fireplace
Fireplace Features: Family Room, Living Room
Fireplaces: 2
Basement: Full, Finished, Interior Entry
Exterior Details
Square Footage: 2174
Security Features: Security System
Architectural Style: Cape
Year Built Source: Public Records
Year Built: 1956
Building Area Total: 2174
Building Area Units: Square Feet
Construction Materials: Frame
Patio and Porch Features: Deck
Pool Features: In Ground
Pool is Private
Lot Features: Corner Lot, Gentle Sloping, Easements
Lot Size Area: 0.44
Lot Size Units: Acres
Lot Size Acres: 0.44
Lot Size Square Feet: 19184
Water Source: Public
Financial Details
Tax Assessed Value: $502,700
Tax Annual Amount: $6,228
Utilities Details
Cooling Type: Central Air
Heating Type: Forced Air, Natural Gas
Sewer : Private Sewer

Building Info

Overview

    General

  • Year Built: 1962
  • Effective Year Built: 1962
  • Building Count: 1
  • Total Rooms: 6
  • Bedroom Count: 3
  • Bathroom Count: 3
  • Full Bathrooms: 2
  • Partial Bathrooms: 3
  • Building Condition: 3
  • Building Quality: 0
  • Construction Type: 6
  • Building Style: 4
  • Exterior Walls Type: 19
  • Interior Walls Type: 0
  • Roof Shape Type: 1
  • Roof Cover Type: 15
  • Floor Count: 200
  • Living Units: 1
  • Floor Cover: 0
  • Basement Type: 7
  • Basement Area: 1,288
  • Garage Type: 0
  • Parking Space Count: 0
  • Patio Type: 0
  • Porch Type: 0
  • Pool Type: 0

    Dimensions

  • Lot Size Square Feet: 19,184
  • Total Building Area: 2,174
  • Gross Building Area: 4,111
  • Building Area: 2,174
  • Building Area Measurement: L

    Heating and Cooling

  • Fireplace Count: 1
  • Air Conditioning: 13
  • Heating: 4
  • Heated Square Feet: 2,174
  • Heating Fuel Type: 3

    Utilities

  • Sewer System: 0
  • Water Service: 0

Building

  • Building Type: 0
  • Property Class: R
  • Land Acres: 0000000440
  • Standard Land Use Code: 1001
  • County Land Use Code: 101

Neighborhood

  • School District Name: Bellingham School District
  • School Tax School District: BELLINGHAM SD
  • Census Tract: 443106

Zoning

  • Zoning: RES

Geography

  • Parcel: BELL M:0011 B:0014 L:0000
  • Block: 14
  • Municipality: BELLINGHAM
  • Latitude: 42.1232
  • Longitude: -71.476

    Address

  • Full Address: 60 Valleyview Rd
  • Address - House Number: 60
  • Address - Street Name: Valleyview
  • Address - Suffix Type: Rd
  • State: MA
  • City Name: Bellingham
  • Carrier Code: C006
  • 4-Digit Zip Code: 1118
  • Zip Code: 02019

Valuation

    Tax

  • Tax Year: 2024
  • Tax Amount: $578,300

    Appraisal Valuation

  • Standard Deviation: 0.1729
  • Valuation Date: Mar 13, 2024
  • Confidence Score: 77
  • Final Value: 597,801
  • High Value: 701,165
  • Low Value: 494,438

    Assessments Valuation

  • Assessed Year: 2024
  • Assessed Total Value: $449,700
  • Assessed Land Value: $152,500
  • Assessed Improvements Value: $297,200

    Sales

  • Current Sale Recording Date: Oct 29, 2013
  • Current Sale Price:
  • Current Sale Document Type: O
  • Current Sale Input Document Number: 1296350
  • Previous Sale Recording Date: Oct 29, 2013
  • Previous Sale Amount: $330,000
  • Previous Sale Document Type: O
Data used for valuation calculations is provided by RealtyHop, and other third party sources

Comparables

Unit
Status
Type
Beds
Baths
ft²
Price/ft²
Asking Price
Listed On
Closing Price
Sold On
HOA + Taxes

About Norfolk


Similar Homes for Sale

Currently no similar homes around

Nearby Rentals


Frequently Asked Questions

When was property at 60 Valleyview Road built and last sold?
The property at 60 Valleyview Road was built in 1962 and last sold on Jan 1, 1970 for $330,000.
How much is this home worth?
The estimated value of the home located at 60 Valleyview Road is $599,619.
What are some comparable homes to 60 Valleyview Road?
There are currently no comparable homes to 60 Valleyview Road.