by RH Advisors

See Home Value
Rochester 03839
60 Trinity Circle #A
Listed by: Jeanette Bandouveres, Great Island Realty LLC, Selling Office: RE/MAX Synergy, Listing Courtesy of Prime MLS
$230,000
● Condo - Off Market

60 Trinity Circle #A

Rochester, NH 03839
bedrooms
3 Beds
bathrooms
3 Baths, 1 Half Bath
square feet
1,590 Ft²
$311,359
RealtyHop Estimate
32.55%
Since Dec 1, 2020
National-US
Primary Model

About This Property

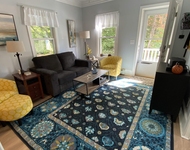
Beautiful 3 bedroom 3 bath condex! This home offers a fantastic floor plan with a spacious open kitchen/living area with a breakfast bar, hardwood flooring &  a wood burning fireplace to relax in front of in the upcoming winter nights. Split staircase  with Master Suite and private bath on one side and two additional  bedrooms and another full bath on the other side. This unit also includes 2nd floor laundry, atrium door to a private deck, 1 car attached garage and is conveniently located to shopping and restaurants.  Delayed showings until the Open House 10/4 11:30 - 1:30pm
Unit Size
1,590 Ft²
Days on Market
-
Land Size
-
Price per sqft
$148
Property Type
Condo
Property Taxes
$395
HOA Dues
-
Year Built
-

Payment Calculator (Computations Provided by RealtyHop)

Cap Rate Calculator

Last updated: 3 years ago (Prime MLS #4831987)

Price History

Date / Event Date Event Price
Nov 10, 2020 Sold
Sold
Oct 2, 2020 Listed by Great Island Realty LLC $234,900
Listed by Great Island Realty LLC
Jul 17, 2017 Sold
Sold

Property Highlights

Garage
Parking Available
Fireplace
Parking Details
Has Garage
Parking Features: Auto Open, Direct Entry, Driveway, Attached
Garage: 1 Spaces
Interior Details
Bedrooms: 3
Full Bathrooms: 2
Half Bathrooms: 1
Interior Features: Dining Area, Fireplace - Wood, Kitchen/Dining, Kitchen/Living, Primary BR w/ BA, Natural Light, Laundry - 2nd Floor
Appliances: Dishwasher, Microwave, Range - Electric, Refrigerator, Water Heater - Electric
Has Basement: Yes
Basement Features: Concrete Floor, Stairs - Interior, Storage Space, Sump Pump, Unfinished, Interior Access
Exterior Details
Construction Status: Existing
Construction Materials: Wood Frame, Vinyl Siding
Construction Materials: Concrete
Roof: Shingle - Asphalt
Exterior Features: Deck
Lot Features: Condo Development, Country Setting, Subdivision
Financial Details
Taxes Gross Amount: $4,736
Utilities Details
Electric information: Circuit Breaker(s)
Heating Type: Baseboard, Electric
Cooling Type: None
Utilities for property: Cable - Available
Sewer Features: Public
Water Source: Public
Location Details
Zoning Information: A

Comparables

Unit
Status
Type
Beds
Baths
ft²
Price/ft²
Asking Price
Listed On
Closing Price
Sold On
HOA + Taxes

Past Sales

Date Unit Beds Baths Sqft Price Closed Listed By
20201002 Unit A
10/02/2020
A
3 Bed
3 Bath
1590 ft²
$234,900
bedrooms
3 Bed
bathrooms
3 Bath
square feet
1590 ft²
$230,000 -2.09%
11/10/2020
Jeanette Bandouveres
Great Island Realty LLC
20170608 Unit 60A
06/08/2017
60A
3 Bed
3 Bath
1590 ft²
$179,900
bedrooms
3 Bed
bathrooms
3 Bath
square feet
1590 ft²
$179,900
07/14/2017
Nancy Trudeau
BHG Masiello Dover

Building Info

60 Trinity Circle 60 Trinity Circle, Rochester, NH 03839
More about this Building
60 Trinity Circle
Want to find out who owns 60 Trinity Circle, Rochester, NH 03839? Get detailed property transactions here.

About Rochester


Similar Homes for Sale

Currently no similar homes around

Nearby Rentals

Unit for rent at 10 Shelby, Rochester, 03839

$2,000 /mo

  • 2 Beds
  • 1 Bath
  • 2,368 ft²
10 Shelby #1, Rochester, 03839 Listing by Lynn Lagasse