Check Availability
Worcester
60 Sugar Road
$985,000
● House - In Contract

60 Sugar Road

Bolton, MA 01740
bedrooms
4 Beds
bathrooms
2 Baths, 1 Half Bath
square feet
3,760 Ft²
$6,290
Est. Monthly

About This Property

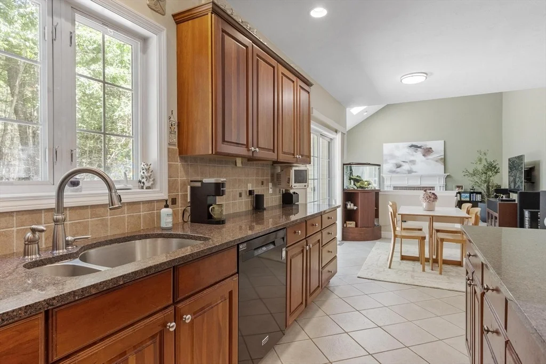
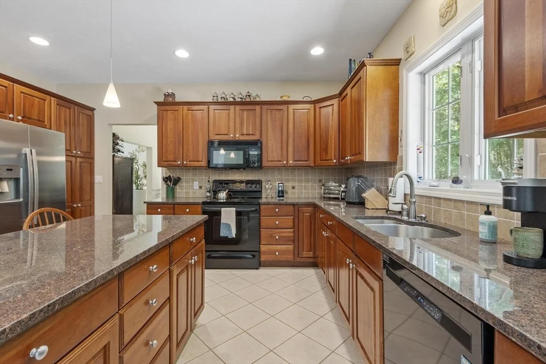
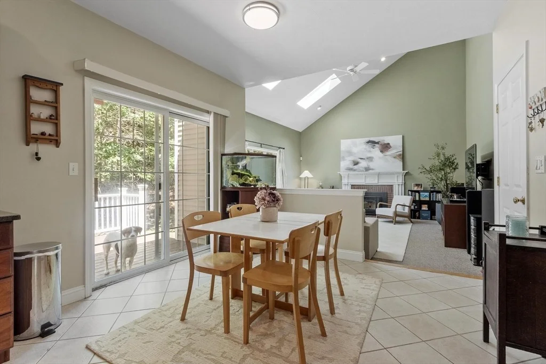
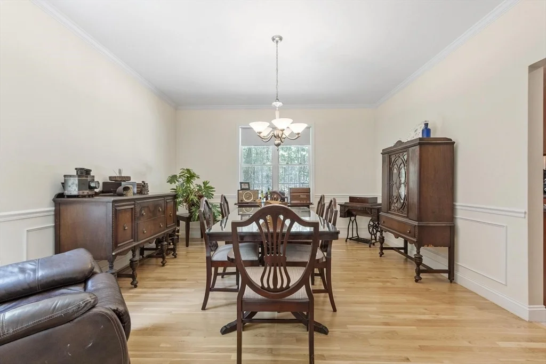
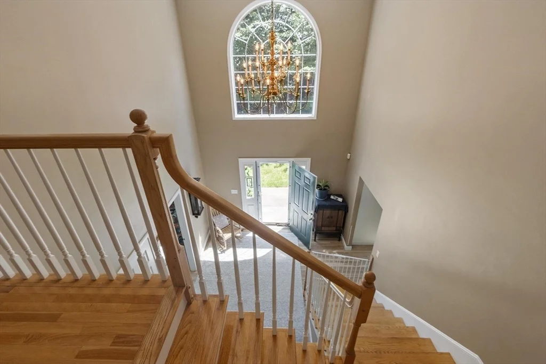
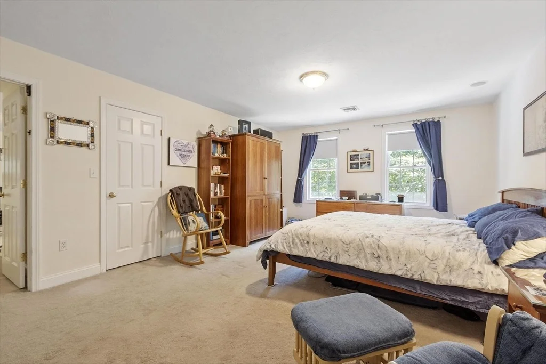
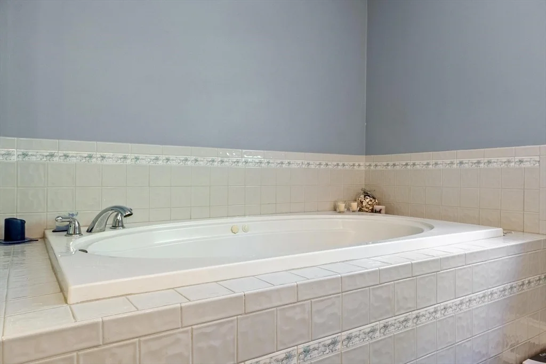
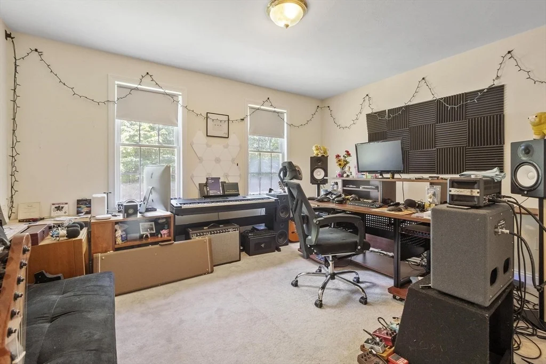
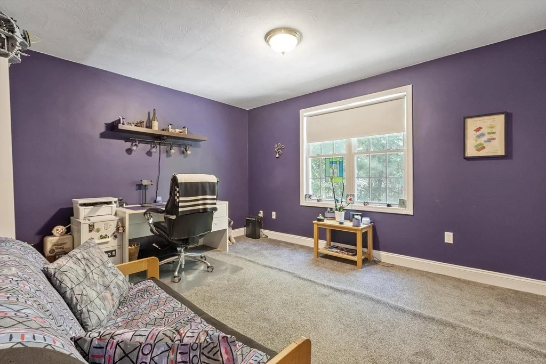
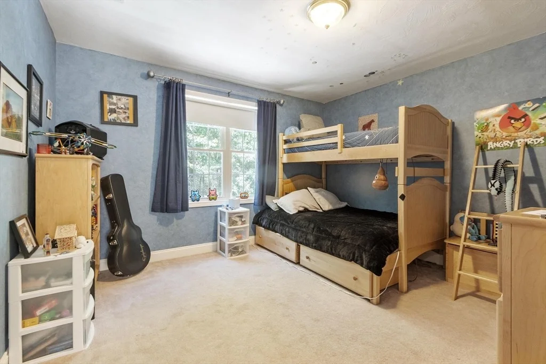
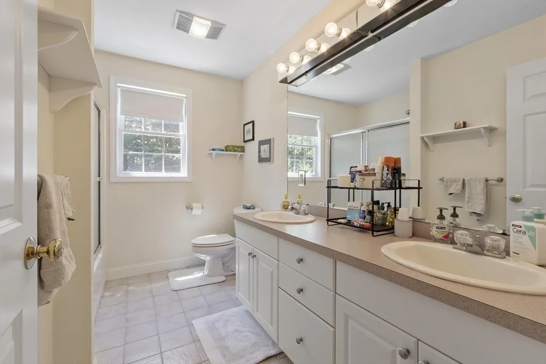
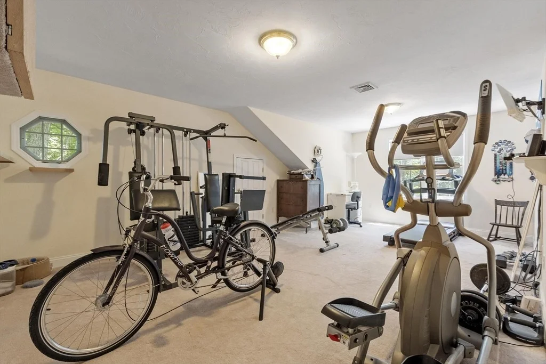
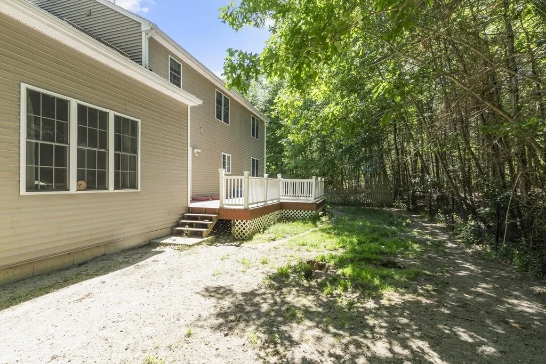
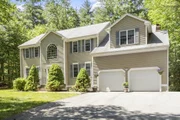
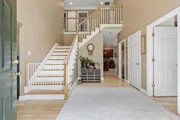
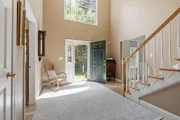
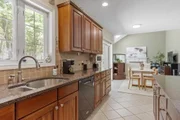
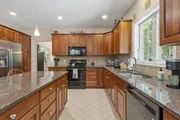
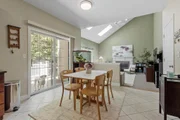
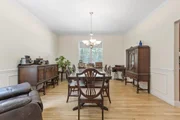
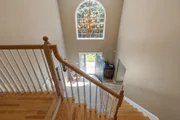
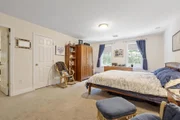
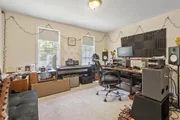
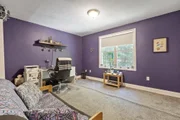
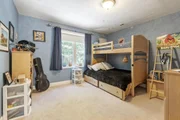
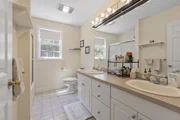
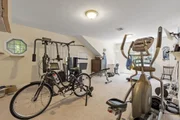
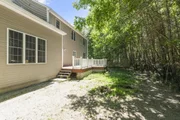
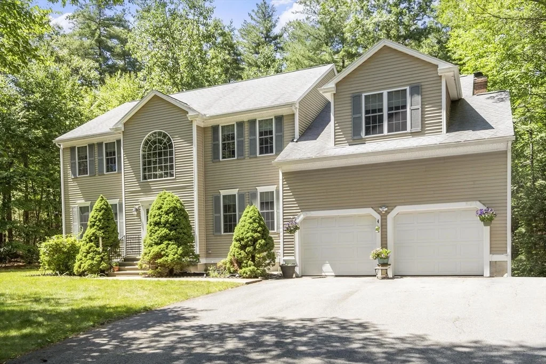
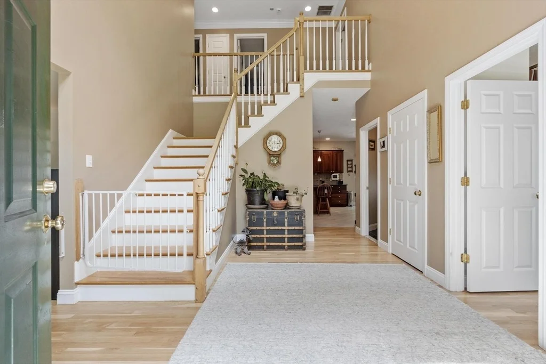
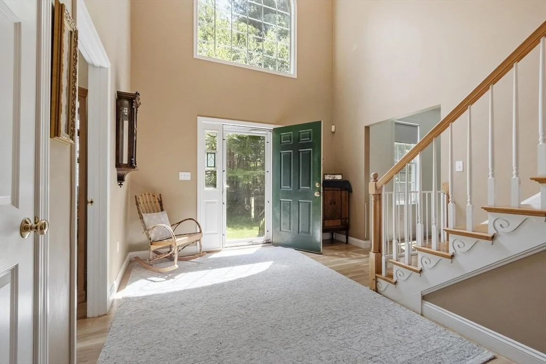
Set back from a winding country road on just over two acres, this beautifully maintained 1999 Colonial offers privacy, space, and timeless appeal. A stunning two-story foyer with hardwood floors leads to a private home office, formal living room, and dining room. The chef's kitchen features cherry cabinetry, stone countertops, an island with seating and views of the serene backyard. An eat-in area opens to an oversized updated deck, ideal for outdoor dining and entertaining. The adjoining family room boasts cathedral ceilings and a cozy pellet stove. Upstairs are four spacious bedrooms, including a luxurious primary suite with a double vanity, jetted tub, separate shower, walk-in closet, and attached bonus space perfect for a nursery, fitness room, sitting area, or office. The expansive lower level offers abundant storage and future finishing potential. Located in a sought-after community with top-rated schools and easy access to major commuting routes.
Unit Size
3,760 Ft²
Days on Market
-
Land Size
2.09 acres
Price per sqft
$262
Property Type
House
Property Taxes
$1,453
HOA Dues
-
Year Built
1999

Listed By

The New Home Collective Group
Boston Connect Real Estate

Payment Calculator

Cap Rate Calculator

Last updated: 2 months ago (MLSPIN #73537908)

Price History

Date / Event Date Event Price
Aug 20, 2026 In contract -
In contract
Aug 12, 2026 Price Decreased $985,000
↓ $10K (1%)
Price Decreased
Jul 15, 2026 Price Decreased $995,000
↓ $50K (4.8%)
Price Decreased
Jun 29, 2026 Price Decreased $1,045,000
↓ $50K (4.6%)
Price Decreased
Jun 17, 2026 Listed by Compass $1,095,000
Listed by Compass
Show More

Property Highlights

Garage
Parking Available
Air Conditioning
Fireplace
Parking Details
Has Garage
Attached Garage
Has Open Parking
Parking Features: Attached, Garage Door Opener, Paved, Off Street, Paved
Garage Spaces: 2
Open Parking Spaces: 4
Interior Details
Half Bathrooms: 1
Full Bathrooms: 2
Interior Features: Entrance Foyer, Closet, Home Office, Exercise Room
Flooring Type: Wood, Tile, Carpet, Flooring - Hardwood, Flooring - Wall to Wall Carpet
Door Features: Insulated Doors
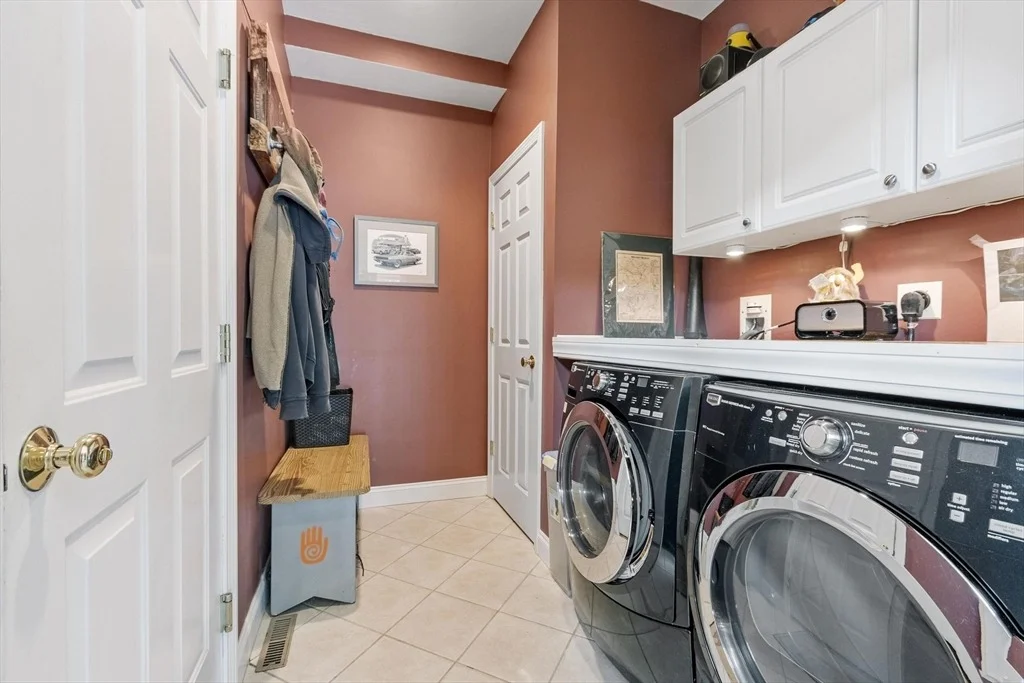
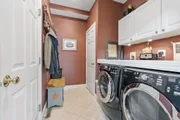
Laundry Features: Laundry Closet, Electric Dryer Hookup, Washer Hookup, Flooring - Stone/Ceramic Tile, First Floor
Rooms: 10
Has Fireplace
Fireplace Features: Family Room
Fireplaces: 1
Basement: Full, Interior Entry, Concrete, Unfinished
Exterior Details
Square Footage: 3760
Architectural Style: Colonial
Year Built Source: Public Records
Year Built: 1999
Building Area Total: 3760
Building Area Units: Square Feet
Window Features: Insulated Windows, Screens
Construction Materials: Frame
Patio and Porch Features: Deck
Lot Features: Level
Lot Size Area: 2.09
Lot Size Units: Acres
Lot Size Acres: 2.09
Lot Size Square Feet: 91040
Water Source: Private
Financial Details
Tax Assessed Value: $965,100
Tax Annual Amount: $17,439
Utilities Details
Cooling Type: Central Air
Heating Type: Forced Air, Oil
Sewer : Private Sewer

Building Info

Overview

    General

  • Year Built: 1999
  • Effective Year Built: 1999
  • Total Rooms: 10
  • Bedroom Count: 4
  • Bathroom Count: 3
  • Full Bathrooms: 2
  • Partial Bathrooms: 3
  • Building Condition: 6
  • Building Quality: 0
  • Construction Type: 3
  • Building Style: 5
  • Exterior Walls Type: 18
  • Interior Walls Type: 0
  • Roof Shape Type: 1
  • Roof Cover Type: 15
  • Floor Count: 200
  • Living Units: 1
  • Floor Cover: 0
  • Basement Type: 2
  • Basement Area: 1,664
  • Garage Type: 1
  • Parking Space Count: 2
  • Patio Type: 0
  • Porch Type: 0
  • Pool Type: 0

    Dimensions

  • Lot Size Square Feet: 91,040
  • Total Building Area: 3,760
  • Building Area: 3,760
  • Building Area Measurement: L

    Heating and Cooling

  • Fireplace Count: 1
  • Air Conditioning: 13
  • Heating: 10
  • Heated Square Feet: 3,760
  • Heating Fuel Type: 6

    Utilities

  • Sewer System: 0
  • Water Service: 0

Building

  • Building Type: 0
  • Property Class: R
  • Land Acres: 0000002090
  • Standard Land Use Code: 1001
  • County Land Use Code: 101

Neighborhood

  • School District Name: Nashoba School District
  • School Tax School District: NASHOBA SD
  • Census Tract: 715100

Zoning

  • Zoning: R1

Geography

  • Parcel: BOLT M:004D B:0000 L:0082
  • Lot: 82
  • Municipality: BOLTON
  • Latitude: 42.4354
  • Longitude: -71.5935

    Address

  • Full Address: 60 Sugar Rd
  • Address - House Number: 60
  • Address - Street Name: Sugar
  • Address - Suffix Type: Rd
  • State: MA
  • City Name: Bolton
  • Carrier Code: R003
  • 4-Digit Zip Code: 1081
  • Zip Code: 01740

Valuation

    Tax

  • Tax Year: 2024
  • Tax Amount: $1,457,500

    Appraisal Valuation

  • Standard Deviation: 0.1325
  • Valuation Date: Feb 07, 2024
  • Confidence Score: 84
  • Final Value: 1,029,591
  • High Value: 1,166,016
  • Low Value: 893,165

    Assessments Valuation

  • Assessed Year: 2024
  • Assessed Total Value: $896,400
  • Assessed Land Value: $187,000
  • Assessed Improvements Value: $709,400
Data used for valuation calculations is provided by RealtyHop, and other third party sources

Comparables

Unit
Status
Type
Beds
Baths
ft²
Price/ft²
Asking Price
Listed On
Closing Price
Sold On
HOA + Taxes

About Worcester


Similar Homes for Sale

Currently no similar homes around

Nearby Rentals


Frequently Asked Questions

When was property at 60 Sugar Road built and last sold?
The property at 60 Sugar Road was built in 1999 and last sold on Jan 1, 1970 for $0.
How much is this home worth?
The estimated value of the home located at 60 Sugar Road is $995,132.
What are some comparable homes to 60 Sugar Road?
There are currently no comparable homes to 60 Sugar Road.