See Home Value
$390,000
● House - Off Market

60 SKYLINE DRIVE

NEW CASTLE, DE 19720
bedrooms
4 Beds
bathrooms
1 Bath, 1 Half Bath
square feet
1,975 Ft²
$1,994
Est. Monthly

About This Property

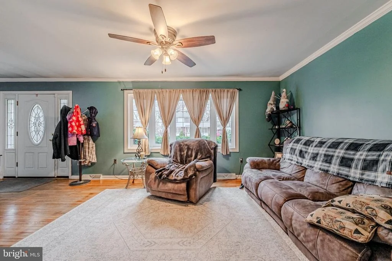
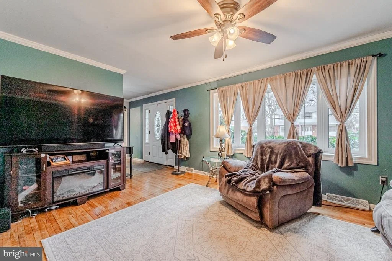
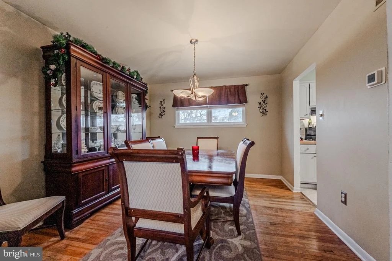
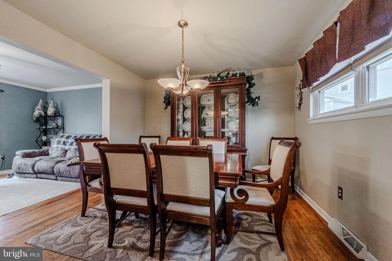
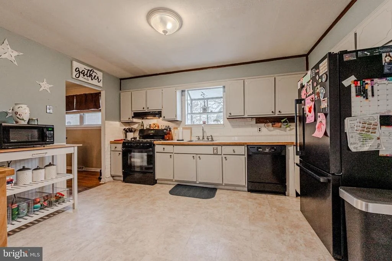
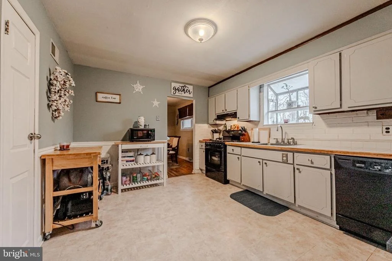
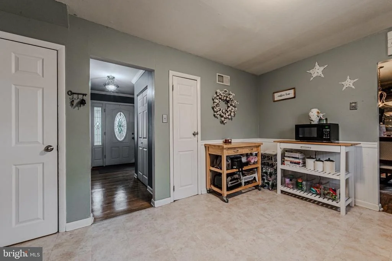
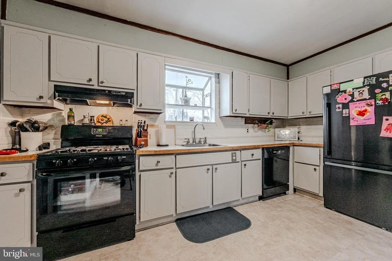
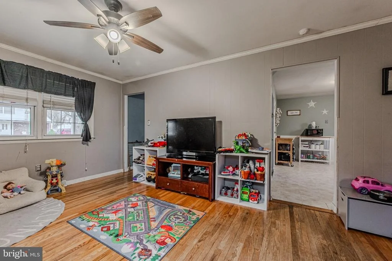
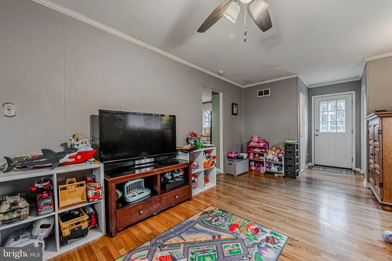
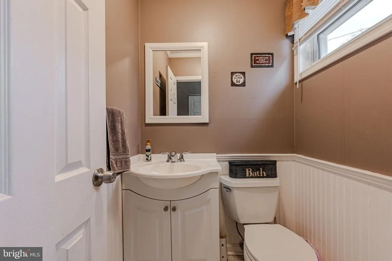
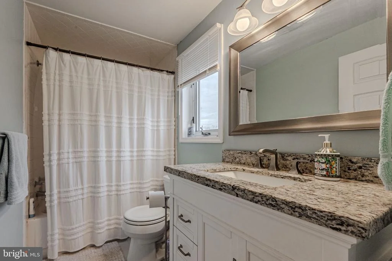
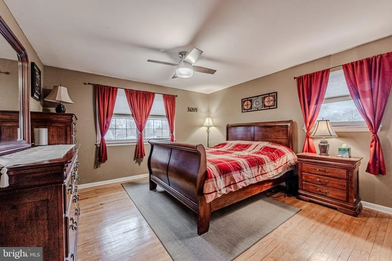
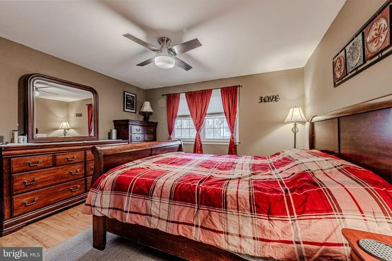
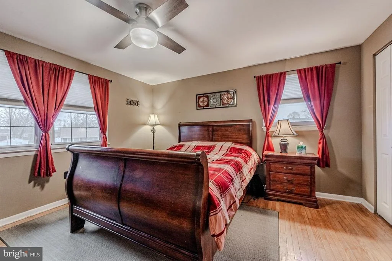
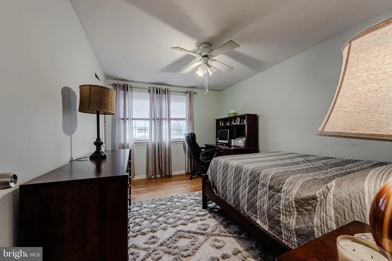
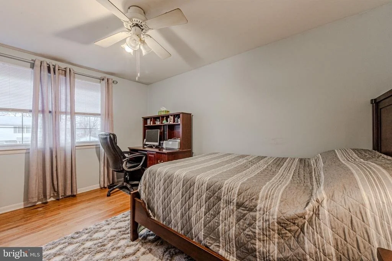
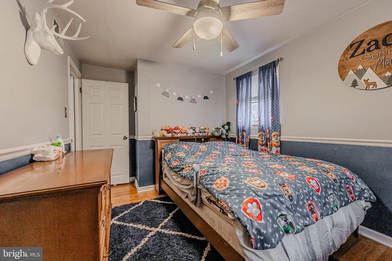
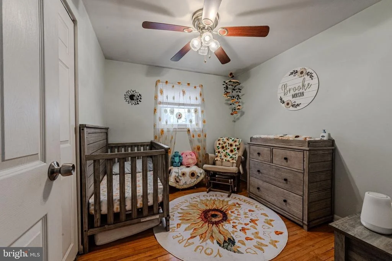
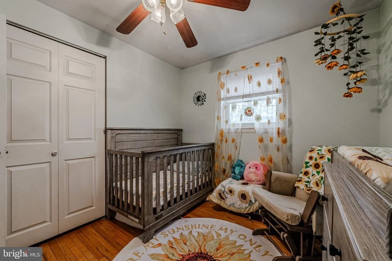
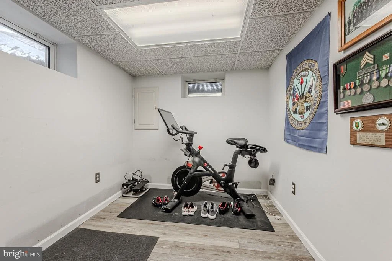
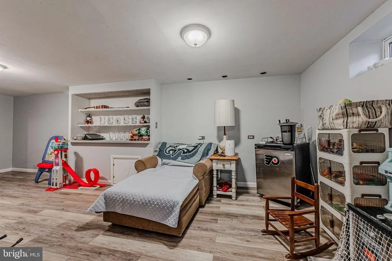
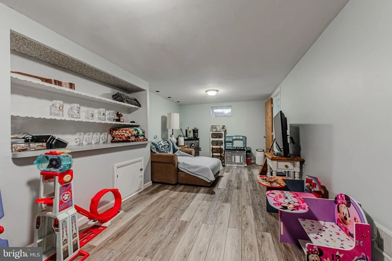
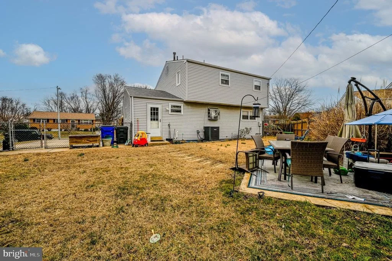
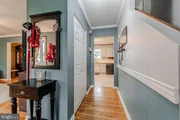
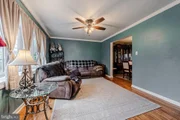
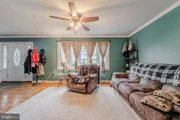
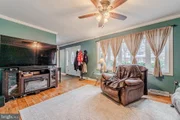
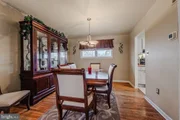
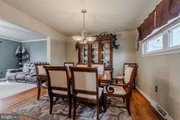
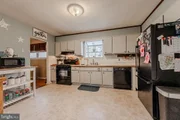
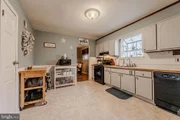
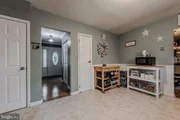
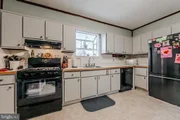
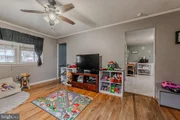
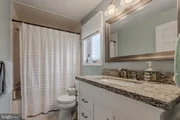
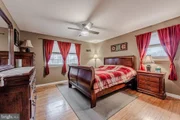
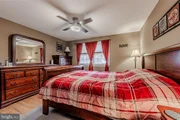
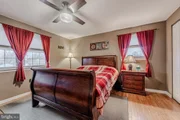
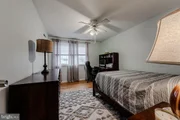
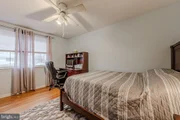
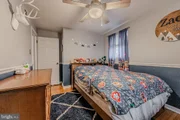
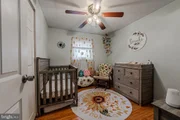
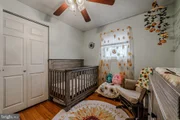
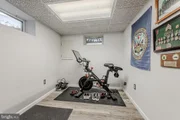
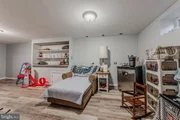
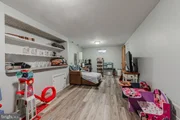
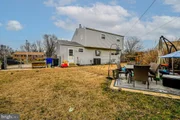
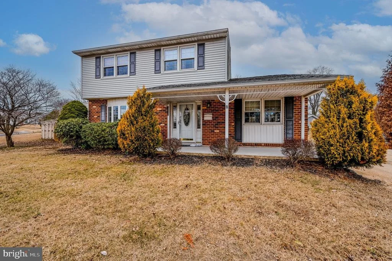
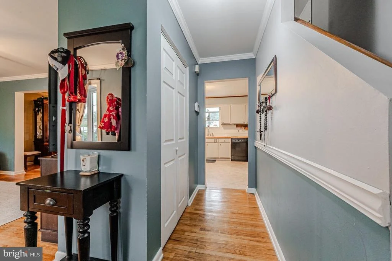
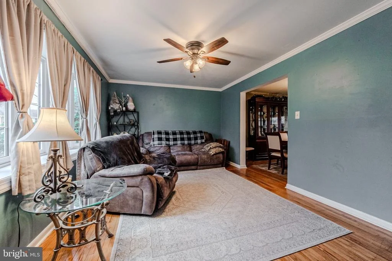
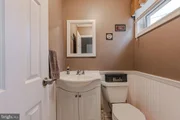
This lovely 4-bedroom home has so much more space than you'd imagine!  Original hardwood floors throughout most of the home add charm and character.  The living room and family room are quite spacious, giving everyone room to breathe!  The dining room leads into the eat-in kitchen that has lots of counter space, a pantry and tile counters. There's an updated powder room off of the family room as well as a coat closet and door to the back yard.  The 4 bedrooms upstairs are all nicely sized!  Each has original hardwood flooring and ceiling fans/lights.  The hall bath has been updated with new vanity, counters, lighting & toilet.  The basement has plenty of storage space plus 2 finished areas for office, exercise or play! These finished spaces have luxury vinyl plank flooring and built in shelving. The back yard is fenced and has a cement pad patio plus a shed for storage. Add to this new heating & a/c in 2023, new HWH 2023, roof 2009. Don't miss this opportunity! Schedule your showing today and be in your new home before summer!
Unit Size
1,975 Ft²
Days on Market
-
Land Size
0.17 acres
Price per sqft
$190
Property Type
House
Property Taxes
$152
HOA Dues
-
Year Built
1967

Payment Calculator

Cap Rate Calculator

Last updated: 5 months ago (Bright MLS #DENC2076934)

Price History

Date / Event Date Event Price
Apr 8, 2025 Sold
Sold
Mar 3, 2025 Listed by Patterson-Schwartz-Newark $375,000
Listed by Patterson-Schwartz-Newark
This lovely 4-bedroom home has so much more space than you'd imagine! Original hardwood floors throughout most of the home add charm and character. The living room and family room are quite spacious, giving everyone room to breathe! The dining room leads into the eat-in kitchen that has lots of counter space, a pantry and tile counters. There's an updated powder room off of the family room as well as a coat closet and door to the back yard. The 4 bedrooms upstairs are all nicely sized! Each has original hardwood flooring and ceiling fans/lights. The hall bath has been updated with new vanity, counters, lighting & toilet. The basement has plenty of storage space plus 2 finished areas for office, exercise or play! These finished spaces have luxury vinyl plank flooring and built in shelving. The back yard is fenced and has a cement pad patio plus a shed for storage. Add to this new heating & a/c in 2023, new HWH 2023, roof 2009. Don't miss this opportunity! Schedule your showing today and be in your new home before summer!
Feb 27, 2006 Sold
Sold
Jun 21, 2001 Sold
Sold

Property Highlights

Air Conditioning

Building Info

Overview

    General

  • Year Built: 1967
  • Effective Year Built: 1967
  • Building Count: 1
  • Total Rooms: 8
  • Bedroom Count: 4
  • Bathroom Count: 2
  • Full Bathrooms: 1
  • Partial Bathrooms: 2
  • Bathroom Plumbing Fixtures: 7
  • Building Condition: 6
  • Building Quality: 7
  • Construction Type: 0
  • Building Style: 5
  • Exterior Walls Type: 1
  • Interior Walls Type: 6
  • Roof Shape Type: 1
  • Roof Cover Type: 15
  • Floor Count: 200
  • Living Units: 1
  • Floor Cover: 15
  • Basement Type: 8
  • Basement Area: 288
  • Garage Type: 0
  • Parking Space Count: 1
  • Patio Type: 0
  • Porch Type: 7
  • Pool Type: 0

    Dimensions

  • Lot Size Square Feet: 7,405
  • Lot Size Depth Feet: 1,090
  • Lot Size Frontage Feet: 1,580
  • Total Building Area: 1,584
  • Gross Building Area: 1,584
  • Building Area: 1,584
  • Building Area Measurement: R

    Heating and Cooling

  • Air Conditioning: 1
  • Heating: 4
  • Heated Square Feet: 1,584
  • Heating Fuel Type: 0

    Utilities

  • Sewer System: 5
  • Water Service: 0

Building

  • Building Type: 0
  • Property Class: R
  • Subdivision: STRATFORD
  • Land Acres: 0000000170
  • Standard Land Use Code: 1001
  • County Land Use Code: 011

Neighborhood

  • School District Name: Colonial School District
  • School Tax School District: TRS4
  • Census Tract: 015000

Zoning

  • Zoning: NC6.5

Geography

  • Assessors Map Reference: 10-023
  • District: 10
  • Parcel: 10-023.30-452
  • Block: G
  • Lot: 14
  • Municipality: NEW CASTLE HUNDRED
  • Latitude: 39.6671
  • Longitude: -75.6316

    Address

  • Full Address: 60 Skyline Dr
  • Address - House Number: 60
  • Address - Street Name: Skyline
  • Address - Suffix Type: Dr
  • State: DE
  • City Name: New Castle
  • Carrier Code: C034
  • 4-Digit Zip Code: 2943
  • Zip Code: 19720

Valuation

    Tax

  • Total Area: 1,575
  • Tax Year: 2023
  • Tax Amount: $186,452
  • Initial Tax Delinquent Year: 2019
  • Tax Rate Code Area: LC01;TRS4;

    Appraisal Valuation

  • Standard Deviation: 0.2096
  • Valuation Date: Dec 13, 2023
  • Confidence Score: 71
  • Final Value: 335,124
  • High Value: 405,386
  • Low Value: 264,862

    Market Valuation

  • Market Total Value: $239,850

    Assessments Valuation

  • Assessed Year: 2023
  • Assessed Total Value: $58,300
  • Assessed Land Value: $9,200
  • Assessed Improvements Value: $49,100

    Sales

  • Current Sale Contract Date: Feb 24, 2006
  • Current Sale Recording Date: Feb 27, 2006
  • Current Sale Price:
  • Current Sale Document Type: 27
  • Current Sale Input Document Number: 20060227-0019311
  • Previous Sale Recording Date: Jun 21, 2001
  • Previous Sale Contract Date: Jun 21, 2001
  • Previous Sale Amount: $135,900
  • Previous Sale Document Type: 27
Data used for valuation calculations is provided by RealtyHop, and other third party sources

Comparables

Unit
Status
Type
Beds
Baths
ft²
Price/ft²
Asking Price
Listed On
Closing Price
Sold On
HOA + Taxes

About Carriage Run


Similar Homes for Sale

Currently no similar homes around

Nearby Rentals

Unit for rent at 3304 Golfview, DE, 19702

$1,900 /mo

  • 3 Beds
  • 2 Baths
  • 2,150 ft²
3304 Golfview, DE, 19702 Listing by Anne L Menaquale
Unit for rent at 221b Highland Boulevard, NEW CASTLE, DE, 19720

$1,650 /mo

  • 2 Beds
  • 2 Baths
  • 916 ft²
221b Highland Boulevard, NEW CASTLE, DE, 19720 Listing by Debbie Gawel
Unit for rent at 166 S Dupont Highway, NEW CASTLE, DE, 19720

$1,300 /mo

  • 1 Bed
  • 1 Bath
  • 590 ft²
166 S Dupont Highway, NEW CASTLE, DE, 19720 Listing by Wendy Duckworth


Frequently Asked Questions

When was property at 60 Skyline Drive built and last sold?
The property at 60 Skyline Drive was built in 1967 and last sold on Feb 24, 2006 for $235,000.
How much is this home worth?
The estimated value of the home located at 60 Skyline Drive is $378,750.
What are some comparable homes to 60 Skyline Drive?
There are currently no comparable homes to 60 Skyline Drive.