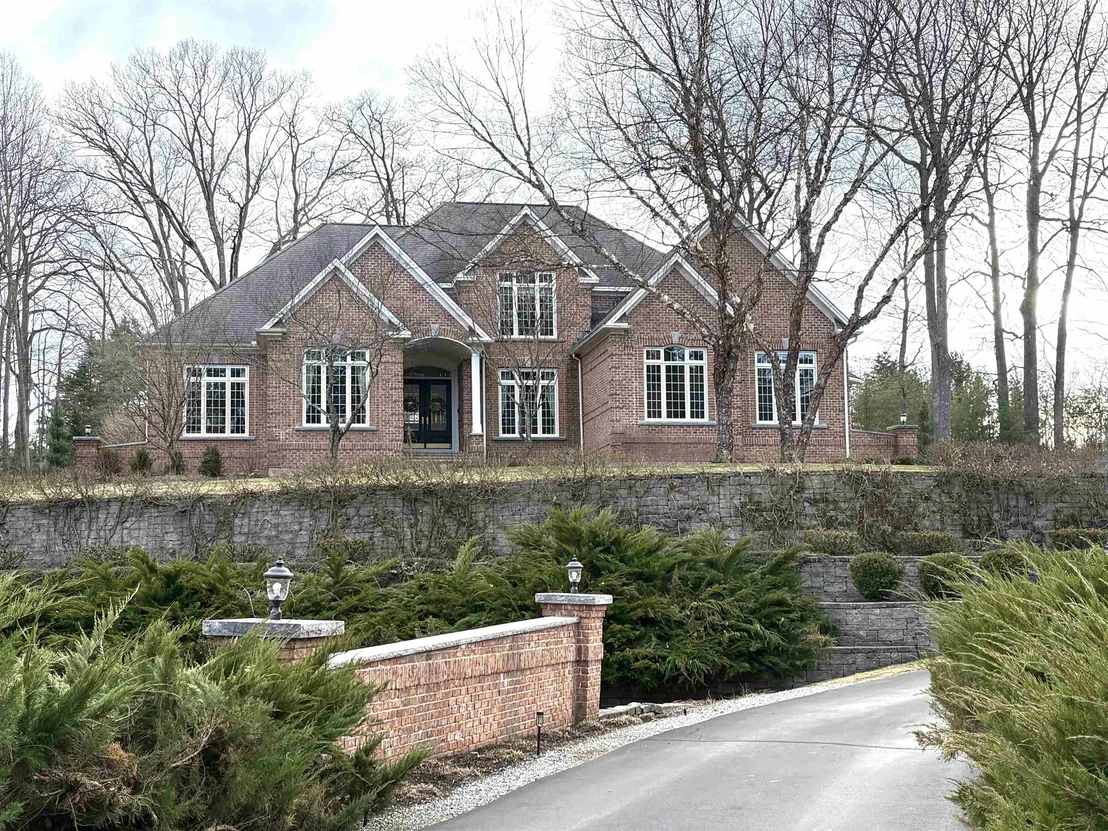
by RH Advisors

See Home Value
Hillsborough
60 Riddle
Listed by: Andrea Kenney, Keller Williams Realty-Metropolitan, 603-232-8282 Selling Office: Coldwell Banker Realty Bedford NH, Listing Courtesy of Prime MLS
$2,200,000
● House - Off Market

60 Riddle

Bedford, NH 03110
bedrooms
4 Beds
bathrooms
3 Baths, 1 Half Bath
square feet
7,686 Ft²
$13,227
Est. Monthly

About This Property

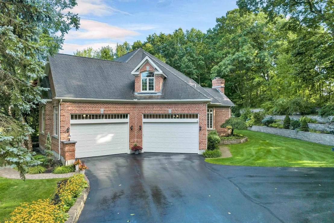
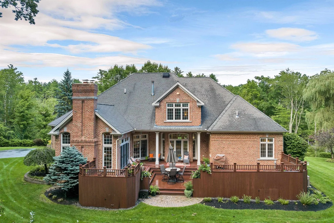
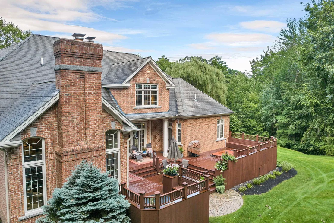
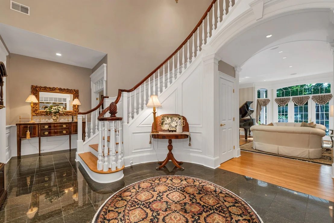
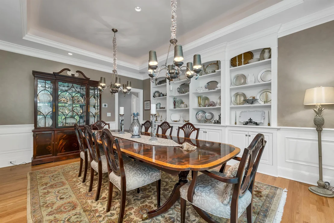
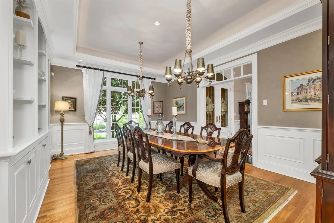
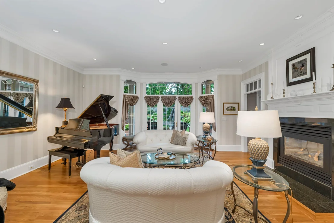
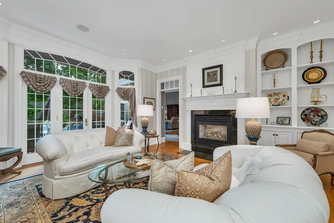
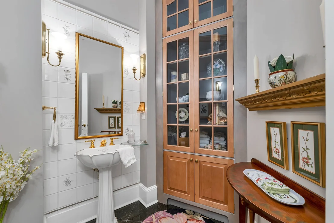
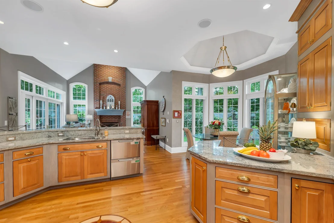
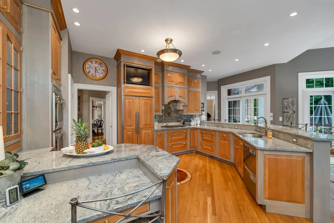
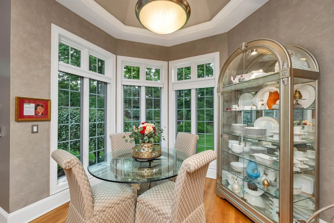
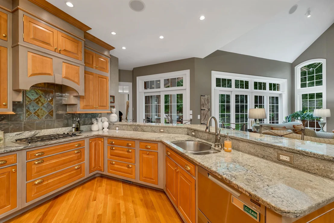
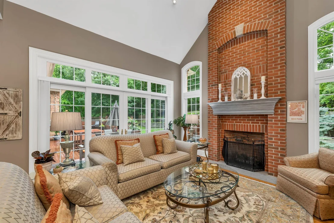
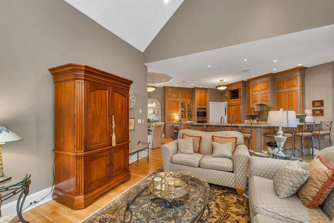
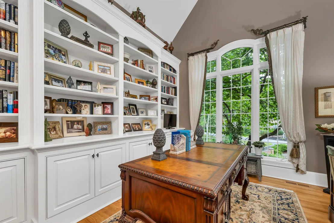
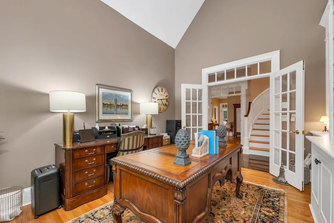
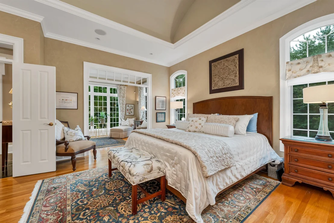
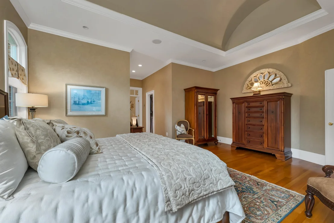
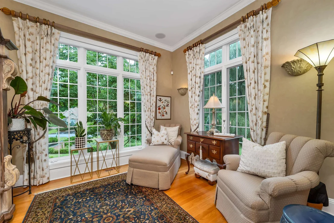
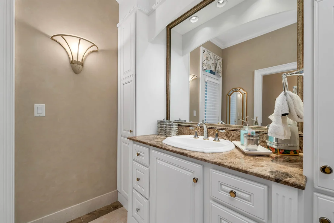
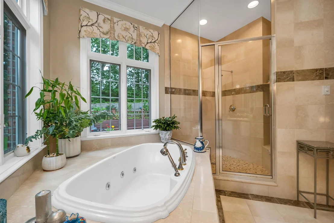
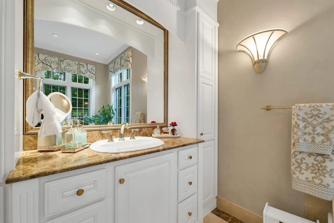
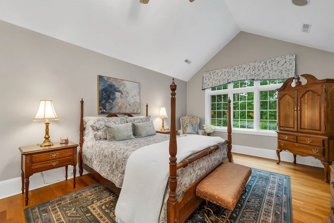
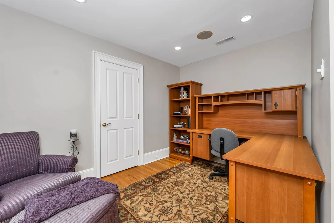
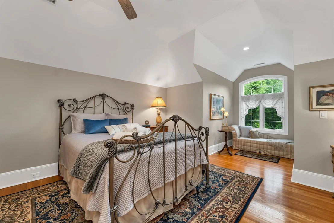
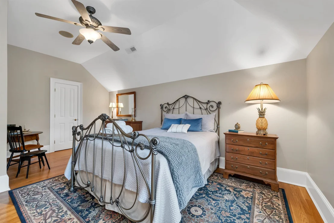
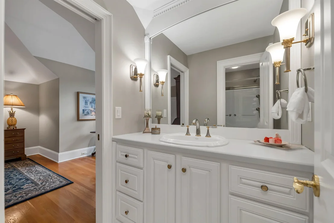
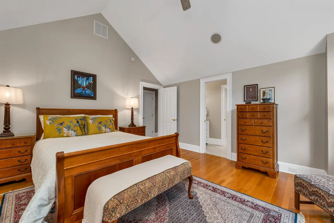
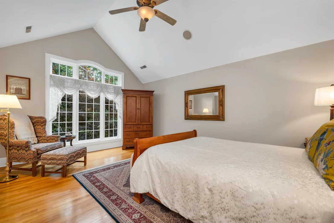
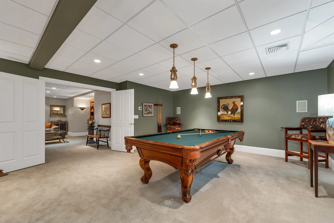
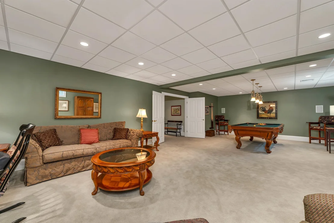
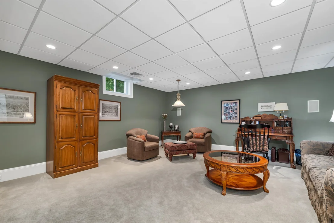
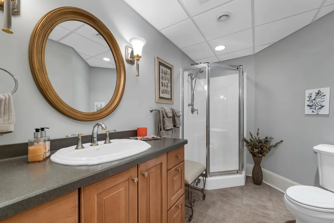
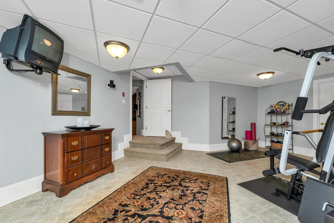
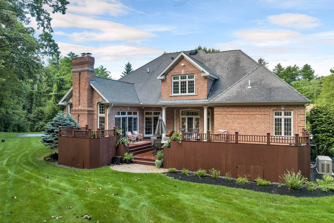
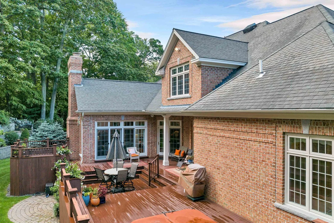
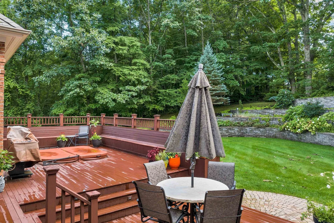
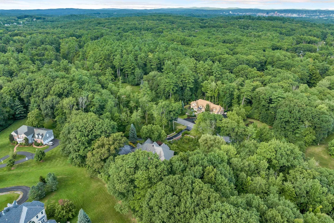
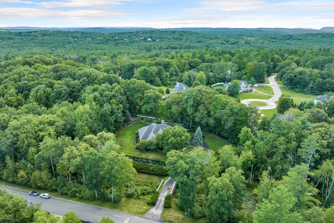
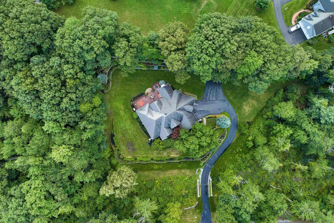
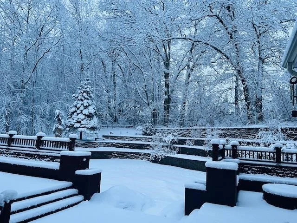
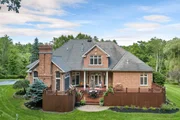
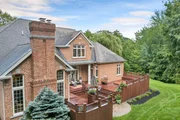
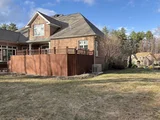
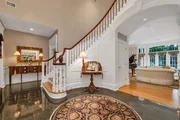
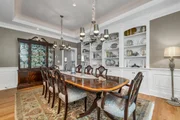
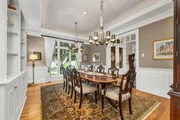
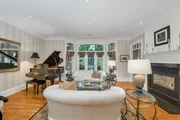
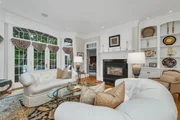
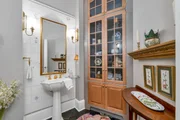
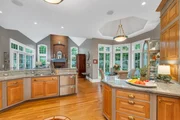
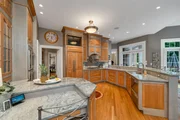
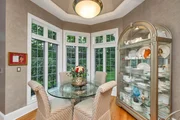
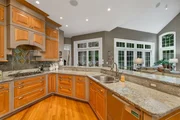
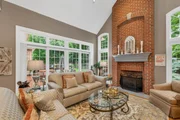
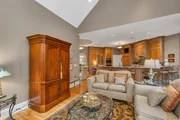
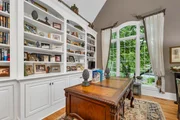
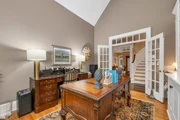
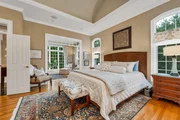
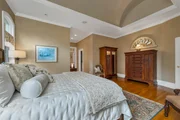
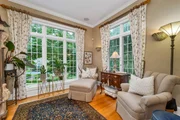
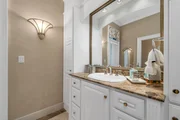
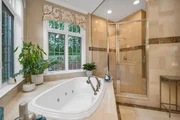
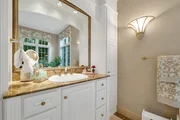
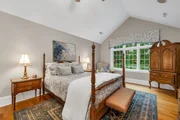
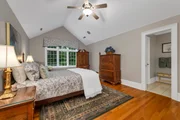
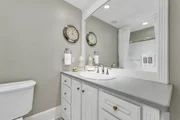
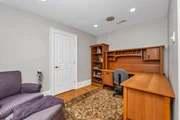
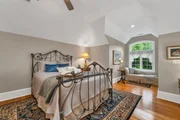
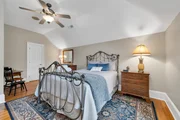
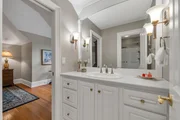
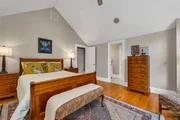
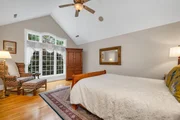
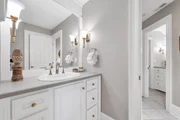
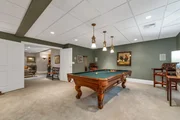
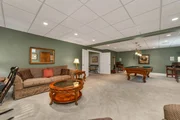
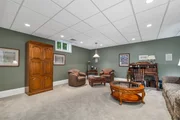
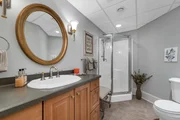
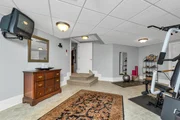
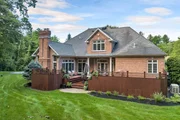
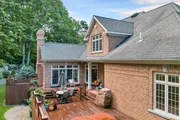
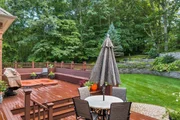
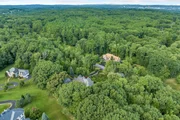
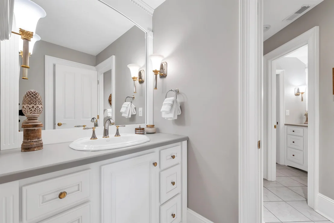
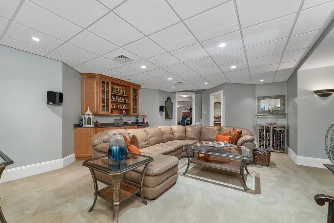
This custom-built, all solid-brick & granite accented home showcases fine architecture & exquisite finishes. A grand two-story foyer welcomes you with a granite floor & a sweeping staircase, handcrafted by an artisan on-site. Featuring specialty trim, transoms, & multiple built-in bookcases & cabinets, the design exudes elegance. The first-floor primary suite is a luxurious retreat with a separate lounge & offering his-and-hers walk-in closets, a spa-like bath with marble flooring, an oversized shower, individual vanities, & a jetted tub. The master bedroom features a barrel ceiling, complemented by soaring 9', 12', and vaulted ceilings. All first-floor living areas flow seamlessly to a multi-level mahogany deck with a sunken hot tub & gas firepit, perfect for entertaining. The second floor includes two bedrooms, sharing a Jack-and-Jill bath, while a third-bedroom suite has a private study & bath. Every bedroom has walk-in closets, plus a cedar closet a large, walk-in storage space is located on the second floor. Enjoy cozy evenings in the family room with a soaring brick fireplace with a gas log insert, or entertain in the formal living room with its gas fireplace. The finished lower level features a media room, game room, & exercise area. Beautifully landscaped with hardy greens & perennials, this property is minutes from Bedford Center & is flanked by two conservation areas. Enjoy the convenience of nearby shopping, services, and the highly regarded Bedford schools
Unit Size
7,686 Ft²
Days on Market
-
Land Size
2.81 acres
Price per sqft
$286
Property Type
House
Property Taxes
$2,425
HOA Dues
-
Year Built
2001

Payment Calculator (Computations Provided by RealtyHop)

Cap Rate Calculator

Last updated: 28 days ago (Prime MLS #5083428)
Price History

Date / Event Date Event Price
Sep 4, 2026 Sold
Sold
Jun 15, 2026 In contract -
In contract
Apr 14, 2026 Listed by Keller Williams Realty-Metropolitan $2,200,000
Listed by Keller Williams Realty-Metropolitan
Sep 4, 2024 Listed $2,400,000
Listed
This custom-built, all solid-brick & granite accented home showcases fine architecture & exquisite finishes. A grand two-story foyer welcomes you with a granite floor & a sweeping staircase, handcrafted by an artisan on-site. Featuring specialty trim, transoms, & multiple built-in bookcases & cabinets, the design exudes elegance. The first-floor primary suite is a luxurious retreat with a separate lounge & offering his-and-hers walk-in closets, a spa-like bath with marble flooring, an oversized shower, individual vanities, & a jetted tub. The master bedroom features a barrel ceiling, complemented by soaring 9', 12', and vaulted ceilings. All first-floor living areas flow seamlessly to a multi-level mahogany deck with a sunken hot tub & gas firepit, perfect for entertaining. The second floor includes two bedrooms, sharing a Jack-and-Jill bath, while a third-bedroom suite has a private study & bath. Every bedroom has walk-in closets, plus a cedar closet a large, walk-in storage space is located on the second floor. Enjoy cozy evenings in the family room with a soaring brick fireplace with a gas log insert, or entertain in the formal living room with its gas fireplace. The finished lower level features a media room, game room, & exercise area. Beautifully landscaped with hardy greens & perennials, this property is minutes from Bedford Center & is flanked by two conservation areas. Enjoy the convenience of nearby shopping, services, and the highly regarded Bedford schools
Dec 1, 2018 No longer available -
No longer available
Show More

Property Highlights

Garage
Fireplace

Building Info

Overview

    General

  • Year Built: 2001
  • Effective Year Built: 2001
  • Building Count: 1
  • Total Rooms: 10
  • Bedroom Count: 4
  • Bathroom Count: 5
  • Full Bathrooms: 4
  • Partial Bathrooms: 5
  • Building Condition: 1
  • Building Quality: 0
  • Construction Type: 0
  • Building Style: 5
  • Exterior Walls Type: 2
  • Interior Walls Type: 0
  • Roof Shape Type: 1
  • Roof Cover Type: 15
  • Floor Count: 200
  • Living Units: 1
  • Floor Cover: 0
  • Basement Type: 7
  • Basement Area: 2,971
  • Garage Type: 7
  • Parking Space Count: 0
  • Patio Type: 0
  • Porch Type: 0
  • Pool Type: 9

    Dimensions

  • Lot Size Square Feet: 122,404
  • Total Building Area: 4,129
  • Gross Building Area: 10,559
  • Building Area: 4,129
  • Building Area Measurement: L

    Heating and Cooling

  • Fireplace Count: 1
  • Air Conditioning: 13
  • Heating: 4
  • Heated Square Feet: 4,129
  • Heating Fuel Type: 6

    Utilities

  • Sewer System: 0
  • Water Service: 0

Building

  • Building Type: 0
  • Property Class: R
  • Land Acres: 0000002810
  • Standard Land Use Code: 1001
  • County Land Use Code: 101

Neighborhood

  • School District Name: Bedford School District
  • School Tax School District: BEDFORD
  • Census Tract: 002902

Zoning

  • Zoning: RA

Geography

  • Parcel: BEDD M:14 B:39 L:13
  • Block: 39
  • Lot: 13
  • Municipality: BEDFORD
  • Latitude: 42.9514
  • Longitude: -71.5288

    Address

  • Full Address: 60 Riddle Dr
  • Address - House Number: 60
  • Address - Street Name: Riddle
  • Address - Suffix Type: Dr
  • State: NH
  • City Name: Bedford
  • Carrier Code: C028
  • 4-Digit Zip Code: 5321
  • Zip Code: 03110

Valuation

    Tax

  • Tax Year: 2023
  • Tax Amount: $2,464,100
  • Initial Tax Delinquent Year: 2022

    Appraisal Valuation

  • Standard Deviation: 0.2286
  • Valuation Date: Feb 14, 2024
  • Confidence Score: 54
  • Final Value: 1,651,349
  • High Value: 2,028,961
  • Low Value: 1,273,736

    Assessments Valuation

  • Assessed Year: 2023
  • Assessed Total Value: $1,664,900
  • Assessed Land Value: $377,900
  • Assessed Improvements Value: $1,287,000
Data used for valuation calculations is provided by RealtyHop, and other third party sources

Comparables

Unit
Status
Type
Beds
Baths
ft²
Price/ft²
Asking Price
Listed On
Closing Price
Sold On
HOA + Taxes

About Hillsborough


Similar Homes for Sale

Currently no similar homes around

Nearby Rentals

Unit for rent at 27 Buttonwood, Bedford, 03110

$4,100 /mo

  • 3 Beds
  • 1 Bath
  • 2,853 ft²
27 Buttonwood, Bedford, 03110 Listing by Marianna Vis


Frequently Asked Questions

When was property at 60 Riddle Drive built and last sold?
The property at 60 Riddle Drive was built in 2001 and last sold on Jan 1, 1970 for $0.
How much is this home worth?
The estimated value of the home located at 60 Riddle Drive is $2,196,418.
What are some comparable homes to 60 Riddle Drive?
There are currently no comparable homes to 60 Riddle Drive.