See Home Value
Hampshire 01002
60 Overlook Dr
$404,000
● House - Off Market

60 Overlook Dr

Amherst, MA 01002
bedrooms
4 Beds
bathrooms
2 Baths
square feet
2,238 Ft²
$724,236
RealtyHop Estimate
70.81%
Since May 1, 2007
National-US
Primary Model

About This Property

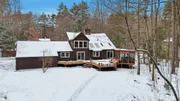
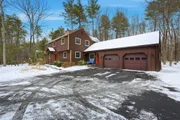
TRANQUIL PRIVACY! Fully upgraded 4BR colonial near reservoir & conservation trails. Features upgraded maple & silestone kitchen. Andersen windows, insulated doors. Main floor has large Bdrm, office, mudroom/airlock. 2238 SF plus 551 SF finished basement. Fireplace/insert stove in LR w/ cathedral ceiling & balcony warms 3 BRs upstairs. Quality abounds: hardwood/ceramic floors, granite, mahogany front door, spacious deck. Small barn w/ loft. Shed. New septic. Upgraded well. Agents welcome.
Unit Size
2,238 Ft²
Days on Market
-
Land Size
1.02 acres
Price per sqft
$189
Property Type
House
Property Taxes
$484
HOA Dues
-
Year Built
1972

Payment Calculator

Cap Rate Calculator

Last updated: 4 months ago (MLSPIN #70484583)

Price History

Date / Event Date Event Price
Mar 2, 2026 Sold
Sold
Jan 12, 2026 In contract -
In contract
Jan 5, 2026 Listed by Delap Real Estate LLC $640,000
Listed by Delap Real Estate LLC
Light-filled contemporary offering an ideal floor plan, hardwood floors, and great flow to the outdoors. The spacious kitchen features Silestone counters, stainless appliances, and breakfast bar, opening to the dining room with sliders to expansive deck & screen porch overlooking a flat 1-acre lot. The cathedral-ceilinged living room has two skylights and a wood-stove insert with brick-and-stone hearth. A flexible main-level bedroom or family room has second set of sliders to deck, and adjacent full bath. Also on the main level are a mudroom and laundry/ pantry. Upstairs are 3 additional bedrooms, including primary suite with walk-in closet and remodeled bath, plus updated main bath. Finished lower level adds versatile family room or studio space. The living is easy with 2 mini-splits for AC & supplemental heat, roof 2011, heating system and heat-pump h20 heater 2015, and driveway 2018, plus 2-car garage. Desirable neighborhood, walkable to Atkins Reservoir and Flat Hills Conservation.
Apr 27, 2007 Sold
Sold
Nov 2, 2006 Listed $424,000
Listed

Property Highlights

Garage
Parking Available
Fireplace

Building Info

Overview

    General

  • Year Built: 1972
  • Effective Year Built: 1972
  • Building Count: 1
  • Total Rooms: 7
  • Bedroom Count: 4
  • Bathroom Count: 3
  • Full Bathrooms: 3
  • Partial Bathrooms: 3
  • Building Condition: 1
  • Building Quality: 0
  • Construction Type: 0
  • Building Style: 5
  • Exterior Walls Type: 18
  • Interior Walls Type: 0
  • Roof Shape Type: 1
  • Roof Cover Type: 15
  • Floor Count: 200
  • Living Units: 1
  • Floor Cover: 0
  • Basement Type: 0
  • Basement Area: 0
  • Garage Type: 0
  • Parking Space Count: 0
  • Patio Type: 0
  • Porch Type: 0
  • Pool Type: 0

    Dimensions

  • Lot Size Square Feet: 44,640
  • Total Building Area: 2,238
  • Gross Building Area: 4,512
  • Building Area: 2,238
  • Building Area Measurement: L

    Heating and Cooling

  • Air Conditioning: 0
  • Heating: 1
  • Heated Square Feet: 2,238
  • Heating Fuel Type: 2

    Utilities

  • Sewer System: 0
  • Water Service: 0

Building

  • Building Type: 0
  • Property Class: R
  • Subdivision: HIGH POINT HILL
  • Land Acres: 0000001025
  • Standard Land Use Code: 1001
  • County Land Use Code: 101

Neighborhood

  • School District Name: Amherst School District
  • Census Tract: 820300

Geography

  • Account Number: 6B000052
  • District: 8
  • Parcel: AMHE M:0006B B:0000 L:0052
  • Lot: 52
  • Municipality: AMHERST
  • Latitude: 42.4176
  • Longitude: -72.4869

    Address

  • Full Address: 60 Overlook Dr
  • Address - House Number: 60
  • Address - Street Name: Overlook
  • Address - Suffix Type: Dr
  • State: MA
  • City Name: Amherst
  • Carrier Code: R006
  • 4-Digit Zip Code: 1248
  • Zip Code: 01002

Valuation

    Tax

  • Tax Year: 2024
  • Tax Amount: $1,001,800

    Appraisal Valuation

  • Standard Deviation: 0.1829
  • Valuation Date: Mar 13, 2024
  • Confidence Score: 76
  • Final Value: 606,284
  • High Value: 717,188
  • Low Value: 495,380

    Assessments Valuation

  • Assessed Year: 2024
  • Assessed Total Value: $541,200
  • Assessed Land Value: $188,700
  • Assessed Improvements Value: $352,500

    Sales

  • Current Sale Recording Date: Apr 27, 2007
  • Current Sale Price:
  • Current Sale Document Type: 27
  • Current Sale Input Document Number: 00010107
Data used for valuation calculations is provided by RealtyHop, and other third party sources

Comparables

Unit
Status
Type
Beds
Baths
ft²
Price/ft²
Asking Price
Listed On
Closing Price
Sold On
HOA + Taxes

About Hampshire


Similar Homes for Sale

Currently no similar homes around

Nearby Rentals


Frequently Asked Questions

When was property at 60 Overlook Drive built and last sold?
The property at 60 Overlook Drive was built in 1972 and last sold on Jan 1, 1970 for $404,000.
How much is this home worth?
The estimated value of the home located at 60 Overlook Drive is $627,010.
What are some comparable homes to 60 Overlook Drive?
There are currently no comparable homes to 60 Overlook Drive.