Check Availability
$979,000
● House - For Sale

60 N Timber Top Drive

The Woodlands, TX 77380
bedrooms
5 Beds
bathrooms
3 Baths, 1 Half Bath
square feet
2,594 Ft²
$5,444
Est. Monthly

About This Property

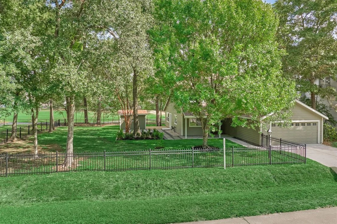
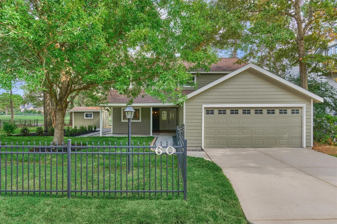
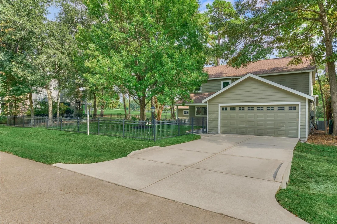
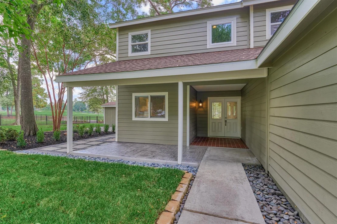
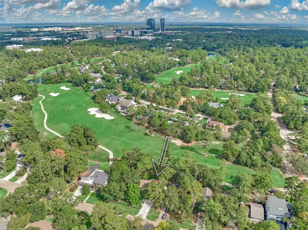
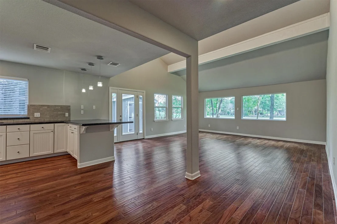
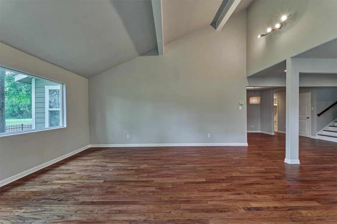
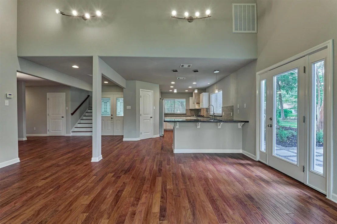
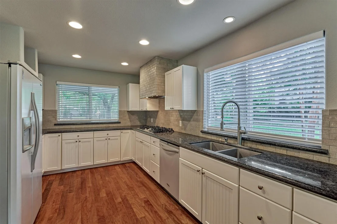
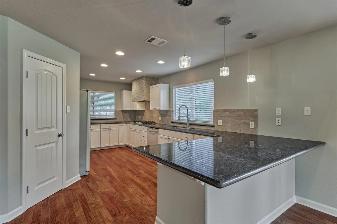
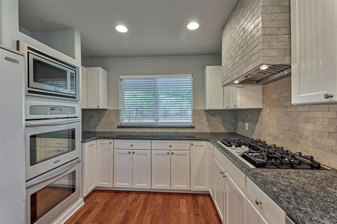
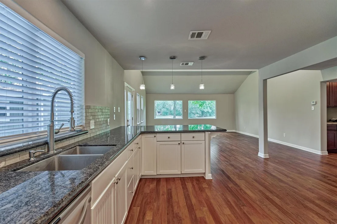
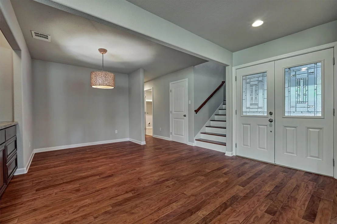
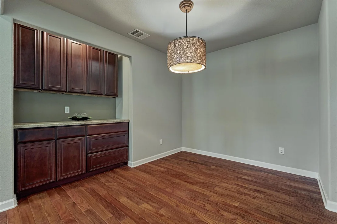
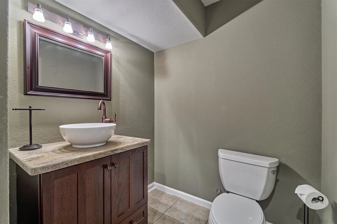
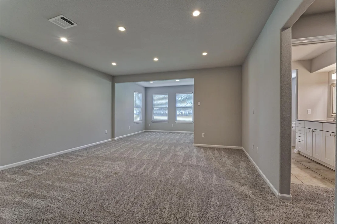
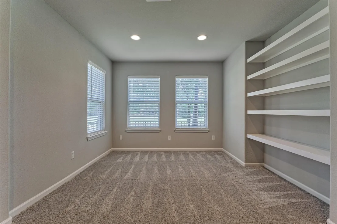
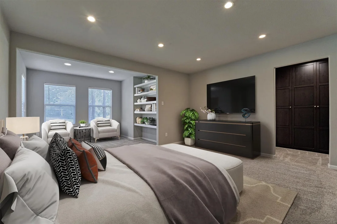
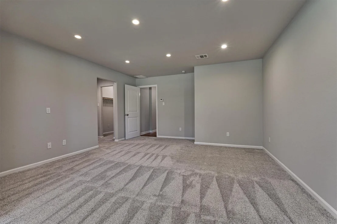
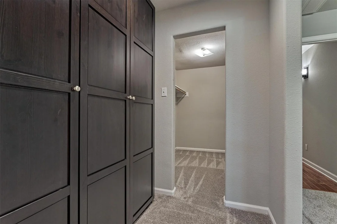
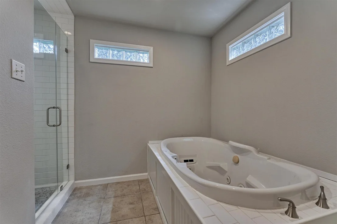
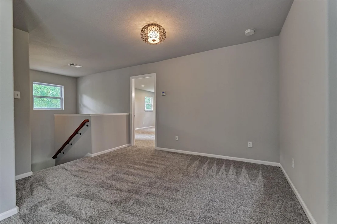
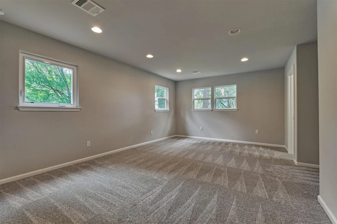
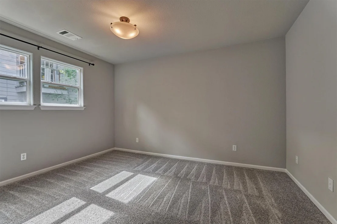
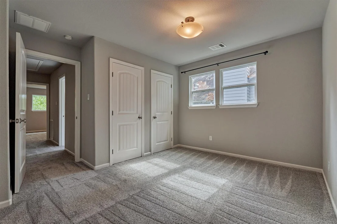
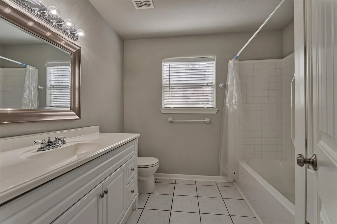
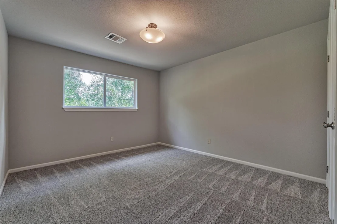
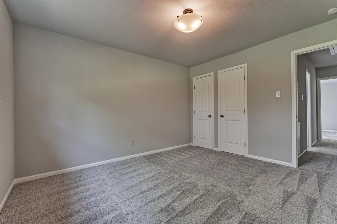
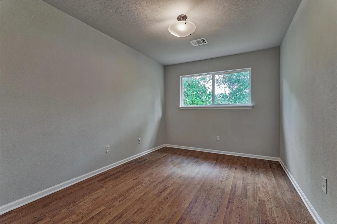
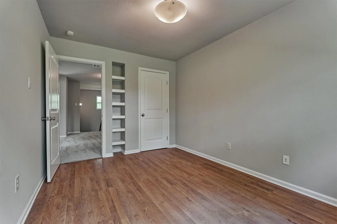
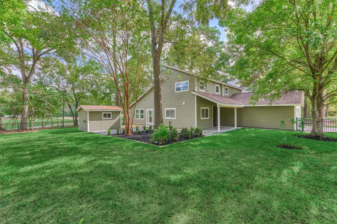
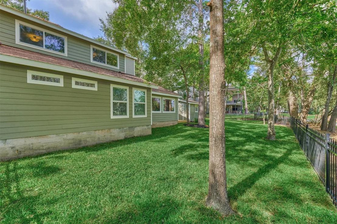
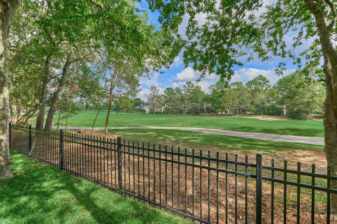
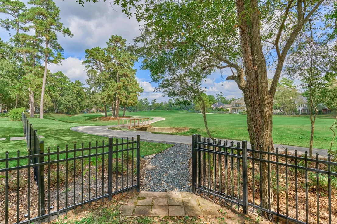
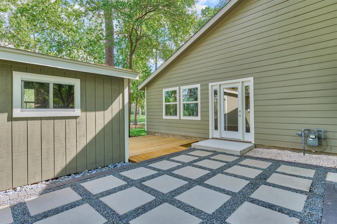
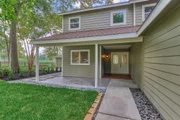
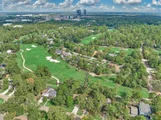
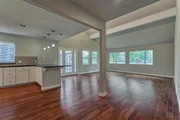
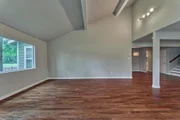
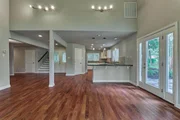
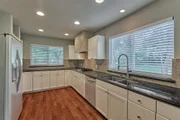
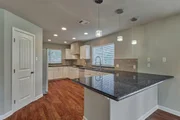
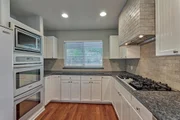
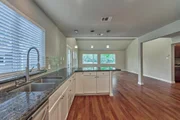
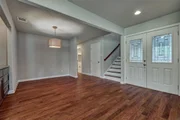
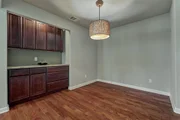
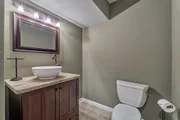
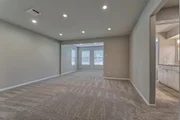
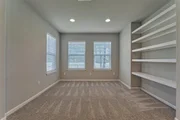
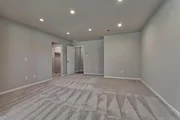
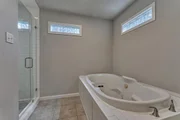
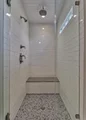
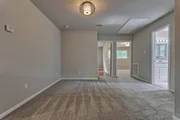
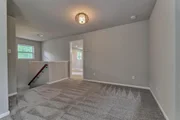
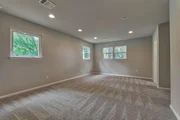
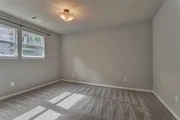
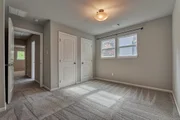
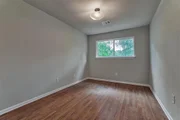
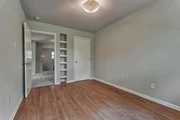
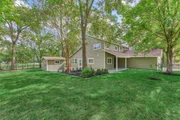
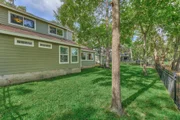
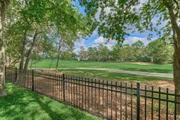
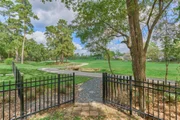
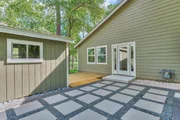
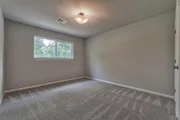
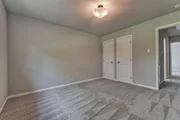
Rare oversized lot (0.24 acre) on The Woodlands Tournament Golf Course, with panoramic views, not the typical narrow course view. The entire yard, including the front, is enclosed with aluminum picket fencing, uncommon here and ideal for dog owners. The layout gives everyone their own space: the downstairs primary suite has a spacious sitting area and is set apart from the main living areas. A U-shaped staircase keeps the upstairs completely separate, out of sight and sound. Quick I-45 access for commuters. One continuous wood floor runs through the living, dining, and kitchen areas, with picture windows that highlight the golf course. Upstairs: a large landing for bonus space and four bedrooms, including a true second suite (18' x 15') with its own bath and walk-in closet, ideal for guests or multigenerational living. New sod, landscaping, and carpet; updated irrigation, side patio, and front porch; recent roof and HVAC. Near Market Street and sought-after Woodlands schools.
Unit Size
2,594 Ft²
Days on Market
-
Land Size
0.24 acres
Price per sqft
$377
Property Type
House
Property Taxes
$637
HOA Dues
-
Year Built
1977

Listed By

Steve Welkie
Keller Williams - The Woodlands

Payment Calculator

Cap Rate Calculator

Last updated: 6 days ago (HAR #80571081)

Price History
Date / Event Date Event Price
Nov 5, 2026 Listed by Keller Williams Realty The Woodlands $979,000
Listed by Keller Williams Realty The Woodlands

Property Highlights

Air Conditioning
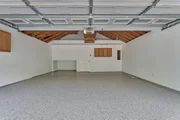
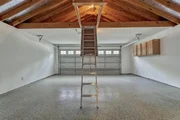
Garage
Parking Details
Has Garage
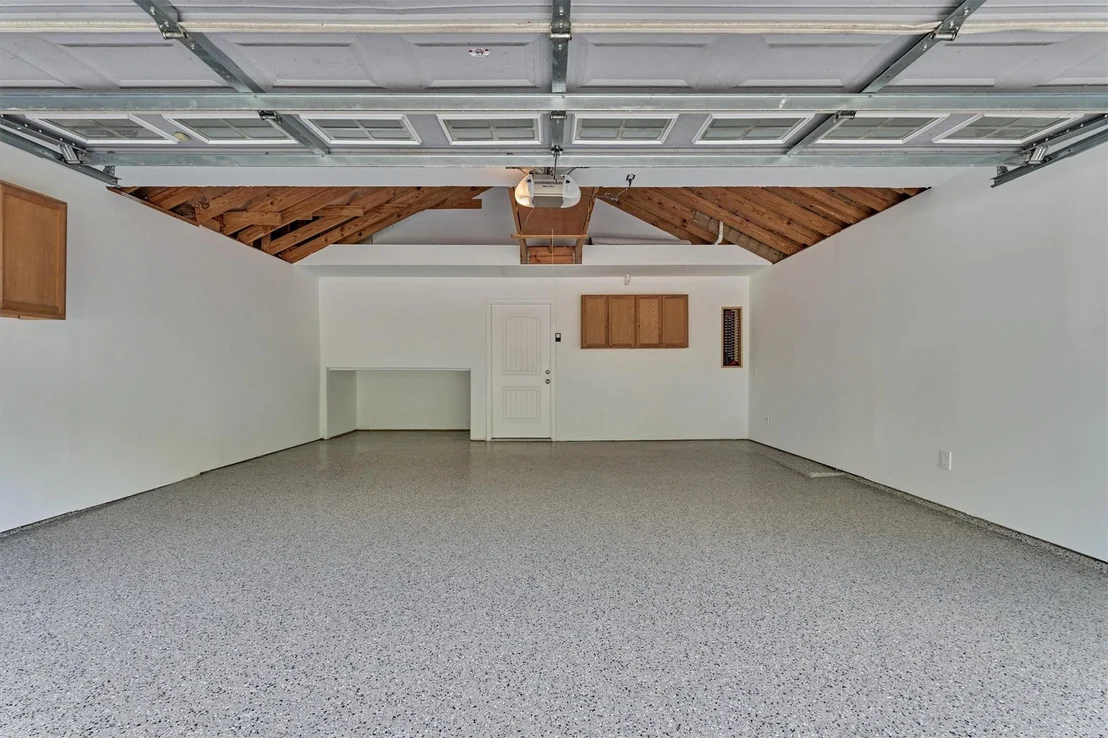
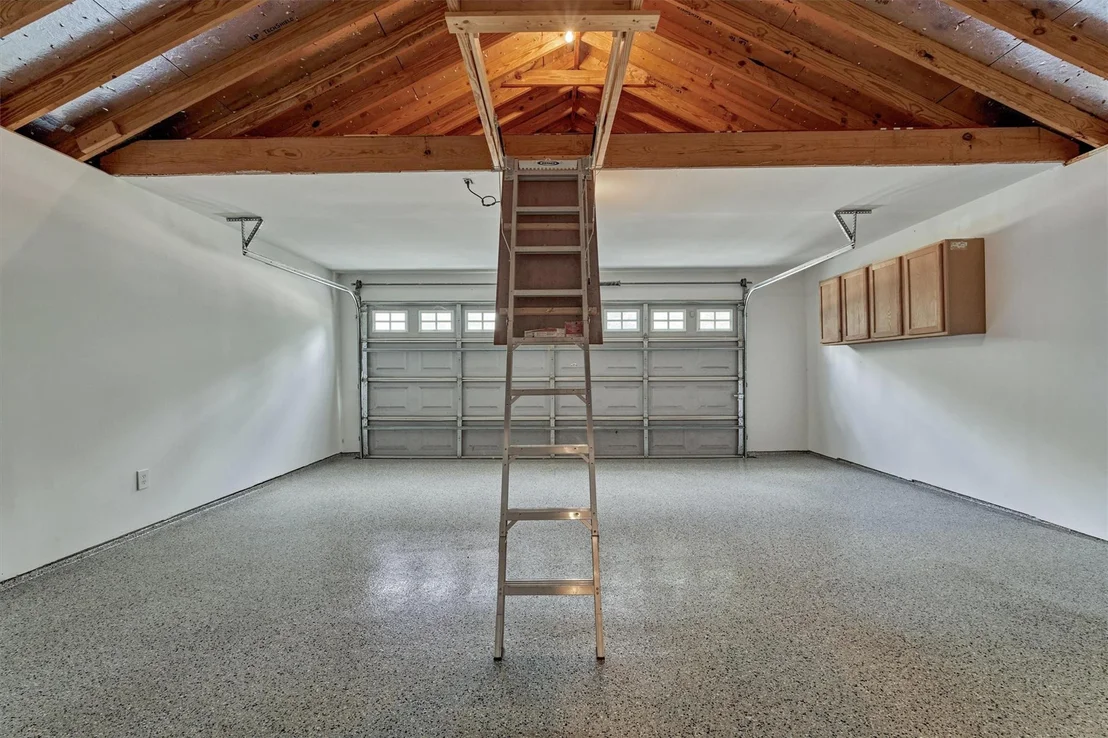
Attached Garage
Parking Features: Attached, Double-Wide Driveway
Garage Spaces: 2
Interior Details
Half Bathrooms: 1
Full Bathrooms: 3
Interior Features: High Ceilings, Vaulted Ceiling(s), 2 Primary Bedrooms, En-Suite Bath, Primary Bed - 1st Floor, Sitting Area, Walk-In Closet(s)
Appliances: Water Heater, Disposal, Refrigerator, Double Oven, Electric Oven, Microwave, Gas Cooktop, Dishwasher, Exhaust Fan
Flooring Type: Carpet, Tile, Engineered Wood
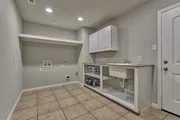
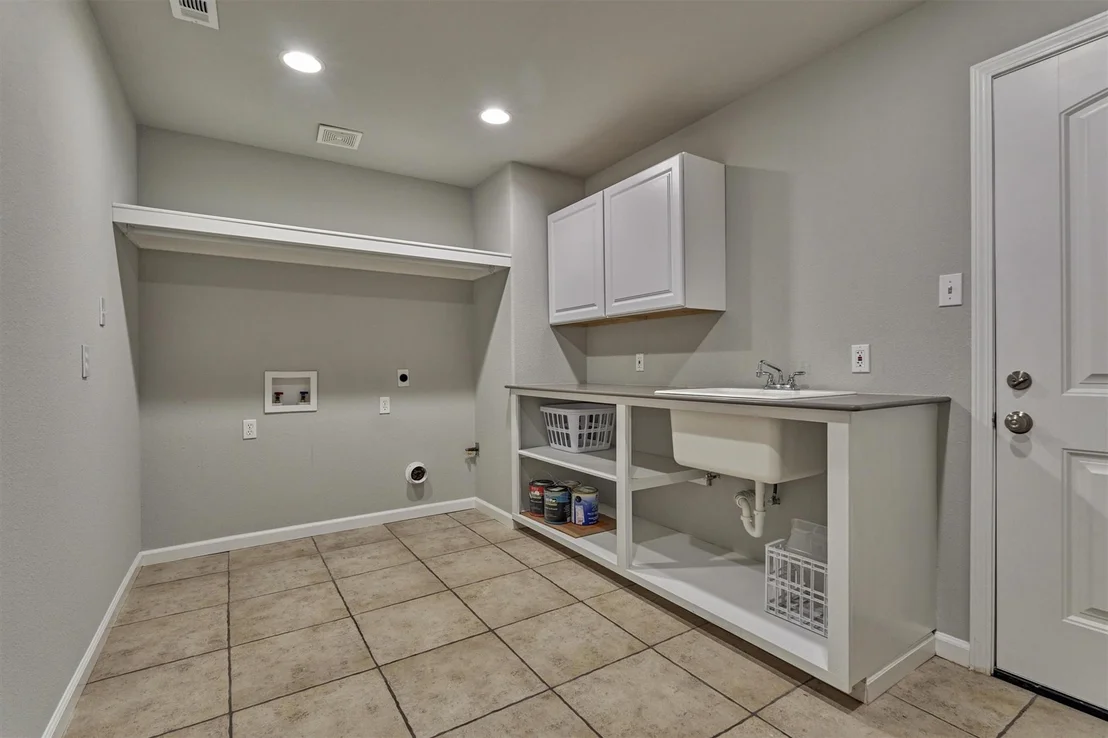
Laundry Features: Electric Dryer Hookup, Gas Dryer Hookup, Washer Hookup
Exterior Details
Square Footage: 2594
Architectural Style: Traditional
Year Built: 1977
Building Area Total: 2594
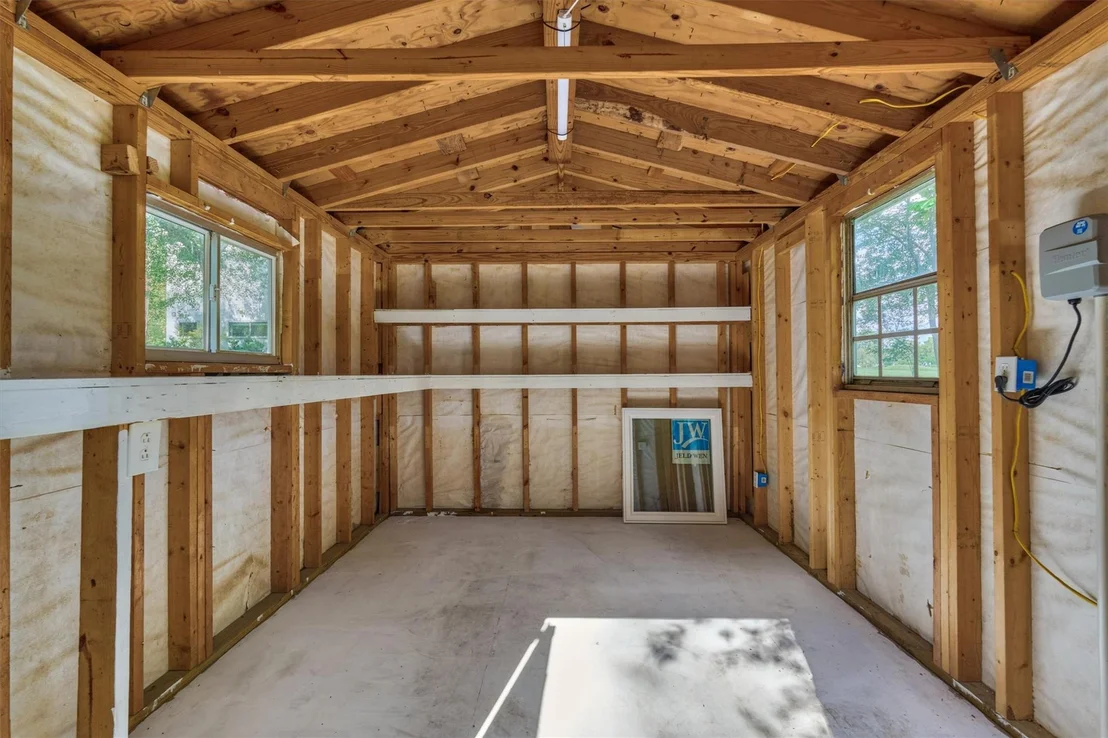
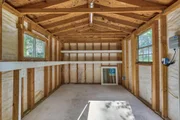
Other Structures: Shed(s)
Window Features: Window Coverings, Insulated/Low-E windows
Construction Materials: Batts Insulation, Cement Siding, Insulation - Blown Cellulose
Patio and Porch Features: Patio, Porch
Lot Features: Near Golf Course, On Golf Course, Wooded, 1/4 Up to 1/2 Acre
Lot Size Area: 0.24
Lot Size Units: Acres
Lot Size Acres: 0.24
Lot Size Square Feet: 10454.4
Water Source: Water District
Financial Details
Tax Annual Amount: $7,643
Utilities Details
Cooling Type: Attic Fan, Ceiling Fan(s), Electric, Zoned
Heating Type: Natural Gas, Zoned
Location Details
HOA/Condo/Coop Amenities: Basketball Court, Dog Park, Golf Course, Jogging Path, Park, Picnic Area, Playground, Pool, Tennis Court(s), Trail(s), Garbage Service, Pickleball Court, Pond, Stocked Pond

Building Info

Overview

    General

  • Year Built: 1977
  • Effective Year Built: 1977
  • Building Count: 1
  • Bedroom Count: 0
  • Bathroom Count: 2
  • Full Bathrooms: 2
  • Partial Bathrooms: 2
  • Bathroom Plumbing Fixtures: 8
  • Building Condition: 7
  • Building Quality: 7
  • Construction Type: 6
  • Building Style: 15
  • Exterior Walls Type: 22
  • Interior Walls Type: 3
  • Roof Shape Type: 0
  • Roof Cover Type: 3
  • Floor Count: 200
  • Living Units: 1
  • Floor Cover: 9
  • Basement Type: 0
  • Basement Area: 0
  • Garage Type: 1
  • Garage Square Area: 220
  • Parking Space Count: 1
  • Patio Type: 0
  • Porch Type: 7
  • Pool Type: 0

    Dimensions

  • Lot Size Square Feet: 10,448
  • Total Building Area: 2,814
  • Building Area: 2,594
  • Building Area Measurement: L

    Heating and Cooling

  • Fireplace Count: 1
  • Air Conditioning: 1
  • Heating: 3
  • Heated Square Feet: 2,594
  • Heating Fuel Type: 0

    Utilities

  • Sewer System: 0
  • Water Service: 0

Building

  • Building Type: 0
  • Property Class: R
  • Subdivision: WDLNDS VIL GROGANS ML13
  • Land Acres: 0000000240
  • Standard Land Use Code: 1001
  • County Land Use Code: A1
  • State Land Use Code: A1
  • Legal Description 1: WDLNDS VIL GROGANS ML13, BLOCK 4, LOT 18

Neighborhood

  • School District Name: Conroe Independent School District
  • School Tax School District: LONE STAR COLLE
  • Census Tract: 691601

Zoning

  • Zoning: 6

Geography

  • Parcel: 9728-13-14500
  • Block: 4
  • Lot: 18
  • Municipality: UNINCORPORATED AREA
  • Latitude: 30.1507
  • Longitude: -95.471

    Address

  • Full Address: 60 N Timber Top Dr
  • Address - House Number: 60
  • Street Direction: N
  • Address - Street Name: Timber Top
  • Address - Suffix Type: Dr
  • State: TX
  • City Name: Spring
  • Carrier Code: C027
  • 4-Digit Zip Code: 1491
  • Zip Code: 77380

Valuation

    Tax

  • Tax Year: 2022
  • Tax Amount: $504,938
  • Initial Tax Delinquent Year: 2020
  • Tax Rate Code Area: SCO

    Appraisal Valuation

  • Standard Deviation: 0.2282
  • Valuation Date: Sep 27, 2023
  • Confidence Score: 68
  • Final Value: 477,937
  • High Value: 587,024
  • Low Value: 368,850

    Market Valuation

  • Market Total Value: $339,020
  • Market Land Value: $80,000
  • Market Improvement Value: $329,410

    Assessments Valuation

  • Assessed Year: 2023
  • Assessed Total Value: $339,020
  • Assessed Land Value: $80,000
  • Assessed Improvements Value: $329,410

    Exemptions

  • Homeowner Exemption: Yes

    Sales

  • Current Sale Contract Date: Oct 30, 2007
  • Current Sale Recording Date: Nov 02, 2007
  • Current Sale Price:
  • Current Sale Document Type: 70
  • Current Sale Input Document Number: 2007-126680
  • Previous Sale Recording Date: Dec 13, 2000
  • Previous Sale Contract Date: Dec 13, 2000
  • Previous Sale Document Type: 27
Data used for valuation calculations is provided by RealtyHop, and other third party sources

Comparables

Unit
Status
Type
Beds
Baths
ft²
Price/ft²
Asking Price
Listed On
Closing Price
Sold On
HOA + Taxes

About The Woodlands


Similar Homes for Sale

Currently no similar homes around

Nearby Rentals

Unit for rent at 1 Riva Row, The Woodlands, TX, 77380

$6,820 /mo

  • 2 Beds
  • 2 Baths
  • 1,620 ft²
1 Riva Row #165, The Woodlands, TX, 77380 Listing by Suzanne Rivera
Unit for rent at 23 Olmstead Row, The Woodlands, TX, 77380

$7,500 /mo

  • 3 Beds
  • 3 Baths
  • 3,496 ft²
23 Olmstead Row, The Woodlands, TX, 77380 Listing by Megan Donaldson
Unit for rent at 2603 Rosewood Place, The Woodlands, TX, 77380

$2,375 /mo

  • 4 Beds
  • 2 Baths
  • 2,102 ft²
2603 Rosewood Place, The Woodlands, TX, 77380 Listing by Vicki Lacy


Frequently Asked Questions

When was property at 60 North Timber Top Drive built and last sold?
The property at 60 North Timber Top Drive was built in 1977 and last sold on Oct 30, 2007 for $192,500.
How much is this home worth?
The estimated value of the home located at 60 North Timber Top Drive is $988,790.
What are some comparable homes to 60 North Timber Top Drive?
There are currently no comparable homes to 60 North Timber Top Drive.