


60 Morningside Drive


About This Property
Payment Calculator
Your Estimated Monthly Payment
Cap Rate Calculator
What does this mean?
Based on our analysis, the cap rate of this property is 1.25%. A negative cap rate indicates that the property might not be feasible as an income-producing asset. The median cap rate for a near zip code 11238 is 4.23%.
How much can I actually make?
Actual monthly rental income may vary between $4,760 and $7,140 depending on unit-specific characteristics. You can change the amount using the slider to further explore.
How is cap rate calculated?
Cap Rate = Net Operating Income (NOI) / Property Asset Value.
When calculating the cap rate, we assume 100% occupancy. Leverage (mortgage) is not considered.
Cap Rate provided by RealtyHop and RentHop, learn more about cap rate here.
Price History
| Date / Event | Date | Event | Price |
|---|---|---|---|
| Jan 14, 2025 | Sold | ||
| Sold | |||
| Oct 26, 2024 | In contract | - | |
| In contract | |||
| Sep 9, 2024 | Listed by William Raveis-New York, LLC | $1,200,000 | |
| Listed by William Raveis-New York, LLC | |||
   | |||
|
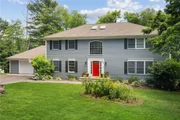
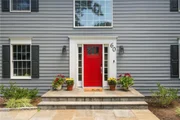
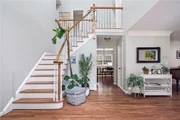
Nestled on 1.1 acres in Ossining, NY, this 5-bedroom, 3.5-bathroom center hall colonial offers casual luxury living at its finest. The meticulously landscaped yard and expansive frontage ensure privacy and tranquility. Inside, a two-story foyer with palladium windows and skylights welcomes you with an abundance of natural light, setting the tone of casual elegance.
The formal living room and dining area are ideal for hosting gatherings with ample space and an easy flow. The chef's kitchen is a culinary masterpiece, featuring high-end stainless steel Wolf appliances, custom cabinets, quartz countertops, and a breakfast bar. It seamlessly connects to the casual dining area and family room with a wood-burning fireplace, perfect for cozy evenings.
The primary suite is a haven with dual walk-in closets and a spa-like bathroom recently renovated to include a soaking tub, steam shower, dual vanities, bidet, and custom cabinetry. The fully finished basement adds 1,425 sq ft of versatile space, including a bedroom, full bathroom, recreation room, and flexible areas for an office or gym. Perfect for an in law or au pair suite.
Outside, a full-length Trex deck overlooks the parklike backyard, offering an ideal spot for outdoor dining and relaxation. Modern amenities include a new roof, owned solar panels,with battery pack back up, propane conversion, and an electric vehicle charger. This smart home integrates advanced technology for comfort and security.
Conveniently located near parks, shops, dining, and highways, this home combines luxury with practicality. Discover a lifestyle of comfort and sophistication with its timeless charm and modern amenities. Additional Information: Amenities:Guest Quarters,Soaking Tub,Stall Shower,Steam Shower,Storage,ParkingFeatures:2 Car Attached,
| |||
| Aug 15, 2024 | Temporarily off market | - | |
| Temporarily off market | |||
| Jul 11, 2024 | Listed by William Raveis-New York, LLC | $1,248,000 | |
| Listed by William Raveis-New York, LLC | |||
| | |||
|
Nestled on 1.1 acres in Ossining, NY, this 5-bedroom, 3.5-bathroom center hall colonial offers casual luxury living at its finest. The meticulously landscaped yard and expansive frontage ensure privacy and tranquility. Inside, a two-story foyer with palladium windows and skylights welcomes you with an abundance of natural light, setting the tone of casual elegance. The formal living room and dining area are ideal for hosting gatherings with ample space and an easy flow. The chef's kitchen is a culinary masterpiece, featuring high-end stainless steel Wolf appliances, custom cabinets, quartz countertops, and a breakfast bar. It seamlessly connects to the casual dining area and family room with a wood-burning fireplace, perfect for cozy evenings. The primary suite is a haven with dual walk-in closets and a spa-like bathroom recently renovated to include a soaking tub, steam shower, dual vanities, bidet, and custom cabinetry. The fully finished basement adds 1,425 sq ft of versatile space, including a bedroom, full bathroom, recreation room, and flexible areas for an office or gym. Perfect for an in law or au pair suite. Outside, a full-length Trex deck overlooks the parklike backyard, offering an ideal spot for outdoor dining and relaxation. Modern amenities include a new roof, owned solar panels,with battery pack back up, propane conversion, and an electric vehicle charger. This smart home integrates advanced technology for comfort and security. Conveniently located near parks, shops, dining, and highways, this home combines luxury with practicality. Discover a lifestyle of comfort and sophistication with its timeless charm and modern amenities.
| |||

Property Highlights
Building Info
Comparables
Status
Price/ft²
Listed On
Sold On
About Westchester
Similar Homes for Sale
Currently no similar homes aroundNearby Rentals
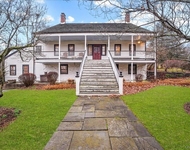
$7,250 /mo
- 3 Beds
- 2 Baths
- 2,587 ft²
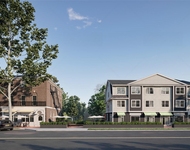
$7,500 /mo
- 5 Beds
- 3 Baths
- 4,229 ft²

Data Source: OneKey MLS
 Your Privacy Choices
Phone: 425-283-2930
Address: 335 Madison Avenue, New York, NY 10017