Check Availability
Hampshire 01027
60 Main Road
$998,000
● House - For Sale

60 Main Road

Westhampton, MA 01027
bedrooms
3 Beds
bathrooms
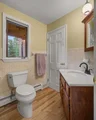
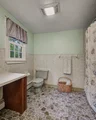
2 Baths
square feet
2,147 Ft²
$5,844
Est. Monthly

About This Property

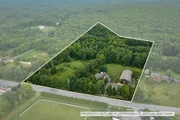
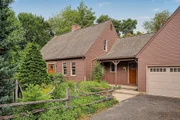
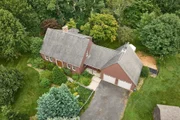
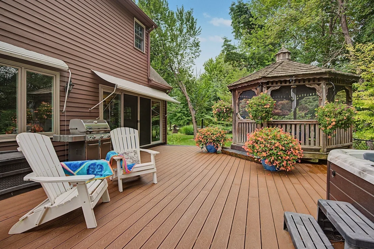
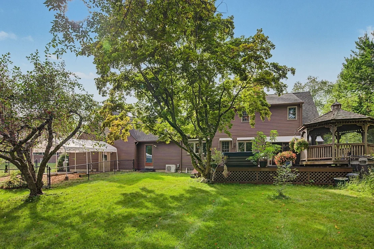
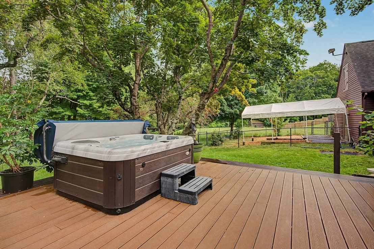
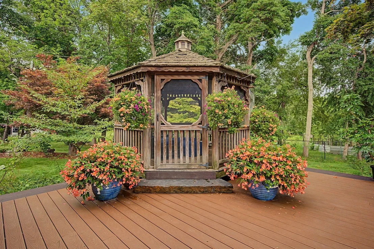
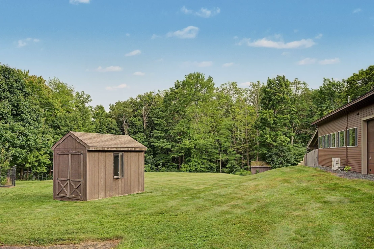
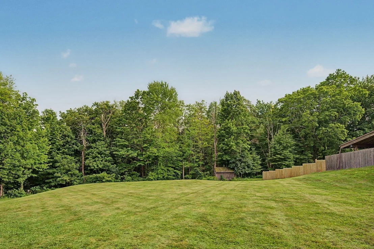
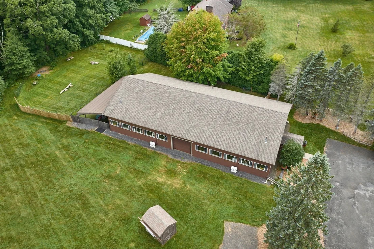
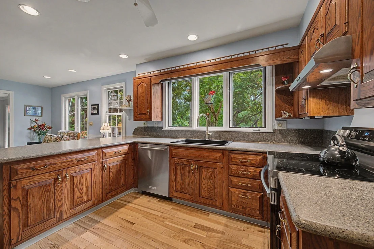
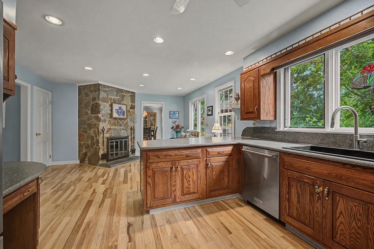
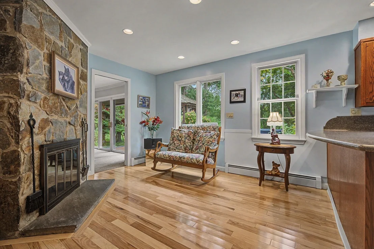
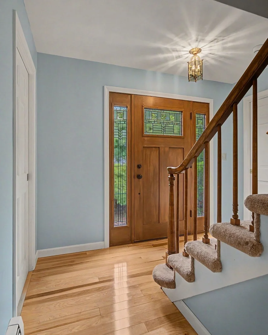
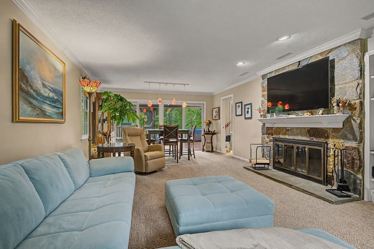
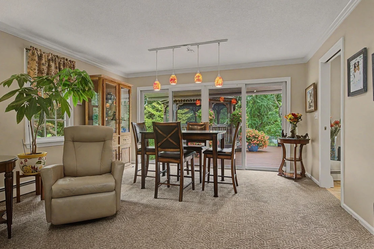
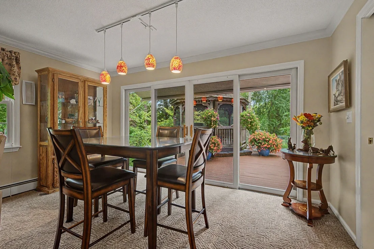
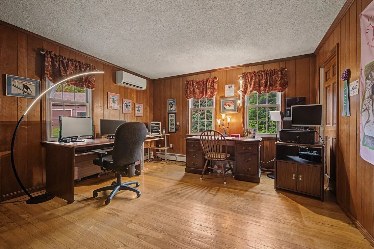
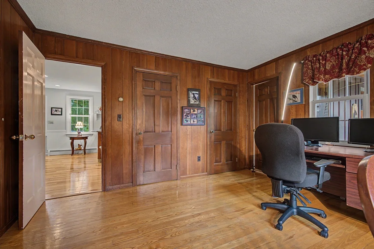
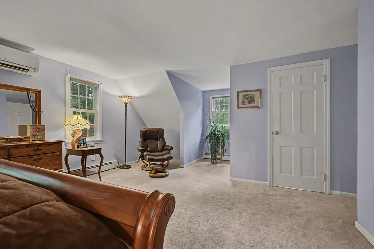
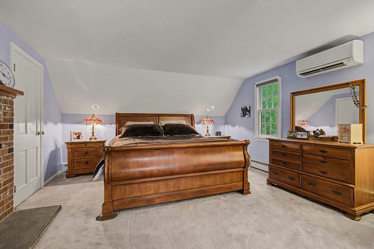
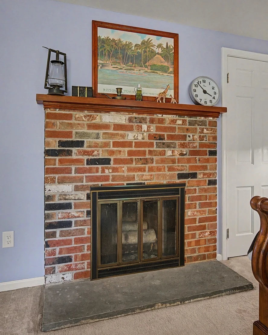
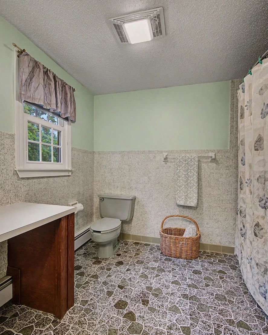
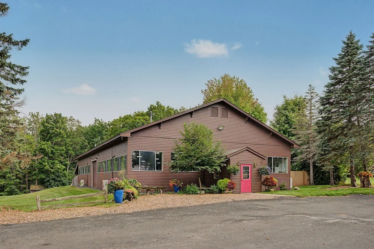
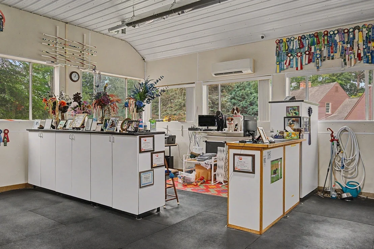
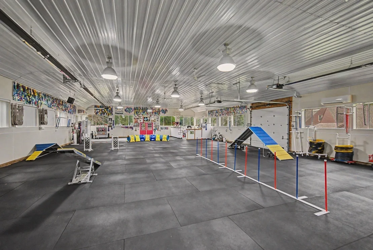
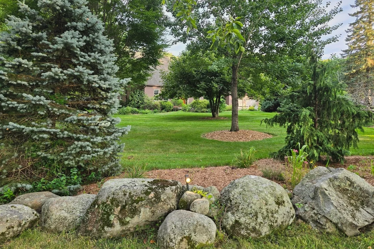
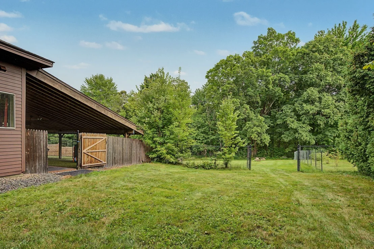
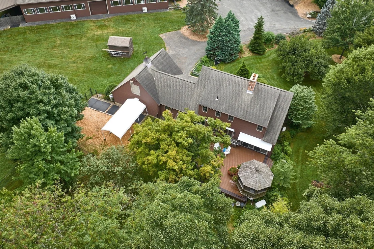
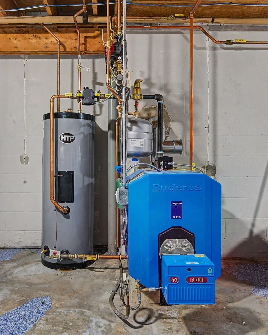
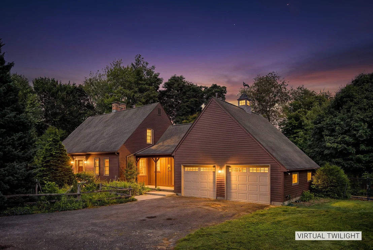
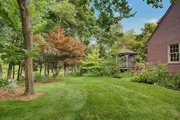
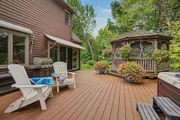
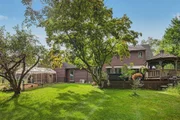
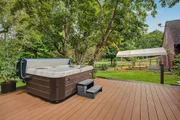
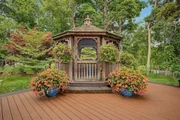
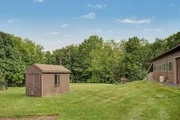
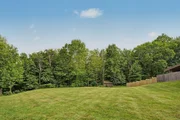
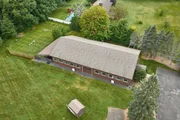
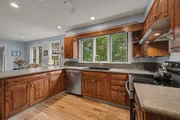
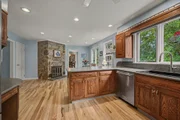
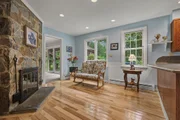
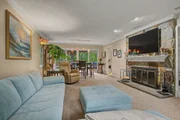
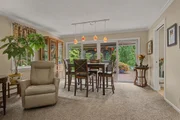
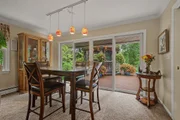
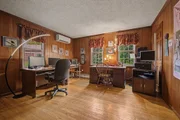
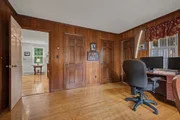
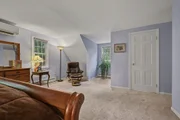
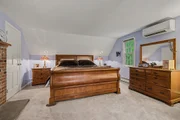
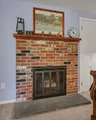
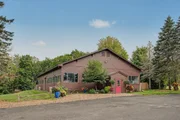
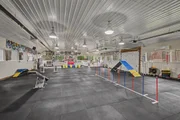
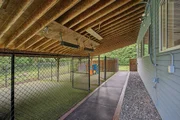
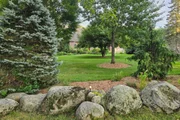
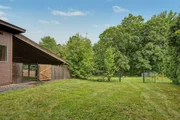
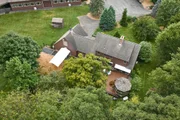
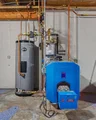
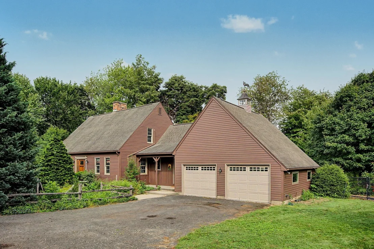
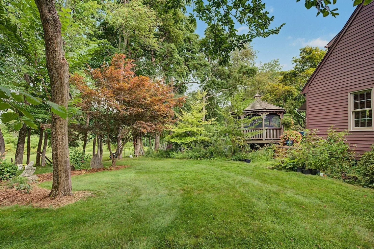
A truly unique offering in the Town of Westhampton - a versatile property situated on 4.9 Acres is currently home to a thriving dog training and agility facility. Whether you continue with a similar business, reimagine the space as a yoga retreat, pickle ball court, indoor horse riding ring, performance venue, a studio/workshop, display your car collection or create an incredible multigenerational family compound, this property delivers flexibility rarely found on the market. Set on 4.9 acres and nicely back from the road, this classic Cape is beautifully landscaped with stone walls, mature trees, gardens, both open and wooded areas, and a stream. Inside, 2 bedrooms up and 1 down offer ideal first-floor or multigenerational living, with the possibility of adding an ADU. 2 full baths and 3 fireplaces include a stunning stone fireplace anchoring the living/dining area, with crown molding and a built-in entertainment center. Hardwood floors run throughout. The kitchen features Corian counters, stainless steel appliances, and  new stove and wall oven. Sliders off the dining area lead to a composite deck with gazebo and hot tub, overlooking a fenced backyard. SYSTEMS: New Buderus boiler and hot water heater (2025), roof approx. 12 years old, mini-split heating/cooling, central vac, whole-house generator, and heated 2-car garage. THE OUTBUILDING: A standout 5000 sq ft pole barn (built 1997) with open-span design, 14-foot ceilings, blown-in insulation, propane radiant heat, (2023) mini-split cooling, new LED lighting, cold water, and an oversize garage door. Roof is approximately 10 years old. A fully lighted parking area accommodates up to 15 cars, and a dog kennel/play area sits just behind the building - the very setup supporting the current agility operation, easily adaptable to countless other uses. Located just mnutes from Northampton and Easthampton centers, with easy access to area colleges, hospitals, and shopping, and about an hour to the airport. This is more than a home - it's an opportunity. Schedule your private showing today. Buyers/buyer's agents are advised to independently verify zoning, permitted uses, and any potential for ADUs or additional building lot with the Town of Westhampton.
Unit Size
2,147 Ft²
Days on Market
-
Land Size
4.91 acres
Price per sqft
$465
Property Type
House
Property Taxes
$943
HOA Dues
-
Year Built
1979

Listed By

Jeanne Troxell Munson
The Murphys REALTORS®, Inc.

Payment Calculator

Cap Rate Calculator

Last updated: 18 days ago (MLSPIN #73576591)

Price History

Date / Event Date Event Price
Sep 14, 2026 Listed by The Murphys REALTORS®, Inc. $998,000
Listed by The Murphys REALTORS®, Inc.
Aug 26, 2026 Listed by The Murphys REALTORS®, Inc. $1,350,000
Listed by The Murphys REALTORS®, Inc.
A truly unique offering in the Town of Westhampton — a versatile 2-lot property, combined 11.65 A is currently home to a thriving dog training and agility facility. Whether you continue with a similar business, reimagine the space as a yoga retreat, pickle ball court, performance venue, a studio/workshop, display your car collection or create an incredible multigenerational family compound, this property delivers flexibility rarely found on the market. THE HOME: Set on 4.9 acres and nicely back from the road, this classic Cape is beautifully landscaped with stone walls, mature trees, gardens, both open and wooded areas, and a stream. Inside, 2 bedrooms up and 1 down offer ideal first-floor or multigenerational living, with the possibility of adding an ADU. 2 full baths and 3 fireplaces include a stunning stone fireplace anchoring the living/dining area, with crown molding and a built-in entertainment center. Hardwood floors run throughout. The kitchen features Corian counters, stainless steel appliances, and new stove and wall oven. Sliders off the dining area lead to a composite deck with gazebo and hot tub, overlooking a fenced backyard. SYSTEMS: New Buderus boiler and hot water heater (2025), roof approx. 12 years old, mini-split heating/cooling, central vac, whole-house generator, and heated 2-car garage. THE OUTBUILDING: A standout 5000 sq ft pole barn (built 1997) with open-span design, 14-foot ceilings, blown-in insulation, propane radiant heat, (2023) mini-split cooling, new LED lighting, cold water, and an oversize garage door. Roof is approximately 10 years old. A fully lighted parking area accommodates up to 15 cars, and a dog kennel/play area sits just behind the building — the very setup supporting the current agility operation, easily adaptable to countless other uses. THE 2ND PARCEL: An additional 6.75 acres offers exciting potential opening the door to real opportunity as a separate building lot, with space for a ADU perfect for extended family, a small farm, rental income, or future expansion and flexibility to this already exceptional property. LOCATION: Minutes from Northampton and Easthampton, with easy access to area colleges, hospitals, and shopping, and about an hour to the airport. This is more than a home — it's an opportunity. Schedule your private showing today. Buyers/buyer's agents are advised to independently verify zoning, permitted uses, and any potential for ADUs or additional building lot with the Town of Westhampton.
Aug 16, 2026 Temporarily off market -
Temporarily off market
Aug 14, 2026 Withdrawn -
Withdrawn
Aug 3, 2026 Listed by REMAX Connections $2,250,000
Listed by REMAX Connections
An unparalleled lifestyle opportunity awaits you on this breathtaking and unique 19+ acre estate. Enjoy peace and quiet with a generous setback from road. Sliding glass doors lead to a gazebo and hot tub overlooking the property. Beautiful Oversized Trex deck offers a park-like setting complete with a scenic stream. The property features a beautiful mix of open land and wooded acreage that ensures exceptional privacy and versatility. At the heart of the property sits a massive 5000 + SF clear-span commercial building that has been treated with love and respect. The professionally constructed post-frame (pole barn) building completed in 1997 still looks and feels like brand new. There are two 25 x 25 fenced in areas that are covered by artificial turf. Both are covered by a lean-to off the roof of the building. This building is suitable for a wide variety of commercial, recreational, agricultural, storage, workshop or specialty business use. Property is zoned Agricultural/Residential. All businesses may be allowed subject to approval by the Town of Westhampton. There is extensive parking available for the building. Both home and building are backed by high-end mechanical upgrades. A whole-house generator services both structures. Located just 6 miles from the center of Northampton, this is a convenient location for small business or private use. There is so much potential for future development opportunities. This unique parcel is perfect for business owners, investors, or those seeking a private compound. Opportunities like this do not come around often. This 19+ acre property offers flexibility and potential, with 4 designated parcels including the home and building on 4.9 acres, plus 3 additional surveyed building lots.
Show More

Property Highlights

Garage
Parking Available
Air Conditioning
Fireplace
Parking Details
Has Garage
Attached Garage
Has Open Parking
Parking Features: Attached, Garage Door Opener, Heated Garage, Storage, Workshop in Garage, Garage Faces Side, Off Street, Paved, Insulated
Garage Spaces: 2
Open Parking Spaces: 15
Interior Details
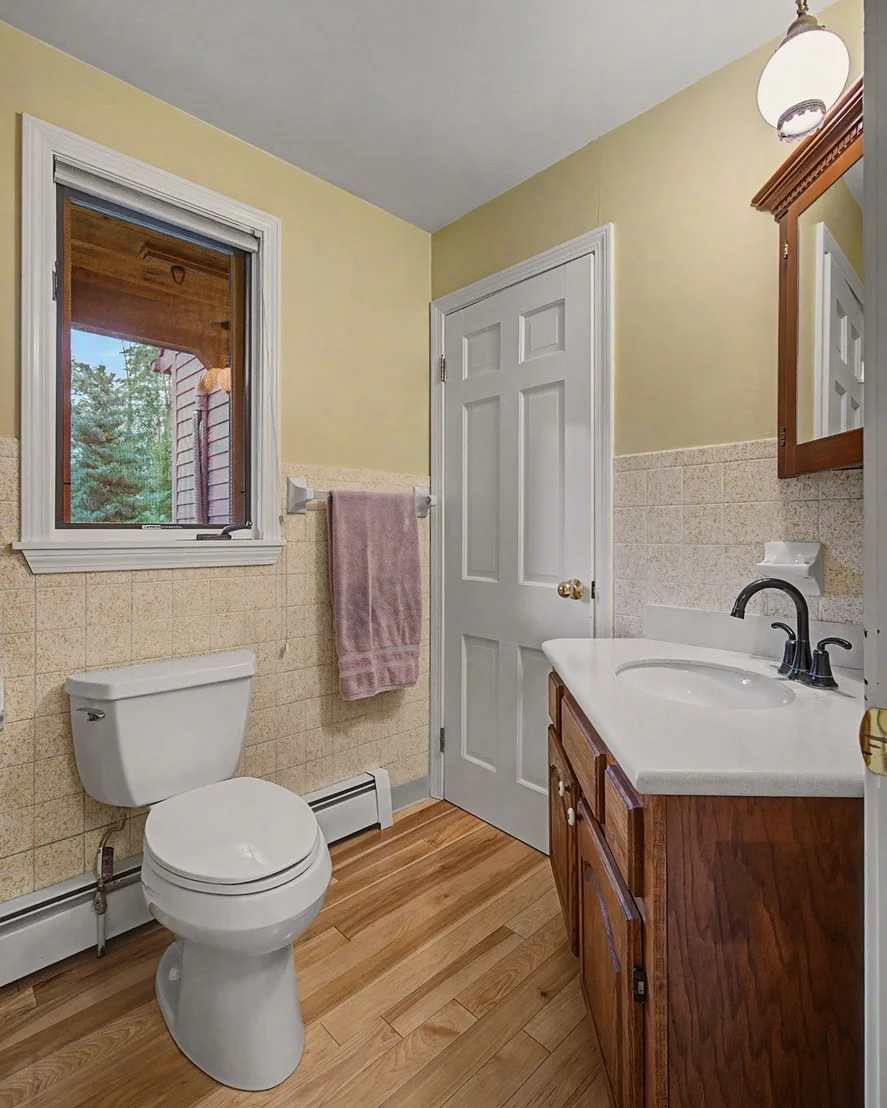
Full Bathrooms: 2
Interior Features: Pantry, Central Vacuum, Other, Closet, Closet/Cabinets - Custom Built, Entry Hall, Center Hall, Internet Available - DSL
Appliances: Electric Water Heater, Water Heater, Range, Oven, Dishwasher, Refrigerator, Washer, Dryer, Range Hood, Vacuum System
Flooring Type: Vinyl, Carpet, Hardwood, Flooring - Hardwood
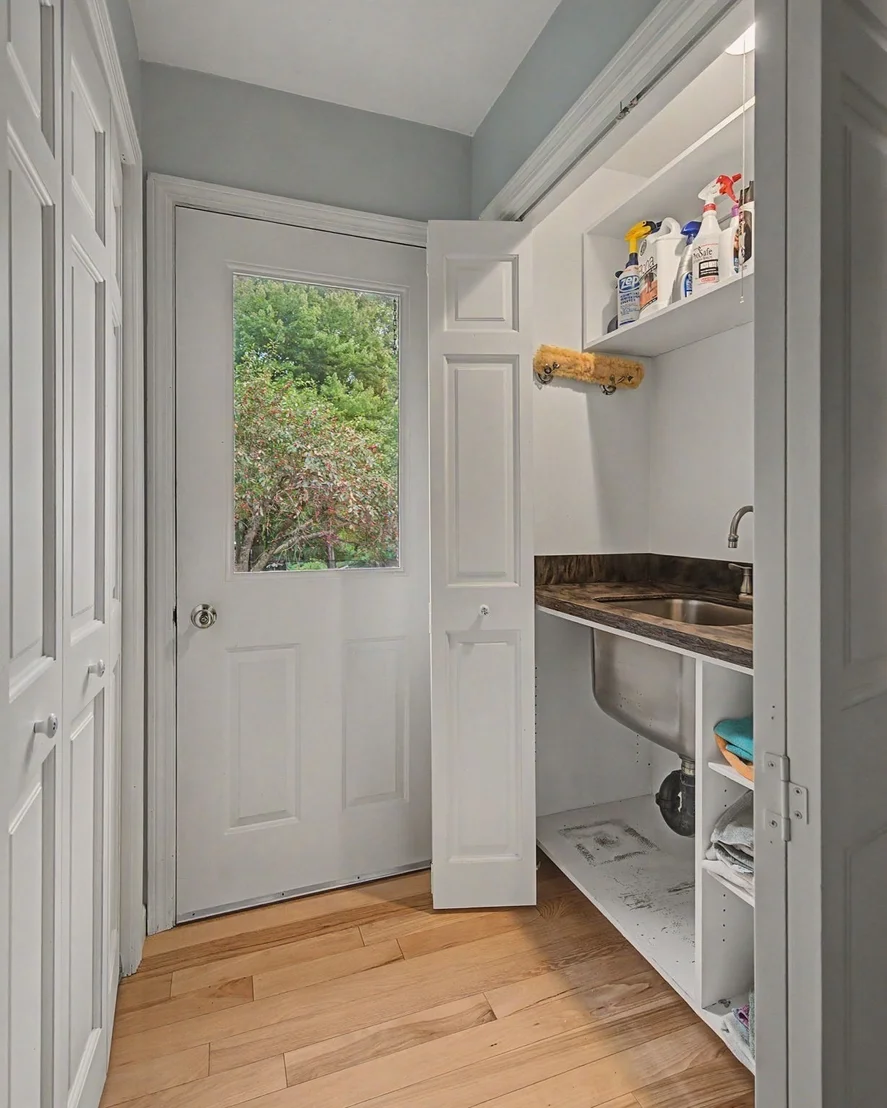
Laundry Features: Sink, Electric Dryer Hookup, Washer Hookup, In Basement
Rooms: 5
Has Fireplace
Fireplace Features: Dining Room, Kitchen, Living Room, Master Bedroom
Fireplaces: 3
Basement: Full, Interior Entry, Concrete
Exterior Details
Square Footage: 2147
Architectural Style: See Remarks, Cape
Year Built Source: Public Records
Year Built: 1979
Waterfront Features: Stream
Building Area Total: 2147
Other Structures: Gazebo
Building Area Units: Square Feet
Window Features: Screens
Construction Materials: Frame, See Remarks
Patio and Porch Features: Porch, Deck, Patio, Deck - Composite
Lot Features: Cleared, Gentle Sloping, Level
Lot Size Area: 4.91
Lot Size Units: Acres
Lot Size Acres: 4.91
Lot Size Square Feet: 213880
Tax Lot: 0015
Water Source: Private
Financial Details
Tax Map Number: 32
Tax Assessed Value: $555,600
Tax Annual Amount: $11,314
Utilities Details
Cooling Type: Ductless, Whole House Fan
Heating Type: Baseboard, Oil, Ductless
Sewer : Private Sewer

Building Info

Overview

    General

  • Year Built: 1979
  • Effective Year Built: 1979
  • Building Count: 1
  • Total Rooms: 5
  • Bedroom Count: 0
  • Building Condition: 3
  • Building Quality: 0
  • Construction Type: 3
  • Building Style: 4
  • Exterior Walls Type: 18
  • Interior Walls Type: 0
  • Roof Shape Type: 1
  • Roof Cover Type: 15
  • Floor Count: 200
  • Living Units: 1
  • Floor Cover: 0
  • Basement Type: 7
  • Basement Area: 1,064
  • Garage Type: 1
  • Parking Space Count: 0
  • Patio Type: 0
  • Porch Type: 0
  • Pool Type: 0

    Dimensions

  • Lot Size Square Feet: 213,880
  • Total Building Area: 2,147
  • Gross Building Area: 4,681
  • Building Area: 2,147
  • Building Area Measurement: T

    Heating and Cooling

  • Fireplace Count: 1
  • Air Conditioning: 0
  • Heating: 10
  • Heating Fuel Type: 6

    Utilities

  • Sewer System: 0
  • Water Service: 0

Building

  • Building Type: 0
  • Property Class: C
  • Land Acres: 0000004910
  • Standard Land Use Code: 2044
  • County Land Use Code: 013

Neighborhood

  • School District Name: Westhampton School District
  • Census Tract: 822603

Geography

  • Account Number: 3310320001500000
  • Parcel: WHAM M:0320 B:0015 L:00000
  • Block: 15
  • Municipality: WESTHAMPTON
  • Latitude: 42.2868
  • Longitude: -72.7468

    Address

  • Full Address: 60 Main Rd
  • Address - House Number: 60
  • Address - Street Name: Main
  • Address - Suffix Type: Rd
  • State: MA
  • City Name: Westhampton
  • Carrier Code: R003
  • 4-Digit Zip Code: 9737
  • Zip Code: 01027

Valuation

    Tax

  • Tax Year: 2023
  • Tax Amount: $1,118,400

    Assessments Valuation

  • Assessed Year: 2023
  • Assessed Total Value: $555,600
  • Assessed Land Value: $94,100
  • Assessed Improvements Value: $461,500

    Sales

  • Current Sale Recording Date: Dec 01, 2008
  • Current Sale Price:
  • Current Sale Document Type: 27
  • Current Sale Input Document Number: 00025643
  • Previous Sale Recording Date: Aug 15, 1996
  • Previous Sale Amount: $230,000
  • Previous Sale Document Type: 27
Data used for valuation calculations is provided by RealtyHop, and other third party sources

Comparables

Unit
Status
Type
Beds
Baths
ft²
Price/ft²
Asking Price
Listed On
Closing Price
Sold On
HOA + Taxes

About Hampshire


Similar Homes for Sale

Currently no similar homes around

Nearby Rentals


Frequently Asked Questions

When was property at 60 Main Road built and last sold?
The property at 60 Main Road was built in 1979 and last sold on Jan 1, 1970 for $160,000.
How much is this home worth?
The estimated value of the home located at 60 Main Road is $991,348.
What are some comparable homes to 60 Main Road?
There are currently no comparable homes to 60 Main Road.