by RH Advisors

Check Availability
Lincolndale 10589
60 Krystal Drive
$549,000
● House - In Contract

60 Krystal Drive

Somers, NY 10589
bedrooms
2 Beds
bathrooms
1 Bath, 1 Half Bath
square feet
1,995 Ft²
$3,881
Est. Monthly
$435
HOA / Fees

About This Property

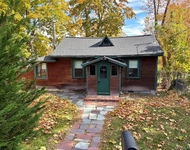
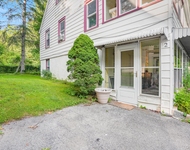
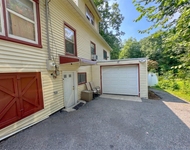
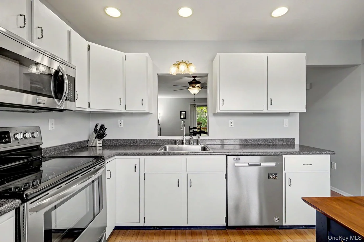
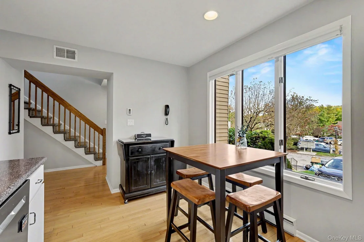
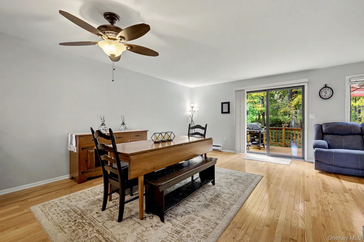
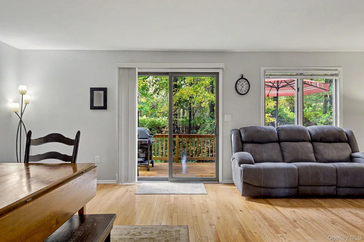
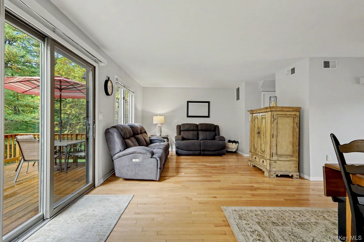
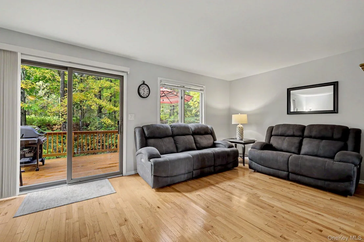
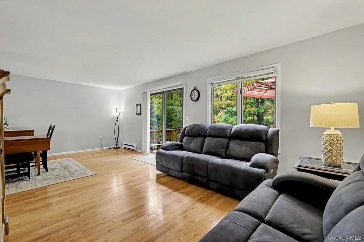
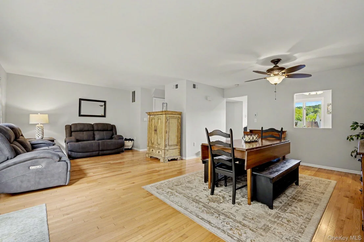
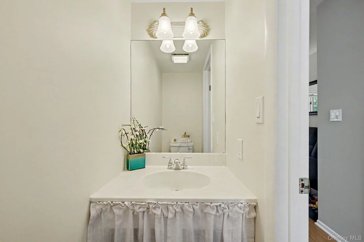
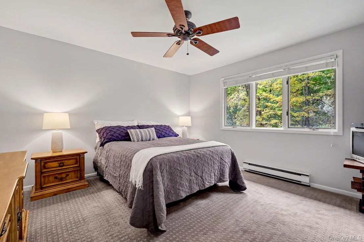
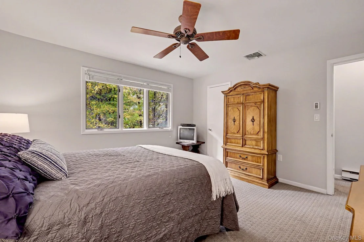
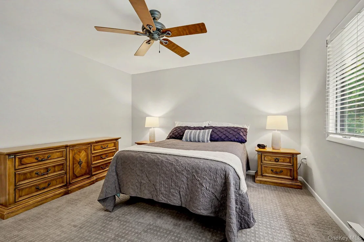
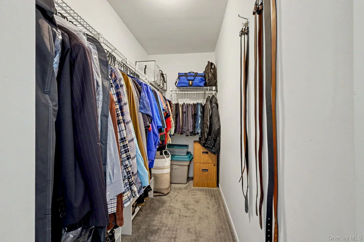
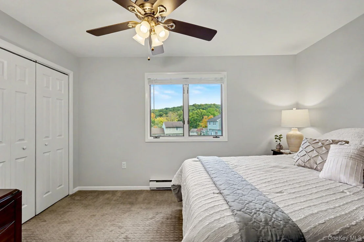
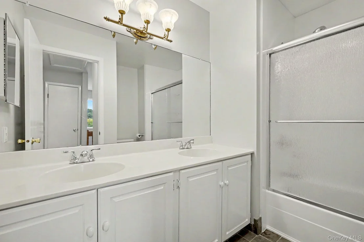
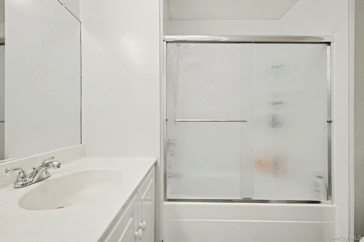
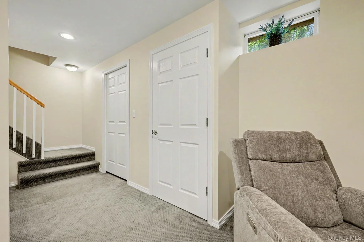
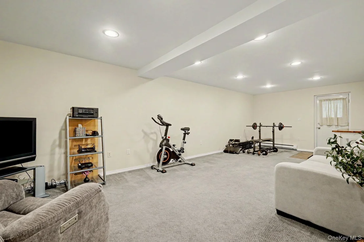
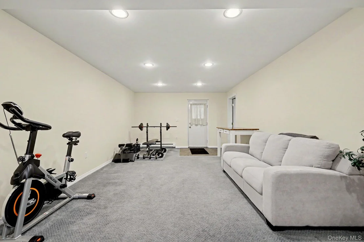
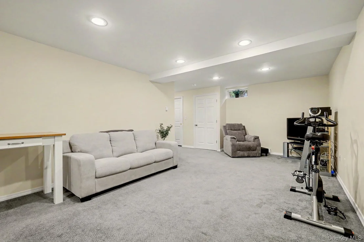
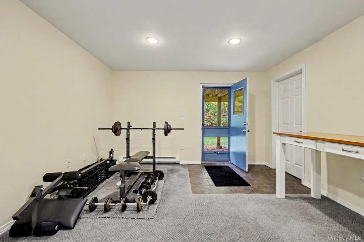
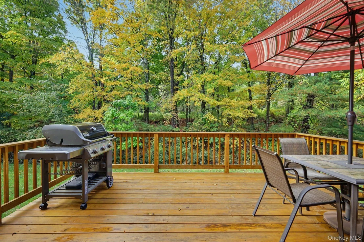
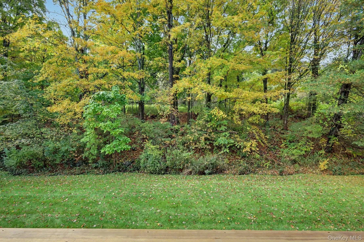
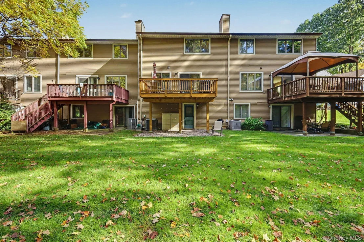
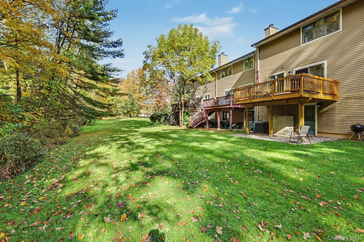
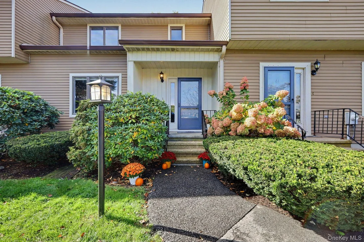
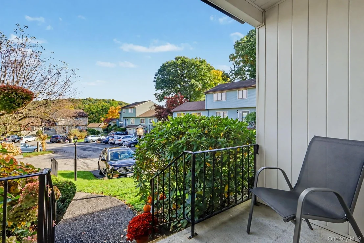
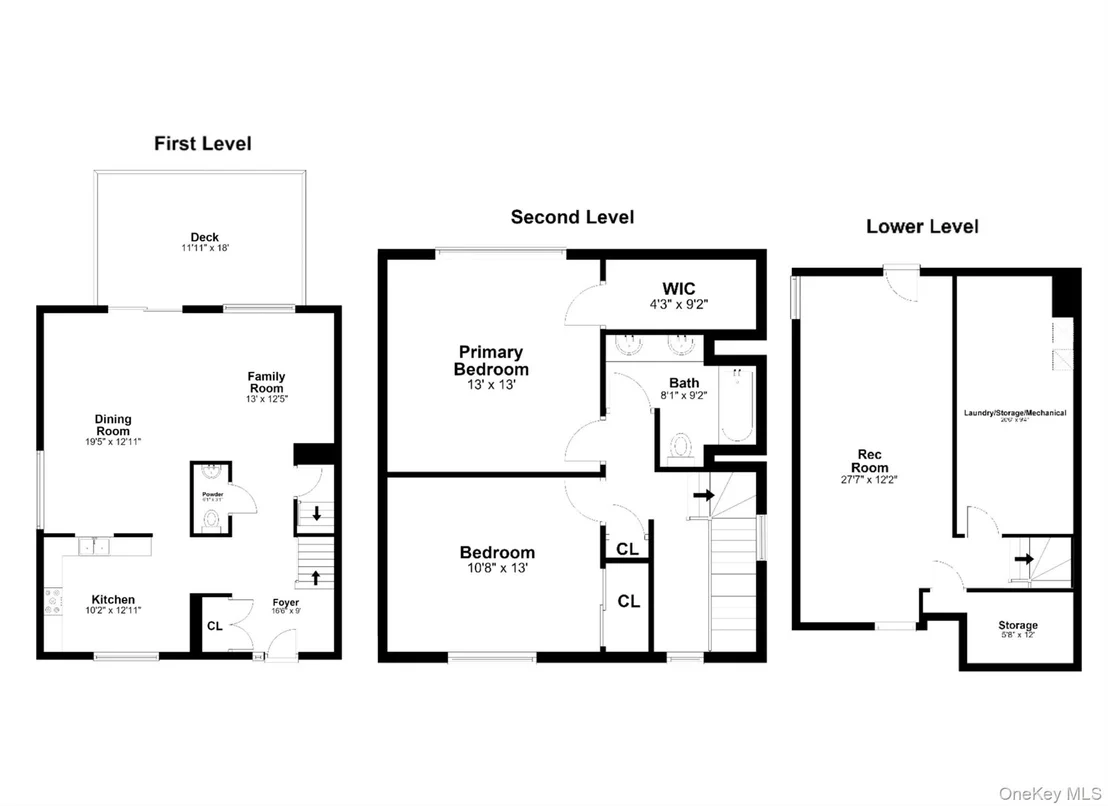
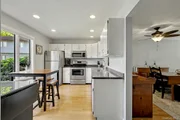
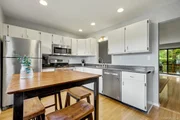
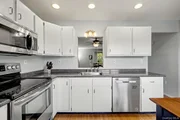
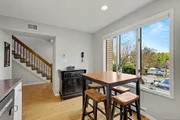
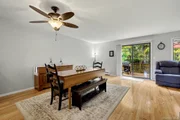
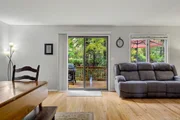
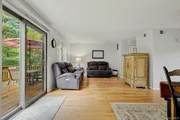
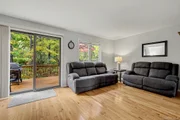
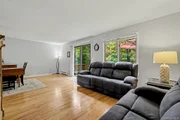
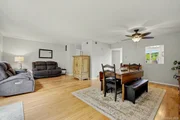
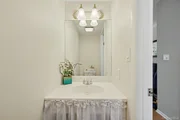
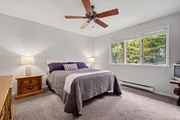
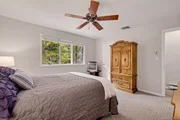
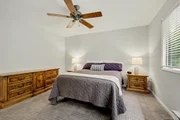
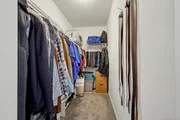
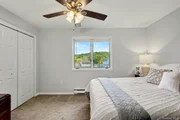
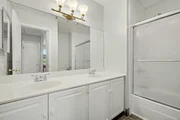
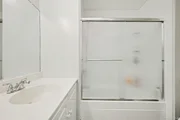
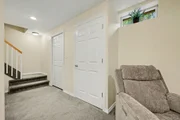
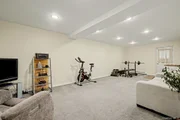
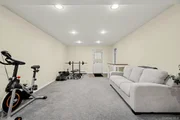
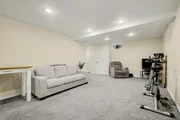
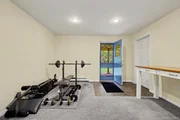
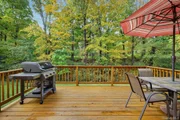
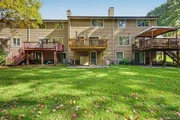
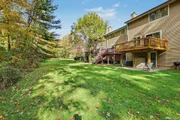
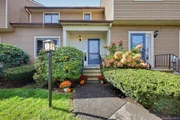
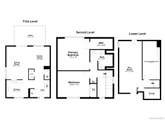
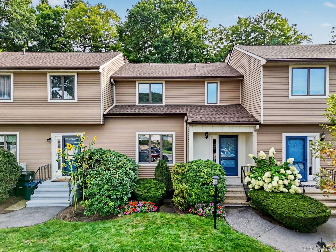
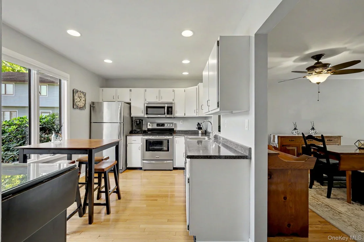
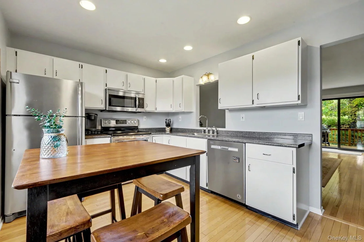
Discover a welcoming blend of generous living space, timeless charm, and everyday convenience at The Willows. A spacious, sunlit deck overlooks the surrounding woods, providing a peaceful backdrop to a thoughtfully arranged home. An inviting entry foyer leads to a kitchen offering ample workspace and a practical layout. Filled with natural light, the dining area opens directly onto the private deck, making it easy to enjoy meals outdoors, take your work outside, or unwind beneath the evening sky. A generously proportioned living room sets the scene for cozy evenings and memorable get-togethers. The powder room completes the main floor. Upstairs, the roomy primary bedroom offers a comfortable retreat with a walk-in closet, complemented by a sizable second bedroom and a full hallway bathroom. The finished lower level adds versatile space for recreation or entertaining, with direct access to the yard, a laundry area, and abundant storage. A roof replaced just two years ago adds further peace of mind. Conveniently located near excellent restaurants, shopping, and major roadways, this home puts everything within easy reach. Come explore the appeal of life at The Willows today!
Unit Size
1,995 Ft²
Days on Market
-
Land Size
0.04 acres
Price per sqft
$275
Property Type
House
Property Taxes
$750
HOA Dues
$435
Year Built
1985

Listed By

Matthew Valvano
Berkshire Hathaway HS NY Prop

Payment Calculator

Cap Rate Calculator

Last updated: 22 days ago (OneKey MLS #KEY1059399)

Price History

Date / Event Date Event Price
Oct 31, 2026 In contract -
In contract
Oct 8, 2026 Listed by Berkshire Hathaway HS NY Prop $549,000
Listed by Berkshire Hathaway HS NY Prop
Jun 19, 1997 Sold
Sold

Property Highlights

Parking Available
Air Conditioning
Parking Details
Parking Features: Assigned, Unassigned
Interior Details
Half Bathrooms: 1
Full Bathrooms: 1
Interior Features: Eat-in Kitchen, Entrance Foyer, High Speed Internet, Open Floorplan, Recessed Lighting
Appliances: Dishwasher, Dryer, Electric Range, Electric Water Heater, Microwave, Refrigerator, Stainless Steel Appliance(s), Washer
Flooring Type: Hardwood
Laundry Features: In Basement
Rooms: 5
Basement: Finished, Walk-Out Access
Exterior Details
Has Property Attached
Square Footage: 1995
Year Built: 1985
Building Area Units: Square Feet
Window Features: Double Pane Windows
Construction Materials: Frame
Patio and Porch Features: Deck
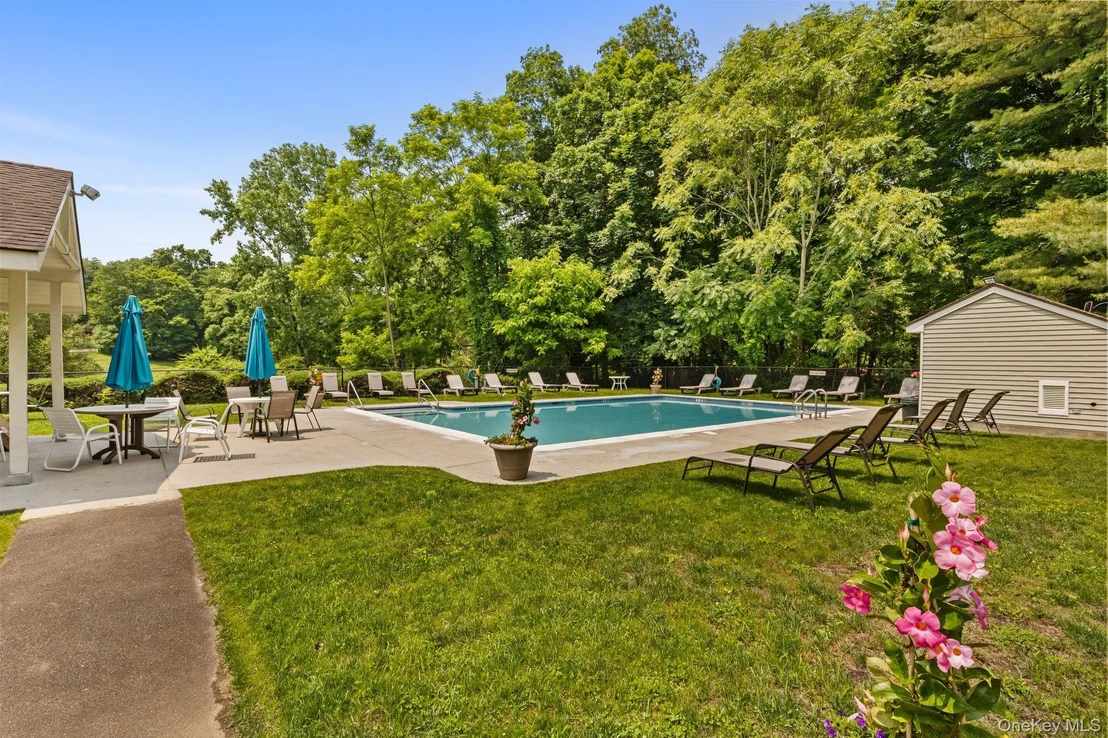
Pool Features: Community, In Ground, Outdoor Pool
Pool is Private
Lot Size Area: 1557
Lot Size Units: Square Feet
Lot Size Acres: 0.0357
Lot Size Square Feet: 1557
Water Source: Shared Well
Financial Details
Tax Assessed Value: $36,000
Tax Annual Amount: $8,995
Utilities Details
Cooling Type: Central Air
Heating Type: Baseboard, Electric
Sewer : Shared Septic
Location Details
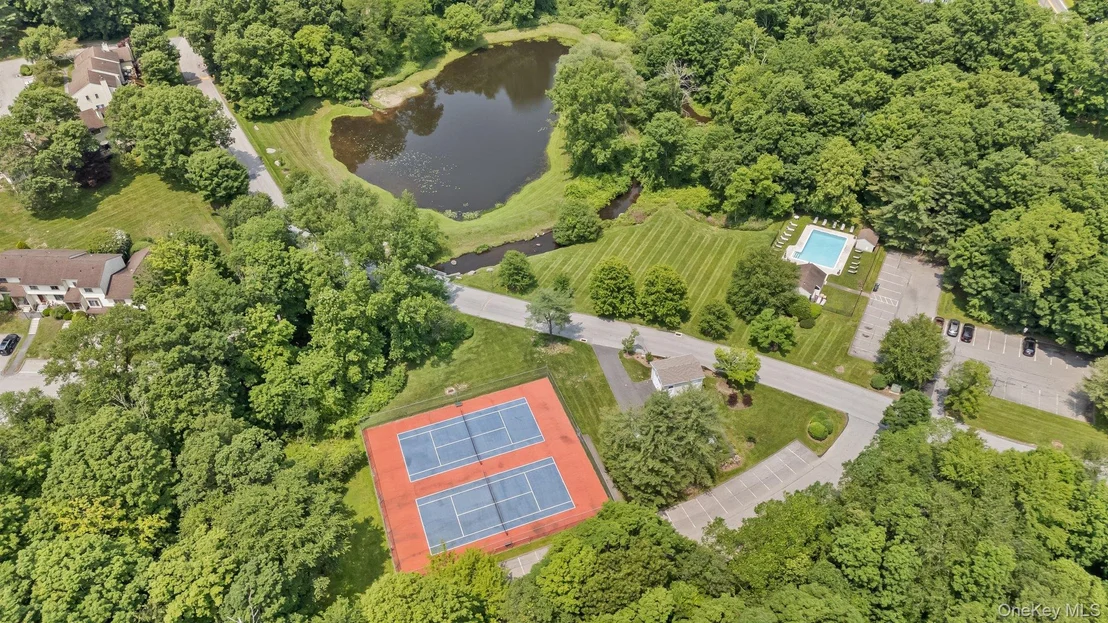
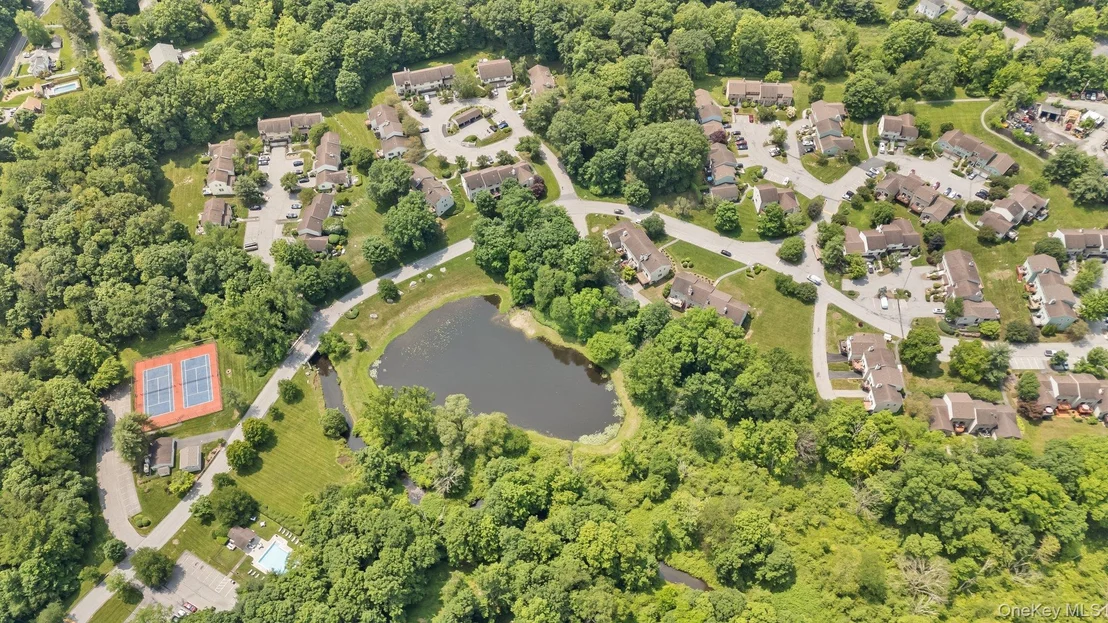
HOA/Condo/Coop Fee Includes: Maintenance Grounds, Sewer, Snow Removal, Trash, Grounds Care, Pool Service
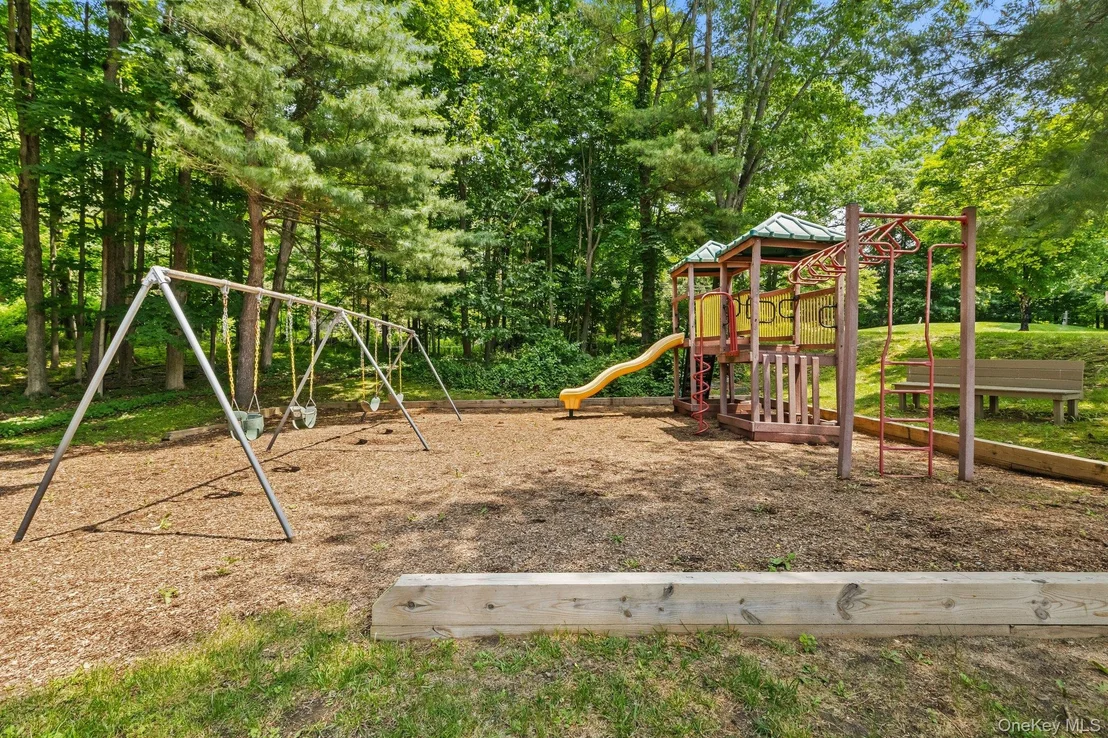
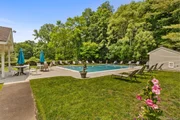
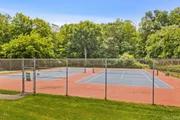
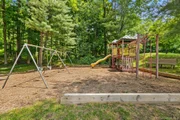
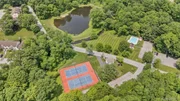
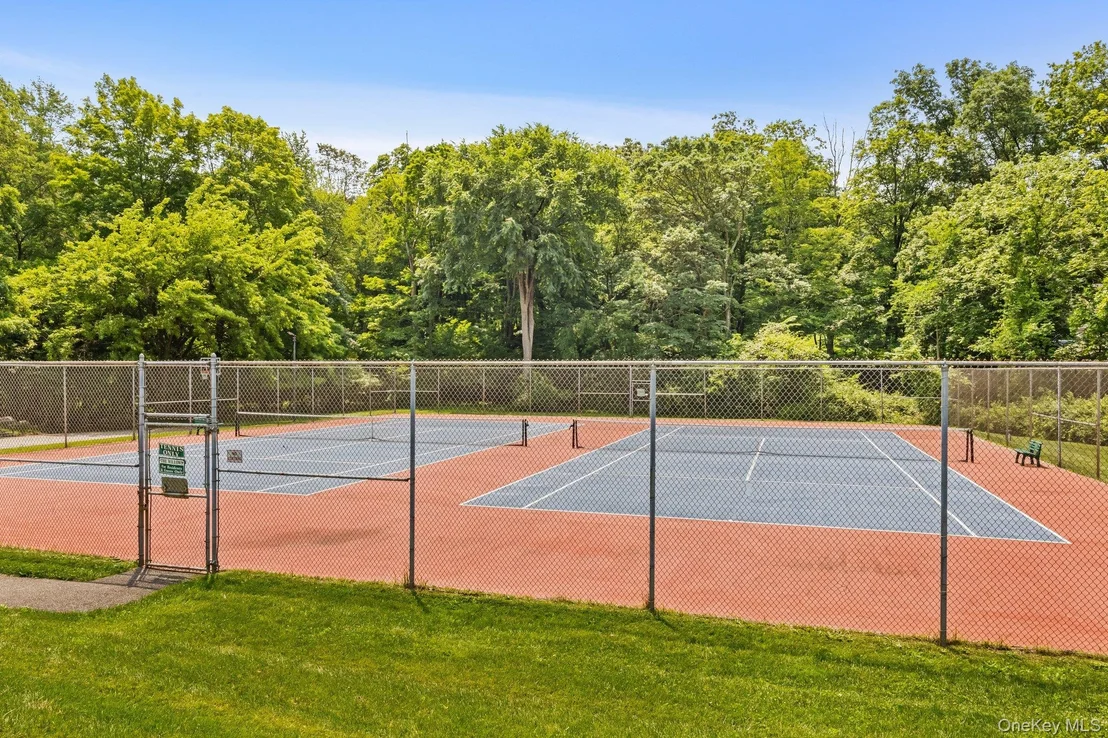
HOA/Condo/Coop Amenities: Playground, Pool, Tennis Court(s)
HOA Fee: $435
HOA Fee Frequency: Monthly

Building Info

Overview

    General

  • Year Built: 1985
  • Effective Year Built: 1985
  • Bedroom Count: 2
  • Bathroom Count: 1
  • Full Bathrooms: 1
  • Partial Bathrooms: 1
  • Building Condition: 6
  • Building Quality: 7
  • Construction Type: 0
  • Building Style: 16
  • Exterior Walls Type: 15
  • Interior Walls Type: 0
  • Roof Shape Type: 0
  • Roof Cover Type: 0
  • Floor Count: 200
  • Floor Cover: 0
  • Basement Type: 2
  • Basement Area: 0
  • Garage Type: 0
  • Parking Space Count: 0
  • Patio Type: 0
  • Porch Type: 0
  • Pool Type: 0

    Dimensions

  • Lot Size Square Feet: 1,559
  • Lot Size Depth Feet: 600
  • Total Building Area: 1,320
  • Building Area: 1,320
  • Building Area Measurement: L

    Heating and Cooling

  • Fireplace Count: 1
  • Air Conditioning: 0
  • Heating: 2
  • Heated Square Feet: 1,320
  • Heating Fuel Type: 2

    Utilities

  • Sewer System: 1
  • Water Service: 5

Building

  • Building Type: 0
  • Property Class: R
  • Land Acres: 0000000035
  • Standard Land Use Code: 1002
  • County Land Use Code: 210

Neighborhood

  • School District Name: Somers Central School District
  • School Tax School District: SOMERS
  • Census Tract: 014903

Zoning

  • Zoning: MFR-H

Geography

  • Account Number: 2421690
  • District: 555200
  • Section: 16.16
  • Parcel: 555200 16.16-2-39
  • Block: 2
  • Lot: 39.000
  • Municipality: SOMERS
  • Latitude: 41.3226
  • Longitude: -73.7166

    Address

  • Full Address: 60 Krystal Dr
  • Address - House Number: 60
  • Address - Street Name: Krystal
  • Address - Suffix Type: Dr
  • State: NY
  • City Name: Somers
  • Carrier Code: R002
  • 4-Digit Zip Code: 3031
  • Zip Code: 10589

Valuation

    Tax

  • Tax Year: 2023
  • Tax Amount: $646,646
  • Tax Rate Code Area: 555201

    Appraisal Valuation

  • Standard Deviation: 0.2453
  • Valuation Date: Feb 07, 2024
  • Confidence Score: 65
  • Final Value: 577,841
  • High Value: 719,590
  • Low Value: 436,092

    Market Valuation

  • Market Total Value: $370,752
  • Market Land Value: $30,896
  • Market Improvement Value: $339,856

    Assessments Valuation

  • Assessed Year: 2023
  • Assessed Total Value: $36,000
  • Assessed Land Value: $3,000
  • Assessed Improvements Value: $33,000

    Exemptions

  • Homeowner Exemption: Yes

    Sales

  • Current Sale Contract Date: Jun 10, 1997
  • Current Sale Recording Date: Jun 19, 1997
  • Current Sale Price:
  • Current Sale Document Type: 27
Data used for valuation calculations is provided by RealtyHop, and other third party sources

Comparables

Unit
Status
Type
Beds
Baths
ft²
Price/ft²
Asking Price
Listed On
Closing Price
Sold On
HOA + Taxes

About Lincolndale


Similar Homes for Sale

Currently no similar homes around

Nearby Rentals

Unit for rent at 50 Forest Lane, Yorktown Heights, NY, 10598

$2,300 /mo

  • 1 Bed
  • 1 Bath
  • 610 ft²
50 Forest Lane, Yorktown Heights, NY, 10598 Listing by Jake Cataldo
Unit for rent at 2 Greene Road, Yorktown Heights, NY, 10598

$2,200 /mo

  • 1 Bed
  • 1 Bath
  • 700 ft²
2 Greene Road, Yorktown Heights, NY, 10598 Listing by Rahhim Shillingford
Unit for rent at 17 Bridge Lane, Yorktown Heights, NY, 10598

$1,975 /mo

  • 1 Bed
  • 1 Bath
  • 1,169 ft²
17 Bridge Lane #B, Yorktown Heights, NY, 10598 Listing by Paula Rostron


Frequently Asked Questions

When was property at 60 Krystal Drive built and last sold?
The property at 60 Krystal Drive was built in 1985 and last sold on Jun 10, 1997 for $153,750.
How much is this home worth?
The estimated value of the home located at 60 Krystal Drive is $567,199.
What are some comparable homes to 60 Krystal Drive?
There are currently no comparable homes to 60 Krystal Drive.

Neighborhoods