by RH Advisors

Check Availability
Listed by: Hughes Group Team, Casella Real Estate, 802-772-7487, Listing Courtesy of Prime MLS
$450,000
↓ $15K (3.2%)
● House - For Sale

60 Irish

Wallingford, VT 05773
bedrooms
4 Beds
bathrooms
1 Bath
square feet
3,391 Ft²
$2,656
Est. Monthly

About This Property

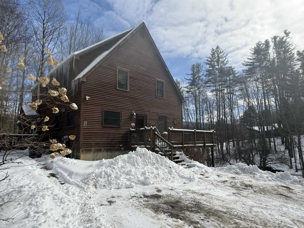
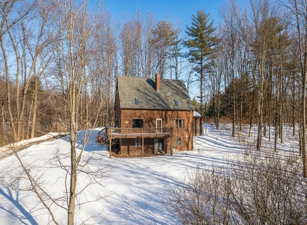
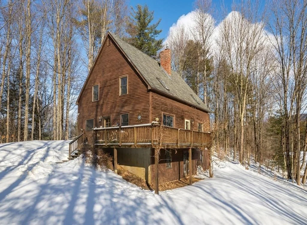
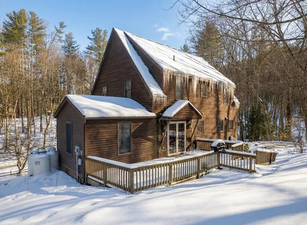
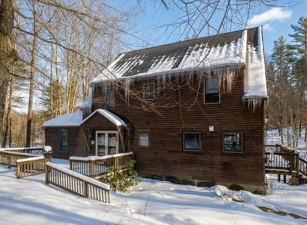
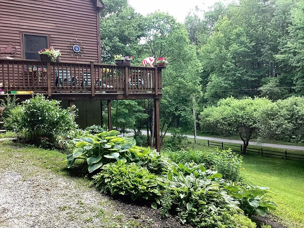
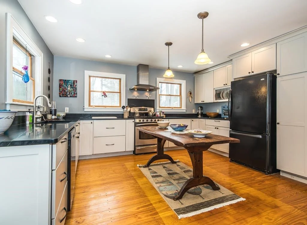
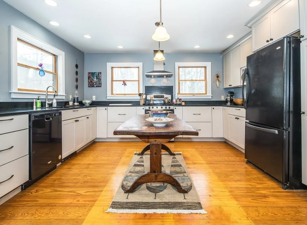
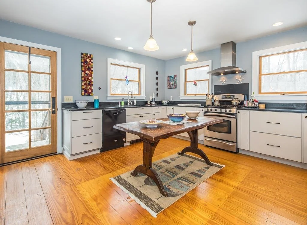
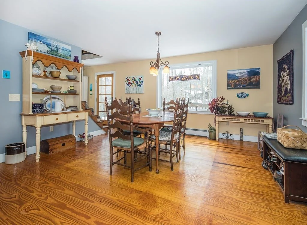
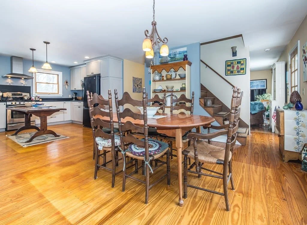
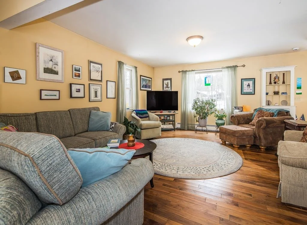
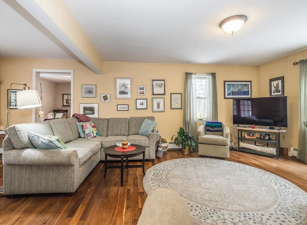
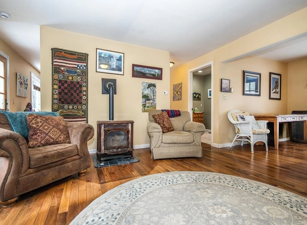
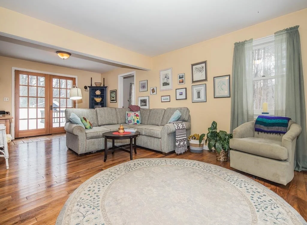
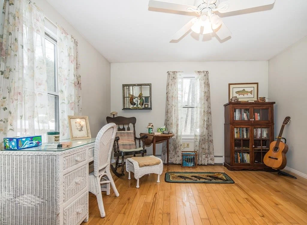
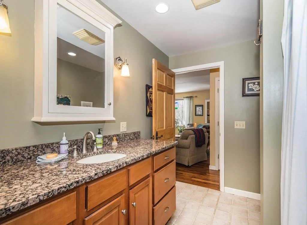
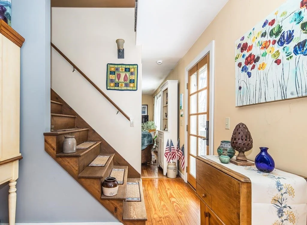
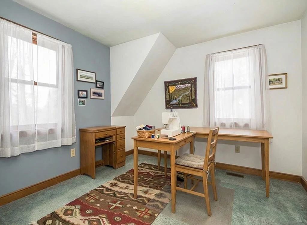
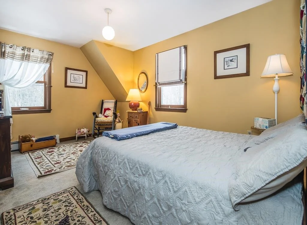
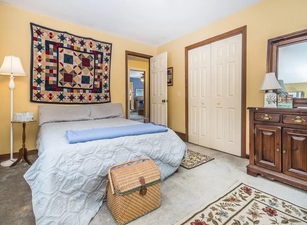
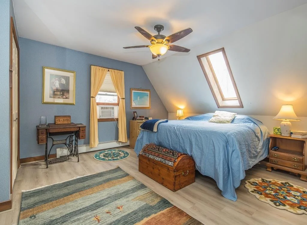
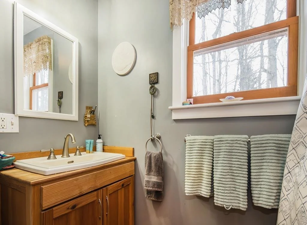
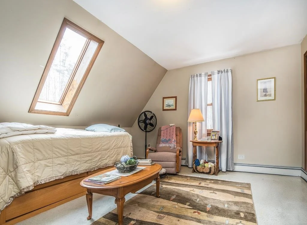
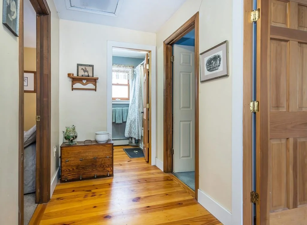
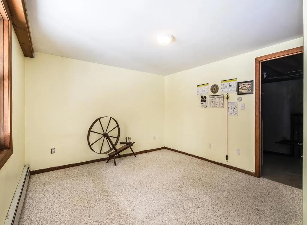
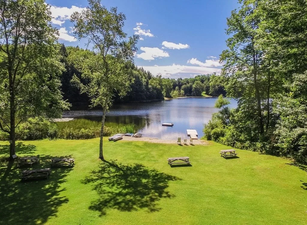
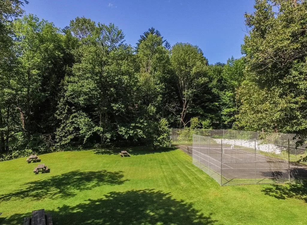
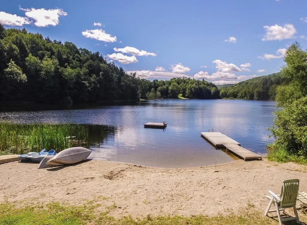
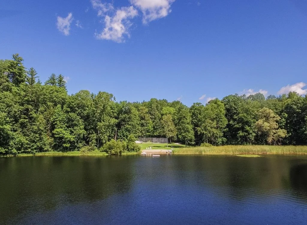
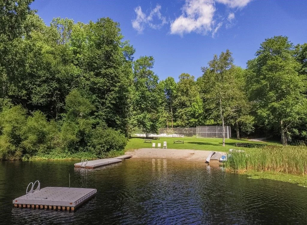
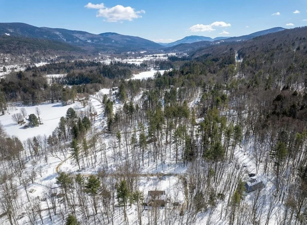
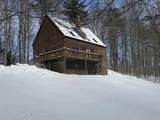
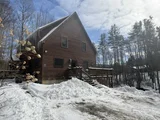
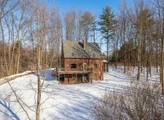
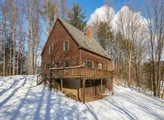
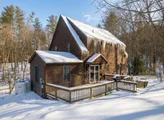
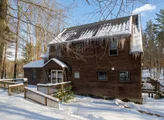
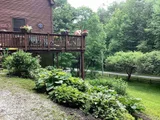
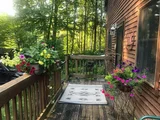
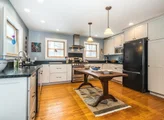
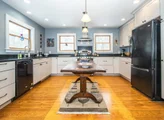
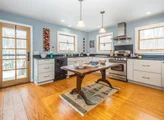
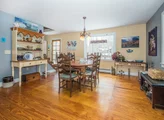
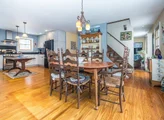
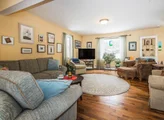
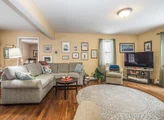
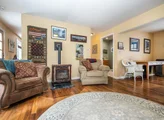
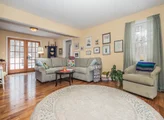
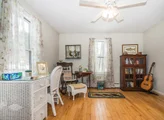
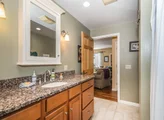
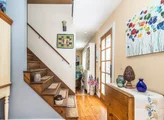
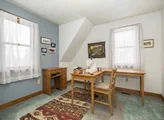
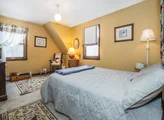
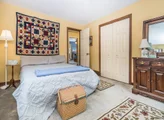
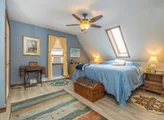
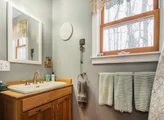
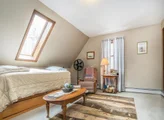
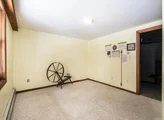
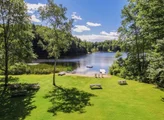
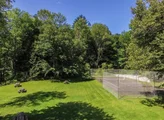
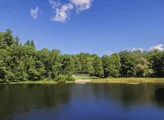
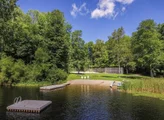
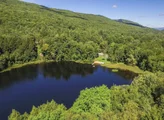
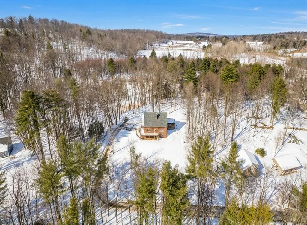
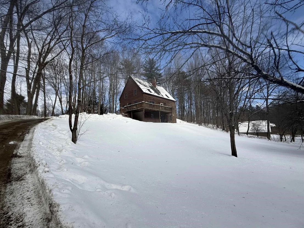
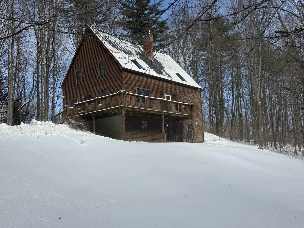
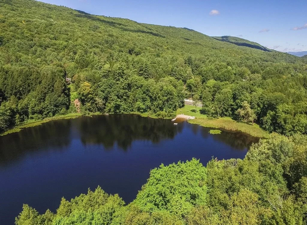
*Location, location, location  Shared private access to Elfin Lake.* Welcome to this 4-bedroom, 2 bathroom home situated on a private road, offering peace and quiet while being just minutes from the center of Wallingford, only 15 minutes from all the amenities that Rutland has to offer, and 35 minutes to Manchester where you will enjoy shops of all kinds. The first floor features an updated kitchen that opens to the dining area, filled with natural light from the surrounding windows. The spacious living room includes a cozy gas stove perfect for enjoying winter evenings. Completing the main level is a ¾ bathroom and a versatile room that could serve as a bedroom, office, hobby room, or provide convenient first floor living options. Upstairs, you'll find four additional bedrooms and a full bathroom, offering plenty of space for everyone to be on one level or flexibility to use the rooms to fit your needs. The walk-out basement includes an additional finished room ideal for a home gym, hobby area, or bonus space. A major highlight of this property is its membership in an association with shared private access to Elfin Lake. Enjoy swimming and kayaking in the summer, playing tennis on the courts, and the convenience of a bathhouse with restroom facilities located right at the lake. In the winter, take advantage of ice skating an exceptional year-round amenity that few homes can offer!
Unit Size
3,391 Ft²
Days on Market
-
Land Size
0.80 acres
Price per sqft
$133
Property Type
House
Property Taxes
$446
HOA Dues
-
Year Built
1989
Listed By

Payment Calculator (Computations Provided by RealtyHop)

Cap Rate Calculator

Last updated: 2 months ago (Prime MLS #5076979)

Price History

Date / Event Date Event Price
Aug 29, 2026 Price Decreased $450,000
↓ $15K (3.2%)
Price Decreased
Apr 22, 2026 Relisted $465,000
Relisted
Apr 16, 2026 In contract -
In contract
Mar 25, 2026 Price Decreased $465,000
↓ $10K (2.1%)
Price Decreased
Feb 18, 2026 Listed by Casella Real Estate $475,000
Listed by Casella Real Estate

Property Highlights

Interior Details
Full Bathrooms: 1
Appliances: Dishwasher, Dryer, Gas Range, Refrigerator, Washer, Water Heater
Flooring Type: Carpet, Hardwood, Laminate
Rooms: 9
Basement: Yes
Exterior Details
Square Footage: 3391
Architectural Style: Cape
Year Built: 1989
Waterbody Name: Elfin Lake
Construction Materials: Wood Siding, Wood Siding
Lot Features: Private
Lot Size Area: 34848
Lot Size Units: Square Feet
Lot Size Acres: 0.8
Lot Size Square Feet: 34848
Water Source: Drilled Well
Financial Details
Tax Annual Amount: $5,349
Utilities Details
Cooling Type: None
Heating Type: Propane, Baseboard, Hot Water
Sewer : Septic Tank
Location Details
HOA/Condo/Coop Amenities: Beach Access, Beach Rights, Tennis Court(s)

Building Info

Overview

    General

  • Year Built: 1989
  • Effective Year Built: 1989
  • Building Count: 1
  • Total Rooms: 7
  • Bedroom Count: 4
  • Bathroom Count: 2
  • Full Bathrooms: 2
  • Partial Bathrooms: 2
  • Building Condition: 3
  • Building Quality: 0
  • Construction Type: 0
  • Building Style: 4
  • Exterior Walls Type: 18
  • Interior Walls Type: 0
  • Roof Shape Type: 0
  • Roof Cover Type: 20
  • Floor Cover: 0
  • Basement Type: 9
  • Basement Area: 1,064
  • Garage Type: 0
  • Parking Space Count: 0
  • Patio Type: 0
  • Porch Type: 0
  • Pool Type: 0

    Dimensions

  • Lot Size Square Feet: 34,848
  • Total Building Area: 2,317
  • Building Area: 2,317
  • Building Area Measurement: L

    Heating and Cooling

  • Fireplace Count: 1
  • Air Conditioning: 0
  • Heating: 16
  • Heated Square Feet: 2,317
  • Heating Fuel Type: 0

    Utilities

  • Sewer System: 0
  • Water Service: 0

Building

  • Building Type: 0
  • Property Class: R
  • Land Acres: 0000000800
  • Standard Land Use Code: 1001
  • County Land Use Code: 101
  • Legal Description 1: .8A & HOUSE

Neighborhood

  • School District Name: Rutland Central Supervisory Union
  • Census Tract: 964000

Geography

  • Assessors Map Reference: 12 - 413 - 0060
  • Parcel: (216) 4130060
  • Municipality: WALLINGFORD
  • Latitude: 43.4746
  • Longitude: -72.9884

    Address

  • Full Address: 60 Irish Ln
  • Address - House Number: 60
  • Address - Street Name: Irish
  • Address - Suffix Type: Ln
  • State: VT
  • City Name: Wallingford
  • Carrier Code: R001
  • 4-Digit Zip Code: 8808
  • Zip Code: 05773

Valuation

    Tax

  • Tax Year: 2022
  • Tax Amount: $152,926
  • Tax Rate Code Area: 216

    Appraisal Valuation

  • Standard Deviation: 0.2217
  • Valuation Date: Apr 19, 2023
  • Confidence Score: 55
  • Final Value: 314,335
  • High Value: 384,049
  • Low Value: 244,620

    Assessments Valuation

  • Assessed Year: 2022
  • Assessed Total Value: $241,400
  • Assessed Land Value: $32,800
  • Assessed Improvements Value: $208,600

    Exemptions

  • Homeowner Exemption: Yes
Data used for valuation calculations is provided by RealtyHop, and other third party sources

Comparables

Unit
Status
Type
Beds
Baths
ft²
Price/ft²
Asking Price
Listed On
Closing Price
Sold On
HOA + Taxes

About Rutland


Similar Homes for Sale

Currently no similar homes around

Nearby Rentals


Frequently Asked Questions

When was property at 60 Irish Lane built and last sold?
The property at 60 Irish Lane was built in 1989 and last sold on Jan 1, 1970 for $0.
How much is this home worth?
The estimated value of the home located at 60 Irish Lane is $460,034.
What are some comparable homes to 60 Irish Lane?
There are currently no comparable homes to 60 Irish Lane.