See Home Value
Northampton 01062
60 Emerson Way
$649,000
● House - Off Market

60 Emerson Way

Northampton, MA 01062
bedrooms
4 Beds
bathrooms
2 Baths, 1 Half Bath
square feet
2,804 Ft²
$1,043,963
RealtyHop Estimate
58.42%
Since Jan 1, 2018
National-US
Primary Model

About This Property

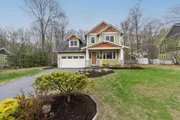
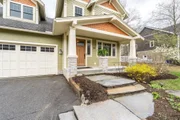
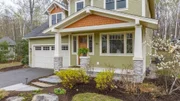
Prepare to be IMPRESSED! Masterfully Designed Sovereign Builders Craftsman Style 4 BR 2.5 BTH home just completed in December of 2016! Sparkling NEW w/Quality finish work featuring Kitchen w/Quartz counters, stainless appliances, large island, double-sink, tiled backsplash, custom cabinetry. Open Floor Plan w/9 ft ceilings, locally-sourced Ash flooring, crown molding, custom light fixtures. South-facing orientation w/oversized Pella windows & Pella Glass Patio doors display a panoramic view of wooded yard abutting conservation land. LR w/gas fireplace & built-in bookcases, formal DR + dining area surrounded by windows, front porch, Goshen stone walkway, back deck, 1st flr office w/French doors, Master suite w/vaulted ceiling, tub w/view & tiled shower, 2nd flr laundry rm, 2 car garage. Highly efficient Rheem (95%) natural gas heat, Central AC, 200 amp service, upgraded insulation package, on-demand water heater & air exchanger, Hardie plank siding. Even the front door is beautiful!
Unit Size
2,804 Ft²
Days on Market
-
Land Size
0.26 acres
Price per sqft
$235
Property Type
House
Property Taxes
$715
HOA Dues
-
Year Built
2016

Payment Calculator

Cap Rate Calculator

Last updated: 4 months ago (MLSPIN #72217910)

Price History

Date / Event Date Event Price
Jul 22, 2025 Sold
Sold
May 5, 2025 In contract -
In contract
Apr 29, 2025 Listed $750,000
Listed
Come join the coveted Emerson Way Community! Gorgeous 4BR, 2.5BA Craftsman-style home by Sovereign Builders, just 9 years young. Features include an open floor plan with 9’ ceilings, ash hardwood floors, crown molding, and custom lighting. Chef’s kitchen with quartz counters, stainless appliances, large island, tiled backsplash, and custom cabinetry. South-facing orientation with oversized Pella windows and patio doors showcasing wooded yard abutting conservation land. Living room with gas fireplace and built-ins, formal dining, sunny breakfast area, and first-floor office with French doors. 2nd floor Vaulted primary suite with soaking tub and tiled shower, laundry rm, 2 smaller bedrooms & a 4th bedroom(bonus room over garage) would be an ideal family room. High-efficiency Rheem furnace, gas heat, central air, on-demand water heater, 200-amp service, air exchanger, and durable HardiePlank siding, 2 Electric Car Chargers in Garage. Quality craftsmanship in a tranquil, private setting!
Jul 14, 2020 Sold
Sold
Dec 6, 2017 Sold
Sold
Show More

Property Highlights

Garage
Parking Available
Air Conditioning
Fireplace

Building Info

Overview

    General

  • Year Built: 2016
  • Effective Year Built: 2016
  • Building Count: 1
  • Total Rooms: 8
  • Bedroom Count: 3
  • Bathroom Count: 3
  • Full Bathrooms: 2
  • Partial Bathrooms: 3
  • Building Condition: 3
  • Building Quality: 0
  • Construction Type: 0
  • Building Style: 21
  • Exterior Walls Type: 18
  • Interior Walls Type: 0
  • Roof Shape Type: 0
  • Roof Cover Type: 0
  • Floor Count: 200
  • Floor Cover: 0
  • Basement Type: 2
  • Basement Area: 0
  • Garage Type: 1
  • Parking Space Count: 0
  • Patio Type: 0
  • Porch Type: 0
  • Pool Type: 0

    Dimensions

  • Lot Size Square Feet: 11,108
  • Total Building Area: 2,840
  • Gross Building Area: 2,804
  • Building Area: 2,840
  • Building Area Measurement: L

    Heating and Cooling

  • Fireplace Count: 1
  • Air Conditioning: 13
  • Heating: 4
  • Heated Square Feet: 2,840
  • Heating Fuel Type: 3

    Utilities

  • Sewer System: 0
  • Water Service: 0

Building

  • Building Type: 0
  • Property Class: R
  • Land Acres: 0000000255
  • Standard Land Use Code: 1001
  • County Land Use Code: 101

Neighborhood

  • School District Name: Northampton School District
  • Census Tract: 822200

Zoning

  • Zoning: SR

Geography

  • Parcel: NHAM M:0036 B:0402 L:0001
  • Block: 402
  • Lot: 1
  • Municipality: NORTHAMPTON
  • Latitude: 42.3114
  • Longitude: -72.6782

    Address

  • Full Address: 60 Emerson Way
  • Address - House Number: 60
  • Address - Street Name: Emerson
  • Address - Suffix Type: Way
  • State: MA
  • City Name: Florence
  • Carrier Code: C010
  • 4-Digit Zip Code: 9208
  • Zip Code: 01062

Valuation

    Tax

  • Tax Year: 2023
  • Tax Amount: $1,121,800

    Appraisal Valuation

  • Standard Deviation: 0.1806
  • Valuation Date: Feb 07, 2024
  • Confidence Score: 76
  • Final Value: 886,160
  • High Value: 1,046,238
  • Low Value: 726,082

    Assessments Valuation

  • Assessed Year: 2023
  • Assessed Total Value: $708,200
  • Assessed Land Value: $135,200
  • Assessed Improvements Value: $573,000

    Sales

  • Current Sale Contract Date: Jul 10, 2020
  • Current Sale Recording Date: Jul 14, 2020
  • Current Sale Price:
  • Current Sale Document Type: O
  • Current Sale Input Document Number: 13438
  • Previous Sale Recording Date: Dec 06, 2017
  • Previous Sale Amount: $649,000
  • Previous Sale Document Type: O
Data used for valuation calculations is provided by RealtyHop, and other third party sources

Comparables

Unit
Status
Type
Beds
Baths
ft²
Price/ft²
Asking Price
Listed On
Closing Price
Sold On
HOA + Taxes

About Northampton


Similar Homes for Sale

Currently no similar homes around

Nearby Rentals


Frequently Asked Questions

When was property at 60 Emerson Way built and last sold?
The property at 60 Emerson Way was built in 2016 and last sold on Jul 10, 2020 for $665,000.
How much is this home worth?
The estimated value of the home located at 60 Emerson Way is $760,998.
What are some comparable homes to 60 Emerson Way?
There are currently no comparable homes to 60 Emerson Way.