See Home Value
St. Johns 32259
60 DUNDEE Place
$397,000
● House - Off Market

60 DUNDEE Place

St. Johns, FL 32259
bedrooms
4 Beds
bathrooms
3 Baths
square feet
2,614 Ft²
$587,853
RealtyHop Estimate
47.00%
Since Jul 1, 2019
National-US
Primary Model

About This Property

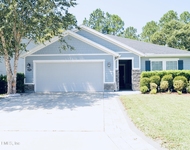
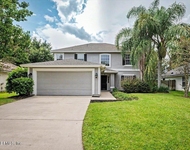
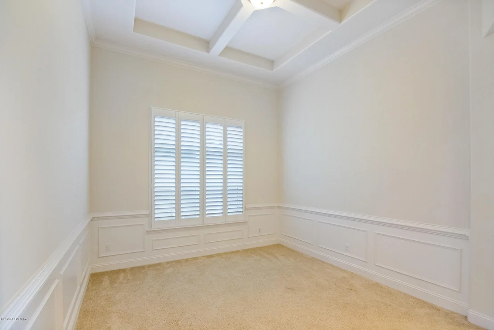
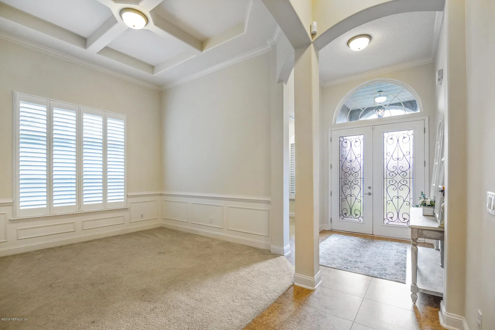
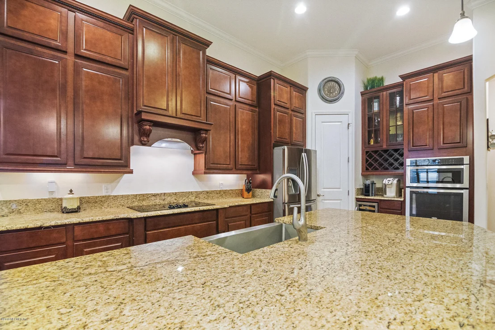
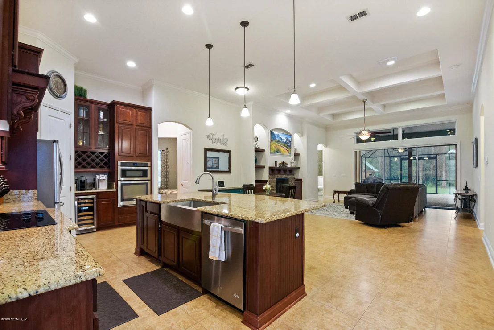
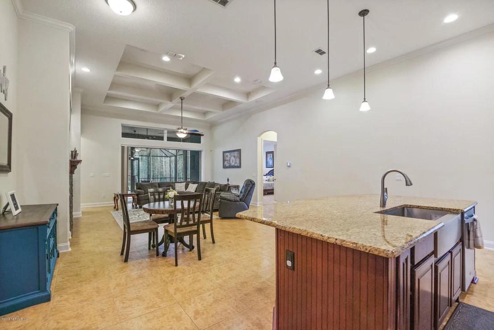
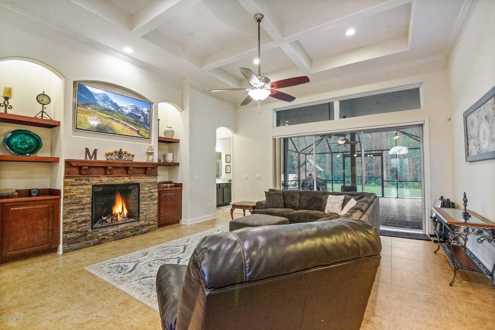
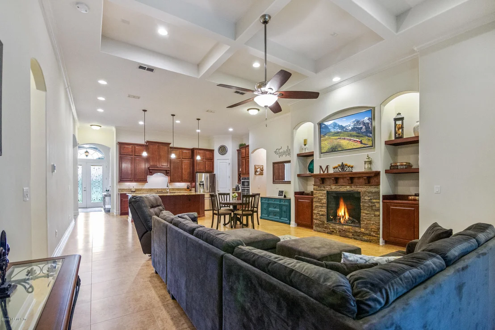
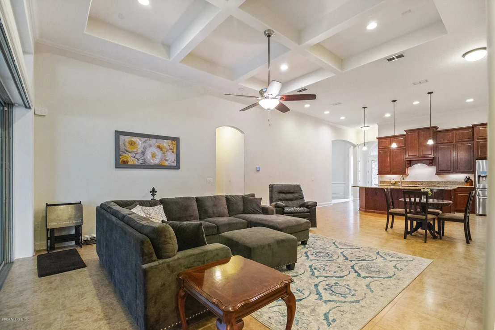
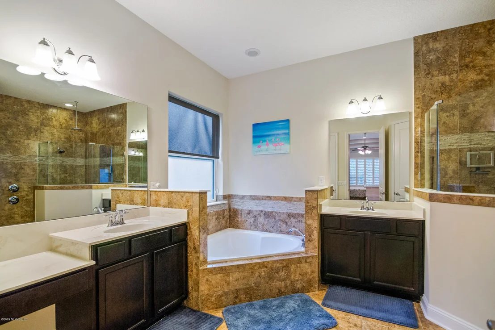
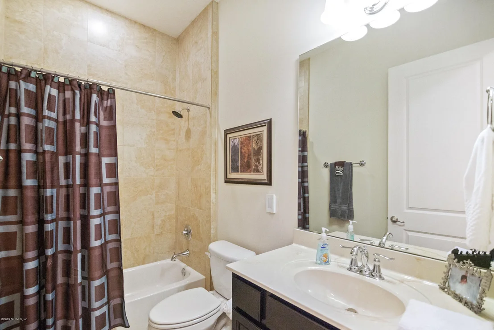
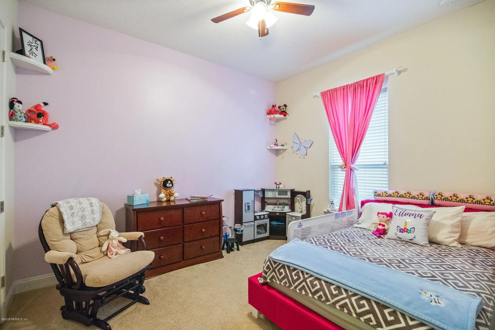
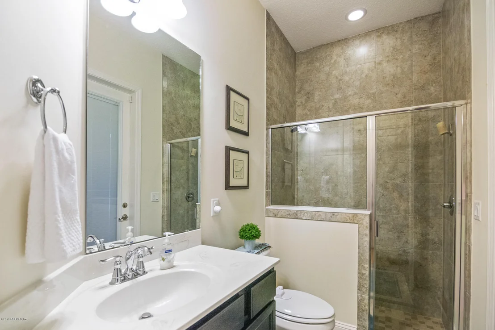
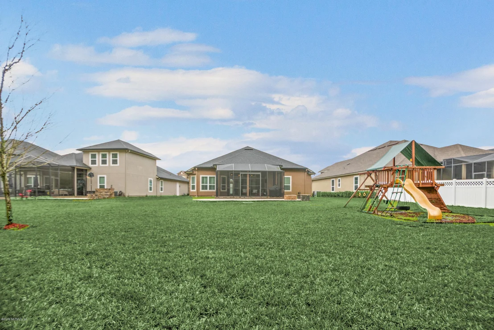
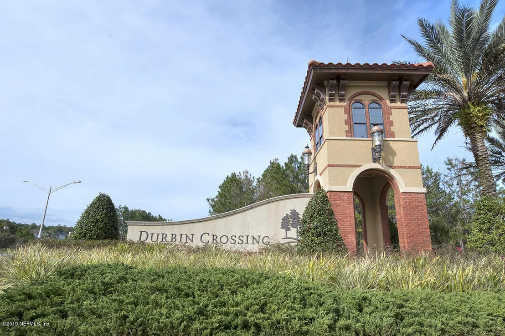
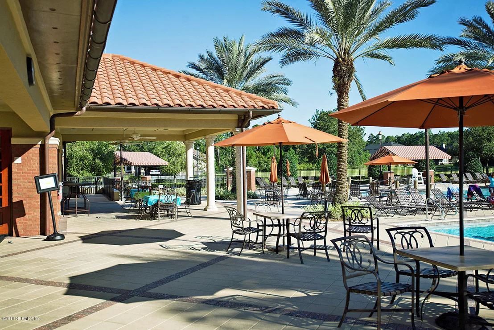
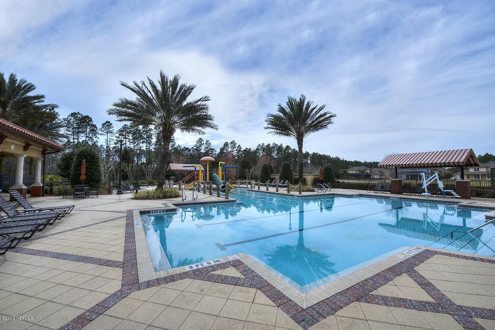
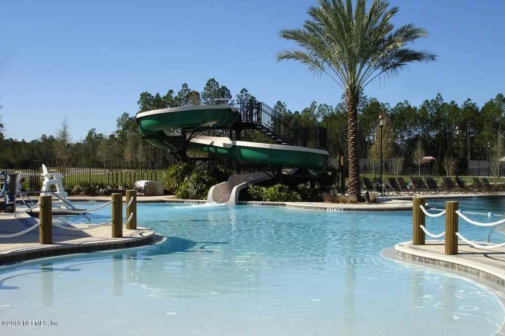
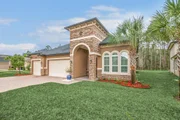
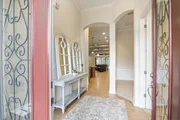
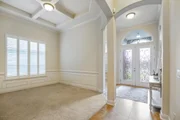
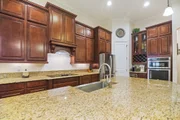
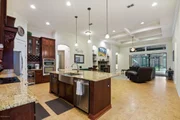
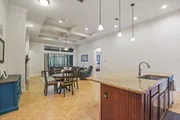
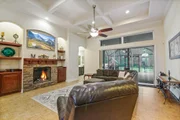
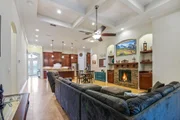
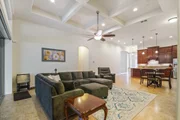
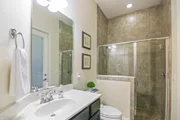
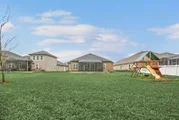
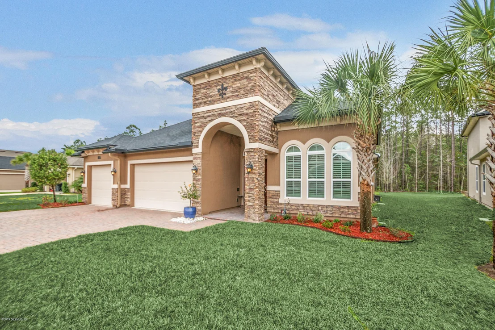
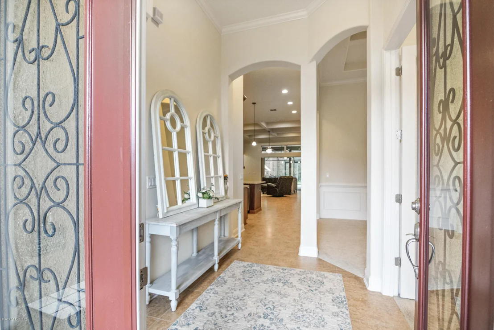
Welcome home to this wonderful 4 bedroom, 3 bath home plus office on a premium preserve lot with a large rear yard in Durbin Crossing built by Dream Finders Homes. Fantastic ONE LEVEL floor plan with upgraded features includes plantation shutters, coffered ceilings, built in cabinets & shelves, stone fireplace, French doors, ceramic tile, custom wainscoting & crown moldings, wired for surround sound, upgraded lighting, 8 foot interior doors, round corner bead, recessed lighting, ceiling fans, arched doorways, niches, water softener, & security system. Gourmet kitchen has 42'' raised panel cabinets with rope crown molding, wine rack, deep drawer storage, under cabinet lighting, glass front display cabinets, island/breakfast bar with pendant lighting above, granite counter tops,
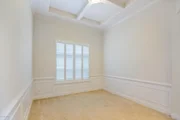
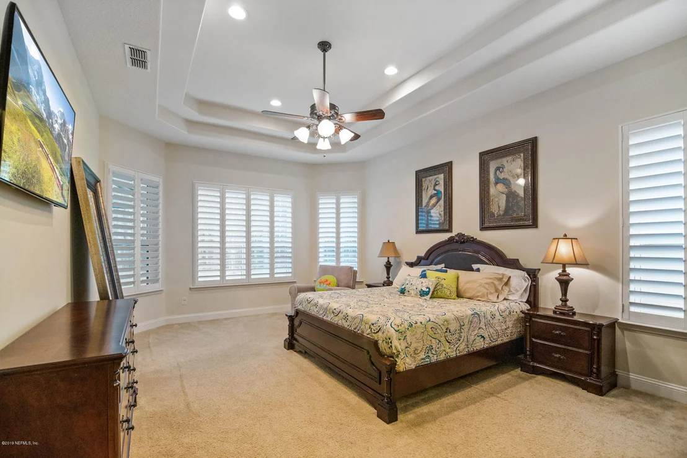
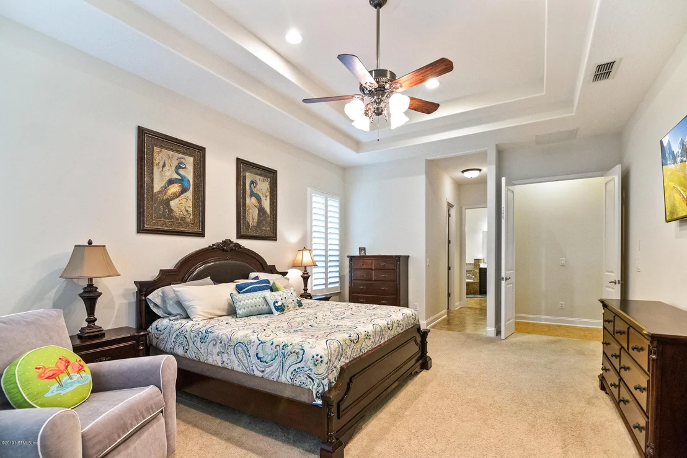
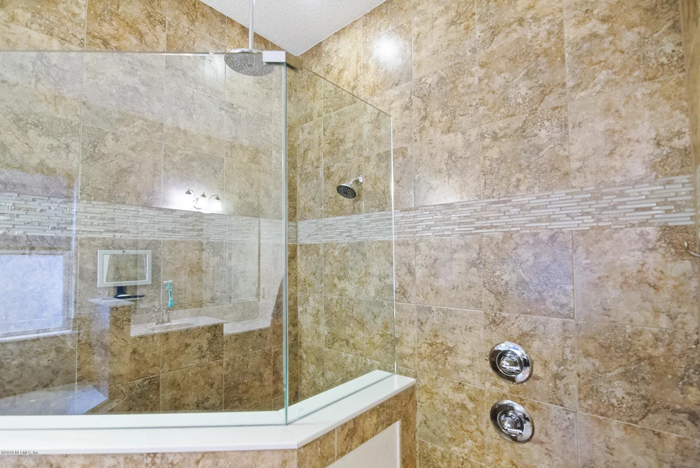
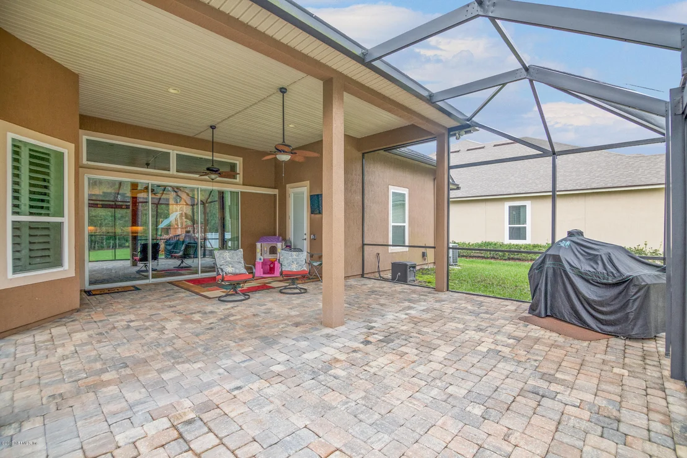
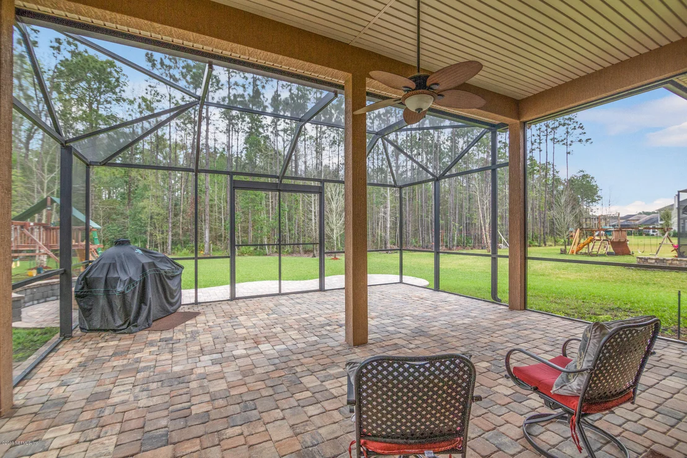
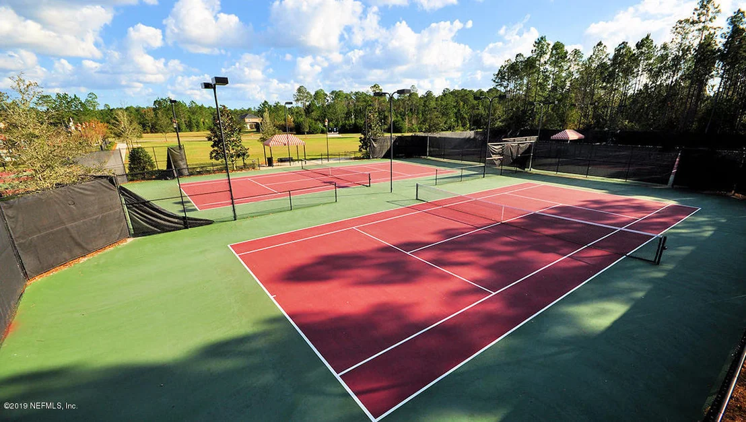
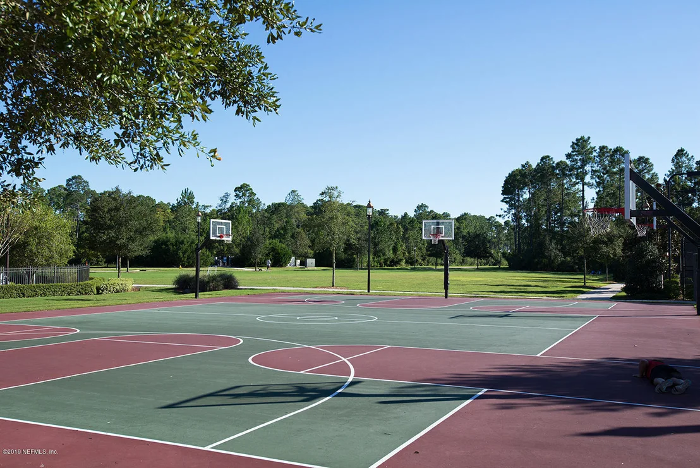
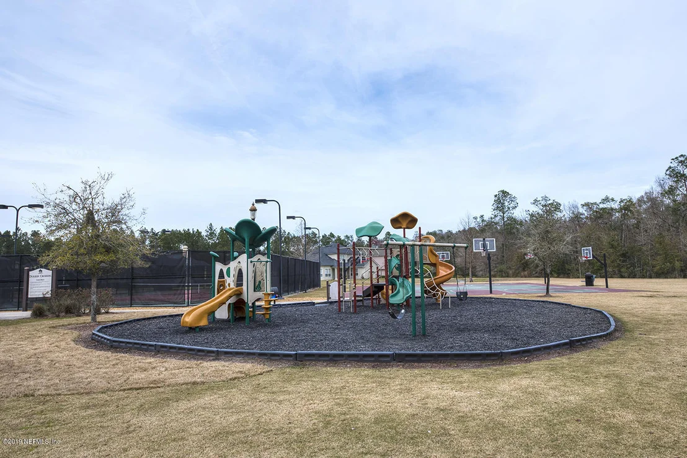
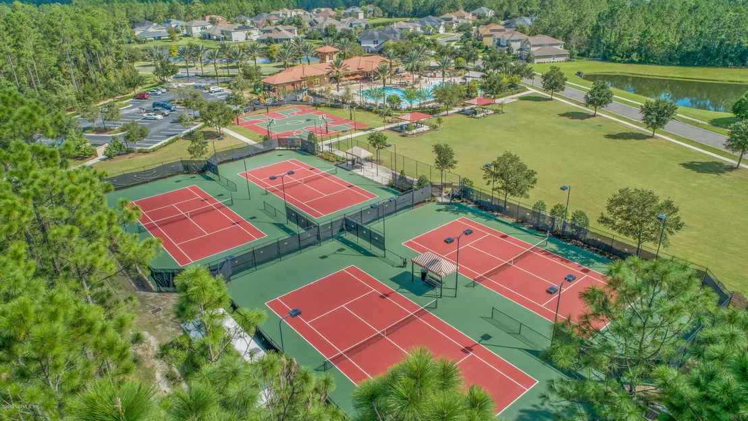
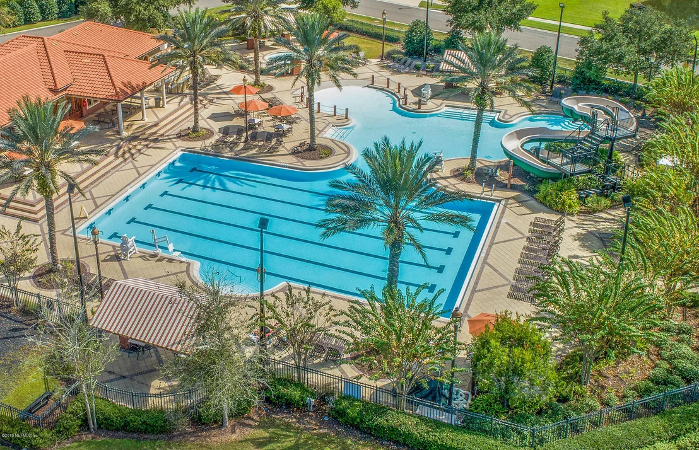
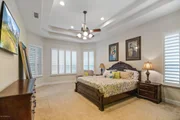
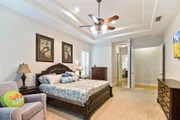
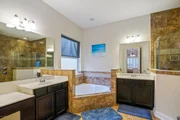
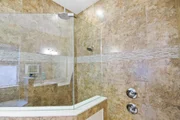
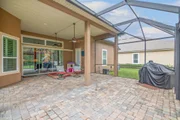
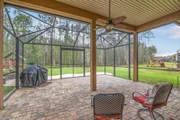
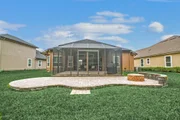
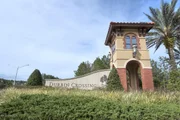
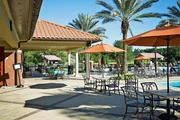
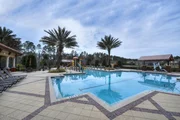
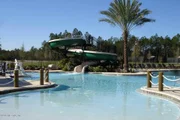
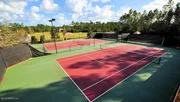
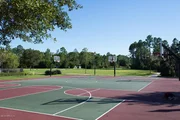
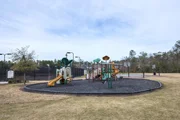
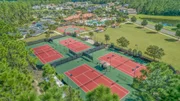
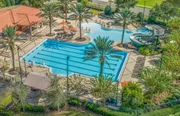
SEE MORE walk in pantry, eat in nook, crown molding, recessed lighting, stainless farm sink with sprayer feature, ceramic tile, stainless dishwasher, wine cooler, smooth top range, self cleaning convection oven, & built in microwave. Private owners suite has double door entry, bay window, tray ceiling, his & her walk in closets, ceramic tile, garden tub, walk in shower with dual shower heads, enclosed water closet, linen closet, his & her marble vanities. Exterior features include full stucco exterior with stone, decorative glass doors at entry, gutters, vinyl soffits, large screened lanai with ceiling fans, & pre-plumbed for summer kitchen, open paver patio, fire pit,  3 car garage with automatic openers, & key-less entry, irrigation system, & premium preserve lot. Outstanding community amenities makes this a great place to call home.
Unit Size
2,614 Ft²
Days on Market
97 days
Land Size
-
Price per sqft
$153
Property Type
House
Property Taxes
-
HOA Dues
$4
Year Built
2013

Payment Calculator

Cap Rate Calculator

Last updated: 13 days ago (Real MLS #982748)

Price History

Date / Event Date Event Price
Jun 12, 2019 Sold
Sold
Mar 5, 2019 Listed by WATSON REALTY CORP $399,900
Listed by WATSON REALTY CORP

Property Highlights

Garage
Air Conditioning

Building Info

Overview

    General

  • Year Built: 2013
  • Effective Year Built: 2013
  • Building Count: 1
  • Bedroom Count: 4
  • Bathroom Count: 3
  • Full Bathrooms: 3
  • Partial Bathrooms: 3
  • Bathroom Plumbing Fixtures: 14
  • Building Condition: 7
  • Building Quality: 4
  • Construction Type: 17
  • Building Style: 17
  • Exterior Walls Type: 12
  • Interior Walls Type: 3
  • Roof Shape Type: 7
  • Roof Cover Type: 3
  • Floor Count: 100
  • Living Units: 1
  • Floor Cover: 9
  • Basement Type: 0
  • Basement Area: 0
  • Garage Type: 1
  • Garage Square Area: 706
  • Parking Space Count: 2
  • Patio Type: 5
  • Porch Type: 125
  • Pool Type: 0

    Dimensions

  • Lot Size Square Feet: 15,246
  • Total Building Area: 3,320
  • Gross Building Area: 3,662
  • Building Area: 2,614
  • Building Area Measurement: L

    Heating and Cooling

  • Fireplace Count: 1
  • Air Conditioning: 1
  • Heating: 4
  • Heated Square Feet: 2,614
  • Heating Fuel Type: 0

    Utilities

  • Sewer System: 0
  • Water Service: 0

Building

  • Building Type: 0
  • Property Class: R
  • Subdivision: DURBIN CROSSING NORTH PHASE 2E UNIT 1
  • Land Acres: 0000000350
  • Standard Land Use Code: 1001
  • County Land Use Code: 0100
  • State Land Use Code: 01
  • Legal Description 1: 68/69-75 DURBIN CROSSING NORTH PHASE 2E-UNIT 1 LOT 23 OR4739/1245

Neighborhood

  • School District Name: St. Johns County School District
  • Census Tract: 020808

Zoning

  • Zoning: PUD

Geography

  • Assessors Map Reference: 32C
  • Subdivision Phase Number: 2E
  • Parcel: 009624-0230
  • Block: 1
  • Lot: 23
  • Meridian: SEC 01 TWN 05S RNG 27E
  • Municipality: DURBIN CROSSING
  • Latitude: 30.0929
  • Longitude: -81.5478

    Address

  • Full Address: 60 Dundee Pl
  • Legal Unit: 1
  • Address - House Number: 60
  • Address - Street Name: Dundee
  • Address - Suffix Type: Pl
  • State: FL
  • City Name: Saint Johns
  • Carrier Code: H015
  • 4-Digit Zip Code: 8223
  • Zip Code: 32259

Valuation

    Tax

  • Total Area: 3,138
  • Tax Year: 2022
  • Tax Amount: $551,710
  • Tax Rate Code Area: 306

    Appraisal Valuation

  • Standard Deviation: 0.1608
  • Valuation Date: Dec 20, 2023
  • Confidence Score: 79
  • Final Value: 658,262
  • High Value: 764,137
  • Low Value: 552,387

    Market Valuation

  • Market Total Value: $477,780
  • Market Land Value: $123,200
  • Market Improvement Value: $354,580

    Assessments Valuation

  • Assessed Year: 2022
  • Assessed Total Value: $233,929

    Exemptions

  • Homeowner Exemption: Yes

    Sales

  • Current Sale Contract Date: Jun 03, 2019
  • Current Sale Recording Date: Jun 12, 2019
  • Current Sale Price:
  • Current Sale Document Type: 71
  • Current Sale Input Document Number: 2019041014
Data used for valuation calculations is provided by RealtyHop, and other third party sources

Comparables

Unit
Status
Type
Beds
Baths
ft²
Price/ft²
Asking Price
Listed On
Closing Price
Sold On
HOA + Taxes

About St. Johns


Similar Homes for Sale

Currently no similar homes around

Nearby Rentals

Unit for rent at 14722 Bartram Creek Boulevard, Jacksonville, FL, 32259

$2,950 /mo

  • 3 Beds
  • 2 Baths
  • 1,653 ft²
14722 Bartram Creek Boulevard, Jacksonville, FL, 32259 Listing by ADNA SILVA-MUNIZ
Unit for rent at 133 Dragonfly Drive, St. Johns, FL, 32259

$2,750 /mo

  • 4 Beds
  • 3 Baths
  • 2,284 ft²
133 Dragonfly Drive, St. Johns, FL, 32259 Listing by Debra Ruggiero


Frequently Asked Questions

When was property at 60 Dundee Place built and last sold?
The property at 60 Dundee Place was built in 2013 and last sold on Jun 3, 2019 for $397,000.
How much is this home worth?
The estimated value of the home located at 60 Dundee Place is $0.
What are some comparable homes to 60 Dundee Place?
There are currently no comparable homes to 60 Dundee Place.