Check Availability
$1,150,000
● House - For Sale

60 Crosby

Ashburnham, MA 01430
bedrooms
4 Beds
bathrooms
3 Baths, 1 Half Bath
square feet
4,660 Ft²
$6,844
Est. Monthly

About This Property

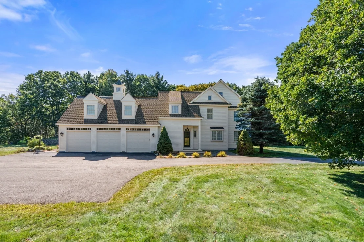
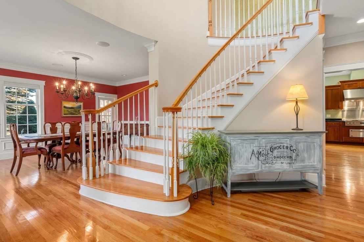
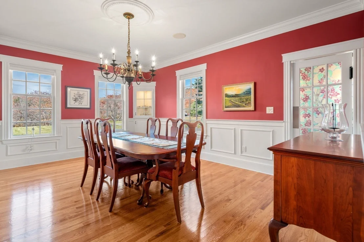
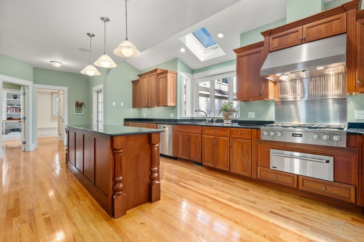
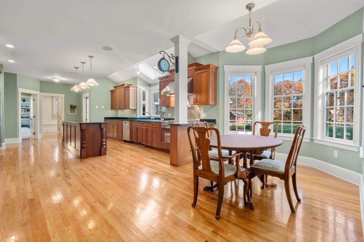
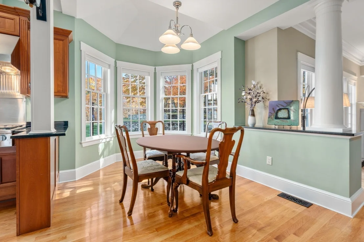
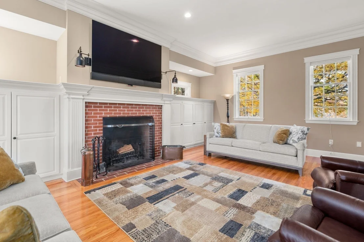
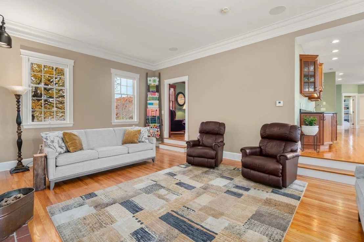
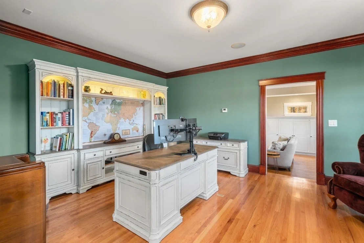
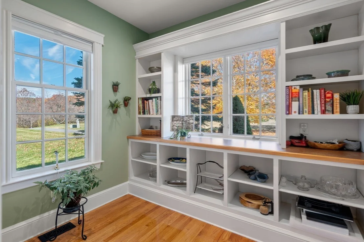
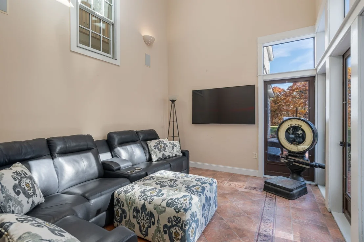
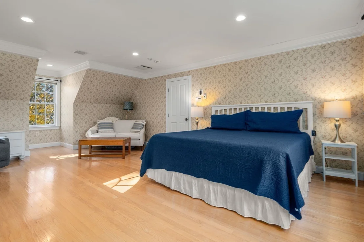
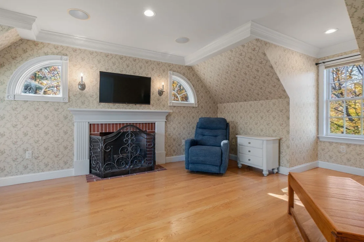
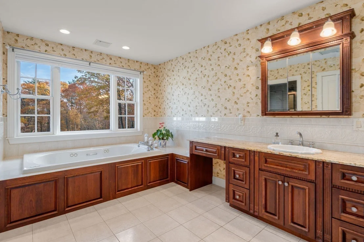
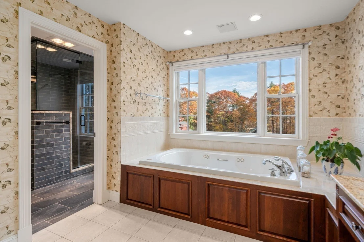
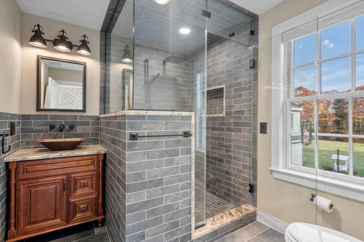
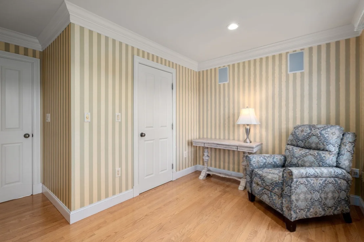
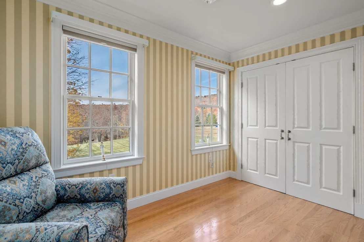
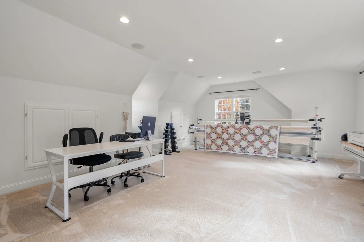
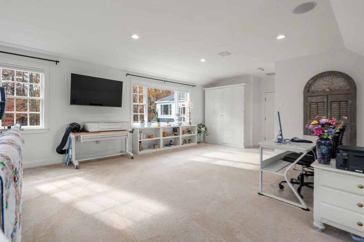
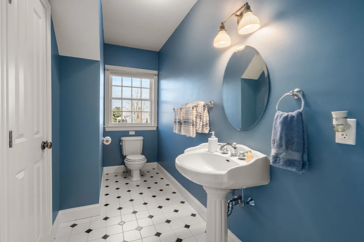
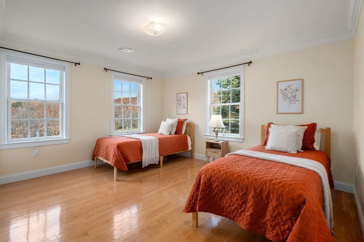
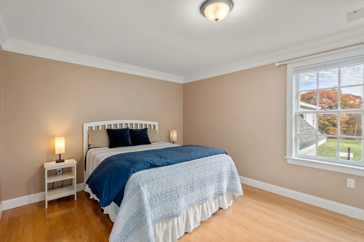
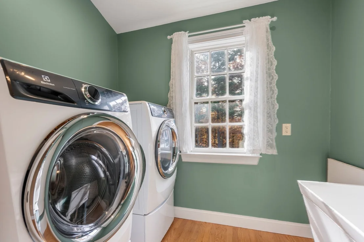
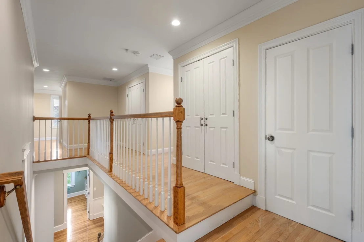
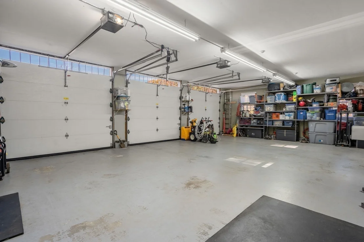
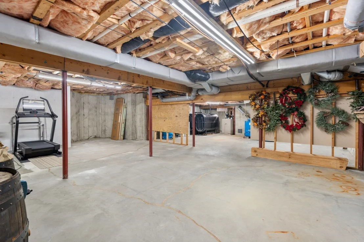
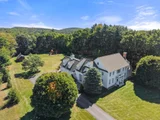
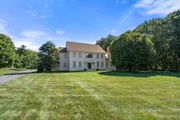
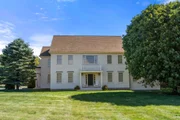
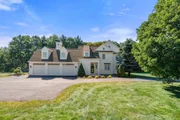
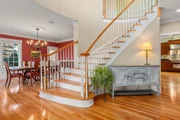
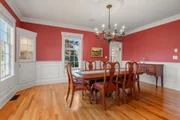
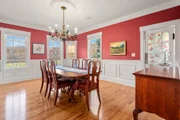
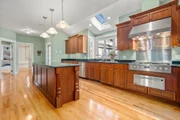
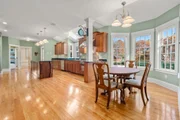
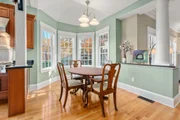
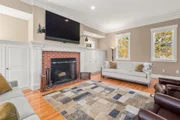
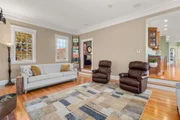
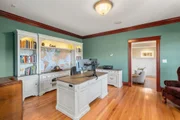
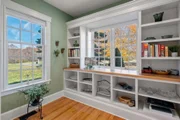
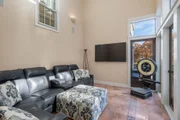
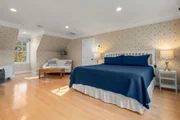
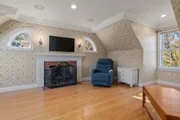
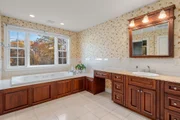
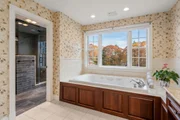
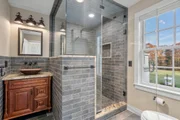
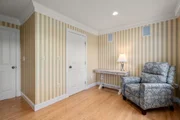
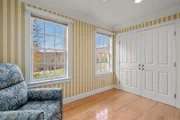
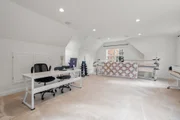
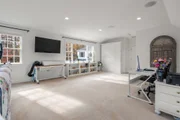
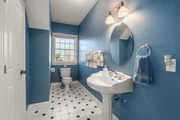
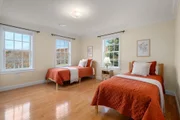
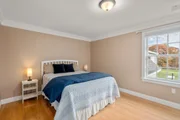
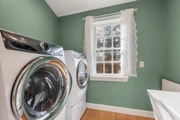
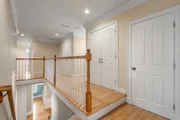
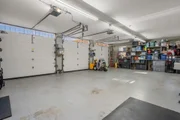
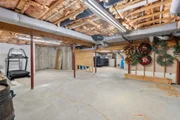
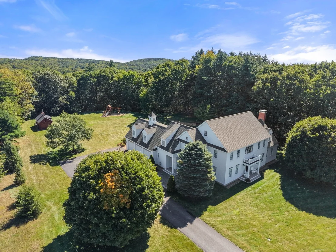
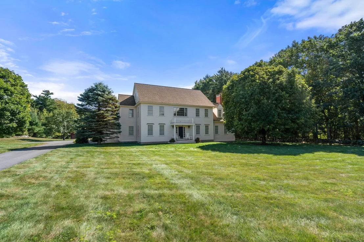
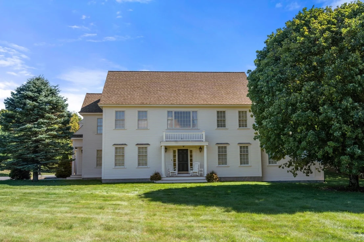
A One-of-a-Kind Custom Estate where timeless character, refined details, and modern luxury come together on 7.16 private acres. Set well back from a quiet country road at the end of a cul-de-sac, this 4,660-square-foot custom home blends the charm of a historic residence with the comfort of modern living. Situated in the former Old Hidden Valley Ski Area, the property features more than three acres of beautifully manicured grounds, offering exceptional privacy and natural beauty. Despite its peaceful country setting, the home is just 15 minutes from the MBTA commuter rail, providing convenient access to Boston and surrounding communities. Inside, no expense was spared in the extensive custom woodwork, intricate millwork, and architectural details. Ten-foot ceilings, radiant-heated wood floors, and two wood-burning fireplaces create a warm and inviting atmosphere. The chef's kitchen features an impressive 10-foot island, Wolf double wall ovens, separate warming oven, six-burner Miele cooktop, Sub-Zero built-in refrigerator, two dishwashers, wine refrigerator, granite countertops, and a butler's pantry with its own sinks. The sunken family room features a striking  48" x 42" wood-burning fireplace and French doors opening to the patio and grounds. A formal dining room with crown molding and entertaining pantry provides an elegant setting for gatherings, while a spacious home office offers a quiet place to work. Upstairs, the primary suite offers a private retreat with its own fireplace, soaking tub, tiled steam shower, dressing room, and custom closets. Two additional bedrooms, a full bath, second-floor laundry, four oversized closets/storage areas, and a large bonus room with full bath provide flexibility for guests, recreation, or potential in-law accommodations. A walk-up third floor offers potential for additional finished space. The large unfinished basement includes abundant storage, utilities, and a dedicated workout area. The grounds feature expansive manicured lawns, a beautiful 24' x 12' Arts and Crafts-style shed, play area, and oversized attached three-car garage with side entry. This exceptional property offers a rare combination of acreage, privacy, architectural character, and convenient commuter access. SEE THE PROPERTY:  https://listings.dronehomemedia.com/sites/elvdvond/unbranded
Unit Size
4,660 Ft²
Days on Market
-
Land Size
7.16 acres
Price per sqft
$247
Property Type
House
Property Taxes
$1,197
HOA Dues
-
Year Built
1999

Listed By

Christopher Byrne
Berkshire Hathaway HomeServices Commonwealth Real Estate

Payment Calculator

Cap Rate Calculator

Last updated: 4 days ago (MLSPIN #73598818)

Price History

Date / Event Date Event Price
Nov 4, 2026 Listed by Berkshire Hathaway HomeServices Commonwealth Real Estate $1,150,000
Listed by Berkshire Hathaway HomeServices Commonwealth Real Estate
Dec 2, 2024 Sold
Sold
Sep 24, 2024 In contract -
In contract
Jun 24, 2024 Listed by Keller Williams Realty North Central $999,999
Listed by Keller Williams Realty North Central
Discover this one-of-a-kind custom-built Colonial Revival home nestled at the site of the old Hidden Valley ski area. This home boasts 9 rooms, 4 bedrooms, 3 ½ baths, large bonus room, playroom/in-law suite over the attached 3 car garage. This 4660 sq ft home sits on a sprawling 7.16-acre property with a (3.15 lawn) flat lot on a cul-de-sac road. This beautiful home is perfect for entertaining & features a Chef’s kitchen, 10-foot island, double wall oven, warming oven, 2 dishwashers, stainless steel appliances & granite countertops.There is radiant floor heating throughout & hardwood flooring in most of the home with second floor laundry. All exterior walls are 2” X 6” lumber, a water softening system. The professionally landscaped grounds feature custom built field stone retaining walls, 29 zone irrigation system, and numerous planting beds. Experience luxury, comfort, tranquility in a spacious and beautifully maintained setting! Two new AC condensers and upgraded Security System.

Property Highlights

Garage
Parking Available
Air Conditioning
Fireplace
Parking Details
Has Garage
Attached Garage
Parking Features: Attached, Off Street
Garage Spaces: 3
Open Parking Spaces: 4
Interior Details
Half Bathrooms: 1
Full Bathrooms: 3
Interior Features: Breakfast Bar, Pantry, Vaulted Ceiling(s), Bathroom - Half, Closet/Cabinets - Custom Built, Dressing Room, Bathroom, Office, Kitchen, Entry Hall
Appliances: Range, Refrigerator, Range Hood, Water Softener, Water Treatment
Flooring Type: Hardwood, Flooring - Hardwood
Door Features: French Doors
Laundry Features: Second Floor
Rooms: 12
Has Fireplace
Fireplace Features: Family Room, Master Bedroom
Fireplaces: 2
Basement: Full
Exterior Details
Square Footage: 4660
Security Features: Security System
Architectural Style: Colonial
Year Built Source: Public Records
Year Built: 1999
Building Area Total: 4660
Building Area Units: Square Feet
Window Features: Insulated Windows, Storm Window(s), Window(s) - Picture
Construction Materials: Frame
Patio and Porch Features: Patio
Lot Features: Wooded, Cleared, Gentle Sloping, Level
Lot Size Area: 7.16
Lot Size Units: Acres
Lot Size Acres: 7.16
Lot Size Square Feet: 311777
Water Source: Private
Financial Details
Tax Assessed Value: $965,900
Tax Annual Amount: $14,363
Utilities Details
Cooling Type: Central Air
Heating Type: Central, Oil
Sewer : Private Sewer

Building Info

Overview

    General

  • Year Built: 1999
  • Effective Year Built: 1999
  • Building Count: 1
  • Total Rooms: 9
  • Bedroom Count: 3
  • Bathroom Count: 4
  • Full Bathrooms: 3
  • Partial Bathrooms: 4
  • Building Condition: 3
  • Building Quality: 0
  • Construction Type: 0
  • Building Style: 5
  • Exterior Walls Type: 18
  • Interior Walls Type: 0
  • Roof Shape Type: 1
  • Roof Cover Type: 15
  • Floor Count: 200
  • Floor Cover: 0
  • Basement Type: 0
  • Basement Area: 0
  • Garage Type: 0
  • Parking Space Count: 0
  • Patio Type: 0
  • Porch Type: 0
  • Pool Type: 0

    Dimensions

  • Lot Size Square Feet: 311,777
  • Total Building Area: 4,660
  • Gross Building Area: 9,516
  • Building Area: 4,660
  • Building Area Measurement: L

    Heating and Cooling

  • Air Conditioning: 13
  • Heating: 13
  • Heated Square Feet: 4,660
  • Heating Fuel Type: 6

    Utilities

  • Sewer System: 0
  • Water Service: 0

Building

  • Building Type: 0
  • Property Class: R
  • Land Acres: 0000007157
  • Standard Land Use Code: 1001
  • County Land Use Code: 101

Neighborhood

  • School District Name: Ashburnham-Westminster School District
  • School Tax School District: ASHBHNM-WMNSTR
  • Census Tract: 700100

Geography

  • District: 11
  • Parcel: ASHB M:0033 B:00018B
  • Block: 18B
  • Municipality: ASHBURNHAM
  • Latitude: 42.6459
  • Longitude: -71.8839

    Address

  • Full Address: 60 Crosby Rd
  • Address - House Number: 60
  • Address - Street Name: Crosby
  • Address - Suffix Type: Rd
  • State: MA
  • City Name: Ashburnham
  • Carrier Code: R004
  • 4-Digit Zip Code: 1322
  • Zip Code: 01430

Valuation

    Tax

  • Tax Year: 2024
  • Tax Amount: $1,349,900

    Appraisal Valuation

  • Standard Deviation: 0.1372
  • Valuation Date: Mar 13, 2024
  • Confidence Score: 84
  • Final Value: 927,672
  • High Value: 1,055,000
  • Low Value: 800,343

    Assessments Valuation

  • Assessed Year: 2024
  • Assessed Total Value: $857,100
  • Assessed Land Value: $75,800
  • Assessed Improvements Value: $781,300
Data used for valuation calculations is provided by RealtyHop, and other third party sources

Comparables

Unit
Status
Type
Beds
Baths
ft²
Price/ft²
Asking Price
Listed On
Closing Price
Sold On
HOA + Taxes

About Worcester


Similar Homes for Sale

Currently no similar homes around

Nearby Rentals


Frequently Asked Questions

When was property at 60 Crosby Road built and last sold?
The property at 60 Crosby Road was built in 1999 and last sold on Jan 1, 1970 for $0.
How much is this home worth?
The estimated value of the home located at 60 Crosby Road is $1,164,525.
What are some comparable homes to 60 Crosby Road?
There are currently no comparable homes to 60 Crosby Road.