Check Availability
Dover 02030
60 Claybrook Road
$2,099,999
● House - For Sale

60 Claybrook Road

Dover, MA 02030
bedrooms
3 Beds
bathrooms
3 Baths, 1 Half Bath
square feet
4,680 Ft²
$10,312
Est. Monthly

About This Property

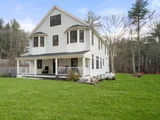
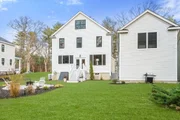
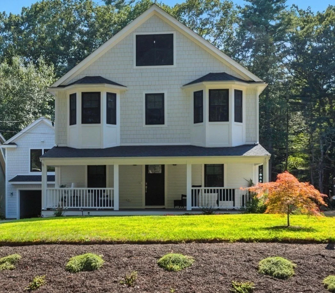
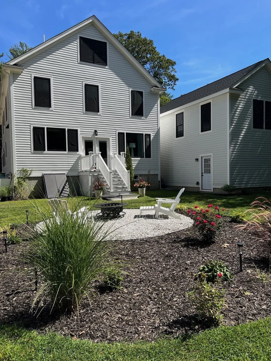
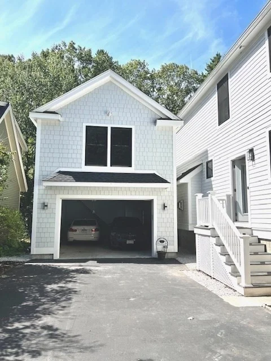
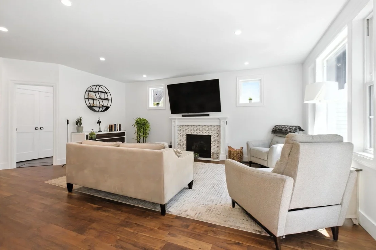
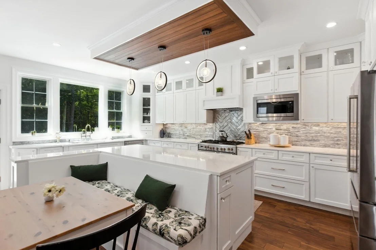
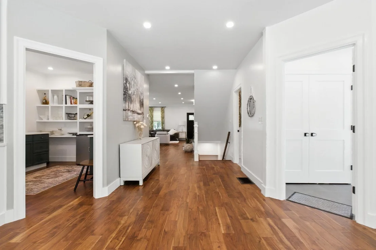
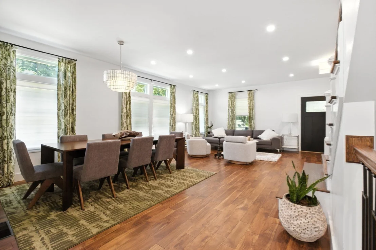
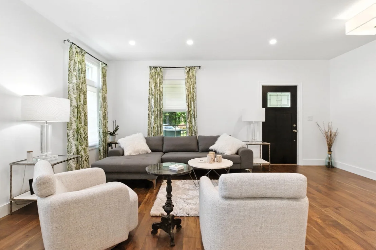
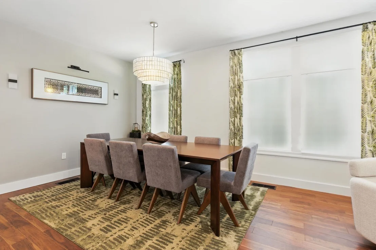
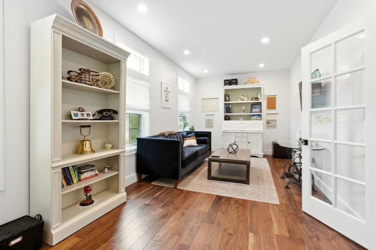
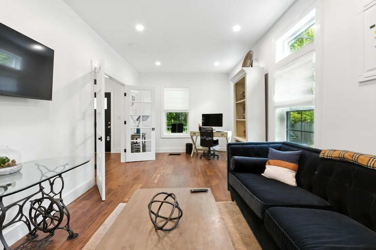
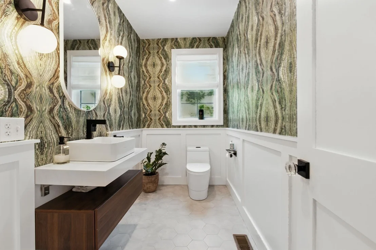
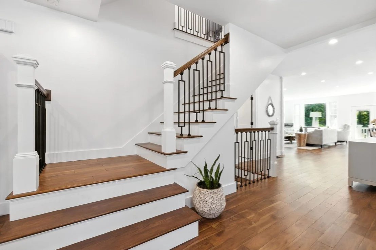
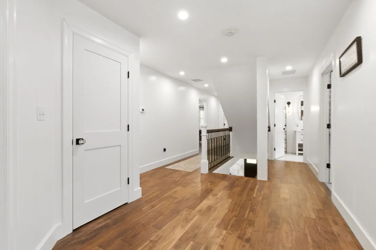
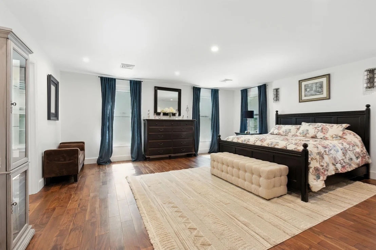
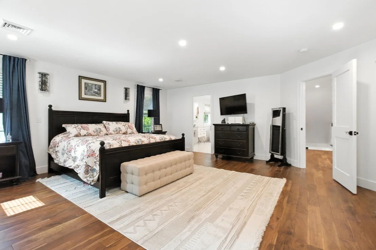
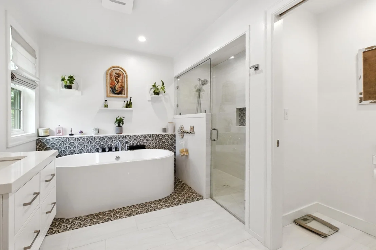
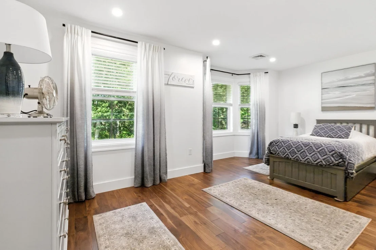
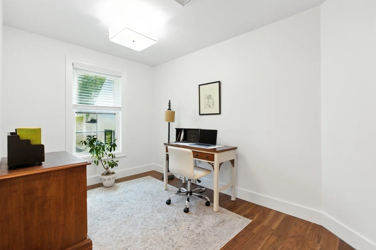
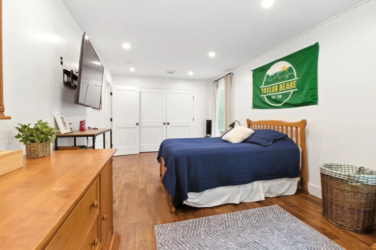
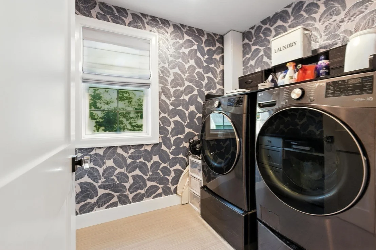
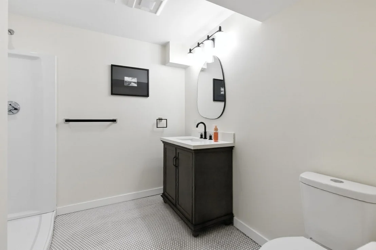
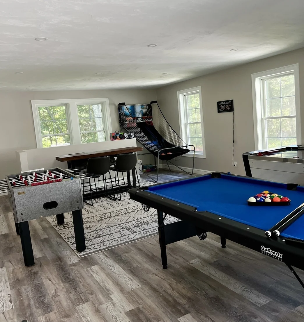
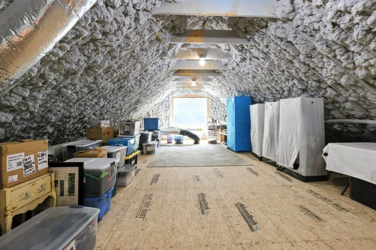
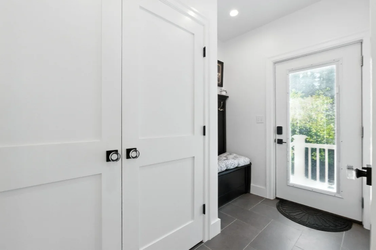
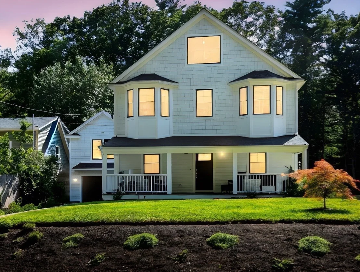
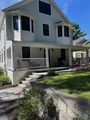
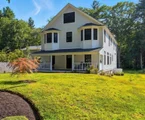
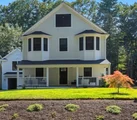
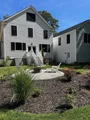
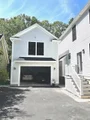
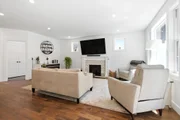
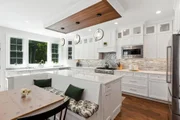
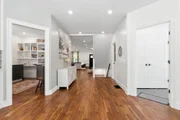
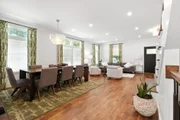
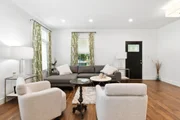
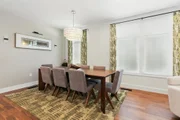
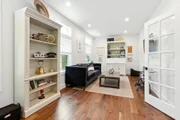
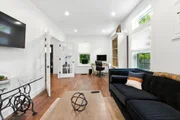
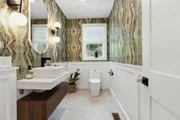
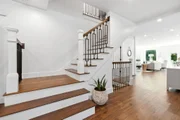
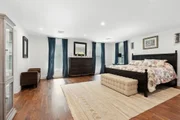
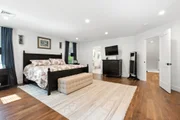
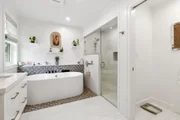
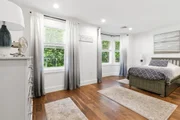
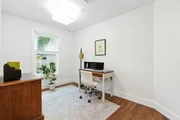
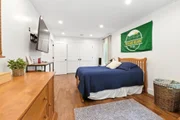
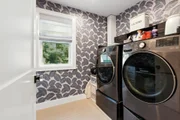
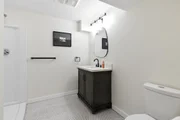
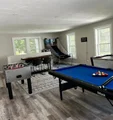
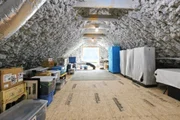
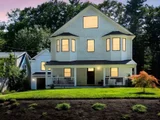
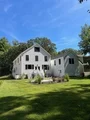
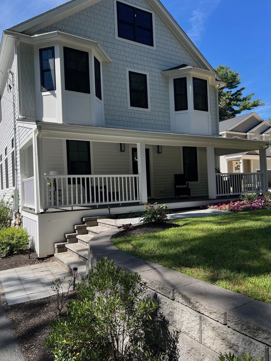
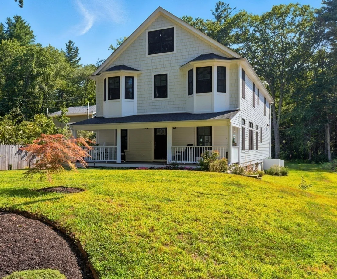
Magnificent 4680 sq ft home in a highly desirable area. Close proximity to all amenities + Dover's exceptional schools. Rare opportunity to own builder's custom designed home w/high end finishes. This 3-4 bdrm, 3.5 bath offers plenty of flexible space to tailor to your needs. 1st floor features spacious living rm, dining rm, family rm w/fireplace. French doors lead to a beautiful office or convenient 1st fl bdrm. Chef's kitchen w/European appliances, quartz counters, island w/bench,+ huge pantry/ prep kitchen- great for entertaining!  Upstairs the main bdrm features private dressing rm/closet + elegant spa-like bath w/whirlpool tub/shower/luxury tile, 2 additional oversized brms w/bay windows, 2nd fl laundry + loft/office area. Finished lower level offers more living space, storage,+ another full bath. Detached garage w/bonus 500+ sq ft. for office, game room, etc! Huge walk up attic, + MANY more extras. Nature lovers will love the private stream w/bridge and peaceful conservation land
Unit Size
4,680 Ft²
Days on Market
-
Land Size
1.49 acres
Price per sqft
$449
Property Type
House
Property Taxes
-
HOA Dues
-
Year Built
1937

Listed By

Martin Keogh
Offices of Martin J. Keogh

Payment Calculator

Cap Rate Calculator

Last updated: 9 days ago (MLSPIN #73578156)

Price History

Date / Event Date Event Price
Sep 16, 2026 Listed by Offices of Martin J. Keogh $2,099,999
Listed by Offices of Martin J. Keogh
Jun 17, 2026 No longer available -
No longer available
Mar 26, 2026 Price Decreased $2,199,000
↓ $151K (6.4%)
Price Decreased
Feb 24, 2026 Temporarily off market -
Temporarily off market
Feb 24, 2026 Listed by Coldwell Banker Realty - Weston $2,350,000
Listed by Coldwell Banker Realty - Weston
Magnificent custom home in one of Dover’s most desirable neighborhoods, minutes to top schools, shopping and local amenities with premium craftsmanship and high-end finishes. Offering 4195 sq ft of living space, the flexible layout is ideal for everyday living and entertaining. The first-floor features elegant living and dining rooms, a warm family room with fireplace, and private home office or potential first-floor bedroom. The chef’s kitchen impresses with stainless appliances, quartz countertops, a spacious island with seating, and an expansive walk-in pantry/prep kitchen. Upstairs, the luxurious primary retreat includes a private dressing room and spa bath. Two more oversized bedrooms with bay windows, and generous closets, a loft/office and laundry complete the 2nd level. A finished lower level has playroom/gym, full bath and ample storage. 2 car garage plus 500+ sq ft of finished space ideal for a private office or game room. Level back yard with adjacent conservation land.
Show More

Property Highlights

Garage
Parking Available
Air Conditioning
Fireplace
Parking Details
Has Garage
Parking Features: Detached, Off Street
Garage Spaces: 2
Open Parking Spaces: 6
Interior Details
Half Bathrooms: 1
Full Bathrooms: 3
Interior Features: Recessed Lighting, Open Floorplan, Pantry, Bathroom - 3/4, Closet/Cabinets - Custom Built, Countertops - Upgraded, Enclosed Shower - Plastic, Lighting - Pendant, Lighting - Overhead, Breezeway, 3/4 Bath, Loft, Home Office, Home Office-Separate Entry
Appliances: Electric Water Heater, Range, Disposal, Microwave, ENERGY STAR Qualified Refrigerator, ENERGY STAR Qualified Dryer, ENERGY STAR Qualified Dishwasher, ENERGY STAR Qualified Washer, Plumbed For Ice Maker
Flooring Type: Wood, Tile, Hardwood, Laminate, Flooring - Stone/Ceramic Tile, Flooring - Hardwood
Door Features: French Doors
Laundry Features: Electric Dryer Hookup, Washer Hookup, Sink, Flooring - Stone/Ceramic Tile, Recessed Lighting
Rooms: 13
Has Fireplace
Fireplace Features: Family Room
Fireplaces: 1
Basement: Full, Partially Finished, Interior Entry, Bulkhead
Exterior Details
Square Footage: 4680
Square Footage Source: $0
Architectural Style: Colonial
Year Built Source: Owner
Year Built: 2024
Building Area Total: 4680
Building Area Units: Square Feet
Window Features: Insulated Windows
Construction Materials: Frame
Patio and Porch Features: Porch, Deck - Composite
Lot Features: Wooded, Level
Lot Size Area: 1.49
Lot Size Units: Acres
Lot Size Acres: 1.49
Lot Size Square Feet: 65000
Water Source: Private
Utilities Details
Cooling Type: Central Air, Heat Pump
Heating Type: Central, Heat Pump, Electric, Air Source Heat Pumps (ASHP)
Sewer : Private Sewer

Building Info

Overview

    General

  • Year Built: 1937
  • Effective Year Built: 1937
  • Building Count: 1
  • Total Rooms: 5
  • Bedroom Count: 3
  • Bathroom Count: 4
  • Full Bathrooms: 3
  • Partial Bathrooms: 4
  • Building Condition: 3
  • Building Quality: 0
  • Construction Type: 6
  • Building Style: 3
  • Exterior Walls Type: 18
  • Interior Walls Type: 0
  • Roof Shape Type: 8
  • Roof Cover Type: 15
  • Floor Count: 200
  • Living Units: 1
  • Floor Cover: 0
  • Basement Type: 7
  • Basement Area: 1,680
  • Garage Type: 7
  • Parking Space Count: 0
  • Patio Type: 0
  • Porch Type: 0
  • Pool Type: 0

    Dimensions

  • Lot Size Square Feet: 65,340
  • Total Building Area: 3,360
  • Gross Building Area: 6,960
  • Building Area: 3,360
  • Building Area Measurement: L

    Heating and Cooling

  • Fireplace Count: 1
  • Air Conditioning: 0
  • Heating: 16
  • Heated Square Feet: 3,360
  • Heating Fuel Type: 6

    Utilities

  • Sewer System: 0
  • Water Service: 0

Building

  • Building Type: 0
  • Property Class: R
  • Land Acres: 0000001500
  • Standard Land Use Code: 1001
  • County Land Use Code: 101

Neighborhood

  • School District Name: Dover School District
  • Census Tract: 405100

Zoning

  • Zoning: R1

Geography

  • Parcel: DOVE M:0005 B:00088 L:0000
  • Block: 88
  • Municipality: DOVER
  • Latitude: 42.259
  • Longitude: -71.2822

    Address

  • Full Address: 60 Claybrook Rd
  • Address - House Number: 60
  • Address - Street Name: Claybrook
  • Address - Suffix Type: Rd
  • State: MA
  • City Name: Dover
  • Carrier Code: R002
  • 4-Digit Zip Code: 2113
  • Zip Code: 02030

Valuation

    Tax

  • Tax Year: 2024
  • Tax Amount: $1,040,400

    Appraisal Valuation

  • Standard Deviation: 0.1512
  • Valuation Date: Jan 17, 2024
  • Confidence Score: 81
  • Final Value: 757,804
  • High Value: 872,445
  • Low Value: 643,164

    Assessments Valuation

  • Assessed Year: 2024
  • Assessed Total Value: $949,300
  • Assessed Land Value: $536,600
  • Assessed Improvements Value: $412,700

    Sales

  • Current Sale Contract Date: Jan 18, 2022
  • Current Sale Recording Date: Jan 18, 2022
  • Current Sale Price:
  • Current Sale Document Type: O
  • Current Sale Input Document Number: 5129
Data used for valuation calculations is provided by RealtyHop, and other third party sources

Comparables

Unit
Status
Type
Beds
Baths
ft²
Price/ft²
Asking Price
Listed On
Closing Price
Sold On
HOA + Taxes

About Dover


Similar Homes for Sale

Currently no similar homes around

Nearby Rentals


Frequently Asked Questions

When was property at 60 Claybrook Road built and last sold?
The property at 60 Claybrook Road was built in 1937 and last sold on Jan 18, 2022 for $600,000.
How much is this home worth?
The estimated value of the home located at 60 Claybrook Road is $2,174,993.
What are some comparable homes to 60 Claybrook Road?
There are currently no comparable homes to 60 Claybrook Road.