See Home Value
Longmeadow 01106
60 Cheshire Drive
$440,000
● House - Off Market

60 Cheshire Drive

Longmeadow, MA 01106
bedrooms
3 Beds
bathrooms
3 Baths, 1 Half Bath
square feet
3,023 Ft²
$854,835
RealtyHop Estimate
85.87%
Since Jul 1, 2014
National-US
Primary Model

About This Property

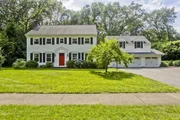
Enjoy the charm of this classic colonial all year round!  Formal living room, family room, den (each with fireplace!) and dining room flow together, centered by the large eat-in Kitchen.  Hardwood  floors throughout. Beautiful in-ground pool and pool house surrounded by stone pavers, in private wooded yard.  Come in from the pool and enjoy the first floor full bathroom with luxurious Jacuzzi tub. This home is set up for year round entertaining of guests or large families.  Tons of multi-function space.  3 large bedrooms with 2 full baths on the second floor. Additional bedroom, office or rec room in basement.  Additional 1 bedroom in the above garage apartment with its own separate entrance.  3 car attached garage and huge driveway. Playscape to remain.  Be in this home in time to decorate for the holidays!  Motivated seller. Bring your offer today!
Unit Size
3,023 Ft²
Days on Market
-
Land Size
0.43 acres
Price per sqft
$152
Property Type
House
Property Taxes
$787
HOA Dues
-
Year Built
1973

Payment Calculator

Cap Rate Calculator

Last updated: 5 months ago (MLSPIN #71616514)

Price History

Date / Event Date Event Price
Aug 20, 2025 Sold
Sold
Jul 20, 2025 In contract -
In contract
Jul 9, 2025 In contract -
In contract
Jul 3, 2025 Listed by HB Real Estate, LLC $799,900
Listed by HB Real Estate, LLC
Whether you're hosting a party in the private park like backyard Pool oasis, enjoying quiet evenings by one of the 4 fireplaces, or taking a walk around the close-knit neighborhood, to the coveted Blueberry Hill or Glenbrook schools, to Turner Park or the Shoppes, this home offers the lifestyle, space & community you’ve been searching for. With flexible living areas, thoughtful upgrades & an unbeatable location, it’s truly a place where you can feel at home. The main house features sun-filled, updated living space including an XL living room, family room with floor-to-ceiling windows, recently remodeled kitchen with SS double ovens & 2 dishwashers, a 1st flr office/guest room with Murphy bed. Primary suite has 2 walk-in closets. Spacious BRs. Updated bathrooms. Partially finished basement. The 1BR/1BA in-law apartment with full kitchen & private deck can be easily integrated into the main house. Great storage. 3 car garage. Newer roof & gas furnace. Central Air. Many updates. Come see!
Jun 16, 2014 Sold
Sold
Show More

Property Highlights

Garage
Parking Available
Air Conditioning
Fireplace

Building Info

Overview

    General

  • Year Built: 1973
  • Effective Year Built: 1973
  • Building Count: 1
  • Total Rooms: 8
  • Bedroom Count: 5
  • Bathroom Count: 5
  • Full Bathrooms: 4
  • Partial Bathrooms: 5
  • Building Condition: 3
  • Building Quality: 0
  • Construction Type: 0
  • Building Style: 5
  • Exterior Walls Type: 19
  • Interior Walls Type: 0
  • Roof Shape Type: 1
  • Roof Cover Type: 15
  • Floor Count: 200
  • Living Units: 1
  • Floor Cover: 0
  • Basement Type: 7
  • Basement Area: 1,370
  • Garage Type: 7
  • Parking Space Count: 0
  • Patio Type: 0
  • Porch Type: 0
  • Pool Type: 12

    Dimensions

  • Lot Size Square Feet: 18,750
  • Total Building Area: 3,023
  • Gross Building Area: 6,485
  • Building Area: 3,023
  • Building Area Measurement: L

    Heating and Cooling

  • Fireplace Count: 1
  • Air Conditioning: 13
  • Heating: 4
  • Heated Square Feet: 3,023
  • Heating Fuel Type: 6

    Utilities

  • Sewer System: 0
  • Water Service: 0

Building

  • Building Type: 0
  • Property Class: R
  • Land Acres: 0000000430
  • Standard Land Use Code: 1001
  • County Land Use Code: 101

Neighborhood

  • School District Name: Longmeadow School District
  • School Tax School District: LONGMEADOW SD
  • Census Tract: 813303

Zoning

  • Zoning: RA1

Geography

  • Parcel: LONG M:0141 B:0012 L:0055
  • Block: 12
  • Lot: 55
  • Municipality: LONGMEADOW
  • Latitude: 42.0512
  • Longitude: -72.5454

    Address

  • Full Address: 60 Cheshire Dr
  • Address - House Number: 60
  • Address - Street Name: Cheshire
  • Address - Suffix Type: Dr
  • State: MA
  • City Name: Longmeadow
  • Carrier Code: C022
  • 4-Digit Zip Code: 2133
  • Zip Code: 01106

Valuation

    Tax

  • Tax Year: 2024
  • Tax Amount: $1,486,900
  • Initial Tax Delinquent Year: 2022

    Appraisal Valuation

  • Standard Deviation: 0.1708
  • Valuation Date: Feb 07, 2024
  • Confidence Score: 78
  • Final Value: 722,773
  • High Value: 846,285
  • Low Value: 599,261

    Assessments Valuation

  • Assessed Year: 2024
  • Assessed Total Value: $719,000
  • Assessed Land Value: $171,600
  • Assessed Improvements Value: $547,400

    Sales

  • Current Sale Recording Date: Jun 16, 2014
  • Current Sale Price:
  • Current Sale Document Type: O
  • Current Sale Input Document Number: 27697
  • Previous Sale Recording Date: May 28, 1999
  • Previous Sale Amount: $320,000
  • Previous Sale Document Type: 27
Data used for valuation calculations is provided by RealtyHop, and other third party sources

Comparables

Unit
Status
Type
Beds
Baths
ft²
Price/ft²
Asking Price
Listed On
Closing Price
Sold On
HOA + Taxes

About Longmeadow


Similar Homes for Sale

Currently no similar homes around

Nearby Rentals

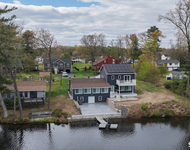
Unit for rent at 44 Lake Drive, Enfield, CT, 06082

$2,250 /mo

  • 1 Bed
  • 1 Bath
44 Lake Drive, Enfield, CT, 06082 Listing by Anam Zafar
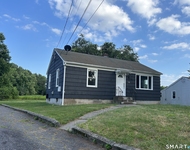
Unit for rent at 152 Cottage Road, Enfield, CT, 06082

$2,500 /mo

  • 2 Beds
  • 1 Bath
152 Cottage Road, Enfield, CT, 06082 Listing by Janice Labroad


Frequently Asked Questions

When was property at 60 Cheshire Drive built and last sold?
The property at 60 Cheshire Drive was built in 1973 and last sold on Jan 1, 1970 for $440,000.
How much is this home worth?
The estimated value of the home located at 60 Cheshire Drive is $790,890.
What are some comparable homes to 60 Cheshire Drive?
There are currently no comparable homes to 60 Cheshire Drive.