by RH Advisors

See Home Value
$538,000
● House - Off Market

60 Cherry Street

Oyster Bay, NY 11758
bedrooms
4 Beds
bathrooms
3 Baths
$671,636
RealtyHop Estimate
27.20%
Since Mar 1, 2021
National-US
Primary Model

About This Property

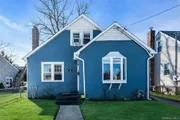
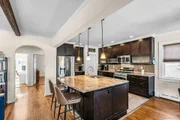
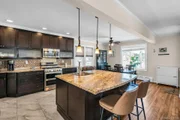
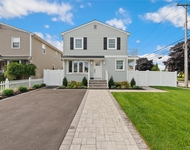
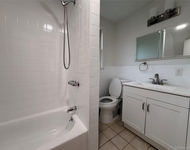
Classic Tudor set in the Heart of Massapequa Woods & Close to all that Massapequa has to Offer. This Home has a Fabulous Open Concept Living Room w/Wood-Burning Fireplace, Updated Eat-In Kitchen & Dining Room.  The First Floor also has 2 Bedrooms (1 can be a Den w/Sliders to Deck & Backyard) & Full Bath. 2nd Floor has Additional Spacious 2 Bedrooms & Full Bath. Partially Finished Basement with Recreation Room (Bonus Area), Full Bathroom, Dressing Room/Office, Laundry & Utility Room with Plenty of Storage. Great Yard for Entertaining w/Detached Garage and Multiple Car Parking., Additional information: Appearance:Excellent,Separate Hotwater Heater:Yes
Unit Size
-
Days on Market
-
Land Size
0.09 acres
Price per sqft
-
Property Type
House
Property Taxes
$1,085
HOA Dues
-
Year Built
1926

Payment Calculator

Cap Rate Calculator

Last updated: 5 months ago (OneKey MLS #KEYL3256132)

Price History

Date / Event Date Event Price
Apr 30, 2026 Sold
Sold
Mar 17, 2026 In contract -
In contract
Feb 16, 2026 Listed by Nest Seekers LLC $824,999
Listed by Nest Seekers LLC
Classic Tudor located in the heart of Massapequa Woods, just moments from everything Massapequa has to offer! This beautifully maintained home features a fabulous open-concept livingroom with a wood-burning fireplace, updated eat-in kitchen, and formal dining room. The first floor offers two bedrooms (one can easily serve as a den or office with sliders leading to the deck and backyard), 1st floor full bath. The second floor includes two additional spacious bedrooms and full bath. Full newly renovated basement provides a large entertaining area, full bathroom, laundry room, and a utility room & ample storage. Enjoy this great, flat, fenced yard... perfect for play & entertaining, complete with a detached garage with parking for multiple vehicles.
Feb 3, 2021 Sold
Sold
Nov 5, 2020 In contract -
In contract
Show More

Property Highlights

Garage
Fireplace

Building Info

Overview

    General

  • Year Built: 1926
  • Effective Year Built: 1926
  • Total Rooms: 7
  • Bedroom Count: 0
  • Bathroom Count: 3
  • Full Bathrooms: 3
  • Partial Bathrooms: 3
  • Building Condition: 6
  • Building Quality: 7
  • Construction Type: 6
  • Building Style: 4
  • Exterior Walls Type: 12
  • Interior Walls Type: 0
  • Roof Shape Type: 0
  • Roof Cover Type: 20
  • Floor Count: 100
  • Living Units: 1
  • Floor Cover: 0
  • Basement Type: 2
  • Basement Area: 0
  • Garage Type: 4
  • Garage Square Area: 216
  • Parking Space Count: 1
  • Patio Type: 20
  • Porch Type: 0
  • Pool Type: 0

    Dimensions

  • Lot Size Square Feet: 4,000
  • Lot Size Depth Feet: 1,000
  • Lot Size Frontage Feet: 400
  • Total Building Area: 1,533
  • Building Area: 1,533
  • Building Area Measurement: L

    Heating and Cooling

  • Fireplace Count: 1
  • Air Conditioning: 1
  • Heating: 3
  • Heated Square Feet: 1,533
  • Heating Fuel Type: 3

    Utilities

  • Sewer System: 1
  • Water Service: 2

Building

  • Building Type: 0
  • Property Class: R
  • Land Acres: 0000000092
  • Standard Land Use Code: 1001
  • County Land Use Code: 2100
  • Legal Description 1: TOWN #3 SCH DIST 023

Neighborhood

  • School District Name: Massapequa Union Free School District
  • School Tax School District: 023
  • Census Tract: 521301

Geography

  • District: 282489
  • Section: 57
  • Parcel: 57-192-00-0024
  • Block: 192
  • Lot: 24-25
  • Municipality: OYSTER BAY UNINCORPORATED
  • Latitude: 40.6716
  • Longitude: -73.4763

    Address

  • Full Address: 60 Cherry St
  • Address - House Number: 60
  • Address - Street Name: Cherry
  • Address - Suffix Type: St
  • State: NY
  • City Name: Massapequa
  • Carrier Code: C034
  • 4-Digit Zip Code: 5117
  • Zip Code: 11758

Valuation

    Tax

  • Tax Year: 2023
  • Tax Amount: $1,337,142
  • Initial Tax Delinquent Year: 2021
  • Tax Rate Code Area: 557

    Appraisal Valuation

  • Standard Deviation: 0.1813
  • Valuation Date: Jun 28, 2023
  • Confidence Score: 76
  • Final Value: 647,178
  • High Value: 764,517
  • Low Value: 529,840

    Market Valuation

  • Market Total Value: $490,000

    Assessments Valuation

  • Assessed Year: 2023
  • Assessed Total Value: $490
  • Assessed Land Value: $151
  • Assessed Improvements Value: $339

    Sales

  • Current Sale Contract Date: Feb 03, 2021
  • Current Sale Recording Date: Feb 22, 2021
  • Current Sale Price:
  • Current Sale Document Type: 12
  • Current Sale Input Document Number: 2021-020893
  • Previous Sale Recording Date: Aug 26, 2015
  • Previous Sale Contract Date: Aug 10, 2015
  • Previous Sale Amount: $410,000
  • Previous Sale Document Type: 12

    Financing

  • First Mortgage Financing Type: FIX
Data used for valuation calculations is provided by RealtyHop, and other third party sources

Comparables

Unit
Status
Type
Beds
Baths
ft²
Price/ft²
Asking Price
Listed On
Closing Price
Sold On
HOA + Taxes

About Massapequa


Similar Homes for Sale

Currently no similar homes around

Nearby Rentals

Unit for rent at 4025 Boston Avenue, Seaford, NY, 11783

$6,000 /mo

  • 4 Beds
  • 2 Baths
  • 2,658 ft²
4025 Boston Avenue, Seaford, NY, 11783 Listing by Patricia L. Ruh
Unit for rent at 3914 Waverly Avenue, Seaford, NY, 11783

$4,000 /mo

  • 2 Beds
  • 1 Bath
  • 835 ft²
3914 Waverly Avenue #2, Seaford, NY, 11783 Listing by Ashleigh Carrucciu
Unit for rent at 3535 Park Avenue, Wantagh, NY, 11793

$2,500 /mo

  • 1 Bed
  • 1 Bath
  • 800 ft²
3535 Park Avenue, Wantagh, NY, 11793 Listing by Deena Ceffalia


Frequently Asked Questions

When was property at 60 Cherry Street built and last sold?
The property at 60 Cherry Street was built in 1926 and last sold on Feb 3, 2021 for $538,000.
How much is this home worth?
The estimated value of the home located at 60 Cherry Street is $829,708.
What are some comparable homes to 60 Cherry Street?
There are currently no comparable homes to 60 Cherry Street.