See Home Value
Ayer 01432
60 Central Ave #2
$529,999
● Condo - Off Market

60 Central Ave #2

Ayer, MA 01432
bedrooms
3 Beds
bathrooms
3 Baths
square feet
1,753 Ft²
$3,257
Est. Monthly
$150
HOA / Fees
6.33%
Cap Rate

About This Property

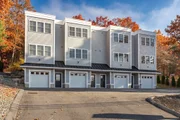
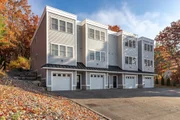
Beautiful, spacious, townhouse style condominium located at Legacy Condominiums in Ayer, MA. This unit offers 3 bedrooms with 3 full bathrooms. Main level offers an open concept space w/ 9ft ceilings, hardwood floors, bright living room, dining room, modern kitchen including quartz counter tops, center island, stainless-steel appliances incl/ a 5 range burner stove, full bathroom and third bedroom. Second floor offers a master bedroom with plenty of windows for natural lighting, walk in and linen closets, spacious full bathroom, separate laundry room and second bedroom w/ personal full bathroom. Walking distance to downtown Ayer, gym, cafes, restaurants, commuter rail to North Station, 3 miles to Route 2, 6 miles to 495, 23 miles to 128/95, 30 miles to Harvard Square in Cambridge, 31 miles to Manchester-Boston Regional Airport (MHT), 34 miles to Worcester Regional Airport (OHR), 43 miles to Logan (BOS).  Emerson Hospital Concord is about 20 minutes.
Unit Size
1,753 Ft²
Days on Market
-
Land Size
-
Price per sqft
$302
Property Type
Condo
Property Taxes
$504
HOA Dues
$150
Year Built
1986

Payment Calculator

Cap Rate Calculator

Last updated: 2 years ago (MLSPIN #73304715)

Price History

Date / Event Date Event Price
Jun 26, 2025 Sold
Sold
May 12, 2025 In contract -
In contract
Apr 29, 2025 Listed $544,900
Listed
Beautiful, spacious, townhouse style condominium located at Legacy Condominiums in Ayer, MA. This unit offers 3 bedrooms with 3 full bathrooms. Main level offers an open concept space incl/ 9ft ceilings, hardwood floors, bright living room, dining room, modern kitchen including quartz counter tops, center island, stainless-steel appliances incl/ a 5 range burner stove, full bathroom and third bedroom. Second floor offers a master bedroom with plenty of windows for natural lighting, walk in and linen closets, spacious full bathroom, separate laundry room and second bedroom w/ personal full bathroom. Walking distance to downtown Ayer (5 mins), gym, café’s, restaurants, commuter rail to North Station, 3 miles to Route 2, 6 miles to 495, 23 miles to 128/95, 30 miles to Harvard Square in Cambridge, 31 miles to Manchester-Boston Regional Airport (MHT), 34 miles to Worcester Regional Airport (OHR), 43 miles to Logan (BOS). Emerson Hospital Concord is about 20 mins.
Feb 1, 2025 No longer available -
No longer available
Jan 1, 2025 Delisted -
Delisted
Show More

Property Highlights

Parking Available
Garage
Air Conditioning
Interior Details
Level: First
Width: 16.5
Length: 12.5
Features: Flooring - Hardwood, Countertops - Stone/Granite/Solid, Kitchen Island, Open Floorplan, Recessed Lighting, Stainless Steel Appliances, Lighting - Pendant
Area: 206.25
Level: Second
Area: 37.284722
Width: 7.583333
Features: Bathroom - Full, Bathroom - Tiled With Tub & Shower, Countertops - Stone/Granite/Solid
Length: 4.916666
Level: Second
Features: Bathroom - Full, Closet, Flooring - Wall to Wall Carpet
Width: 15.166666
Length: 13.583333
Area: 206.013888
Width: 10.5
Features: Flooring - Hardwood, Recessed Lighting
Length: 13.666666
Level: First
Area: 143.5
Features: Closet, Flooring - Wall to Wall Carpet
Width: 10.083333
Length: 10.666666
Area: 107.555555
Level: First
Length: 16.083333
Level: First
Area: 171.555555
Features: Flooring - Hardwood, Open Floorplan, Recessed Lighting, Slider
Width: 10.666666
Width: 7.666666
Features: Bathroom - Full, Bathroom - Double Vanity/Sink, Bathroom - Tiled With Tub & Shower, Flooring - Stone/Ceramic Tile, Countertops - Stone/Granite/Solid
Level: Second
Area: 69.638888
Length: 9.083333
Features: Bathroom - Full, Bathroom - Double Vanity/Sink, Closet - Linen, Walk-In Closet(s), Flooring - Wall to Wall Carpet
Level: Second
Length: 16
Width: 14.25
Area: 228
Level: First
Features: Yes
Full Bathrooms: 3
Interior Features: WaterSense Fixture(s)
Appliances: Range, Dishwasher, Microwave, Refrigerator, Washer, Dryer
Flooring Type: Wood, Tile, Carpet
Laundry Features: Flooring - Stone/Ceramic Tile, Electric Dryer Hookup, Washer Hookup, Second Floor, In Unit
Rooms: 6
Basement: N
Parking Details
Has Garage
Attached Garage
Parking Features: Under, Tandem
Garage Spaces: 2
Exterior Details
Entry Level: 2
Year Built Source: Public Records
Year Built Details: Actual
PropertySubType: Condominium
Building Name: Legacy Condominiums
Structure Type: Townhouse
Stories (Total): 2
Building Area Units: Square Feet
Window Features: Insulated Windows
Patio and Porch Features: Patio
Lead Paint: None
Lot Size Units: Acres
Zoning: MT
Parcel Number: M:027 B:0055 L:0002, 5208731
Water Source: Public
Financial Details
Tax Assessed Value: $493,700
Tax Annual Amount: $6,048
Utilities Details
Utilities: for Gas Range, for Electric Dryer, Washer Hookup
Cooling Type: Central Air, Heat Pump
Heating Type: Forced Air, Natural Gas
Sewer : Public Sewer
Location Details
HOA/Condo/Coop Fee Includes: Insurance, Maintenance Structure, Road Maintenance, Maintenance Grounds, Snow Removal
Association Fee Frequency: Monthly
HOA Fee: $150
Community Features: Public Transportation, Shopping, Walk/Jog Trails, Golf, Laundromat, Highway Access, House of Worship, Private School, Public School, T-Station
Pets Allowed: Yes
Complex is Completed
Management: Owner Association

Comparables

Unit
Status
Type
Beds
Baths
ft²
Price/ft²
Asking Price
Listed On
Closing Price
Sold On
HOA + Taxes

Past Sales

Date Unit Beds Baths Sqft Price Closed Listed By
20250429 Unit 2
04/29/2025
2
3 Bed
3 Bath
1753 ft²
$544,900
bedrooms
3 Bed
bathrooms
3 Bath
square feet
1753 ft²
$550,000 +0.94%
06/26/2025
Rosalie Perez
Coldwell Banker Realty - Easton
20241024 Unit 2
10/24/2024
2
3 Bed
3 Bath
1753 ft²
$529,999
bedrooms
3 Bed
bathrooms
3 Bath
square feet
1753 ft²
-
-
Rosalie Perez
Coldwell Banker Realty - Easton
20230703 Unit 2
07/03/2023
2
3 Bed
3 Bath
1753 ft²
$515,000
bedrooms
3 Bed
bathrooms
3 Bath
square feet
1753 ft²
$515,000
08/18/2023
Hector Perez
Coldwell Banker Realty - Easton
20230210 Unit 3
02/10/2023
3
3 Bed
3 Bath
-
$515,000
bedrooms
3 Bed
bathrooms
3 Bath
-
-
Lilia Flores
Barrett Sotheby's International Realty
20230518 Unit 1
05/18/2023
1
3 Bed
3 Bath
1753 ft²
$530,000
bedrooms
3 Bed
bathrooms
3 Bath
square feet
1753 ft²
$530,000
07/13/2023
Bridget Partridge
Keller Williams Realty-Merrimack
20230403 Unit 4
04/03/2023
4
3 Bed
3 Bath
1753 ft²
$530,000
bedrooms
3 Bed
bathrooms
3 Bath
square feet
1753 ft²
$530,000
06/27/2023
Michelle Szmyt
Jason Mitchell Group
20200622
06/22/2020
5 Bed
4 Bath
2779 ft²
$189,900
bedrooms
5 Bed
bathrooms
4 Bath
square feet
2779 ft²
$191,000 +0.58%
09/09/2020
Judith DiFrancesco
Barrett Sotheby's International Realty

Building Info

60 Central Avenue 60 Central Avenue, Ayer, MA 01432
More about this Building
60 Central Avenue
Want to find out who owns 60 Central Avenue, Ayer, MA 01432? Get detailed property transactions here.

About Ayer


Similar Homes for Sale

Currently no similar homes around

Nearby Rentals


Nearby Cities