See Home Value
Glencoe 60022
60 Brentwood Drive
$3,675,000
● House - Off Market

60 Brentwood Drive

Glencoe, IL 60022
bedrooms
5 Beds
bathrooms
7 Baths, 2 Half Baths
square feet
6,052 Ft²
$3,923,698
RealtyHop Estimate
3.39%
Since Sep 1, 2022
National-US
Primary Model

About This Property

Malibu California meets East Glencoe in this incredible light-filled contemporary home with epic ravine views throughout and private beach access. Floor to ceiling windows, 7 inch white oak flooring, custom cabinetry, custom light fixtures, the finest of finishes and amazing architectural details throughout. Open Floor Concept perfect for entertaining both inside and out. Eat-in Kitchen is straight out of architectural digest and features custom walnut veneered stained cabinets, leather quartzite counters, Dacor stainless steel appliances, Bosch stainless steel dishwasher, large island with seating, backsplash with an exotic Italian marble in alternating honed & polished pieces, a wine cooler. a Miele Capuccino maker and a large walk-in pantry. The gracious family room opens to the kitchen and to a custom bluestone patio. The great/family room features a leathered St. Andrewes limestone wall with sold steel trim with bronze screws, stone and a four step hand rubbed custom paint finish and a gas fireplace with custom stone surround. The spacious dining room has custom floor to ceiling cabinetry. A beautiful primary suite offers a private balcony with Ipe decking that cascades over the ravines, 2 walk-in closets and a magnificent luxurious primary bathroom with Porcelanosa heated floors and wall tiles, a stand alone tub and steam shower. The spacious second en suite bedroom is currently being used as an office. 2 mudrooms, a laundry room and a powder room with walls honed in Italian marble complete the first floor. Custom stairs made from reclaimed Douglas Fir beams and a custom made steel stair case take you to the equally as spectacular 2nd floor with a glass walkway. 2 en suite bedrooms and a powder room. One bedroom has sliding glass doors that open into an expansive Ipe deck with synthetic grass that overlooks the magnificent ravines. The 4th bedroom opens up to a golf putting range with equally beautiful ravine views. In addition, there is an enclosed 2nd floor family room to relax that has a custom fireplace. The 3rd floor penthouse includes a jacuzzi hot tub and a fireplace. Finished walk-out Lower Level with heated Spanish large format porcelain tiles includes the 5th bedroom and bathroom, a good-sized rec-room area, a custom wet bar with a leathered granite counter top, a fireplace with custom leathered granite surround, a media room, a wine room and storage. Sliding glass doors from the lower level lead to an expansive flagstone patio with a custom firepit and waterfalls. Smart Home Automation by Elan. Automated blinds throughout, Two 2 car heated attached garages, 3 HVAC systems controlled by 6 automated zones and much more. Truly a one of a kind contemporary masterpiece that doesn't come along often. Special in every way!
Unit Size
6,052 Ft²
Days on Market
-
Land Size
0.66 acres
Price per sqft
$627
Property Type
House
Property Taxes
$2,229
HOA Dues
$17
Year Built
2019

Payment Calculator

Cap Rate Calculator

Last updated: 3 years ago (MRED MLS #11446053)

Price History

Date / Event Date Event Price
Aug 12, 2022 Sold
Sold
Jun 24, 2022 Listed by @properties Christie's International Real Estate $3,795,000
Listed by @properties Christie's International Real Estate
Jul 9, 2017 Listed $1,100,000
Listed
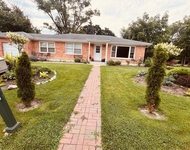
Spectacular location for a redevelopment project! The lot is over half an acre, East of Sheridan, and set on the ravines with stunning views of woods with the lake in the background. Home has rights to a private beach. This classic mid-century was designed by architects Yerkes & Grunsfeld and takes full advantage of the amazing views from the spacious rooms that include living and dining rooms with beamed ceilings, hardwood floors and a wood-burning fireplace with a brick hearth. Huge kitchen has an island, table space, and stainless appliances. Large master has wood-burning fireplace. Exterior has 2 patios that overlook ravines. 2 Car attached garage. Current home needs extensive renovation. Makes the perfect location to build your dream home or renovate existing with the most amazing views in the North Shore. Can build approximately 7000 sq foot home per Village of Glencoe.

Property Highlights

Air Conditioning
Fireplace

Building Info

Overview

    General

  • Year Built: 2019
  • Effective Year Built: 2019
  • Building Count: 1
  • Total Rooms: 10
  • Bedroom Count: 4
  • Bathroom Count: 5
  • Full Bathrooms: 4
  • Partial Bathrooms: 5
  • Building Condition: 6
  • Building Quality: 7
  • Construction Type: 6
  • Building Style: 3
  • Exterior Walls Type: 12
  • Interior Walls Type: 0
  • Roof Shape Type: 0
  • Roof Cover Type: 6
  • Floor Count: 200
  • Living Units: 1
  • Floor Cover: 0
  • Basement Type: 3
  • Basement Area: 0
  • Garage Type: 1
  • Parking Space Count: 4
  • Patio Type: 0
  • Porch Type: 0
  • Pool Type: 0

    Dimensions

  • Lot Size Square Feet: 28,871
  • Total Building Area: 4,538
  • Gross Building Area: 4,538
  • Building Area: 4,538
  • Building Area Measurement: L

    Heating and Cooling

  • Fireplace Count: 1
  • Air Conditioning: 1
  • Heating: 24
  • Heated Square Feet: 4,538
  • Heating Fuel Type: 0

    Utilities

  • Sewer System: 0
  • Water Service: 0

Building

  • Building Type: 0
  • Property Class: R
  • Subdivision: LAKE SHORE ESTATES
  • Land Acres: 0000000663
  • Standard Land Use Code: 1001
  • County Land Use Code: 2-08
  • Legal Description 1: (LAKE) (SHORE) (ESTATES) OF LT1 IN M E STONES SUB OF SH NE SEC6 N OF CENTER LINE OF RAVINE & PT E9.76ACS OF SH NW SEC6 EX PT

Neighborhood

  • School District Name: New Trier Township High School District 203
  • Census Tract: 800100

Geography

  • District: 23
  • Parcel: 05-06-201-058-0000
  • Lot: 1
  • Meridian: SEC 06 TWN 42N RNG 13E
  • Municipality: NEW TRIER
  • Latitude: 42.1466
  • Longitude: -87.7572

    Address

  • Full Address: 60 Brentwood Dr
  • Address - House Number: 60
  • Address - Street Name: Brentwood
  • Address - Suffix Type: Dr
  • State: IL
  • City Name: Glencoe
  • Carrier Code: C002
  • 4-Digit Zip Code: 1203
  • Zip Code: 60022

Valuation

    Tax

  • Tax Year: 2022
  • Tax Amount: $8,781,744
  • Tax Rate Code Area: 23006

    Appraisal Valuation

  • Standard Deviation: 0.4565
  • Valuation Date: Mar 20, 2024
  • Confidence Score: 8
  • Final Value: 1,005,993
  • High Value: 1,465,265
  • Low Value: 546,720

    Market Valuation

  • Market Total Value: $3,840,000
  • Market Land Value: $808,390
  • Market Improvement Value: $3,031,610

    Assessments Valuation

  • Assessed Year: 2023
  • Assessed Total Value: $384,000
  • Assessed Land Value: $80,839
  • Assessed Improvements Value: $303,161

    Sales

  • Current Sale Contract Date: Aug 12, 2022
  • Current Sale Recording Date: Aug 16, 2022
  • Current Sale Price:
  • Current Sale Document Type: 27
  • Current Sale Input Document Number: 15061
  • Previous Sale Recording Date: Mar 12, 2018
  • Previous Sale Contract Date: Feb 27, 2018
  • Previous Sale Amount: $860,000
  • Previous Sale Document Type: 71

    Financing

  • First Mortgage Financing Type: ADJ
Data used for valuation calculations is provided by RealtyHop, and other third party sources

Comparables

Unit
Status
Type
Beds
Baths
ft²
Price/ft²
Asking Price
Listed On
Closing Price
Sold On
HOA + Taxes

About Glencoe


Similar Homes for Sale

Currently no similar homes around

Nearby Rentals

Unit for rent at 1725 Happ Road, Northbrook, IL, 60062

$4,350 /mo

  • 3 Beds
  • 2 Baths
  • 1,800 ft²
1725 Happ Road, Northbrook, IL, 60062 Listing by Daniel Nierman


Frequently Asked Questions

When was property at 60 Brentwood Drive built and last sold?
The property at 60 Brentwood Drive was built in 2019 and last sold on Aug 12, 2022 for $3,675,000.
How much is this home worth?
The estimated value of the home located at 60 Brentwood Drive is $0.
What are some comparable homes to 60 Brentwood Drive?
There are currently no comparable homes to 60 Brentwood Drive.