by RH Advisors

See Home Value
Rockingham
6 Winslow Drive
Listed by: Marylou Buckley, Coco, Early Associates/Salem, Selling Office: BHHS Verani Salem, Listing Courtesy of Prime MLS
$600,000
● House - Off Market

6 Winslow Drive

Atkinson, NH 03811
bedrooms
4 Beds
bathrooms
4 Baths, 1 Half Bath
square feet
3,246 Ft²
$1,024,694
RealtyHop Estimate
70.78%
Since Jun 1, 2016
National-US
Primary Model

About This Property

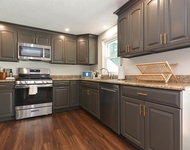
VRP--SELLERS WILL ACCEPT OFFERS BETWEEN $600,000-$625,000!! MUCH MORE THAN MEETS THE EYE...Custom 4- 5 bedroom Expanded Cape in one of Atkinson's finest neighborhoods. Stunning Gourmet kitchen featuring granite counter tops, SS appliances including double oven, subway tile back-splash, pantry and island..all with open concept to light and bright FR with gas FP and adjacent sun room which opens onto a paver patio with fire-pit! 1st floor MBR suite with walk in closets, 5 ft shower and double vanity with granite. Formal dining room with wainscoting and private office with french doors. Tiled mudroom and a separate 1st floor laundry and half bath. Rest easy that your family & guests are enjoying the 3 bedrooms, FR and 2 full baths and bonus room on the 2ND floor. SPECIAL FEATURES include: tile and hickory floors, 9 foot ceilings, elegant wainscoting and crown molding, maintenance free farmer's porch, welcoming stone wall, 2 car attached garage with direct entry to the mudroom!
Unit Size
3,246 Ft²
Days on Market
-
Land Size
1.06 acres
Price per sqft
$185
Property Type
House
Property Taxes
$871
HOA Dues
-
Year Built
2013

Payment Calculator (Computations Provided by RealtyHop)

Cap Rate Calculator

Last updated: 3 years ago (Prime MLS #4464859)

Price History

Date / Event Date Event Price
May 6, 2016 Sold
Sold
Dec 28, 2015 Listed by Coco, Early Associates/Salem $600,000
Listed by Coco, Early Associates/Salem
Nov 4, 2013 Sold
Sold
Oct 12, 2010 Listed by Coco, Early Associates/Salem $607,000
Listed by Coco, Early Associates/Salem
Boyle Construction, 25 year custom builder - Many lots and plans to choose from or bring your own! Generous allowances! 27 lot subdivision nestled on 66 acres of land with walking trails! "The Eastern Shore" is a 4 bedroom Cape with attached garage; kitchen with breakfast area; 1st floor master bedroom suite; formal dining room with crown molding and wainscotting; 3.5 baths and much more! Want to change the plan..YES we can...true custom homes at non-custom pricing!

Property Highlights

Garage
Parking Available
Fireplace

Building Info

Overview

    General

  • Year Built: 2013
  • Effective Year Built: 2013
  • Total Rooms: 6
  • Bedroom Count: 4
  • Bathroom Count: 4
  • Full Bathrooms: 3
  • Partial Bathrooms: 4
  • Building Condition: 3
  • Building Quality: 0
  • Construction Type: 0
  • Building Style: 4
  • Exterior Walls Type: 19
  • Interior Walls Type: 0
  • Roof Shape Type: 1
  • Roof Cover Type: 15
  • Floor Count: 200
  • Floor Cover: 0
  • Basement Type: 0
  • Basement Area: 0
  • Garage Type: 0
  • Parking Space Count: 0
  • Patio Type: 0
  • Porch Type: 0
  • Pool Type: 0

    Dimensions

  • Lot Size Square Feet: 44,431
  • Total Building Area: 4,084
  • Gross Building Area: 7,698
  • Building Area: 4,084
  • Building Area Measurement: L

    Heating and Cooling

  • Air Conditioning: 13
  • Heating: 4
  • Heated Square Feet: 4,084
  • Heating Fuel Type: 3

    Utilities

  • Sewer System: 0
  • Water Service: 0

Building

  • Building Type: 0
  • Property Class: R
  • Land Acres: 0000001020
  • Standard Land Use Code: 1001
  • County Land Use Code: 101

Neighborhood

  • School District Name: Timberlane Regional School District
  • School Tax School District: TIMBERLANE RGNL
  • Census Tract: 103100

Zoning

  • Zoning: TC- TO

Geography

  • Parcel: ATKI M:00013 B:000029 L:000002
  • Block: 29
  • Lot: 2
  • Municipality: ATKINSON
  • Latitude: 42.8405
  • Longitude: -71.1533

    Address

  • Full Address: 6 Winslow Dr
  • Address - House Number: 6
  • Address - Street Name: Winslow
  • Address - Suffix Type: Dr
  • State: NH
  • City Name: Atkinson
  • Carrier Code: R005
  • 4-Digit Zip Code: 2572
  • Zip Code: 03811

Valuation

    Tax

  • Tax Year: 2023
  • Tax Amount: $1,229,300

    Appraisal Valuation

  • Standard Deviation: 0.138
  • Valuation Date: Jan 03, 2024
  • Confidence Score: 83
  • Final Value: 1,079,891
  • High Value: 1,228,993
  • Low Value: 930,789

    Assessments Valuation

  • Assessed Year: 2023
  • Assessed Total Value: $847,800
  • Assessed Land Value: $292,900
  • Assessed Improvements Value: $554,900

    Sales

  • Current Sale Recording Date: May 06, 2016
  • Current Sale Price:
  • Current Sale Document Type: 71
  • Current Sale Input Document Number: 17998
  • Previous Sale Recording Date: Nov 04, 2013
  • Previous Sale Amount: $640,800
  • Previous Sale Document Type: 71
Data used for valuation calculations is provided by RealtyHop, and other third party sources

Comparables

Unit
Status
Type
Beds
Baths
ft²
Price/ft²
Asking Price
Listed On
Closing Price
Sold On
HOA + Taxes

About Rockingham


Similar Homes for Sale

Currently no similar homes around

Nearby Rentals

Unit for rent at 49 Academy, Atkinson, 03811

$4,500 /mo

  • 3 Beds
  • 2 Baths
  • 2,442 ft²
49 Academy, Atkinson, 03811 Listing by John Bourque


Frequently Asked Questions

When was property at 6 Winslow Drive built and last sold?
The property at 6 Winslow Drive was built in 2013 and last sold on Jan 1, 1970 for $600,000.
How much is this home worth?
The estimated value of the home located at 6 Winslow Drive is $621,037.
What are some comparable homes to 6 Winslow Drive?
There are currently no comparable homes to 6 Winslow Drive.