by RH Advisors

Check Availability
Rockingham
6 Wildwood
Listed by: Lauren Stone, Carey Giampa, LLC/Rye, Cell: 603-944-1368, , Listing Courtesy of Prime MLS
$6,995,000
↓ $503K (6.7%)
● House - For Sale

6 Wildwood

Rye, NH 03870
bedrooms
4 Beds
bathrooms
1 Bath, 1 Half Bath
square feet
5,994 Ft²
$36,022
Est. Monthly

About This Property

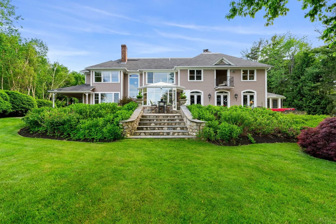
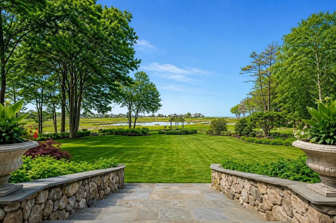
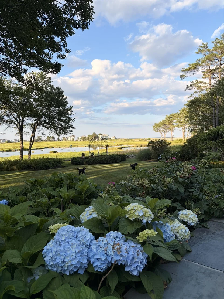
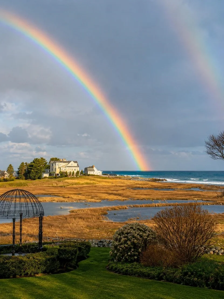
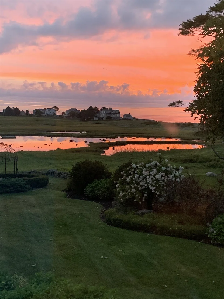
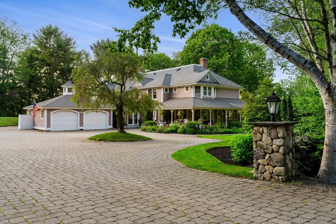
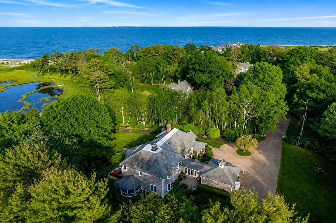
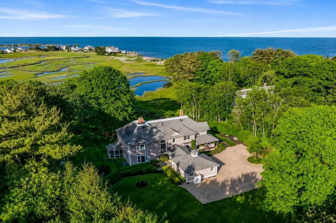
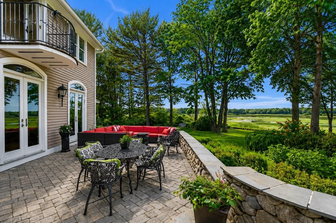
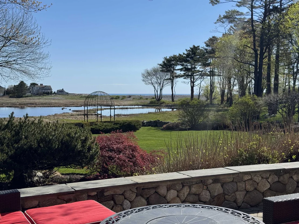
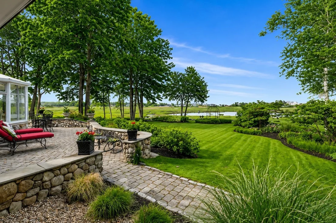
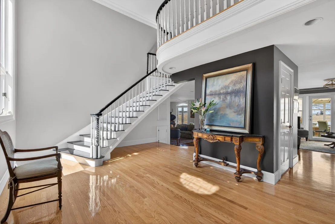
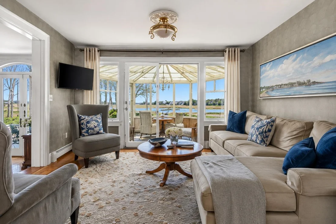
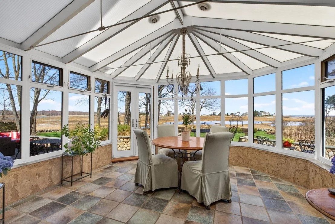
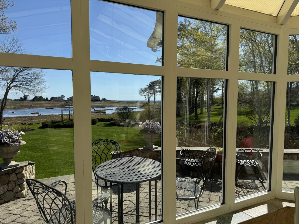
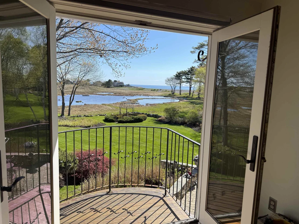
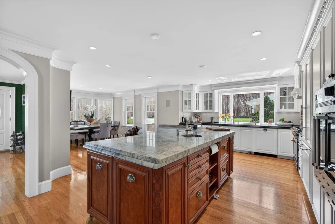
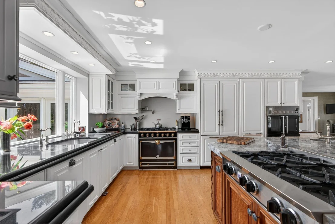
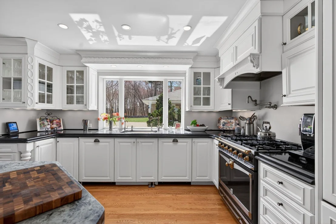
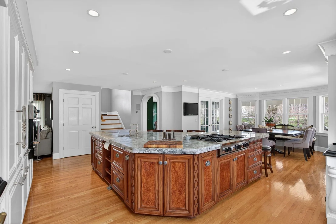
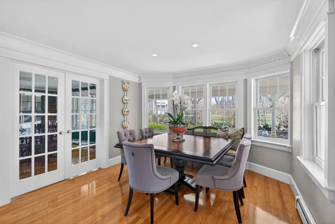
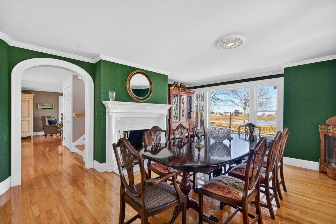
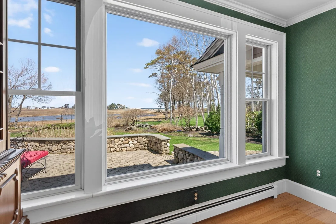
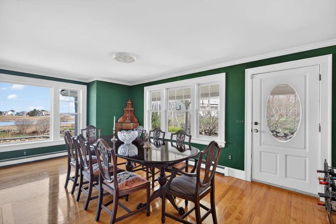
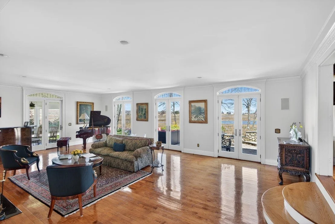
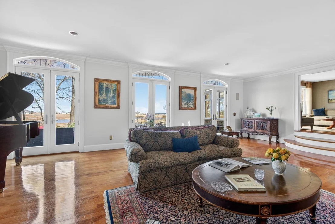
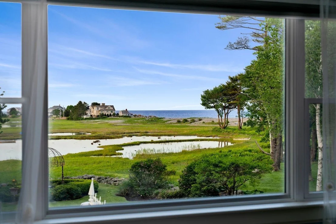
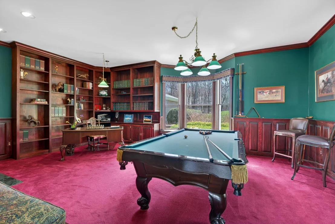
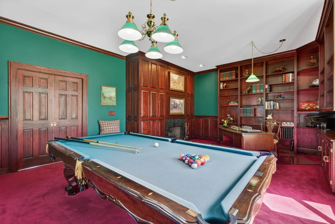
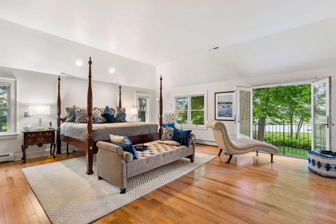
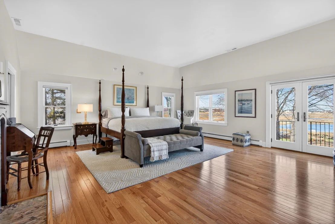
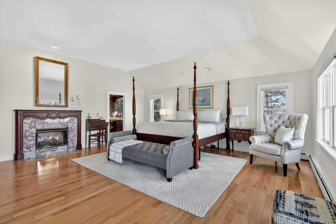
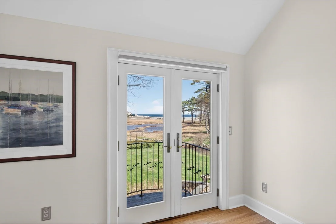
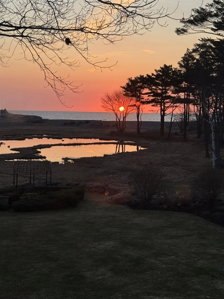
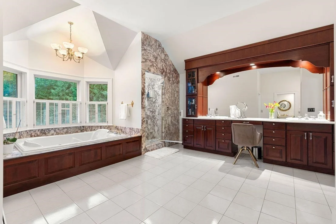
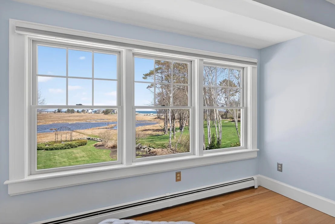
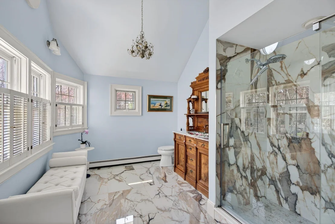
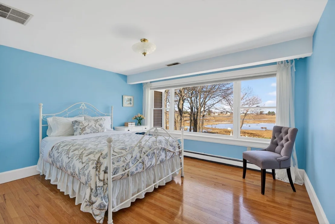
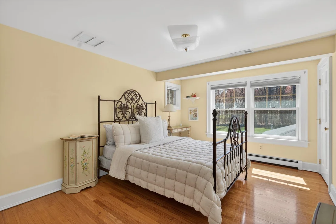
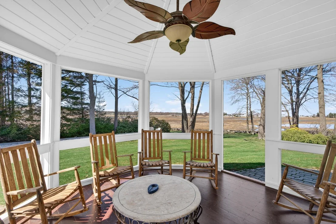
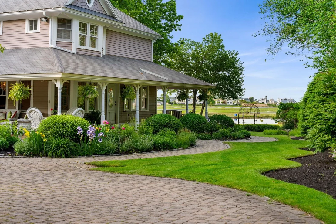
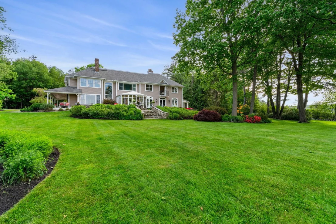
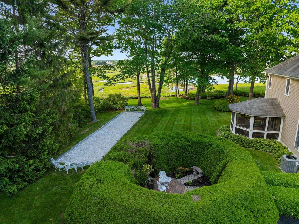
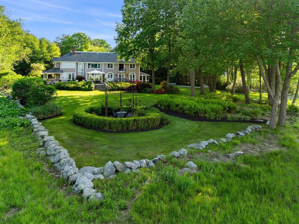
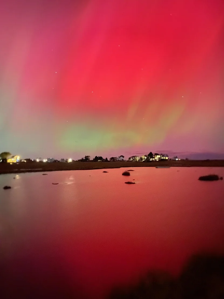
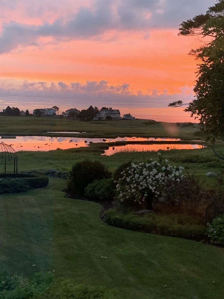
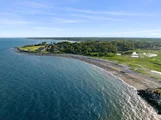
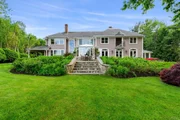
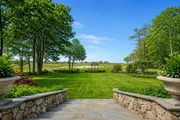
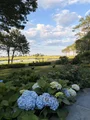
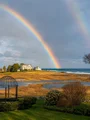
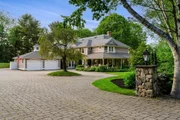
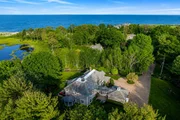
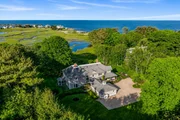
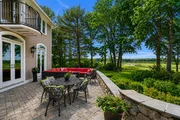
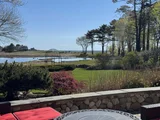
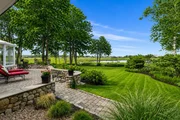
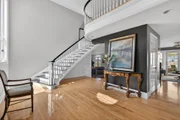
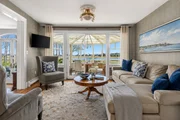
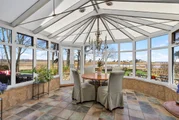
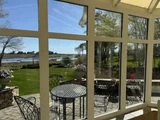
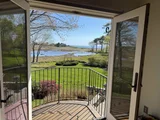
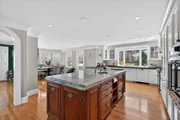
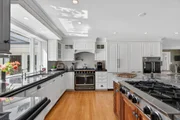
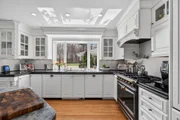
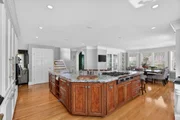
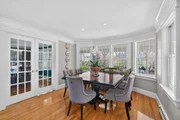
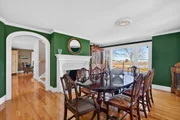
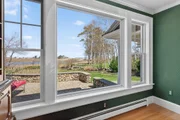
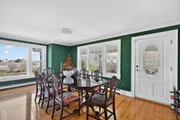
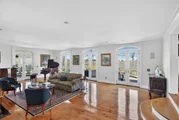
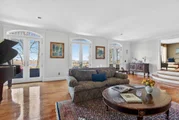
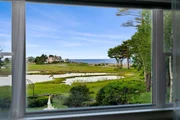
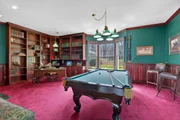
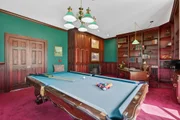
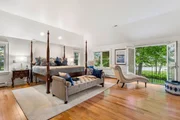
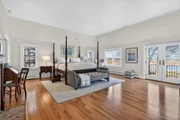
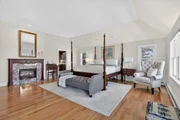
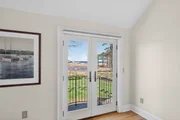
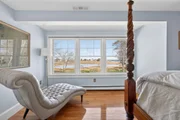
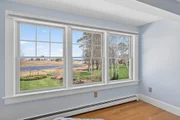
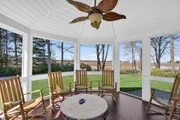
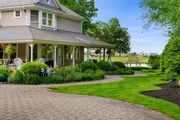
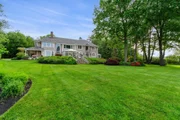
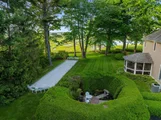
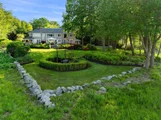
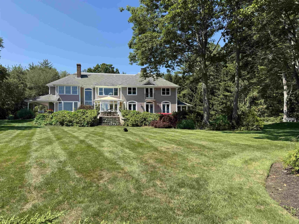
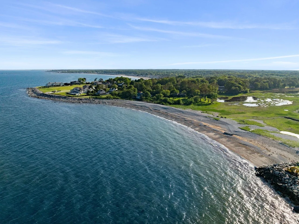
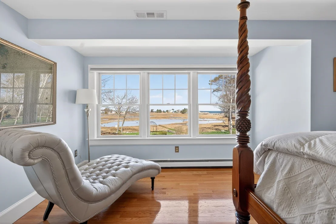
"Days End" is a magnificent waterfront estate situated on 2.08 acres in Straws Point. Known for its grand history and record-breaking sales of $18.5M and $25M, Straws Point is an exclusive coastal enclave representing the pinnacle of luxury in a tax-free haven.  This coastal New England property is defined by its access to a private beach with panoramic, unobstructed ocean views of the Atlantic and the vibrant, ever-changing tidal marsh, emphasizing the desirable land and magical setting.  Perfect for entertaining with family and friends, the floorplan is anchored by a magnificent great room providing 3 grand French doors leading to the terrace and a formal dining room perfect for large-scale hosting.  The interior highlights include an impressive curved staircase, 5 fireplaces, a stately paneled library, a chef's kitchen offering top appliances and an octagon English conservatory surrounded by glass with views of the tidal marsh and Rock Beach. The spectacular outdoor space is bordered by stone walls and includes an expansive stone patio, a screen porch, a wrap-around covered porch, professionally designed gardens, sweeping lawns, and a Bocci court, with the significant acreage offering incredible potential for expansion (ADU, multi-generational compound). Accessed via a private road, 6 Wildwood Lane ensures a level of seclusion, distinction, and prestige to be cherished for generations. Enjoy a short walk (about 1/10th of a mile) to Jenness Beach.  Under the main photo, please click on the virtual tour links for the virtual tours.
Unit Size
5,994 Ft²
Days on Market
-
Land Size
2.08 acres
Price per sqft
$1,167
Property Type
House
Property Taxes
$1,675
HOA Dues
-
Year Built
1993

Listed By

Lauren Stone
Lauren Stone
Carey Giampa, LLC/Rye

Payment Calculator (Computations Provided by RealtyHop)

Cap Rate Calculator

Last updated: 2 months ago (Prime MLS #5085295)

Price History

Date / Event Date Event Price
Sep 26, 2026 Price Decreased $6,995,000
↓ $503K (6.7%)
Price Decreased
Apr 24, 2026 Listed by Carey Giampa, LLC/Rye $7,498,000
Listed by Carey Giampa, LLC/Rye
May 1, 2025 Listed $8,750,000
Listed
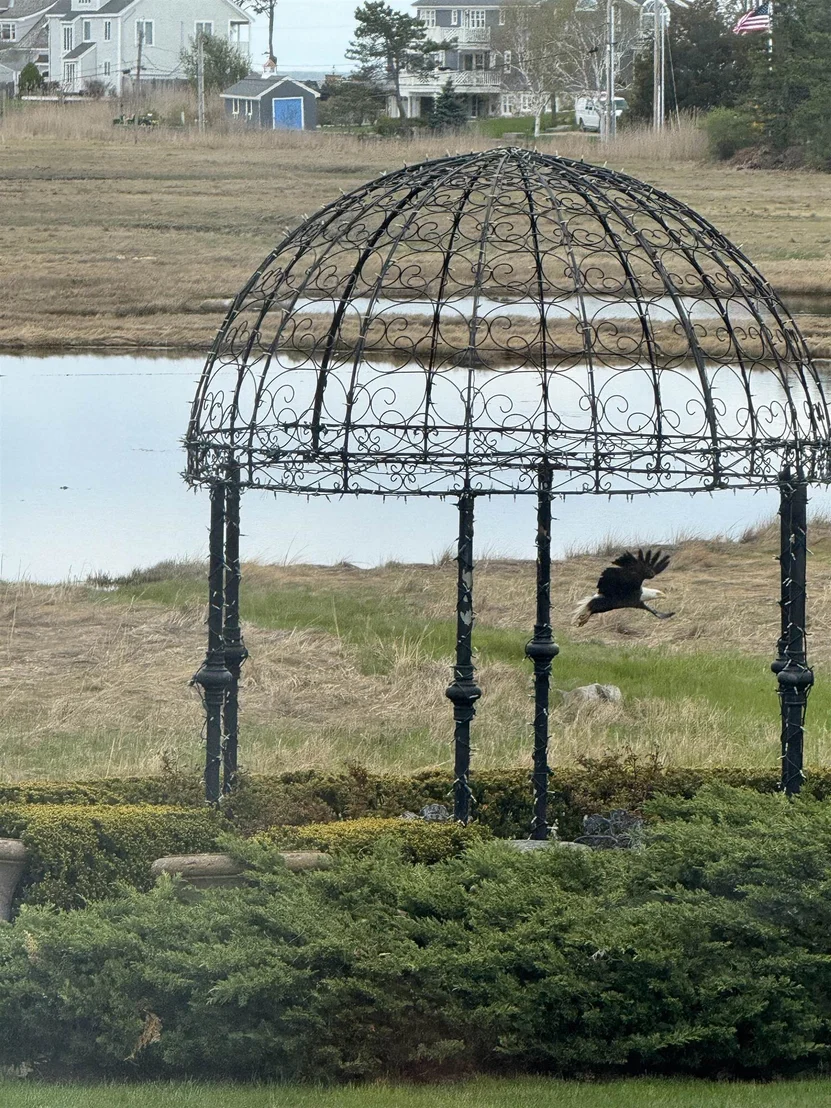
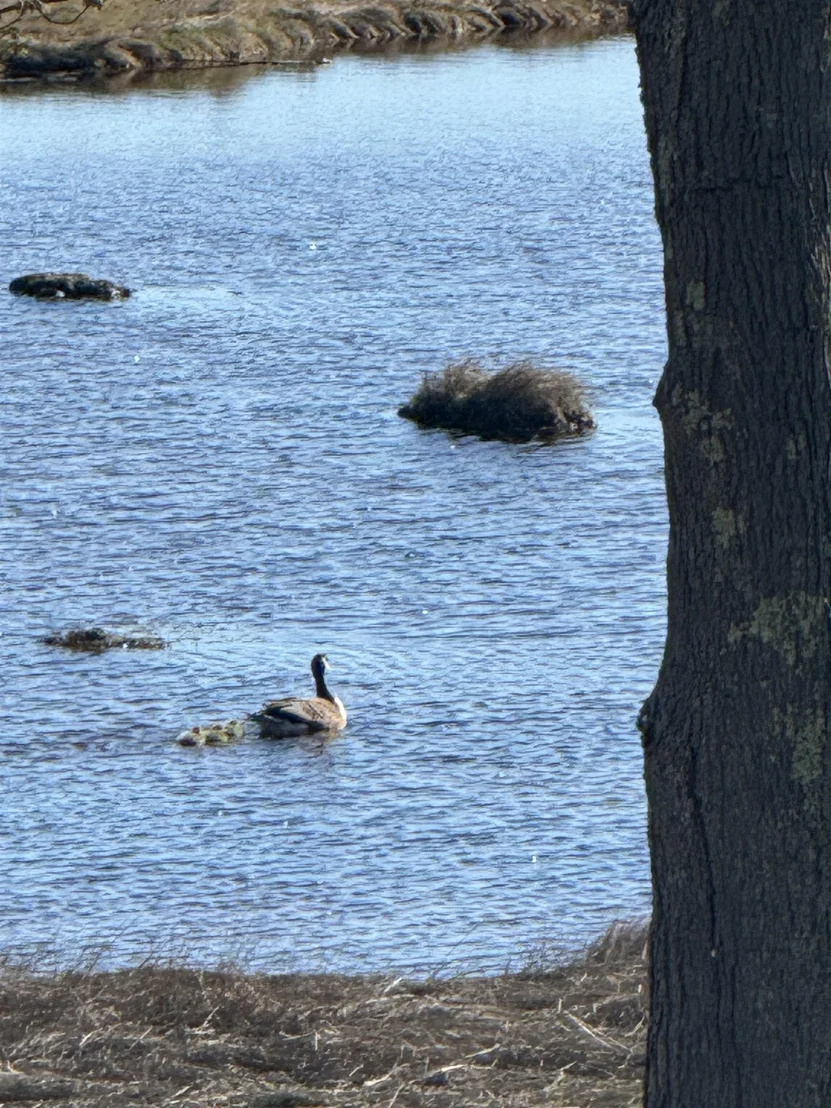
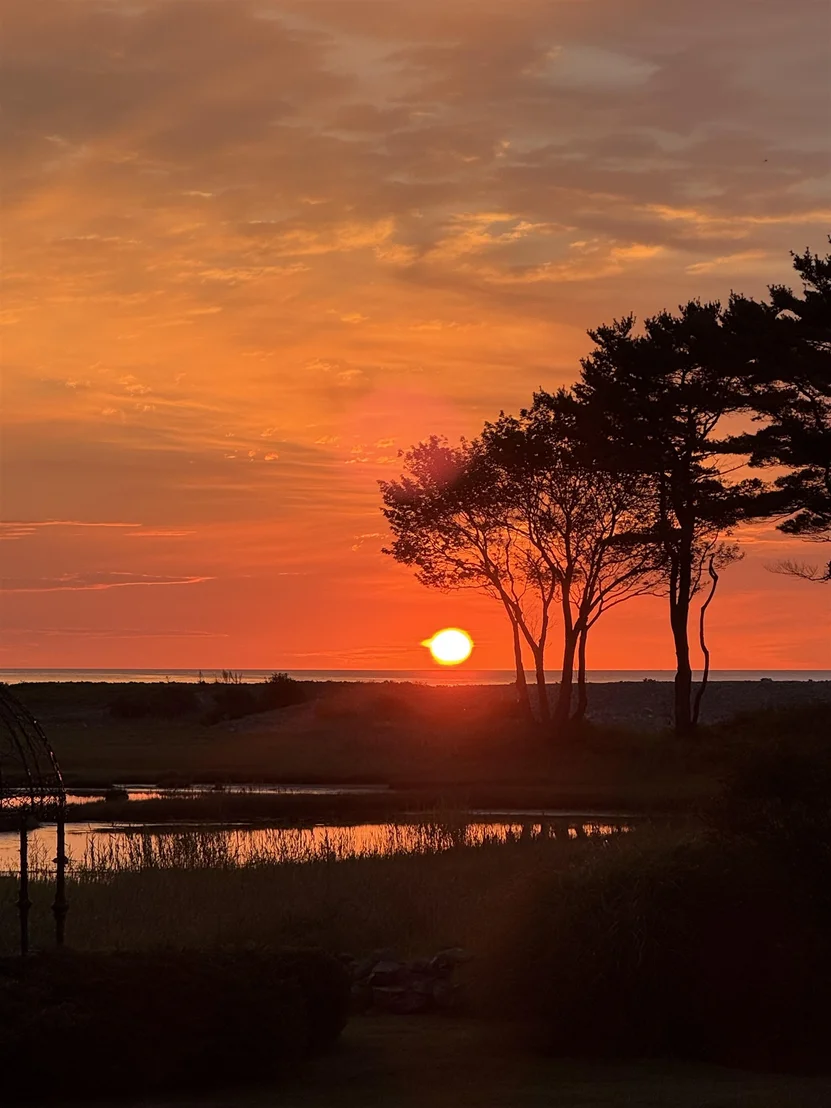
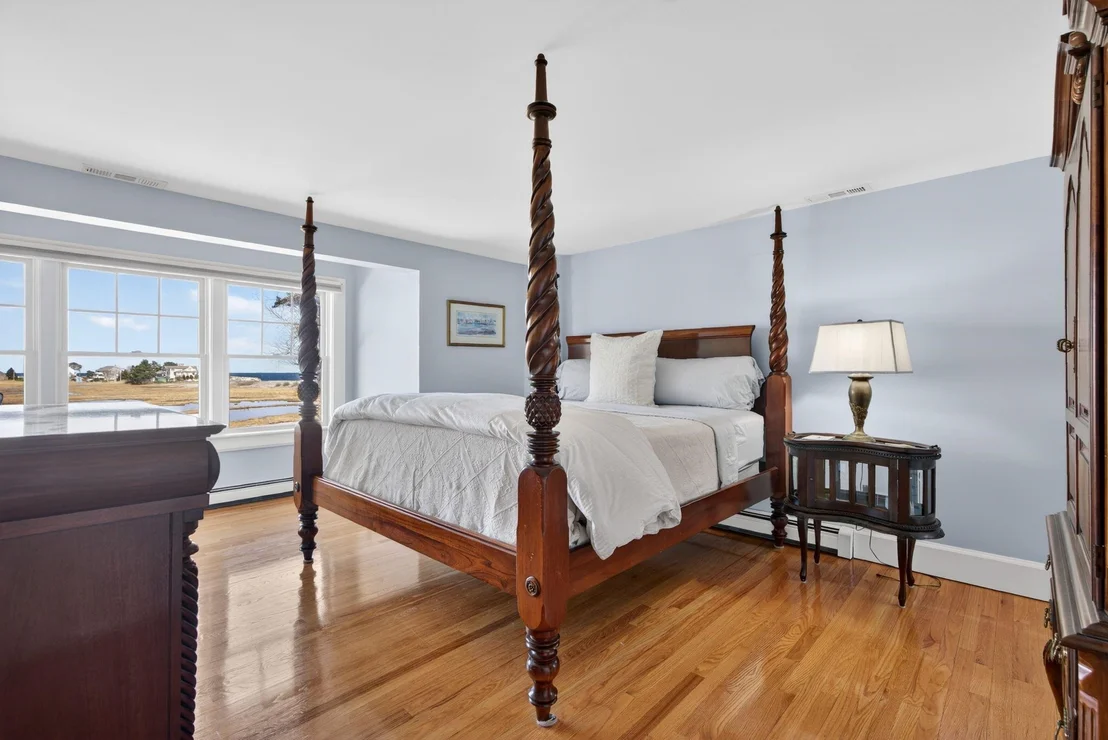
Luxury waterfront estate on coveted, private Straws Point in tax-free Rye, NH! "Days' End" offers unparalleled luxury & privacy on NH's most prestigious seacoast. This turnkey property boasts breathtaking panoramic Atlantic Ocean & serene tidal marsh views with spectacular sunrises. Observe abundant wildlife: nesting eagles, diverse waterfowl, deer & more. Meticulously maintained residence blends sophisticated living with tranquil surroundings. Gourmet chef's kitchen w/ top appliances & exquisite finishes is an entertainer's dream. Thoughtful architectural details & layout for seamless flow & elegant entertaining. Enjoy rich paneled library, comfort of heated floors & inviting ambiance of 5 fireplaces. Light-filled conservatory offers captivating ocean & tidal marsh vistas. Step outside to expansive stone terrace for al fresco dining & savoring spectacular views. Accessed via private road, "Days' End" encompasses 2.08 acres of beautifully landscaped mature grounds & pristine waterfront, offering unmatched seclusion on NH seacoast. Significant acreage provides incredible potential for expansion (ADU, multi-generational compound) or simply enjoy ultimate privacy. Straws Point is renowned for exclusivity & beauty, holding record for NH's highest residential sales, underscoring exceptional value & desirability. Don't miss this extraordinary opportunity! Click the link to explore the immersive virtual tour and experience the magic of "Days' End". Listing Agent related to seller.

Property Highlights

Garage
Parking Available
Fireplace
Parking Details
Has Garage
Has Open Parking
Parking Features: Driveway, Garage, Off Street, Attached, Auto Open, Direct Entry, Parking Spaces 11 - 20
Garage Spaces: 2
Interior Details
Half Bathrooms: 1
Full Bathrooms: 1
Interior Features: Bar, Cathedral Ceiling(s), Kitchen Island, Storage, Walk-In Closet(s), Wet Bar, Blinds, Cedar Closet, Dining Area, Draperies, Gas Fireplace, Wood Fireplace, 3+ Fireplaces, Hearth, Home Theater Wiring, Kitchen/Dining, Kitchen/Family, Lead/Stain Glass, Enrgy Rtd Lite Fixture(s), LED Lighting, Responsive Lite Contrl(s), Primary BR w/ BA, Natural Light, Security, Surround Sound Wiring, Whirlpool Tub, Window Treatment, Programmable Thermostat, 2nd Floor Laundry, Attic with Pulldown
Appliances: Gas Cooktop, Range Hood, Freezer, Microwave, Gas Range, Water Heater, Wine Cooler, Warming Drawer, Exhaust Fan, Vented Exhaust Fan, ENERGY STAR Qual Dishwshr, ENERGY STAR Qual Dryer, Mini Fridge, Wall Oven, ENERGY STAR Qual Fridge, ENERGY STAR Qual Washer, Gas Stove, Stand Alone Ice Maker, Dual Fuel Range
Flooring Type: Ceramic Tile, Concrete, Hardwood, Other, Slate
Rooms: 11
Basement: Yes
Exterior Details
Square Footage: 5994
Architectural Style: Contemporary, Victorian
Year Built: 1993
Waterbody Name: Atlantic Ocean
Construction Materials: Wood Siding, Clapboard
Lot Features: Landscaped, Secluded, Wooded, Near Golf Course, Conserved Land, View, Abuts Conservation, Near Country Club, Near Paths, Near Shopping, Neighborhood, Tidal, Near Hospital
Lot Size Area: 90605
Lot Size Units: Square Feet
Lot Size Acres: 2.08
Lot Size Square Feet: 90605
Water Source: Public
Financial Details
Tax Annual Amount: $20,098
Utilities Details
Cooling Type: Central AC, Multi Zone
Heating Type: Baseboard, Hot Water, Radiant Floor, Multi Zone
Sewer : Private Sewer

Building Info

Overview

    General

  • Year Built: 1993
  • Effective Year Built: 2008
  • Building Count: 1
  • Total Rooms: 11
  • Bedroom Count: 4
  • Bathroom Count: 4
  • Full Bathrooms: 3
  • Partial Bathrooms: 4
  • Building Condition: 3
  • Building Quality: 0
  • Construction Type: 0
  • Building Style: 21
  • Exterior Walls Type: 18
  • Interior Walls Type: 0
  • Roof Shape Type: 1
  • Roof Cover Type: 15
  • Floor Count: 200
  • Living Units: 1
  • Floor Cover: 0
  • Basement Type: 7
  • Basement Area: 1,110
  • Garage Type: 13
  • Parking Space Count: 0
  • Patio Type: 0
  • Porch Type: 0
  • Pool Type: 0

    Dimensions

  • Lot Size Square Feet: 90,605
  • Total Building Area: 5,100
  • Gross Building Area: 9,718
  • Building Area: 5,100
  • Building Area Measurement: L

    Heating and Cooling

  • Fireplace Count: 1
  • Air Conditioning: 13
  • Heating: 10
  • Heated Square Feet: 5,100
  • Heating Fuel Type: 6

    Utilities

  • Sewer System: 0
  • Water Service: 0

Building

  • Building Type: 0
  • Property Class: R
  • Land Acres: 0000002080
  • Standard Land Use Code: 1001
  • County Land Use Code: 101

Neighborhood

  • School District Name: Rye School District
  • School Tax School District: RYE
  • Census Tract: 071001

Zoning

  • Zoning: SRES

Geography

  • Account Number: 2949
  • Parcel: RYEE M:008 B:076
  • Block: 76
  • Municipality: RYE
  • Latitude: 42.995
  • Longitude: -70.753

    Address

  • Full Address: 6 Wildwood Ln
  • Address - House Number: 6
  • Address - Street Name: Wildwood
  • Address - Suffix Type: Ln
  • State: NH
  • City Name: Rye
  • Carrier Code: R001
  • 4-Digit Zip Code: 2743
  • Zip Code: 03870

Valuation

    Tax

  • Tax Year: 2023
  • Tax Amount: $1,869,000

    Appraisal Valuation

  • Standard Deviation: 0.1264
  • Valuation Date: Apr 03, 2024
  • Confidence Score: 85
  • Final Value: 3,154,491
  • High Value: 3,553,317
  • Low Value: 2,755,665
    Assessments Valuation

  • Assessed Year: 2023
  • Assessed Total Value: $2,327,500
  • Assessed Land Value: $1,250,800
  • Assessed Improvements Value: $1,076,700
Data used for valuation calculations is provided by RealtyHop, and other third party sources

Comparables

Unit
Status
Type
Beds
Baths
ft²
Price/ft²
Asking Price
Listed On
Closing Price
Sold On
HOA + Taxes

About Rockingham


Similar Homes for Sale

Currently no similar homes around

Nearby Rentals

Unit for rent at 14 Chapel, North Hampton, 03862

$8,000 /mo

  • 5 Beds
  • 3 Baths
  • 4,000 ft²
14 Chapel, North Hampton, 03862 Listing by Kim Bosma
Unit for rent at 70 Causeway, Rye, 03870

$5,000 /mo

  • 3 Beds
  • 1 Bath
  • 1,847 ft²
70 Causeway, Rye, 03870 Listing by Hunter Carey
Unit for rent at 172 Cable, Rye, 03870

$4,000 /mo

  • 3 Beds
  • 1 Bath
  • 2,280 ft²
172 Cable, Rye, 03870 Listing by Hunter Carey


Frequently Asked Questions

When was property at 6 Wildwood Lane built and last sold?
The property at 6 Wildwood Lane was built in 1993 and last sold on Jan 1, 1970 for $0.
How much is this home worth?
The estimated value of the home located at 6 Wildwood Lane is $6,791,917.
What are some comparable homes to 6 Wildwood Lane?
There are currently no comparable homes to 6 Wildwood Lane.