Check Availability
Cooperstown 13326
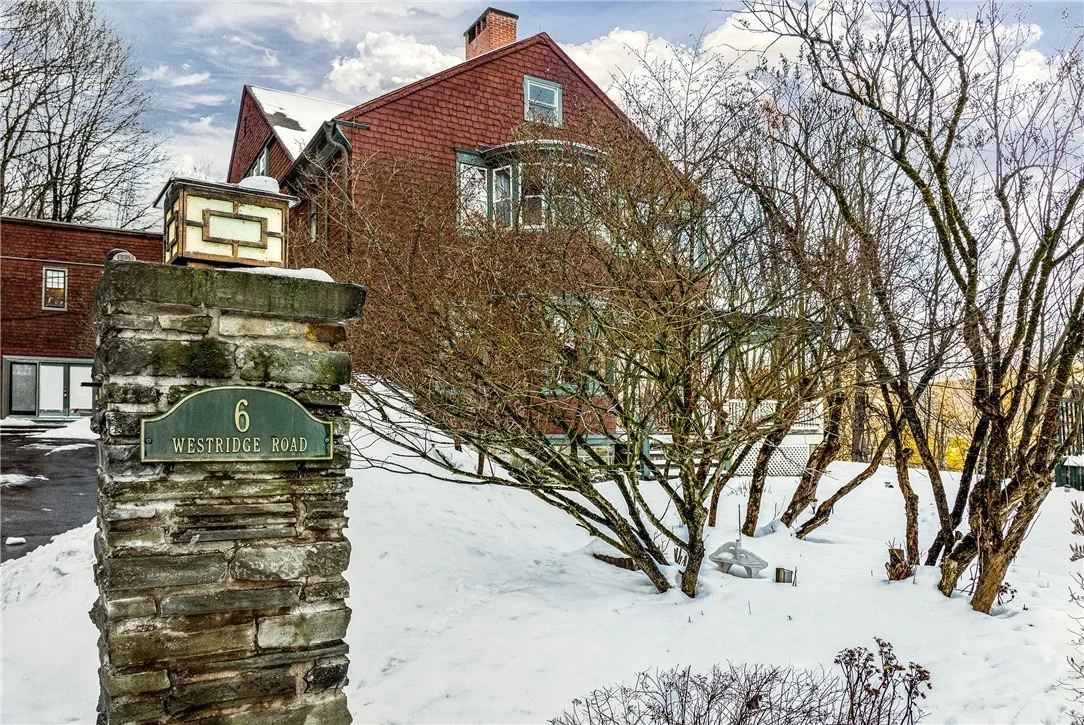
6 Westridge Road
$998,000
↓ $202K (16.8%)
● House - For Sale

6 Westridge Road

Otsego, NY 13326
bedrooms
8 Beds
bathrooms
6 Baths, 2 Half Baths
square feet
5,670 Ft²
$6,058
Est. Monthly

About This Property

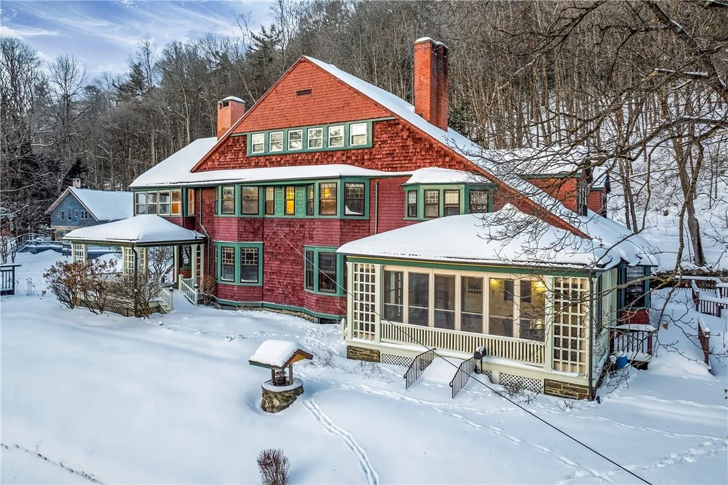
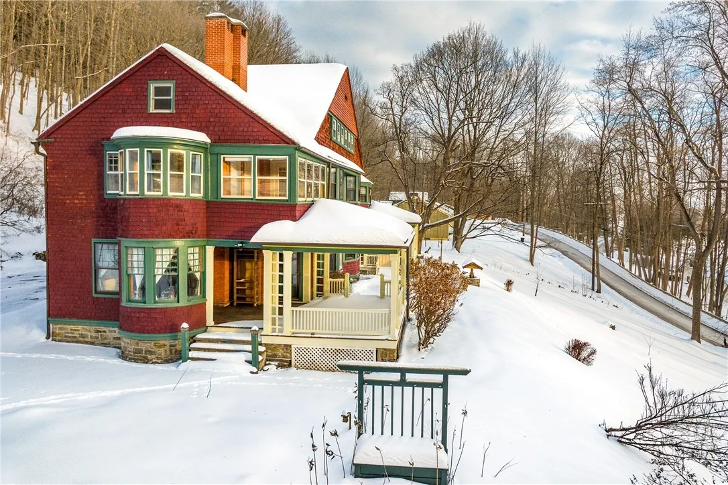
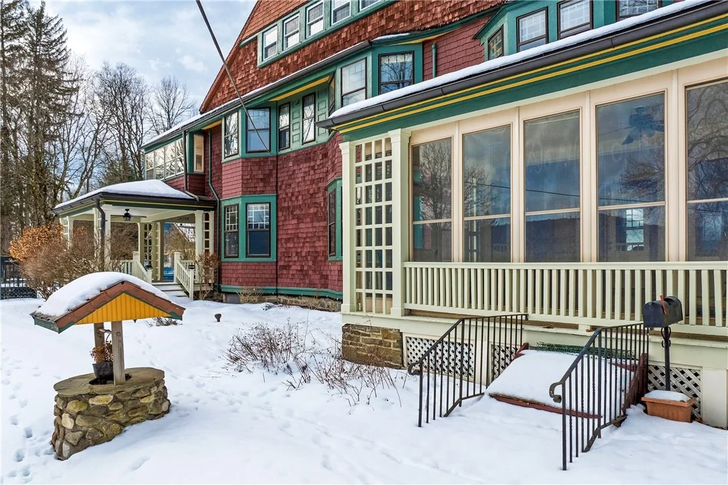
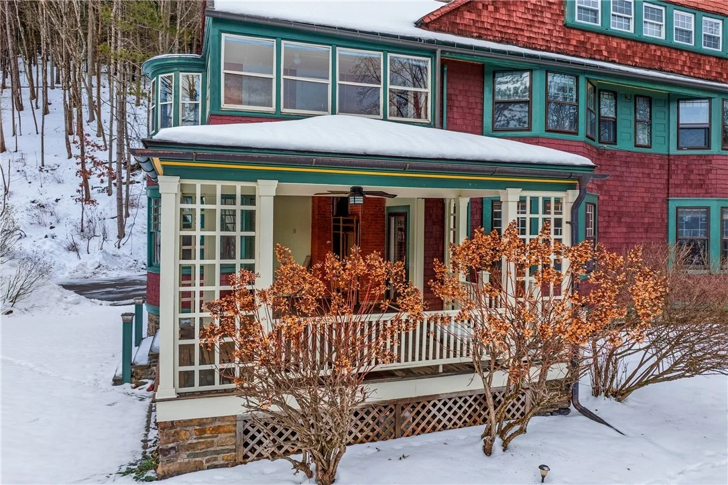
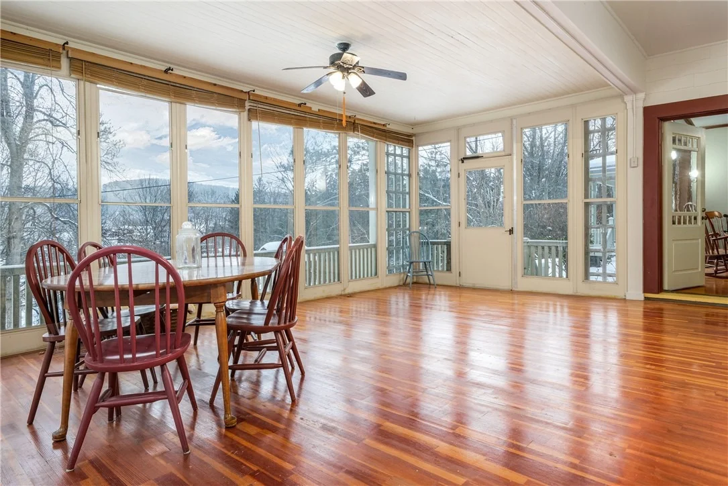
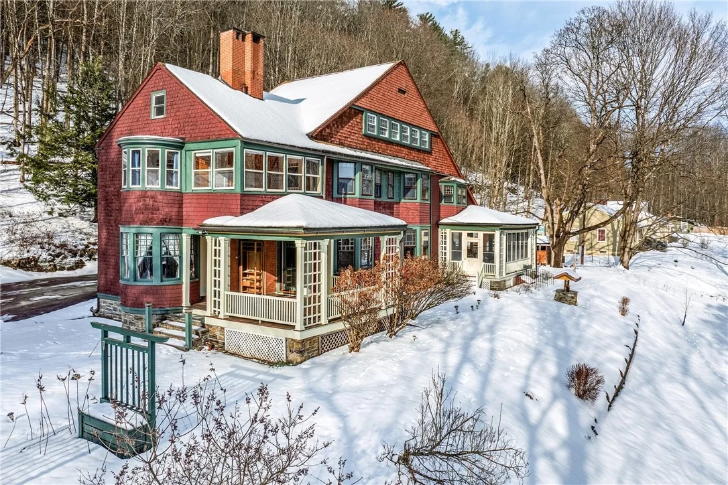
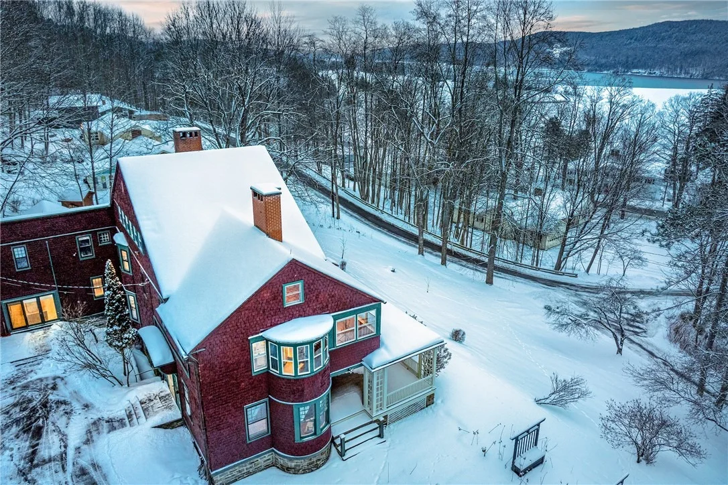
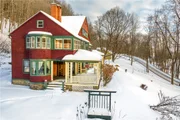
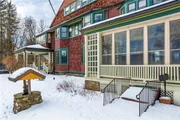
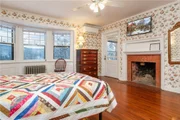
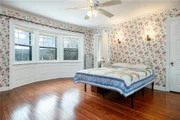
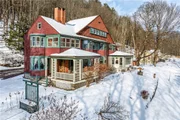
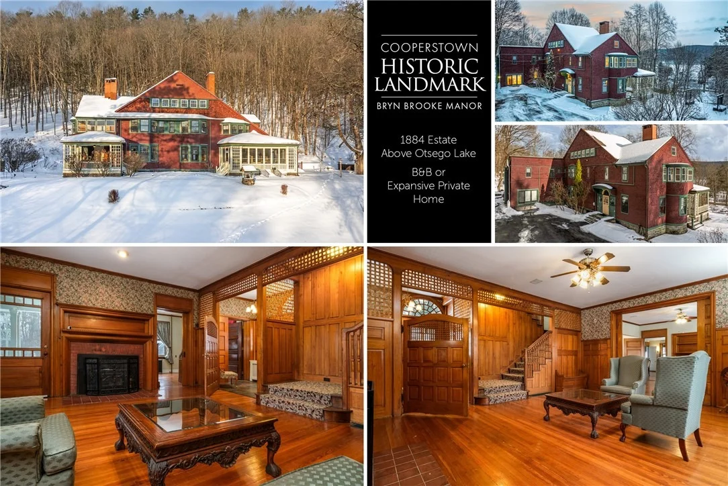
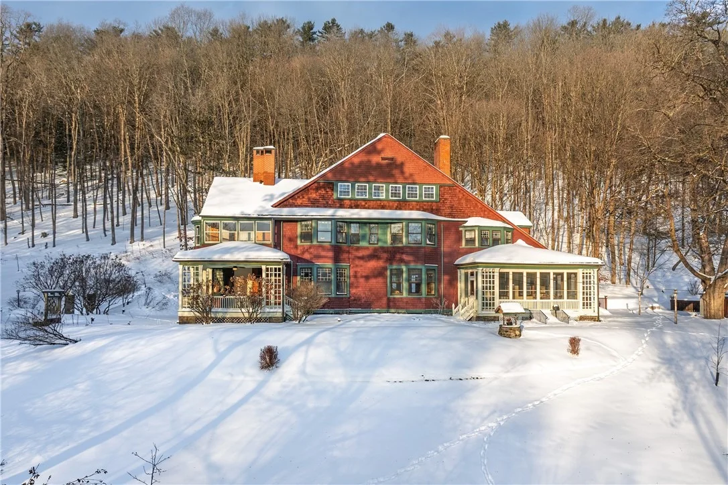
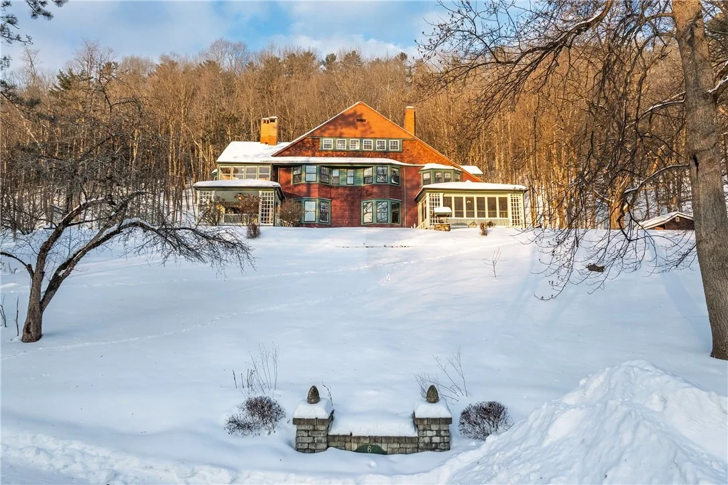
Bryn Brooke Manor - an 1884 American Shingle Style estate designed by acclaimed NYC architects Babb, Cook & Willard for Dr. Robert McKim - sits on nearly 3 acres overlooking Otsego Lake in the heart of Cooperstown. Architectural historian Richard G. Wilson called it one of the finest examples of the Shingle Style country house he had ever seen.

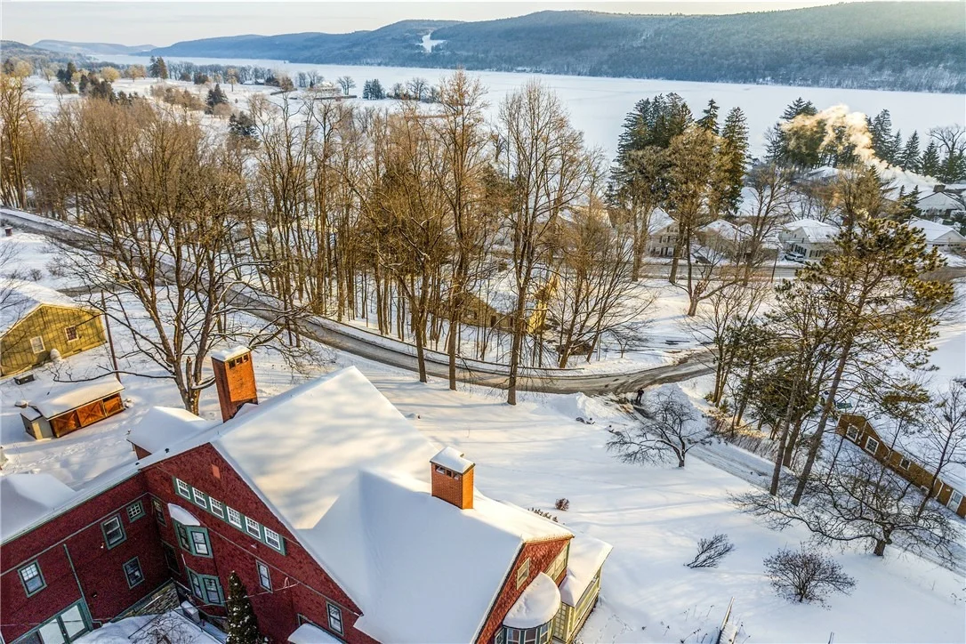
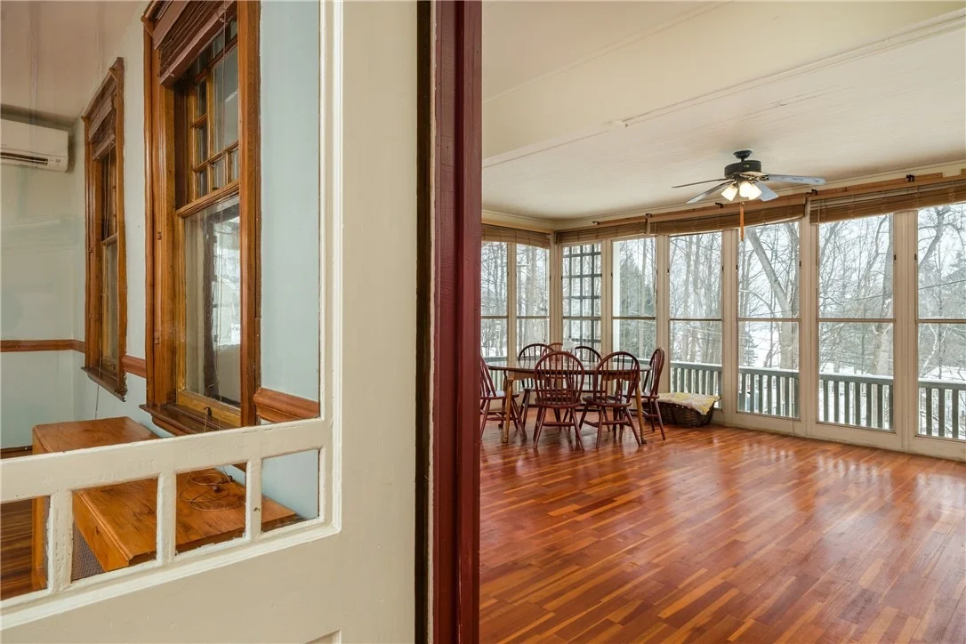
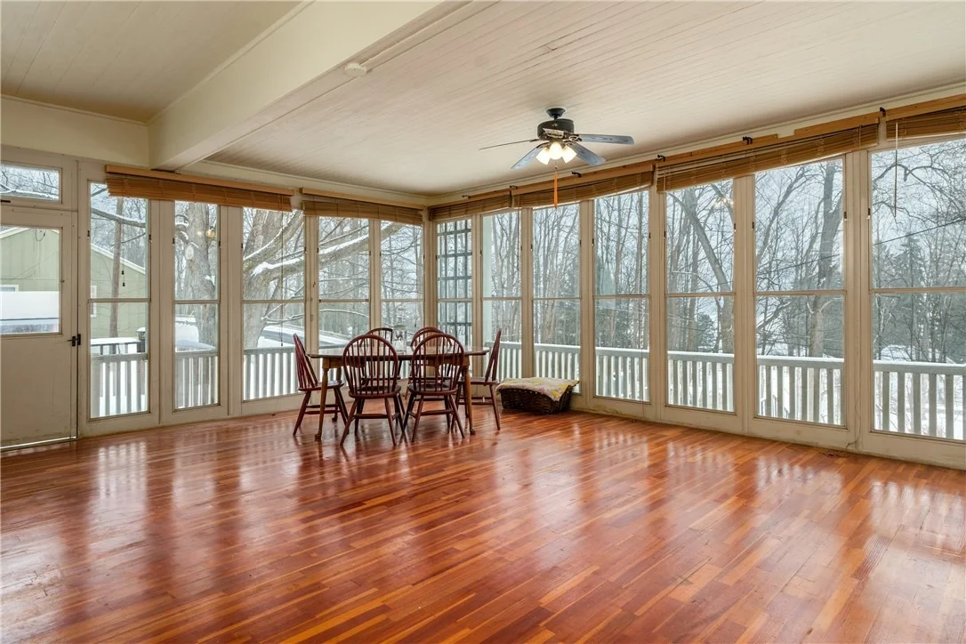
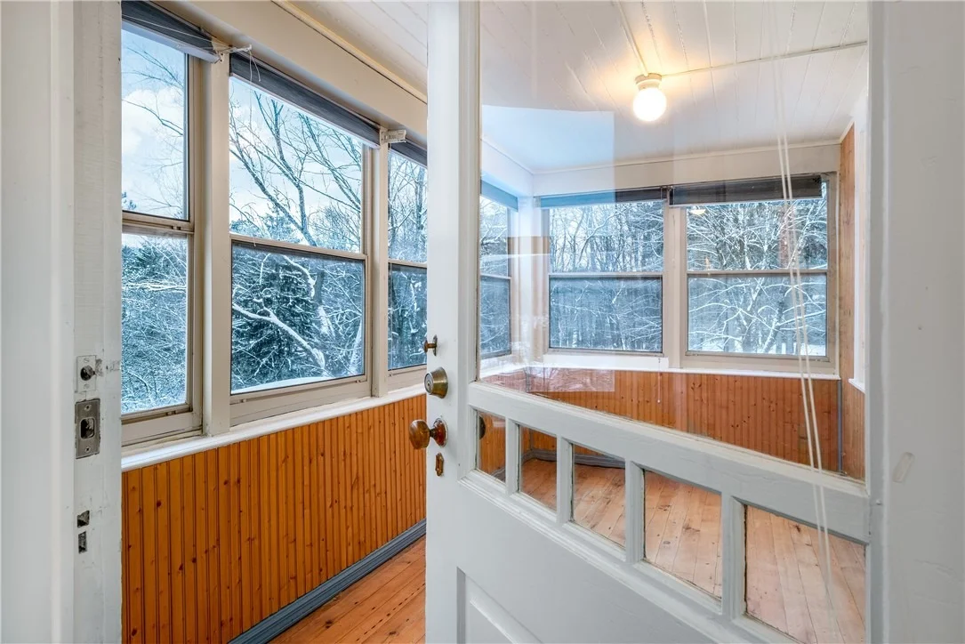
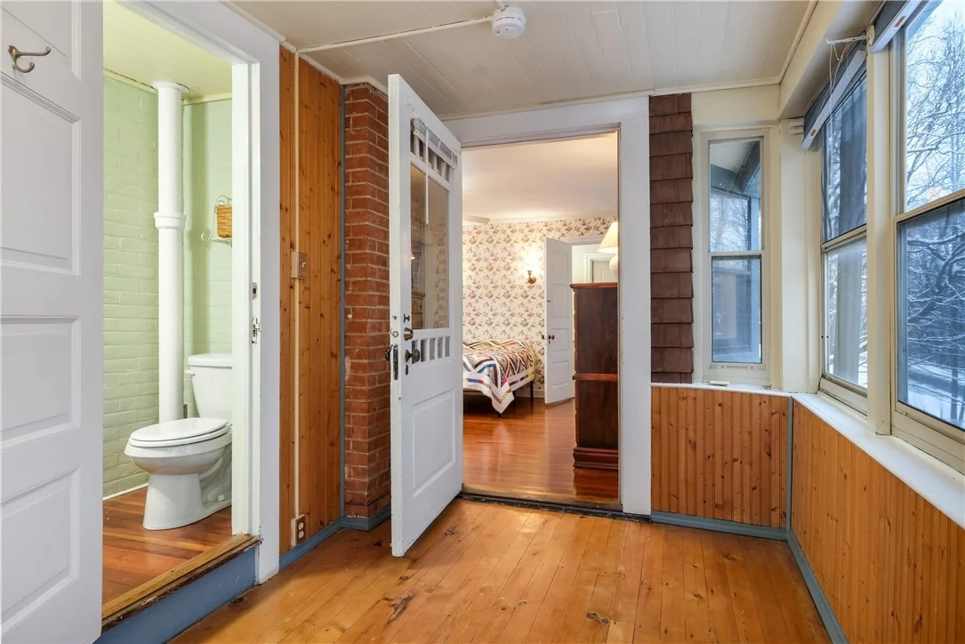
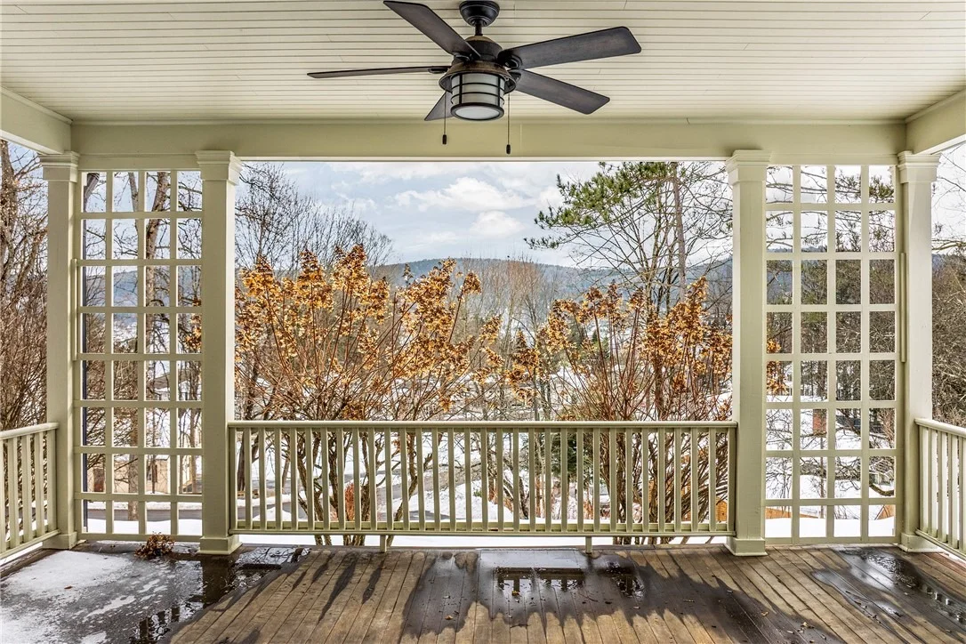
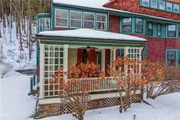
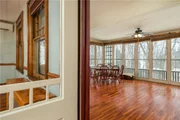
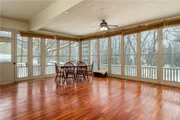
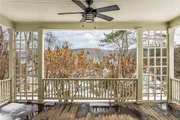
From the wraparound porches and two-story turret, views stretch across the lake to the Otesaga Hotel and Leatherstocking Golf Course. The Fenimore Art Museum, Farmers' Museum, Baseball Hall of Fame, and Main Street's shops and cafes are all a short walk away.

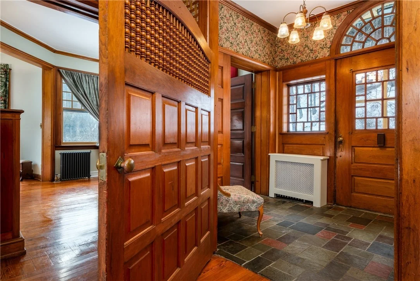
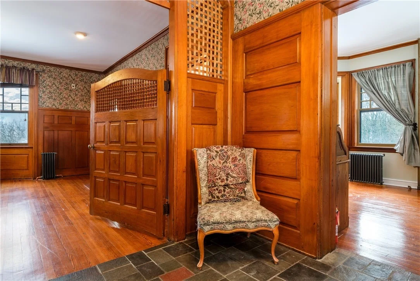
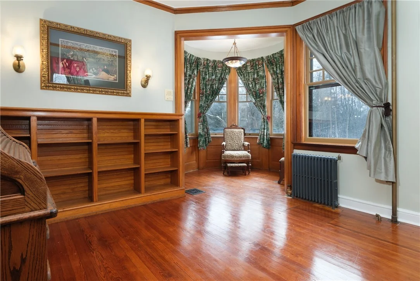
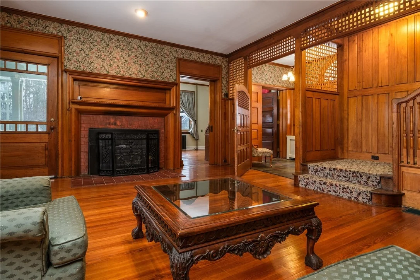
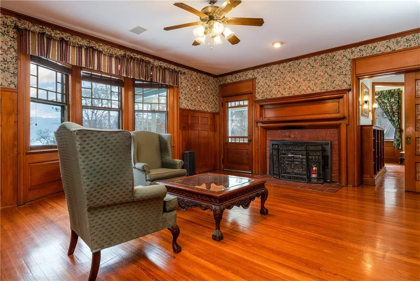
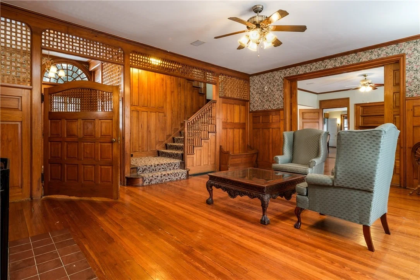
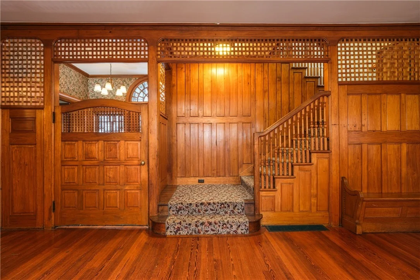
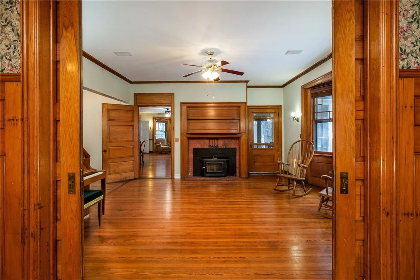
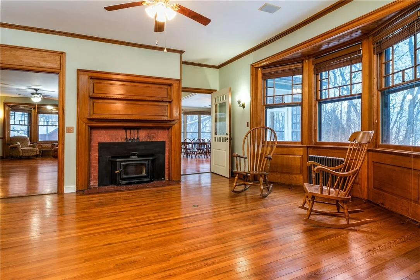
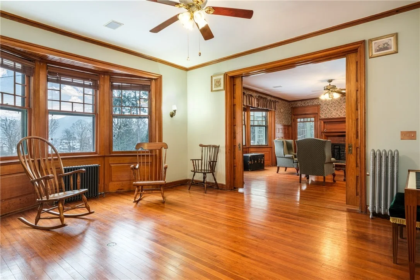
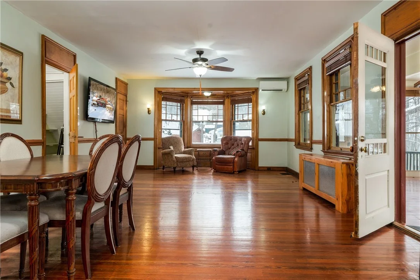
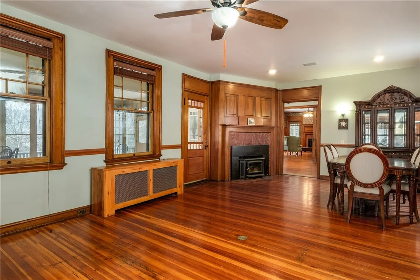
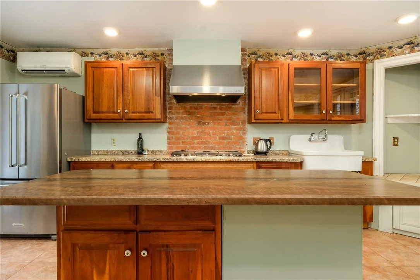
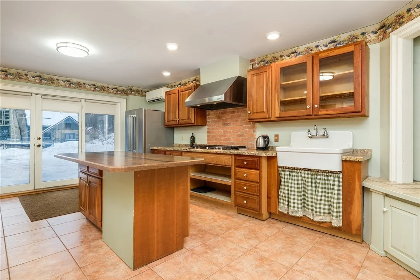
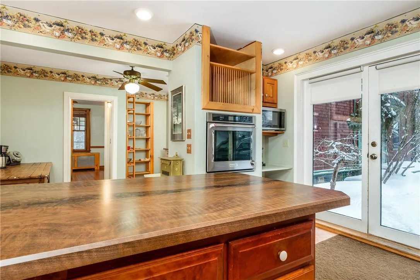
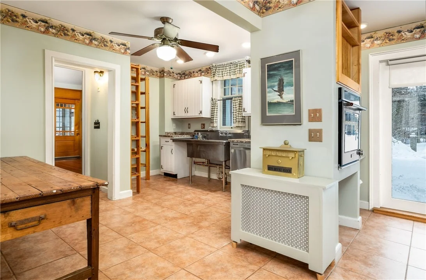
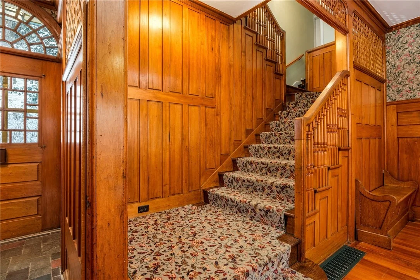
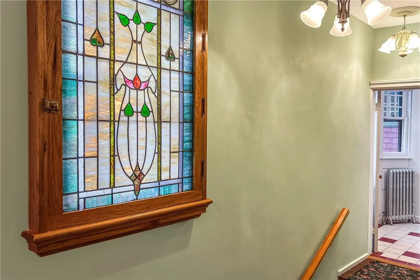
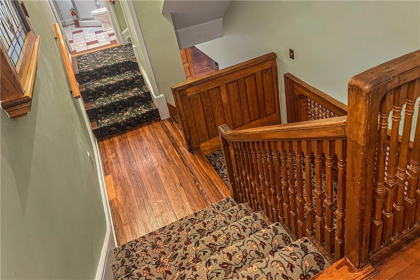
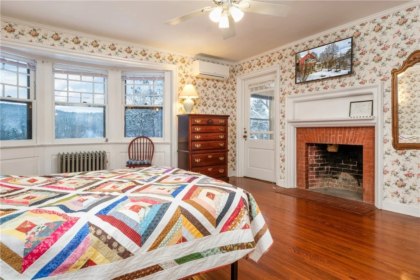
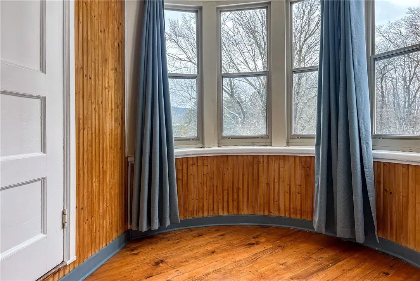
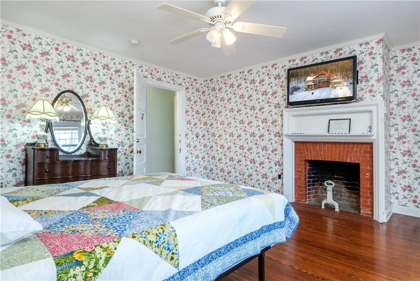
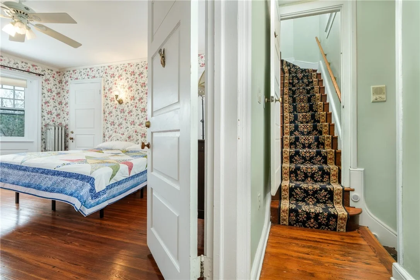
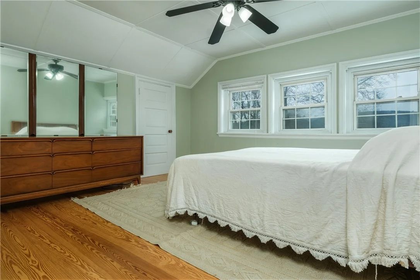
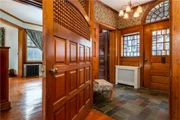
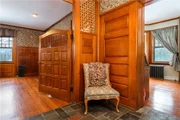
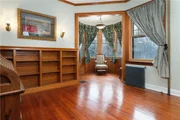
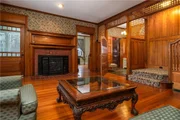
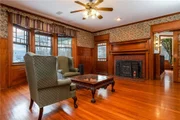
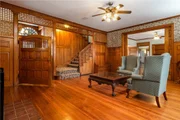
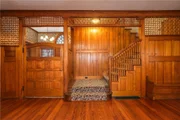
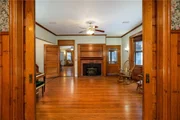
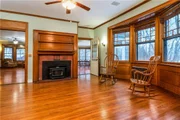
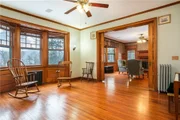
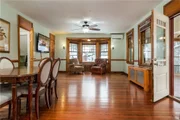
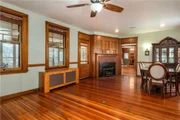
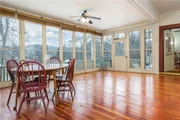
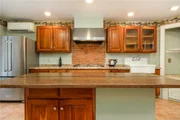
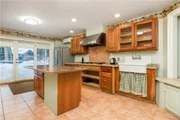
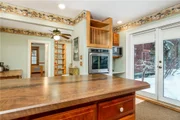
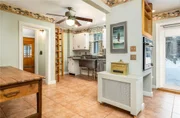
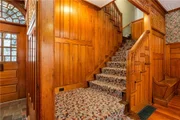
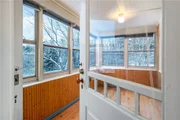
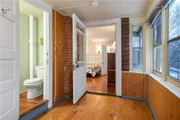
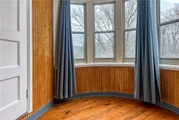
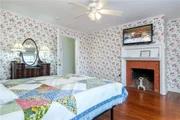
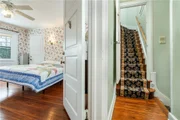
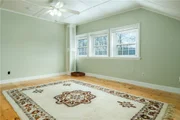
Inside, 70+ windows fill the home with light across butternut, oak, and maple finishes. Five fireplaces anchor the main living spaces, and original details - the split staircase, carved entrance door, turret library - remain intact and beautifully maintained. The 400+ sq. ft. chef's kitchen offers multiple workspaces, a gas cooktop, and direct porch access for easy entertaining.

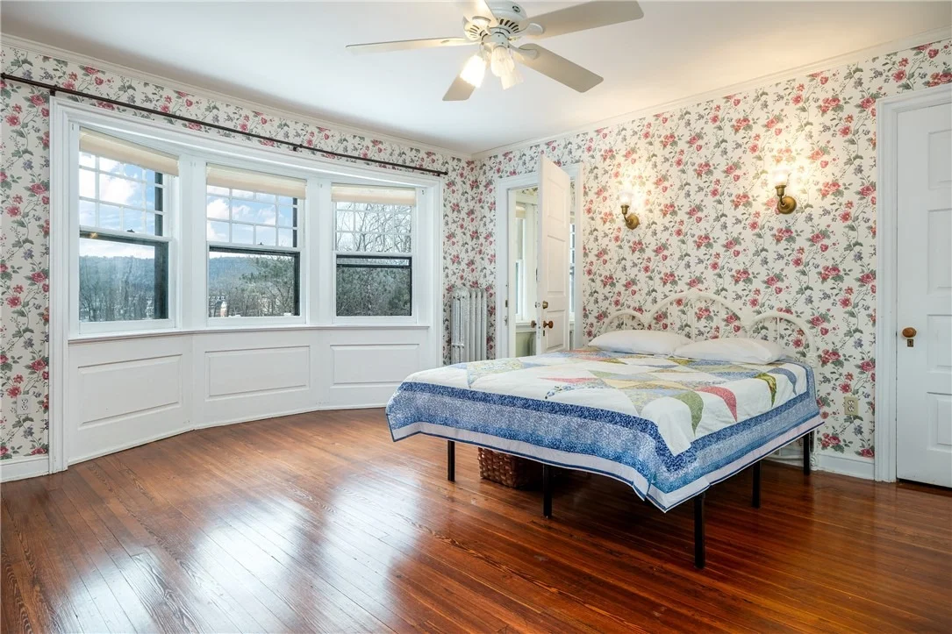
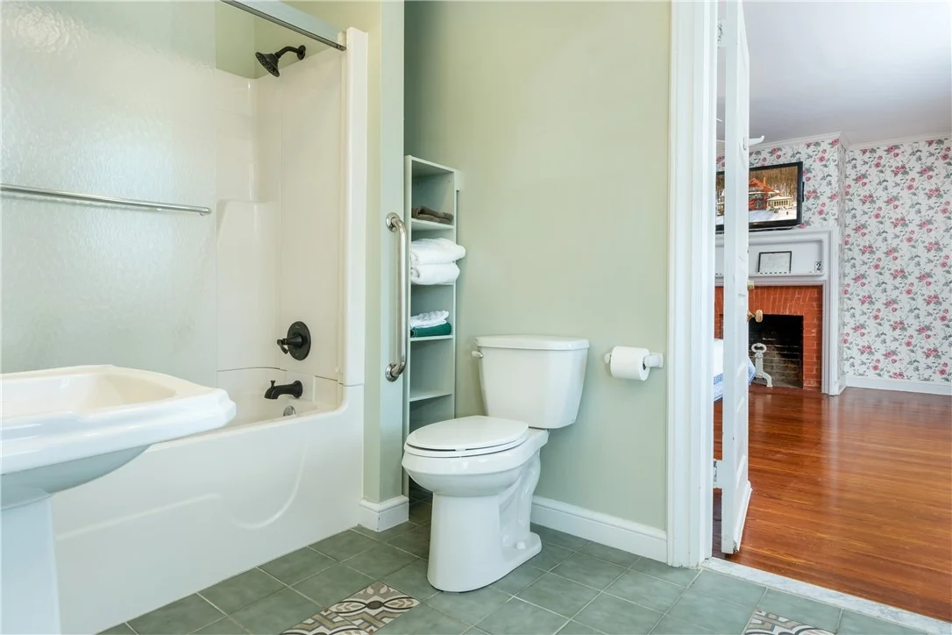
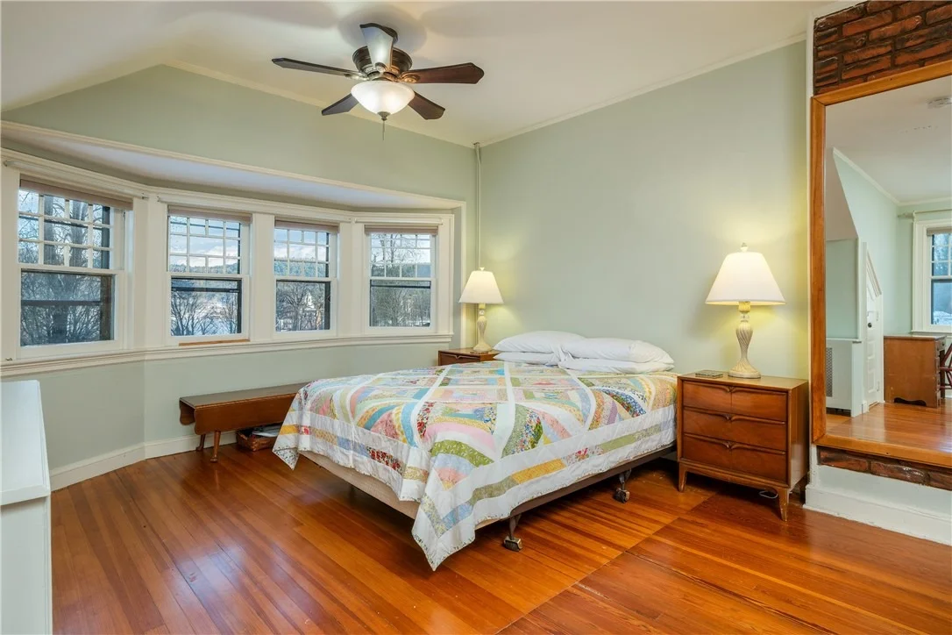
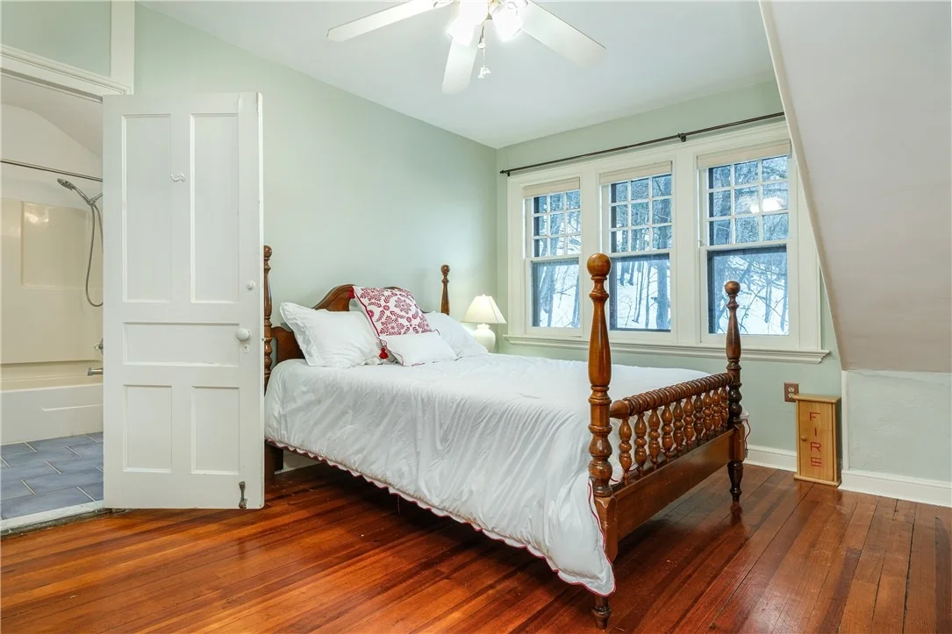
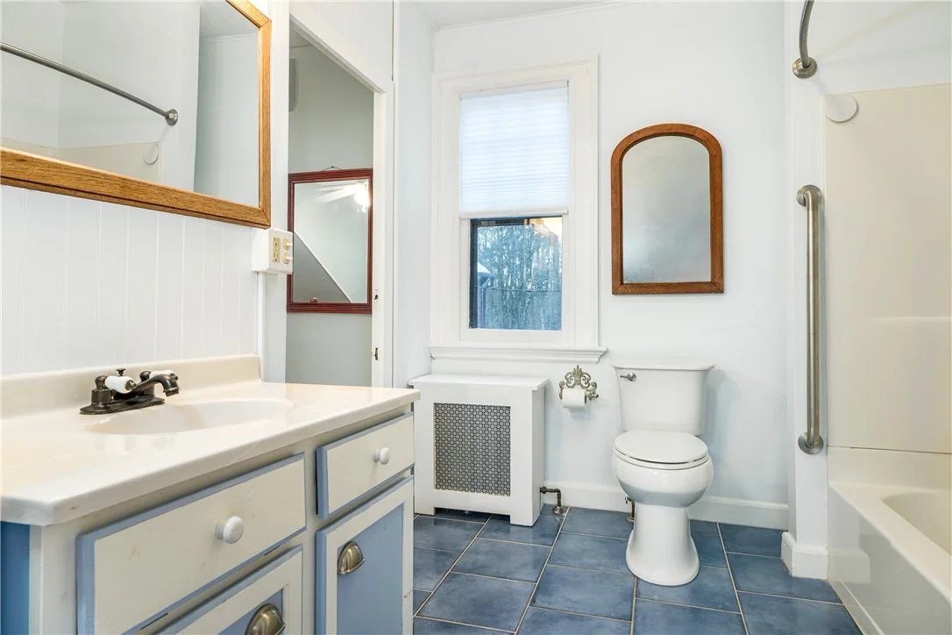
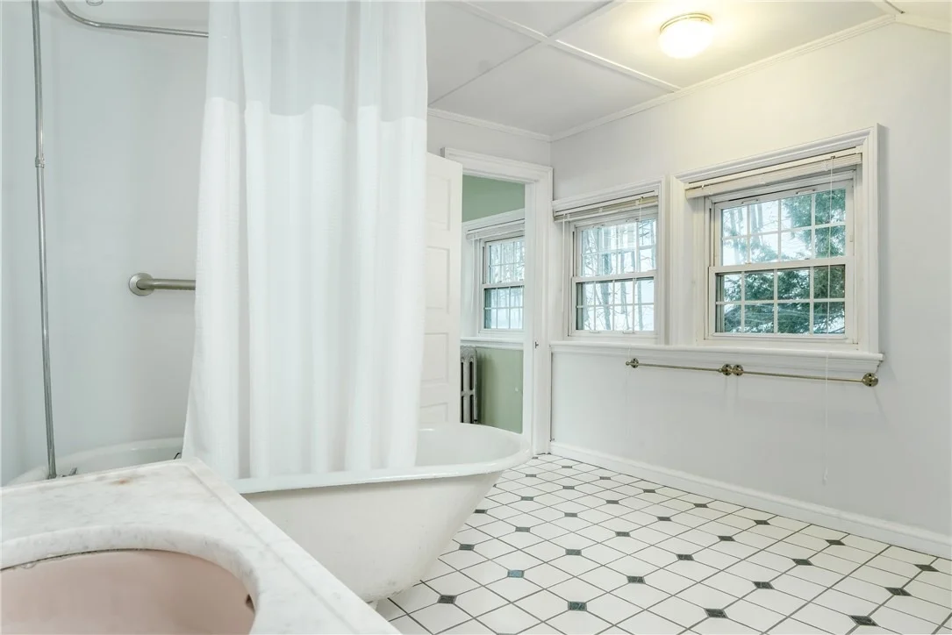
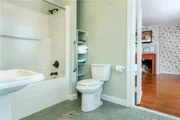
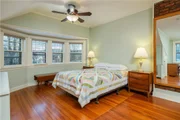
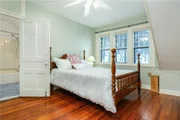
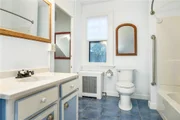
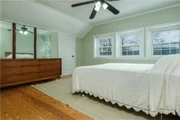
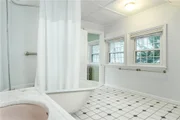
Operating since 1999 as Bryn Brooke Manor Bed & Breakfast, the home has hosted Baseball Hall of Famers and notable guests during induction weekends, including Bobby Murcer, Moose Skowron, Hank Bauer, and author Roger Kahn. Continue the hospitality business or close the door on the B&B and enjoy all 8 bedrooms, 6 full baths, and 2 half baths - including a private caretaker's suite with separate entrance - as a private family retreat.

Recent upgrades include new furnaces, mini-split heat pumps, a full electrical overhaul, fresh exterior paint, and a newly paved driveway. 6,600+ sq. ft. on 4 levels, 2.97 acres. A rare offering, rarely available with this much original character intact.
Unit Size
5,670 Ft²
Days on Market
261 days
Land Size
2.97 acres
Price per sqft
$176
Property Type
House
Property Taxes
$1,157
HOA Dues
-
Year Built
1884

Listed By

Susan Muther
Susan Muther
Keller Williams Upstate NY Properties
Hazen Reed
Hazen Reed
Keller Williams - Oneonta

Payment Calculator

Cap Rate Calculator

Last updated: 4 months ago (NYSAMLS #R1662979)

Price History

Date / Event Date Event Price
Jul 24, 2026 Price Decreased $998,000
↓ $202K (16.8%)
Price Decreased
Mar 17, 2026 Relisted $1,200,000
Relisted
Feb 28, 2026 No longer available -
No longer available
Feb 20, 2026 Listed by Keller Williams Upstate NY Properties $1,200,000
Listed by Keller Williams Upstate NY Properties
Jan 26, 1999 Sold
Sold

Property Highlights

Air Conditioning
Fireplace
Parking Details
Parking Features: No Garage, Driveway, Other
Interior Details
Half Bathrooms: 2
Full Bathrooms: 6
Interior Features: Cedar Closet(s), Ceiling Fan(s), Entrance Foyer, Eat-in Kitchen, Kitchen Island, Pantry, Natural Woodwork, BreakfastArea, Den, SeparateFormalDiningRoom, SeparateFormalLivingRoom, GuestAccommodations, GreatRoom, HomeOffice, Library, SolidSurfaceCounters, WindowTreatments
Appliances: Built-In Range, Dryer, Dishwasher, Exhaust Fan, Gas Cooktop, Microwave, Refrigerator, Range Hood, Washer, Water Softener Owned, BuiltInOven, OilWaterHeater
Flooring Type: Hardwood, Other, See Remarks, Tile, Varies
Laundry Features: In Basement
Rooms: 23
Has Fireplace
Fireplaces: 5
Basement: Full, Finished
Exterior Details
Square Footage: 5670
Security Features: RadonMitigationSystem
Property Condition: Resale
Architectural Style: HistoricAntique
Year Built: 1884
Builder Model: Babb, Cook & Willard
Building Area Total: 5670
Window Features: Drapes
Construction Materials: Cedar, Frame, Shake Siding
Patio and Porch Features: Covered, Deck, Porch, Screened, Open
Lot Features: Irregular Lot, ResidentialLot
Lot Size Area: 2.97
Lot Size Units: Acres
Lot Size Acres: 2.97
Lot Size Square Feet: 129373.2
Lot Size Dimensions: 135X763
Water Source: Public, Connected
Financial Details
Tax Assessed Value: $719,800
Tax Annual Amount: $13,889
Utilities Details
Cooling Type: Ductless, Heat Pump, Attic Fan
Heating Type: Ductless, Heat Pump, Oil, Wood, Hot Water, Radiators
Sewer : Connected

Building Info

Overview

    General

  • Year Built: 1884
  • Effective Year Built: 1980
  • Total Rooms: 11
  • Bedroom Count: 7
  • Bathroom Count: 6
  • Full Bathrooms: 5
  • Partial Bathrooms: 6
  • Building Condition: 6
  • Building Quality: 4
  • Construction Type: 0
  • Building Style: 1
  • Exterior Walls Type: 17
  • Interior Walls Type: 0
  • Roof Shape Type: 0
  • Roof Cover Type: 0
  • Floor Count: 200
  • Floor Cover: 0
  • Basement Type: 2
  • Basement Area: 0
  • Garage Type: 3
  • Parking Space Count: 1
  • Patio Type: 0
  • Porch Type: 6
  • Pool Type: 10

    Dimensions

  • Lot Size Square Feet: 129,373
  • Total Building Area: 5,014
  • Gross Building Area: 5,014
  • Building Area: 5,014
  • Building Area Measurement: T

    Heating and Cooling

  • Fireplace Count: 1
  • Air Conditioning: 0
  • Heating: 4
  • Heated Square Feet: 4,560
  • Heating Fuel Type: 6

    Utilities

  • Sewer System: 1
  • Water Service: 2

Building

  • Building Type: 0
  • Property Class: R
  • Land Acres: 0000002970
  • Standard Land Use Code: 1999
  • County Land Use Code: 215
  • Legal Description 1: 999 0 0

Neighborhood

  • School District Name: Cooperstown Central School District
  • School Tax School District: COOPERSTOWN
  • Census Tract: 590202

Zoning

  • Zoning: R1A

Geography

  • Account Number: 089960
  • District: 365001
  • Section: 115.14
  • Parcel: 365001 115.14-1-17.00
  • Block: 1
  • Lot: 17.000
  • Municipality: COOPERSTOWN
  • Latitude: 42.7057
  • Longitude: -74.9309

    Address

  • Full Address: 6 Westridge Rd
  • Address - House Number: 6
  • Address - Street Name: Westridge
  • Address - Suffix Type: Rd
  • State: NY
  • City Name: Cooperstown
  • Carrier Code: C003
  • 4-Digit Zip Code: 1029
  • Zip Code: 13326

Valuation

    Tax

  • Tax Year: 2023
  • Tax Amount: $0
  • Tax Rate Code Area: 365001

    Appraisal Valuation

  • Standard Deviation: 0.1263
  • Valuation Date: Mar 13, 2024
  • Confidence Score: 74
  • Final Value: 875,145
  • High Value: 985,741
  • Low Value: 764,548

    Market Valuation

  • Market Total Value: $877,805
  • Market Land Value: $206,463
  • Market Improvement Value: $671,342

    Assessments Valuation

  • Assessed Year: 2023
  • Assessed Total Value: $719,800
  • Assessed Land Value: $169,300
  • Assessed Improvements Value: $550,500

    Exemptions

  • Senior Citizen Exemption : Yes
  • Homeowner Exemption: Yes

    Sales

  • Current Sale Contract Date: Jan 22, 1999
  • Current Sale Recording Date: Jan 26, 1999
  • Current Sale Price:
  • Current Sale Document Type: 27
Data used for valuation calculations is provided by RealtyHop, and other third party sources

Comparables

Unit
Status
Type
Beds
Baths
ft²
Price/ft²
Asking Price
Listed On
Closing Price
Sold On
HOA + Taxes

About Cooperstown


Similar Homes for Sale

Currently no similar homes around

Nearby Rentals

Unit for rent at 3 Fernleigh Drive, Cooperstown, NY, 13326

$4,000 /mo

  • 3 Beds
  • 2 Baths
  • 2,122 ft²
3 Fernleigh Drive, Cooperstown, NY, 13326 Listing by Katherine Fistrowicz


Frequently Asked Questions

When was property at 6 Westridge Road built and last sold?
The property at 6 Westridge Road was built in 1884 and last sold on Jan 22, 1999 for $340,000.
How much is this home worth?
The estimated value of the home located at 6 Westridge Road is $1,007,980.
What are some comparable homes to 6 Westridge Road?
There are currently no comparable homes to 6 Westridge Road.