| Date / Event | Date | Event |
Price
|
| Jun 23, 2026 | Temporarily off market |
-
|
|
Temporarily off market
|
| Jun 22, 2026 | Listed by Nan & Company Properties - Corporate Office (Heights) |
$12,499,000
|
|
Listed by Nan & Company Properties - Corporate Office (Heights)
|
| Jan 12, 2026 | Listed by Nan & Company Properties - Corporate Office (Heights) |
$12,499,000
|
|
Listed by Nan & Company Properties - Corporate Office (Heights)
|
| |
|
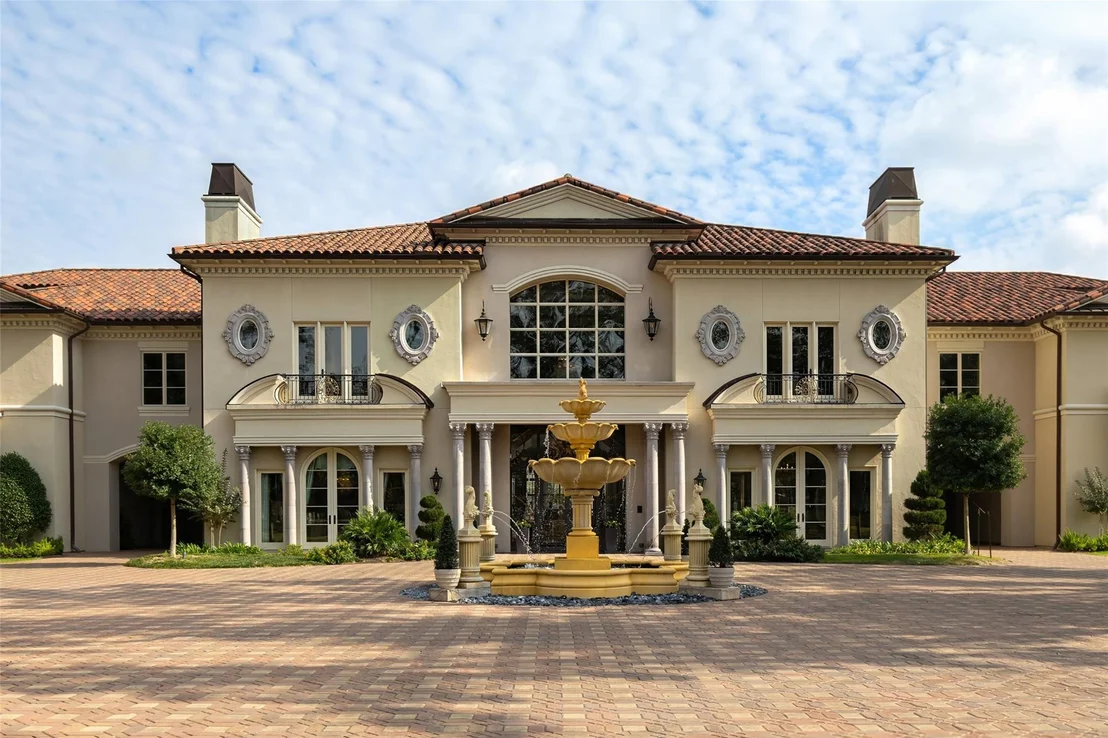
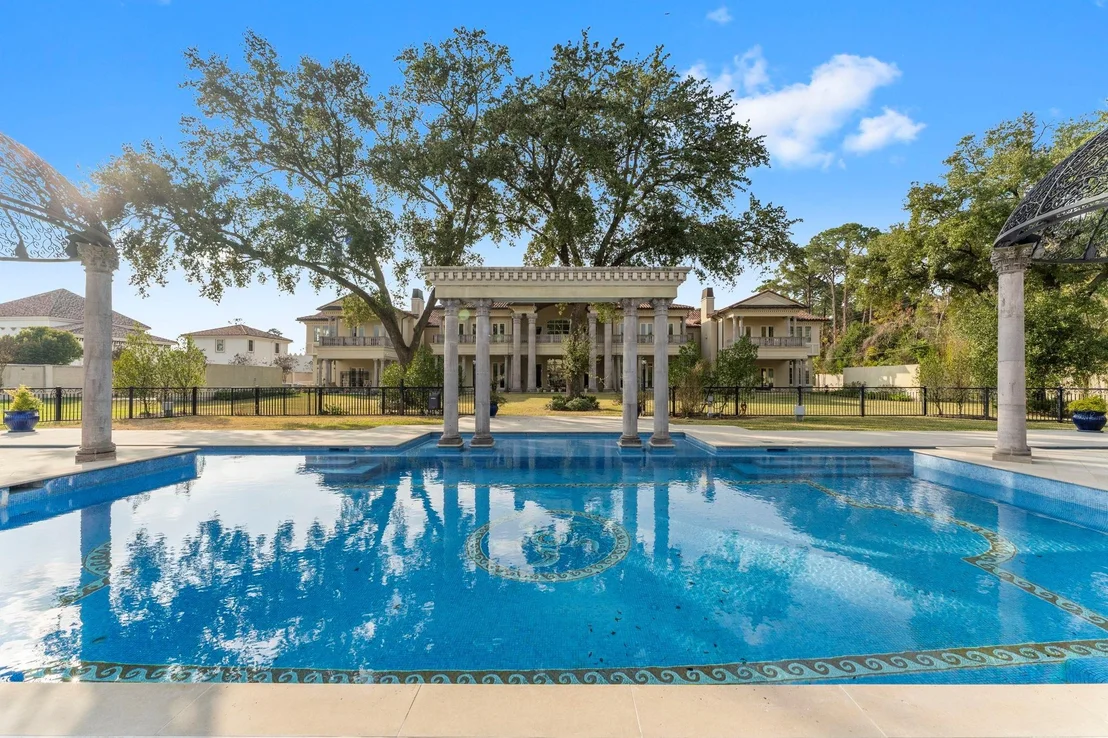
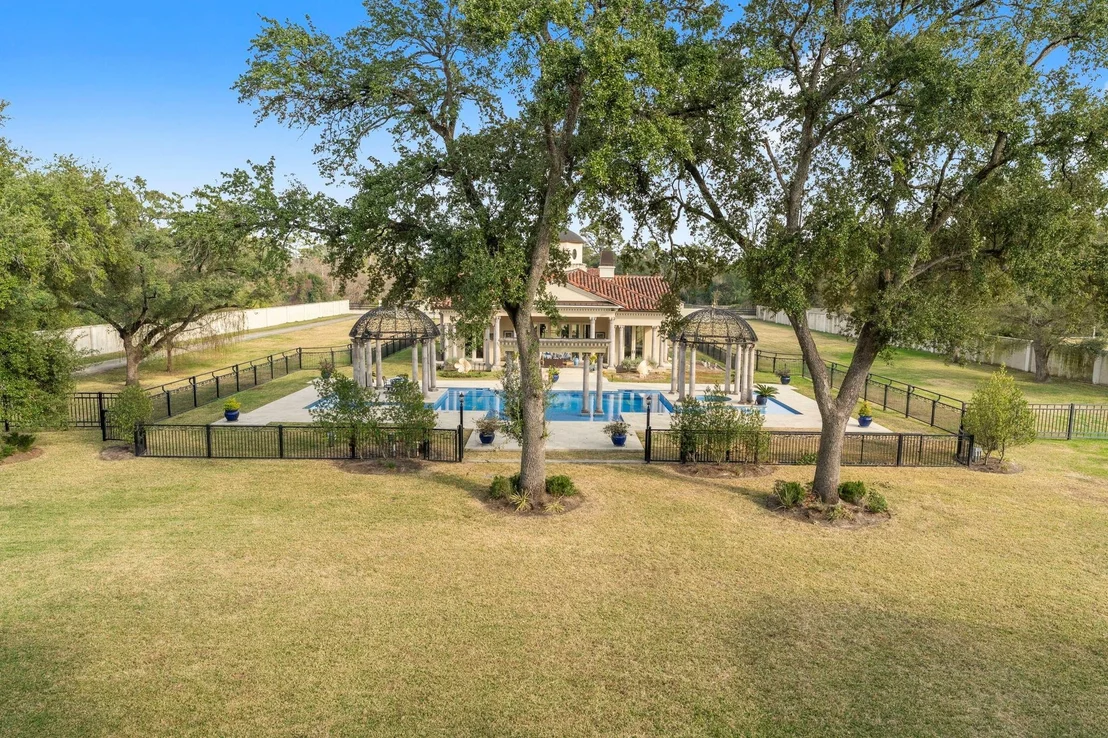
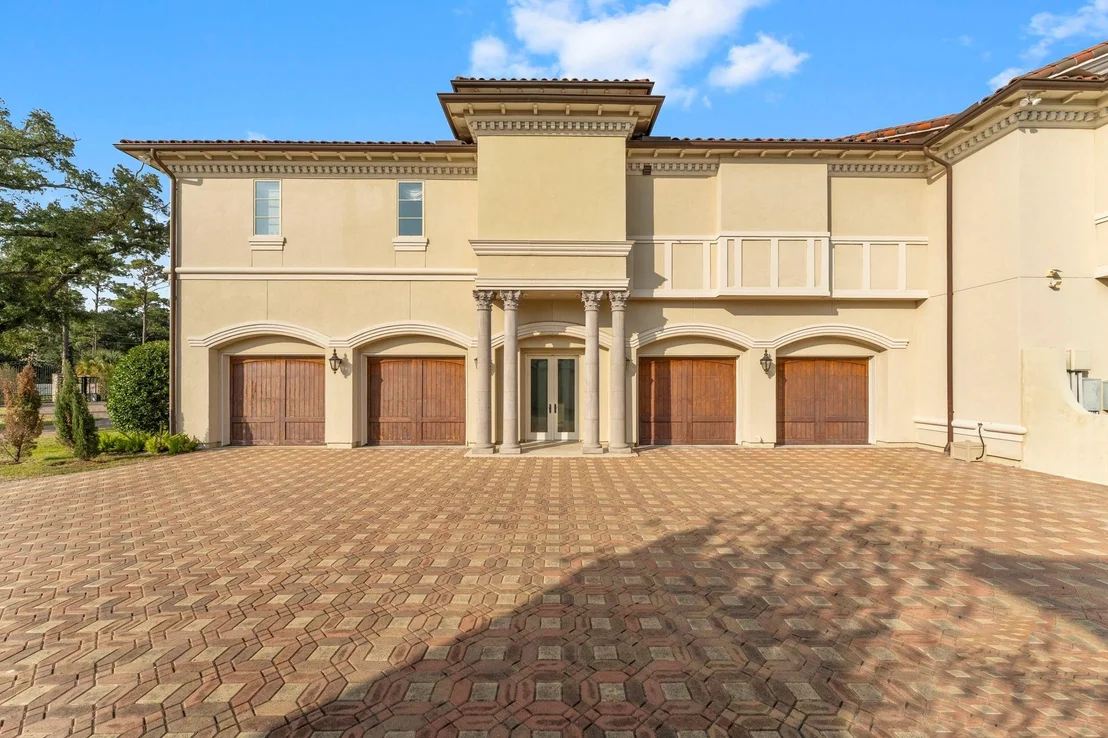
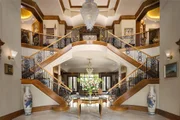
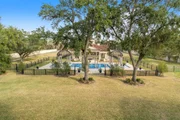
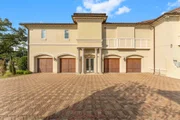
Nestled on 3.7 private acres in Rivercrest, this European-inspired villa offers refined multi-generational living with resort-style amenities and equestrian appeal. Behind secure gates, Palladian architecture meets modern comfort with timeless symmetry and elegant proportions.
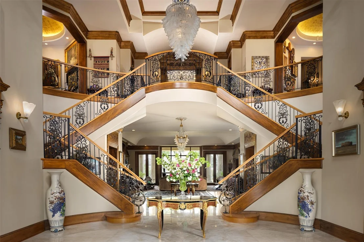
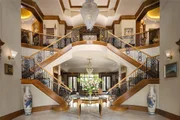
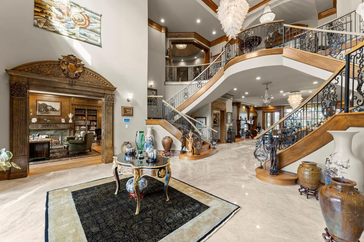
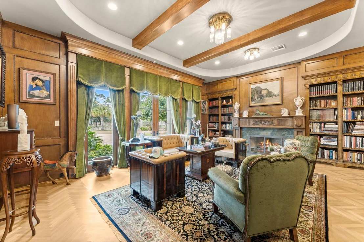
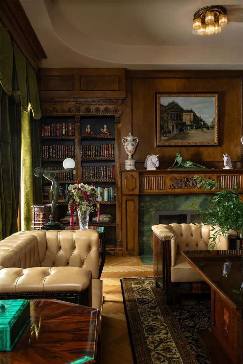
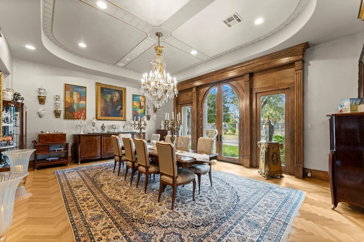
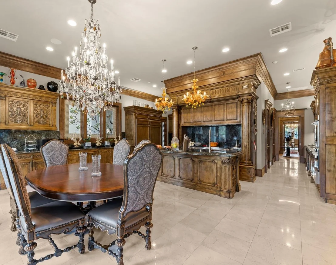
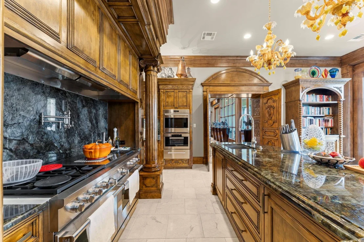
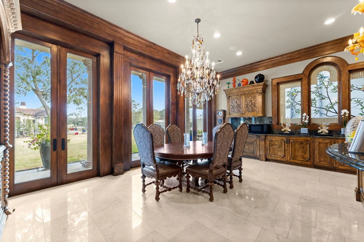
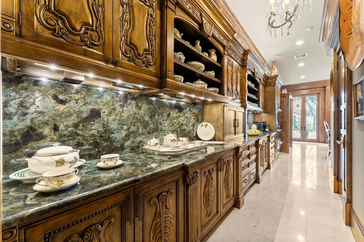
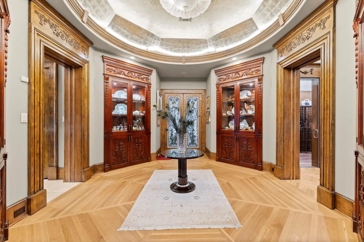
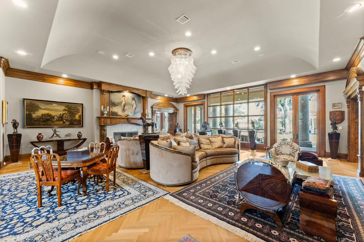
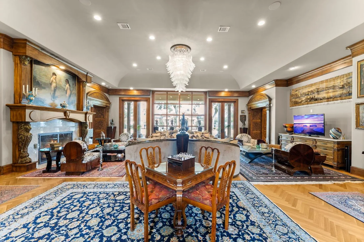
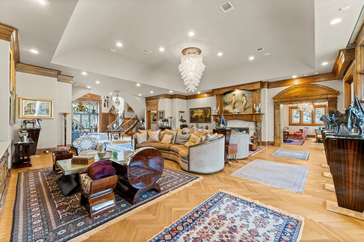
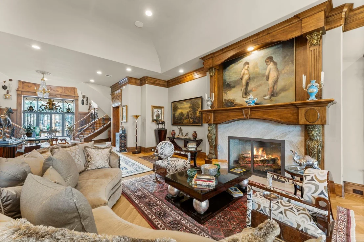
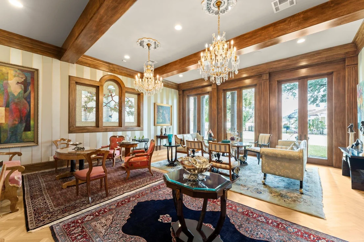
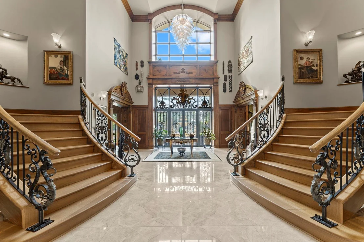
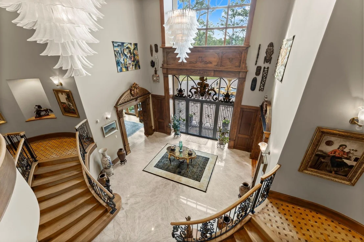
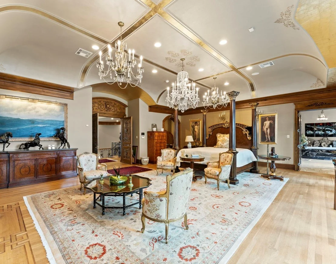
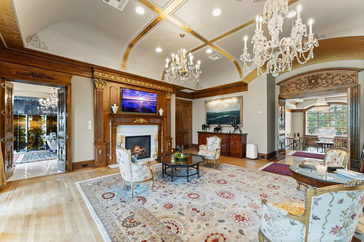
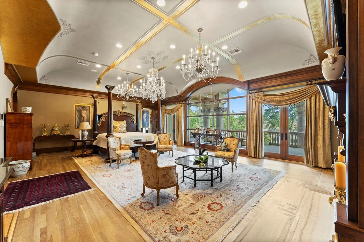
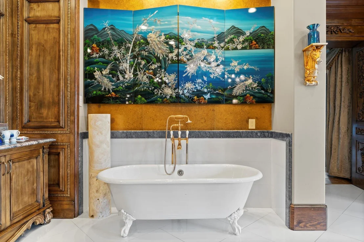
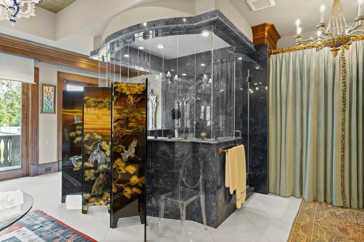
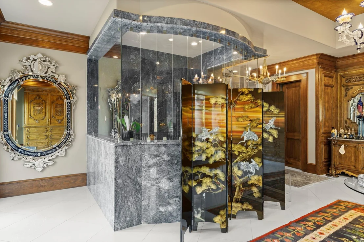
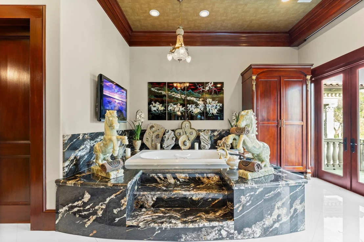
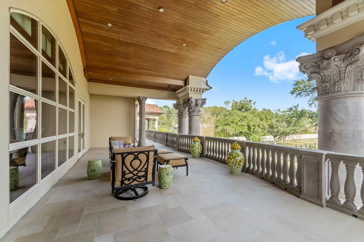
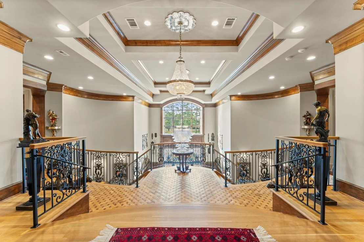
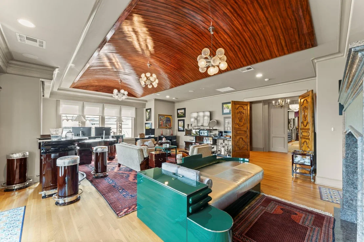
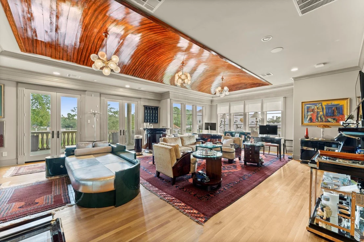
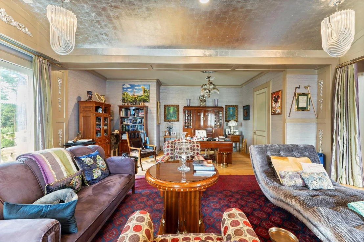
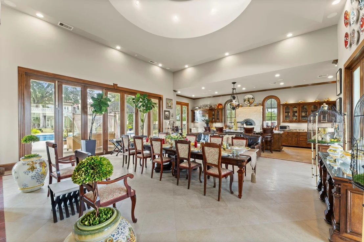
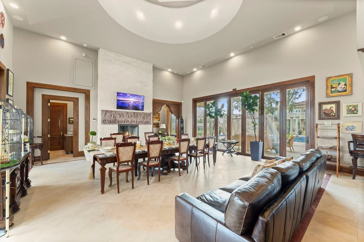
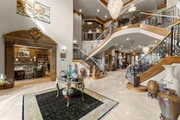
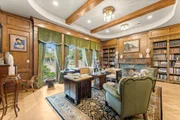
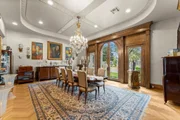
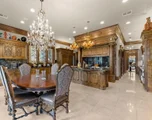
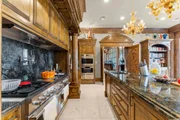
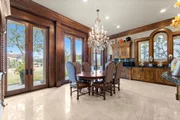
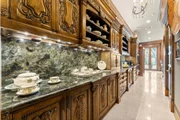
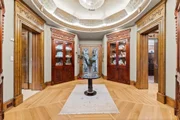
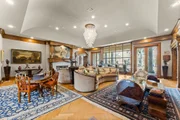
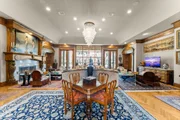
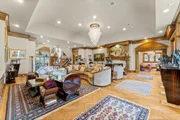
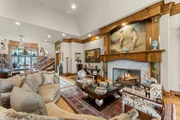
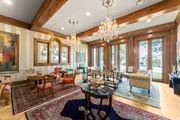
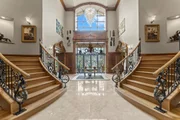
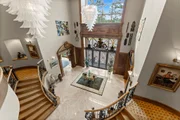
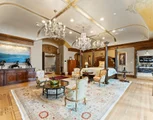
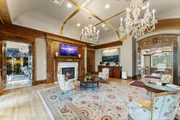
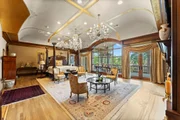
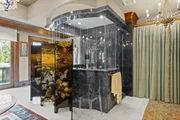
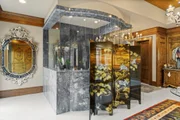
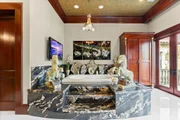
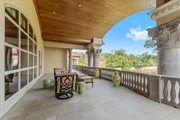
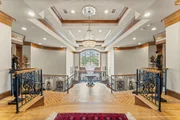
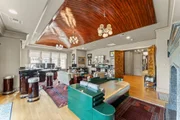
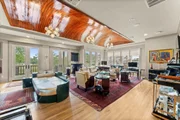
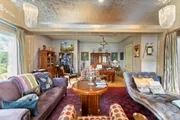
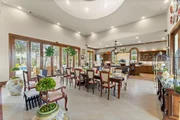
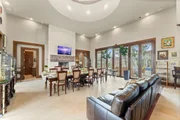
Sun-filled interiors showcase grand staircases, ornate ceilings, stone columns, handcrafted floors, exotic stone surfaces, and custom maple paneling carved by artisans in San Miguel. Designed for both formal entertaining and everyday living, the home overlooks lush lawns and a gated pool.
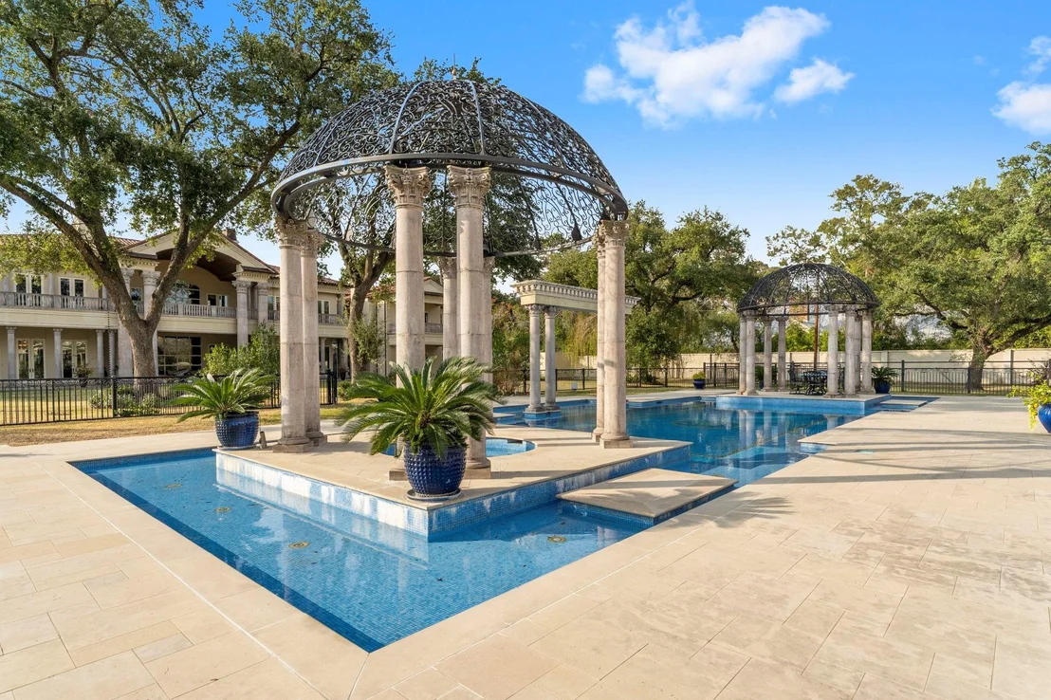
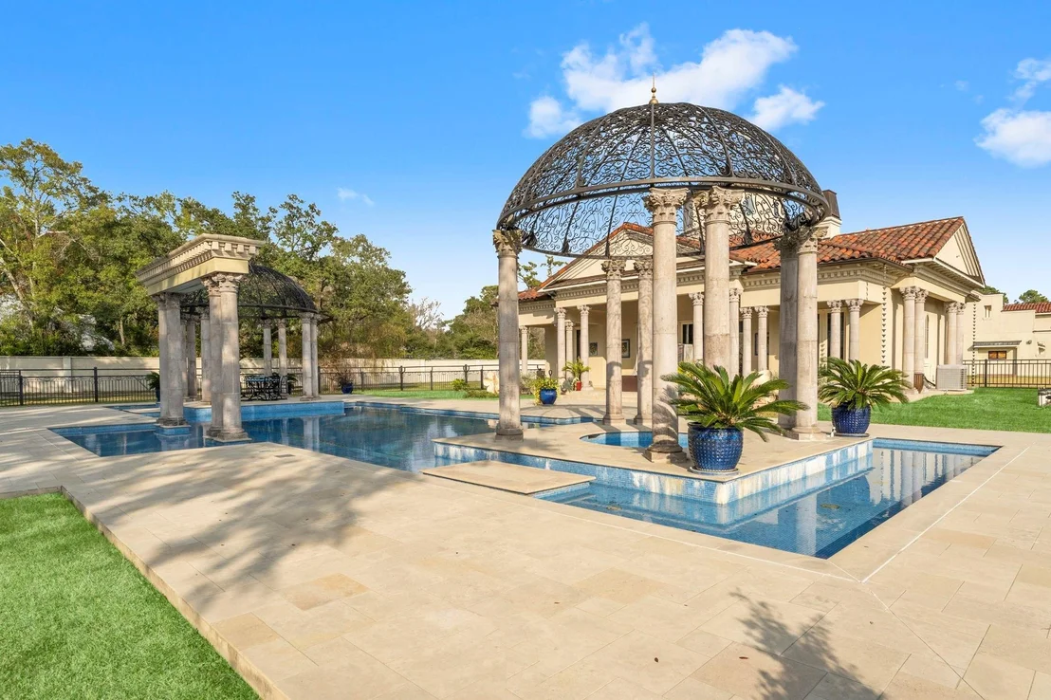
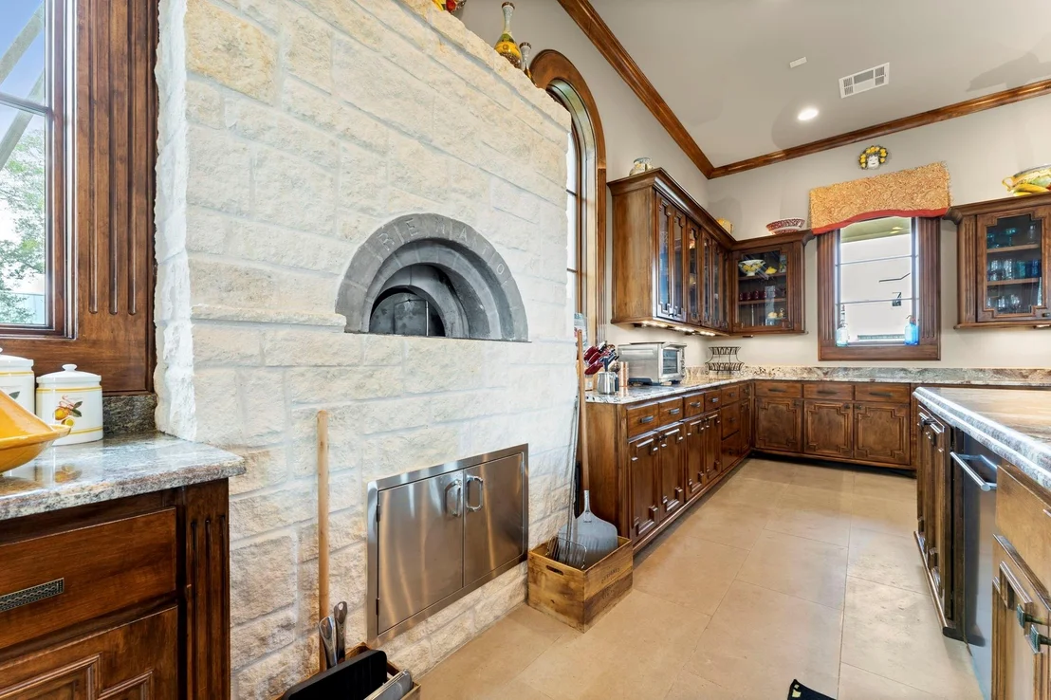
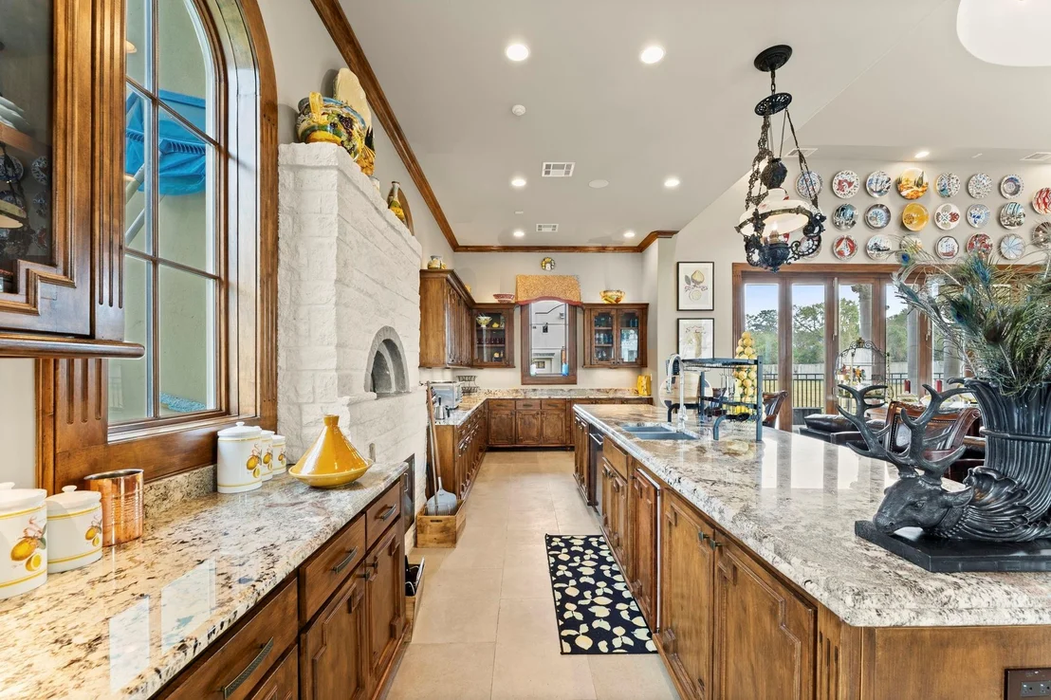
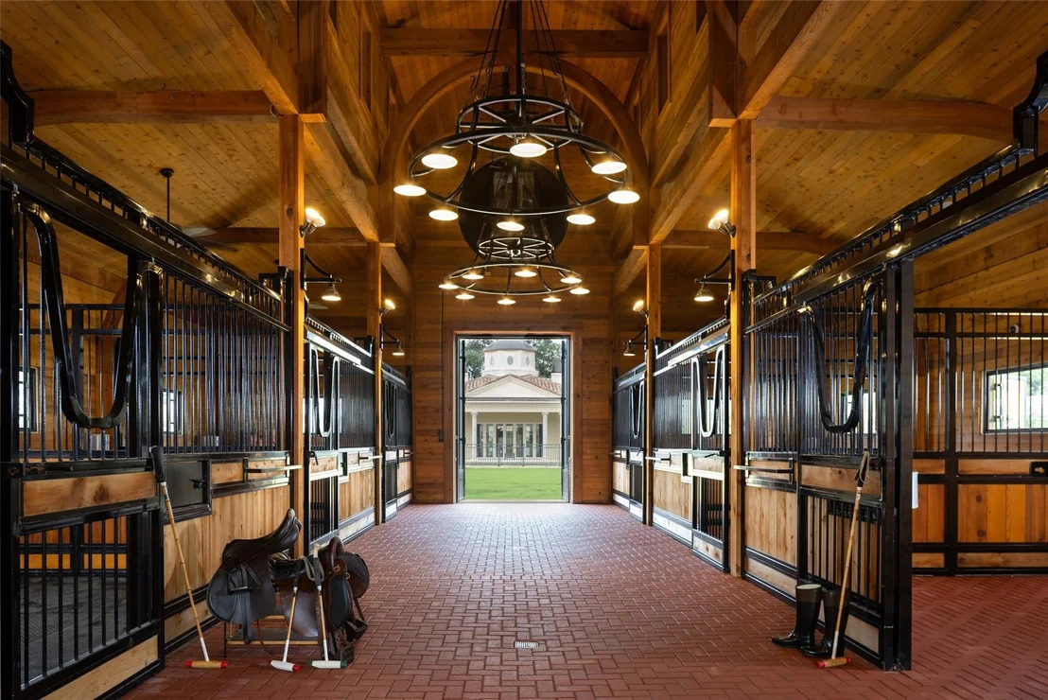
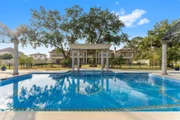
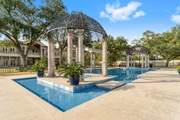
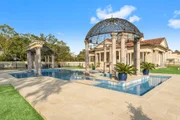
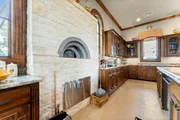
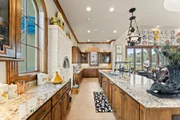
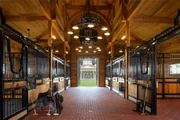
An entertainer’s cabana features accordion and Nano wall systems, a full chef’s kitchen, and a gas-fired pizza oven. A custom stable with living quarters offers flexibility for horses, car storage, or future lifestyle use, with room for a pickleball court.
|
| Jan 1, 2026 | No longer available |
-
|
|
No longer available
|
| Oct 11, 2025 | Listed by Compass RE Texas, LLC - Houston |
$12,500,000
|
|
Listed by Compass RE Texas, LLC - Houston
|
| |
|
Timeless European design meets modern resort-style living on 3.7 acres in Rivercrest, one of Houston’s most prestigious neighborhoods. Behind private gates, the estate exudes old-world craftsmanship with custom millwork, stone detailing, and a graceful floor plan effortlessly flows between formal & informal spaces. Expansive windows invite natural light and frame sweeping views of manicured lawns, mature trees, and resort-style amenities: the pool with cascading waterfalls and cabana with kitchen, pizza oven and a Nano wall system, open on both sides, creating a seamless indoor-outdoor experience. The beautiful stable, for equestrian lovers, can easily convert into a showcase for car collectors. The lot has room for a future pickleball court. Thoughtfully planned for multi-generational living, a 3 bedroom guest house is attached to the main residence. A rare compound blending luxury, privacy, and resort-style amenities, all minutes to Houston’s finest dining, shopping, and schools.
|
| Jan 16, 2025 | Price Decreased |
$10,500,000
↓ $1M
(8.7%) |
|
Price Decreased
|
| Dec 16, 2024 | Listed |
$11,500,000
|
|
Listed
|
| |
|
Exquisite multigenerational resort lifestyle estate on 3.7 acres in exclusive neighborhood, Rivercrest, where luxury meets familial harmony in a fusion of elegance and comfort. This exceptional residence transcends traditional living to offer an unparalleled experience for every generation. The main house is seamlessly attached to charming three-bedroom guest house, offering both privacy and proximity for visiting friends and family, combined a total of 23,526 sf. Adorned by features characterized by Palladian architectural design and breathtaking views. Interiors reveal grand staircases, ornate ceilings, stone columns, hand crafted flooring, exotic stone countertops, labradorite, and custom maple paneling imported from Canada, by artisans in San Miguel. A gated pool and cabana with accordion doors that open up for entertaining and a chef kitchen with gas fired pizza oven. At the rear of the villa is a custom horse stable with living quarters offering additional use. Welcome home!
|
| Dec 10, 2024 | No longer available |
-
|
|
No longer available
|
| Dec 2, 2024 | Price Decreased |
$11,500,000
↓ $1M
(8%) |
|
Price Decreased
|
| Oct 3, 2024 | Listed by Douglas Elliman Real Estate |
$12,500,000
|
|
Listed by Douglas Elliman Real Estate
|
| |
|
Exquisite multigenerational resort lifestyle estate on 3.7 acres in exclusive neighborhood, Rivercrest, where luxury meets familial harmony in a fusion of elegance and comfort. This exceptional residence transcends traditional living to offer an unparalleled experience for every generation. The main house is seamlessly attached to charming three-bedroom guest house, offering both privacy and proximity for visiting friends and family, combined a total of 23,526 sf. Adorned by features characterized by Palladian architectural design and breathtaking views. Interiors reveal grand staircases, ornate ceilings, stone columns, hand crafted flooring, exotic stone countertops, labradorite, and custom maple paneling imported from Canada, by artisans in San Miguel. A gated pool and cabana with accordion doors that open up for entertaining and a chef kitchen with gas fired pizza oven. At the rear of the villa is a custom horse stable with living quarters offering additional use. Welcome home!
|
| Sep 25, 2024 | No longer available |
-
|
|
No longer available
|
| Aug 16, 2024 | In contract |
-
|
|
In contract
|
| Apr 28, 2024 | Listed by Douglas Elliman Real Estate |
$12,500,000
|
|
Listed by Douglas Elliman Real Estate
|
| |
|
Exquisite multigenerational resort lifestyle estate on 3.7 acres in exclusive neighborhood, Rivercrest, where luxury meets familial harmony in a fusion of elegance and comfort. This exceptional residence transcends traditional living to offer an unparalleled experience for every generation. The main house is seamlessly attached to charming three-bedroom guest house, offering both privacy and proximity for visiting friends and family, combined a total of 23,526 sf. Adorned by features characterized by Palladian architectural design and breathtaking views. Interiors reveal grand staircases, ornate ceilings, stone columns, hand crafted flooring, exotic stone countertops, labradorite, and custom maple paneling imported from Canada, by artisans in San Miguel. A gated pool and cabana with accordion doors that open up for entertaining and a chef kitchen with gas fired pizza oven. At the rear of the villa is a custom horse stable with living quarters offering additional use. Welcome home!
|
| Apr 16, 2024 | No longer available |
-
|
|
No longer available
|
| Mar 5, 2024 | Relisted |
$9,500,000
|
|
Relisted
|
| Feb 16, 2024 | In contract |
-
|
|
In contract
|
| Jan 30, 2024 | Price Decreased |
$9,500,000
↓ $450K
(4.5%) |
|
Price Decreased
|
| Jan 6, 2024 | No longer available |
-
|
|
No longer available
|
| Jan 5, 2024 | Listed by Douglas Elliman Real Estate |
$9,950,000
|
|
Listed by Douglas Elliman Real Estate
|
| |
|
A stately Villa on 3.7 acres provides the perfect retreat for the equestrian enthusiast with a luxurious multi-generational home; includes a gated pool and cabana with accordion doors that open up on both sides for resort style entertaining and a chef kitchen with gas fired pizza oven. At the rear of the villa is a custom horse stable with living quarters offering additional use. From the main entrance, you are adorned with features characterized by Palladian architectural design and breathtaking views with a breadth of details. Showcasing features of symmetrical facades and a focus on simplicity of beauty based on the principles of classical antiquity and Renaissance Humanism all while incorporating elements of the past into modern design. Interiors reveal grand staircases, ornate ceilings, stone columns, hand crafted flooring, exotic stone countertops and custom maple paneling imported from Canada & carved by artisans in San Miguel. Located in proximity to luxury lifestyle amenities.
|
| May 10, 2023 | Listed by Douglas Elliman Real Estate |
$9,950,000
|
|
Listed by Douglas Elliman Real Estate
|
| |
|
A stately Villa on 3.7 acres provides the perfect retreat for the equestrian enthusiast with a luxurious multi-generational home; includes a gated pool and cabana with accordion doors that open up on both sides for resort style entertaining and a chef kitchen with gas fired pizza oven. At the rear of the villa is a custom horse stable with living quarters offering additional use. From the main entrance, you are adorned with features characterized by Palladian architectural design and breathtaking views with a breadth of details. Showcasing features of symmetrical facades and a focus on simplicity of beauty based on the principles of classical antiquity and Renaissance Humanism all while incorporating elements of the past into modern design. Interiors reveal grand staircases, ornate ceilings, stone columns, hand crafted flooring, exotic stone countertops and custom maple paneling imported from Canada & carved by artisans in San Miguel. Located in proximity to luxury lifestyle amenities.
|















 Your Privacy Choices
Phone: 425-283-2930
Address: 335 Madison Avenue, New York, NY 10017