See Home Value
Algonquin 60102
6 Waverly Court
$279,900
● House - Off Market

6 Waverly Court

Algonquin, IL 60102
bedrooms
3 Beds
bathrooms
1 Bath, 1 Half Bath
square feet
1,300 Ft²
$2,012
Est. Monthly
$273
HOA / Fees
7.99%
Cap Rate

About This Property

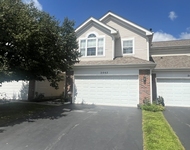
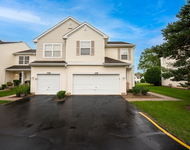
Custom Driftwood Model in Sought-After Willoughby Farms!  Welcome to this beautifully maintained 3-bedroom, 1.5-bath Driftwood model townhome nestled in a quiet cul-de-sac in popular Willoughby Farms. This inviting  townhome features a stunning 2-story living area with an open-concept layout, cozy stone fireplace and engineered hardwood flooring throughout the main level. The open and expanded, eat-in kitchen is a standout with granite countertops, mosaic backsplash, stainless steel appliances, crown molding on cabinetry, and a spacious pantry. Powder room features stone accents & granite vanity.  Upstairs, you'll find a convenient Jack & Jill bath and a generous primary bedroom with a walk-in & double closet. 2 more bedrooms with luxury plank flooring, the 3rd bedroom is being used as a den.  There's no shortage of storage with large closets, under-stair, garage and attic storage.  Enjoy outdoor living with a private front porch and a secluded back patio. New hot water tank just installed May 2025. Roof is 3 - 5 years new.  Perfectly located just a short walk to the park & K - 8 school and only minutes from shopping, dining, the Longmeadow Bridge, and I-90. Move-in ready and loaded with charm-this is the one you've been waiting for!
Unit Size
1,300 Ft²
Days on Market
-
Land Size
-
Price per sqft
$215
Property Type
House
Property Taxes
$364
HOA Dues
$273
Year Built
1995

Payment Calculator

Cap Rate Calculator

Property Highlights

Garage
Air Conditioning
Fireplace

Building Info

Overview

    General

  • Year Built: 1995
  • Effective Year Built: 1995
  • Building Count: 1
  • Total Rooms: 6
  • Bedroom Count: 2
  • Building Condition: 0
  • Building Quality: 0
  • Construction Type: 0
  • Building Style: 29
  • Exterior Walls Type: 0
  • Interior Walls Type: 0
  • Roof Shape Type: 0
  • Roof Cover Type: 0
  • Floor Count: 200
  • Living Units: 1
  • Floor Cover: 0
  • Basement Type: 0
  • Basement Area: 0
  • Garage Type: 1
  • Garage Square Area: 253
  • Parking Space Count: 1
  • Patio Type: 0
  • Porch Type: 0
  • Pool Type: 0

    Dimensions

  • Lot Size Square Feet: 0
  • Total Building Area: 1,544
  • Gross Building Area: 1,544
  • Building Area: 1,291
  • Building Area Measurement: L

    Heating and Cooling

  • Fireplace Count: 1
  • Air Conditioning: 1
  • Heating: 0
  • Heated Square Feet: 1,291
  • Heating Fuel Type: 0

    Utilities

  • Sewer System: 0
  • Water Service: 0

Building

  • Building Type: 0
  • Property Class: R
  • Subdivision: WILLOUGHBY COUNTRY HOMES
  • Standard Land Use Code: 1001
  • County Land Use Code: 0040
  • State Land Use Code: 0040
  • Legal Description 1: BUILDING 435 UNIT 4 COUNTRY HOMES AT WILLOUGHBY FARMS CONDO 1.154% SUBDIVISION: WILLOUGHBY COUNTRY HOMES RANGE CODE: 8 E TWSHP 42N

Neighborhood

  • School District Name: Community Unit School District 300
  • Census Tract: 850105

Geography

  • Parcel: 03-05-178-064
  • Municipality: DUNDEE
  • Latitude: 42.1487
  • Longitude: -88.3304

    Address

  • Full Address: 6 Waverly Ct
  • Legal Unit: 4
  • Address - House Number: 6
  • Address - Street Name: Waverly
  • Address - Suffix Type: Ct
  • State: IL
  • City Name: Algonquin
  • Carrier Code: C014
  • 4-Digit Zip Code: 6000
  • Zip Code: 60102

Valuation

    Tax

  • Tax Year: 2022
  • Tax Amount: $423,638
  • Tax Rate Code Area: DU019

    Appraisal Valuation

  • Standard Deviation: 0.1466
  • Valuation Date: Nov 29, 2023
  • Confidence Score: 82
  • Final Value: 221,804
  • High Value: 254,342
  • Low Value: 189,266

    Market Valuation

  • Market Total Value: $170,144
  • Market Land Value: $22,605
  • Market Improvement Value: $147,539

    Assessments Valuation

  • Assessed Year: 2022
  • Assessed Total Value: $56,692
  • Assessed Land Value: $7,532
  • Assessed Improvements Value: $49,160

    Exemptions

  • Homeowner Exemption: Yes

    Sales

  • Current Sale Contract Date: Mar 26, 1999
  • Current Sale Recording Date: Apr 01, 1999
  • Current Sale Price:
  • Current Sale Document Type: 71
  • Current Sale Input Document Number: 1999K033225
  • Previous Sale Recording Date: Dec 04, 1995
  • Previous Sale Contract Date: Nov 30, 1995
  • Previous Sale Amount: $116,500
  • Previous Sale Document Type: 71
Data used for valuation calculations is provided by RealtyHop, and other third party sources

Comparables

Unit
Status
Type
Beds
Baths
ft²
Price/ft²
Asking Price
Listed On
Closing Price
Sold On
HOA + Taxes

About Algonquin


Similar Homes for Sale

Currently no similar homes around

Nearby Rentals

Unit for rent at 2062 Peach Tree Lane, Algonquin, IL, 60102

$2,400 /mo

  • 2 Beds
  • 2 Baths
  • 1,639 ft²
2062 Peach Tree Lane, Algonquin, IL, 60102 Listing by Hank Fatoorehchi
Unit for rent at 1518 Meadowsedge Lane, Carpentersville, IL, 60110

$2,350 /mo

  • 3 Beds
  • 2 Baths
  • 1,465 ft²
1518 Meadowsedge Lane, Carpentersville, IL, 60110 Listing by Paresh Shah


Frequently Asked Questions

When was property at 6 Waverly Court built and last sold?
The property at 6 Waverly Court was built in 1995 and last sold on Mar 26, 1999 for $113,000.
How much is this home worth?
The estimated value of the home located at 6 Waverly Court is $282,471.
What are some comparable homes to 6 Waverly Court?
There are currently no comparable homes to 6 Waverly Court.