Check Availability
$2,295,000
● House - For Sale

6 Tower Dr

Dover, MA 02030
bedrooms
4 Beds
bathrooms
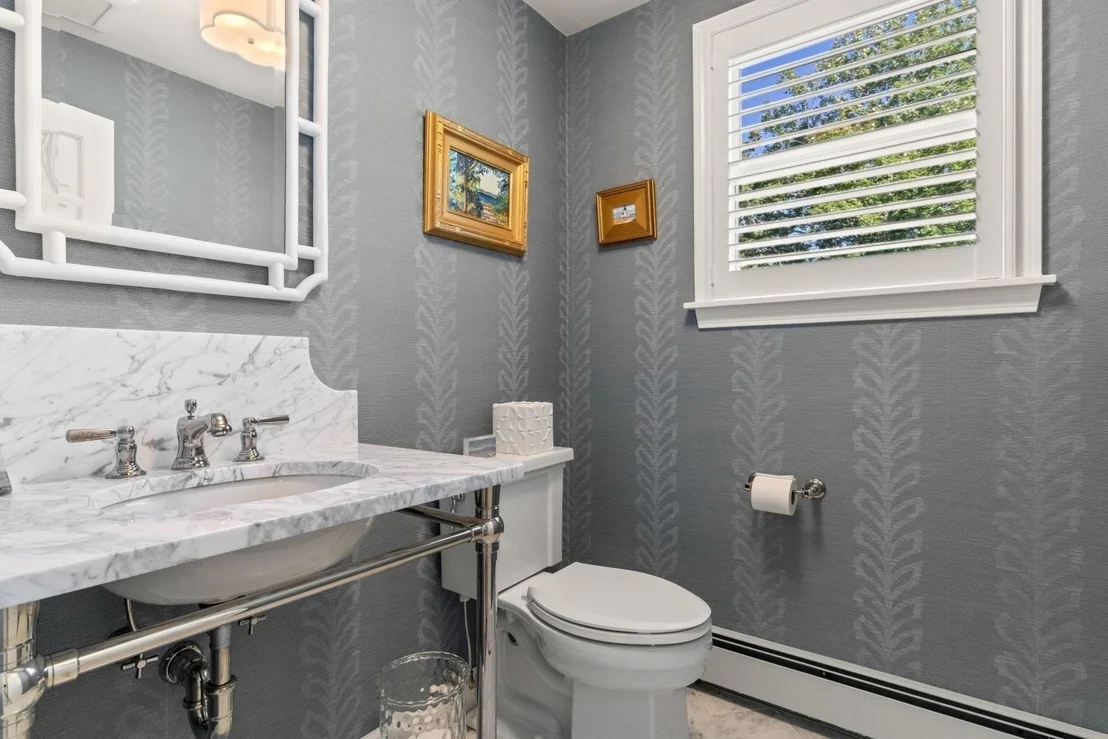
3 Baths, 1 Half Bath
square feet
4,918 Ft²
$12,712
Est. Monthly

About This Property

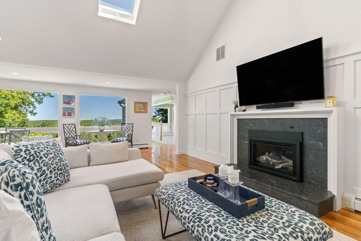
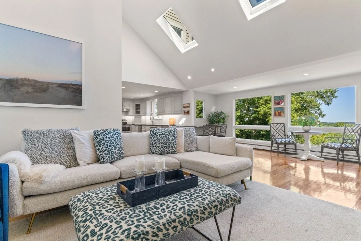
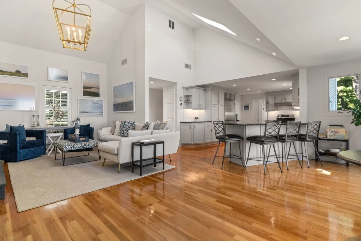
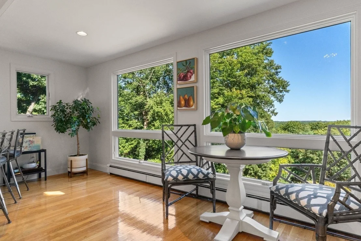
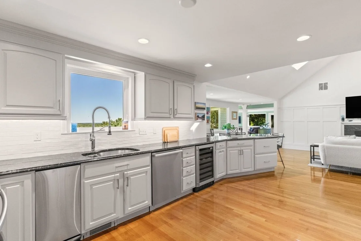
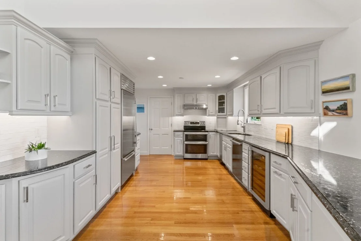
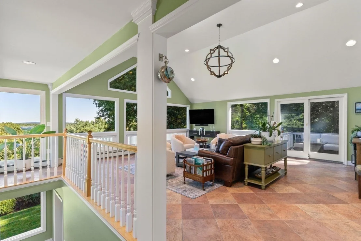
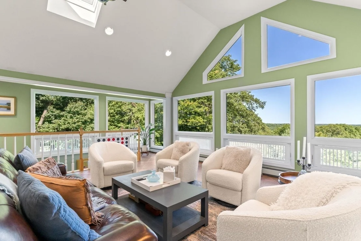
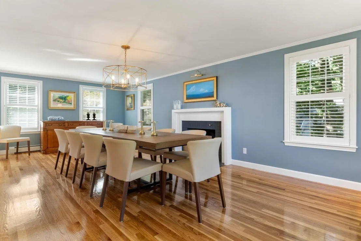
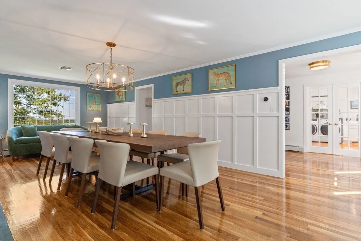
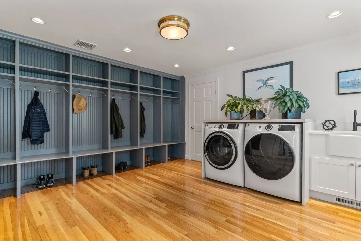
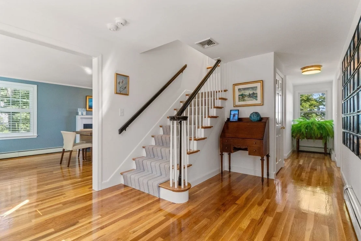
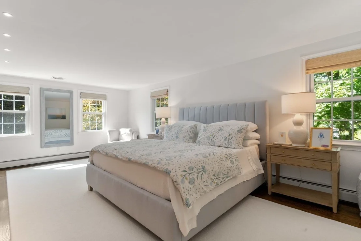
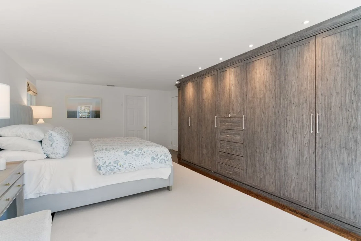
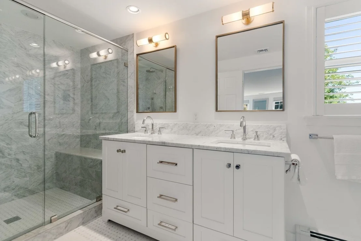
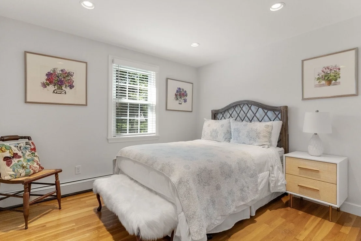
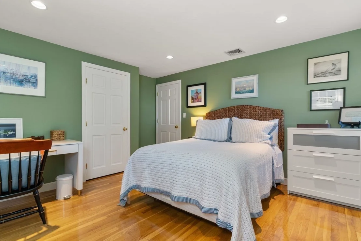
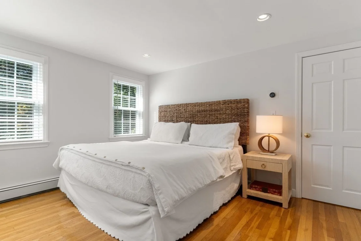
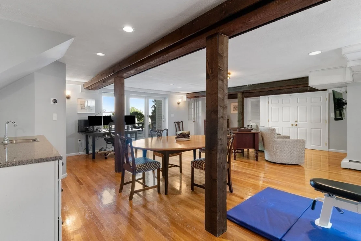
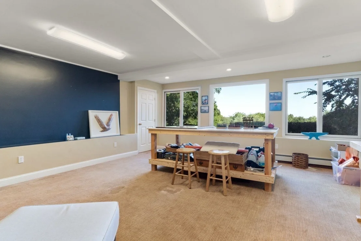
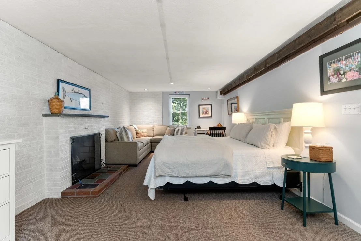
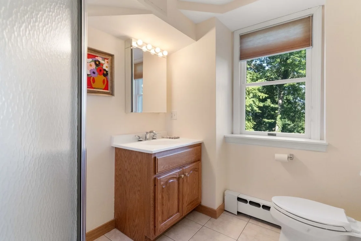
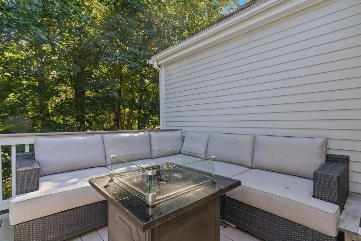
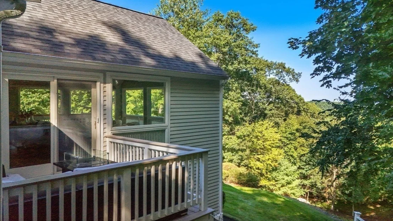
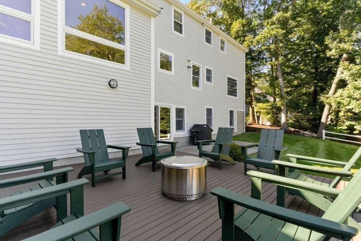
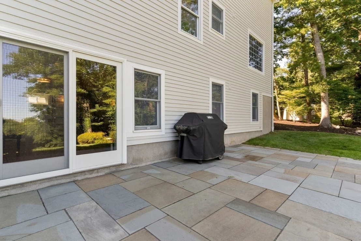
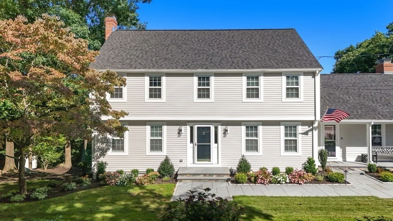
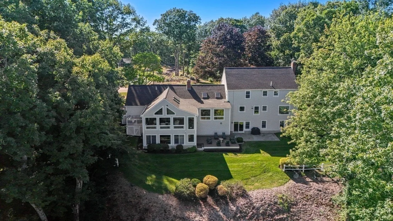
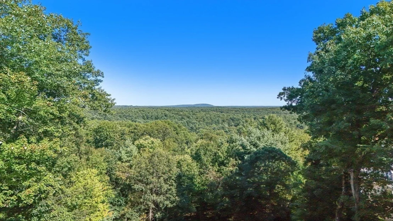
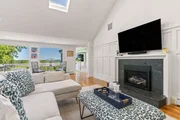
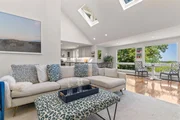
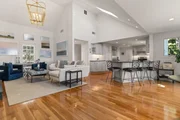
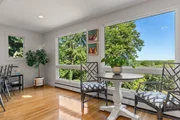
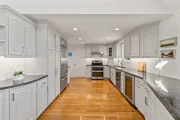
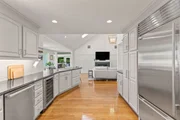
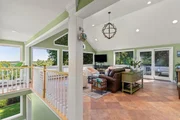
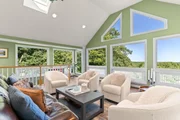
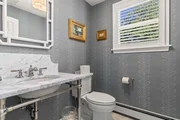
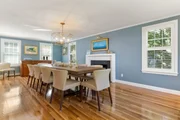
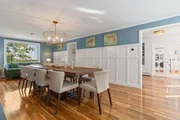
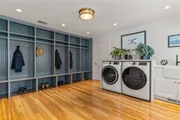
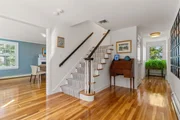
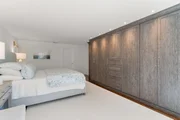
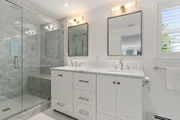
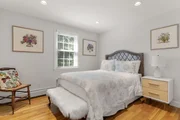
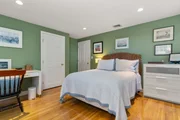
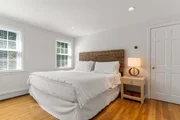
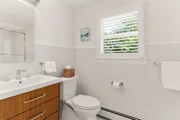
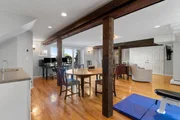
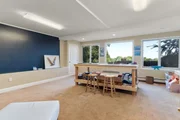
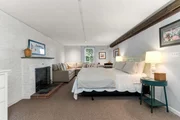
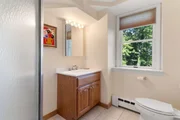
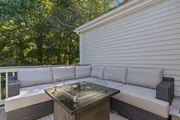
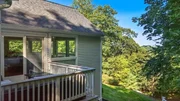
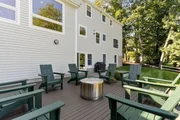
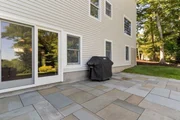
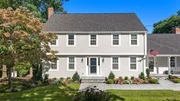
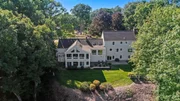
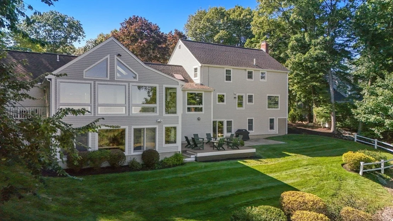
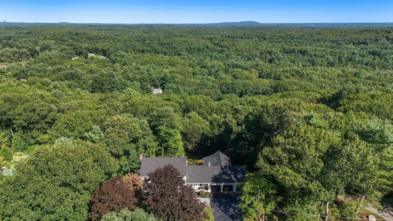
Perfection inside and out! This stunning four-bedroom 4,900+ sq. ft. home is pristinely situated on 1.55 acres, with magnificient picturesque views of Blue Hills and the Boston skyline. Designed for both comfortable everyday living and effortless entertaining the thoughtful floor plan flows seamlessly from room to room taking advantage of spectacular sunrise and moonrise views. Beautifully renovated throughout, this light-filled home features a spacious mudroom, an expansive fireplaced dining room, a beautiful kitchen adjoining a warm and inviting living room, lovely sitting room, and a large family room with a cozy outdoor deck. Upstairs, the serene updated primary retreat offers generous custom closet space, while three additional spacious bedrooms and two newly renovated full baths complete the second floor. The walkout lower level provides incredible flexibility, with space for a potential in-law suite, home office, playroom, media room, and more. Brand new landscaping, deck, and patio enhance the home's exceptional curb appeal and outdoor living spaces. A truly special property and an absolute must-see!
Unit Size
4,918 Ft²
Days on Market
-
Land Size
1.55 acres
Price per sqft
$467
Property Type
House
Property Taxes
$1,443
HOA Dues
-
Year Built
1966

Listed By

The Optimium Team
eXp Realty LLC - Corporate Office

Payment Calculator

Cap Rate Calculator

Last updated: 11 days ago (MLSPIN #73578919)

Price History

Date / Event Date Event Price
Sep 17, 2026 Listed by Dover Country Properties Inc. $2,295,000
Listed by Dover Country Properties Inc.
Jun 29, 2018 Sold
Sold
Apr 3, 2018 Listed by Dover Country Properties Inc. $1,199,900
Listed by Dover Country Properties Inc.
Dec 30, 2014 Sold
Sold
Aug 3, 2014 Listed by Dover Country Properties Inc. $1,179,000
Listed by Dover Country Properties Inc.

Property Highlights

Garage
Parking Available
Air Conditioning
Fireplace
With View
Parking Details
Has Garage
Attached Garage
Has Open Parking
Parking Features: Attached, Garage Door Opener, Storage, Workshop in Garage, Garage Faces Side, Paved, Off Street
Garage Spaces: 3
Open Parking Spaces: 5
Interior Details
Half Bathrooms: 1
Full Bathrooms: 3
Interior Features: Open Floorplan, Recessed Lighting, Wet Bar, Closet/Cabinets - Custom Built, Countertops - Stone/Granite/Solid, Cabinets - Upgraded, Lighting - Overhead, Closet - Double, Bathroom - Full, Bathroom - With Shower Stall, Cable Hookup, Slider, Mud Room, Play Room, Bonus Room, Study
Appliances: Water Heater, Range, Dishwasher, Trash Compactor, Microwave, Refrigerator, Freezer, Washer, Dryer, Wine Refrigerator, Range Hood, Water Softener, Wine Cooler, Plumbed For Ice Maker
Flooring Type: Tile, Carpet, Marble, Hardwood, Flooring - Hardwood, Flooring - Wall to Wall Carpet, Flooring - Stone/Ceramic Tile
Laundry Features: Washer Hookup, Sink, Main Level, Electric Dryer Hookup, Dryer Hookup - Electric, Closet/Cabinets - Custom Built, Flooring - Hardwood, Countertops - Stone/Granite/Solid, Countertops - Upgraded, Recessed Lighting, Remodeled, Lighting - Overhead, First Floor
Rooms: 12
Has Fireplace
Fireplace Features: Dining Room, Living Room
Fireplaces: 3
Basement: Full, Partially Finished, Walk-Out Access, Radon Remediation System
Exterior Details
Square Footage: 4918
Security Features: Security System
Property Condition: Updated/Remodeled
Architectural Style: Colonial
Year Built Source: Public Records
Year Built: 1966
Building Area Total: 4918
Building Area Units: Square Feet
Window Features: Window(s) - Picture
Construction Materials: Frame
Patio and Porch Features: Porch, Deck, Patio, Deck - Exterior, Deck - Composite
Lot Features: Cul-De-Sac, Gentle Sloping
Lot Size Area: 1.55
Lot Size Units: Acres
Lot Size Acres: 1.55
Lot Size Square Feet: 67566
Water Source: Public
Financial Details
Tax Assessed Value: $1,547,400
Tax Annual Amount: $17,315
Utilities Details
Cooling Type: Central Air
Heating Type: Baseboard, Oil, Fireplace(s)
Sewer : Private Sewer

Building Info

Overview

    General

  • Year Built: 1966
  • Effective Year Built: 1975
  • Building Count: 1
  • Total Rooms: 12
  • Bedroom Count: 4
  • Bathroom Count: 4
  • Full Bathrooms: 3
  • Partial Bathrooms: 4
  • Building Condition: 3
  • Building Quality: 0
  • Construction Type: 6
  • Building Style: 5
  • Exterior Walls Type: 18
  • Interior Walls Type: 0
  • Roof Shape Type: 1
  • Roof Cover Type: 15
  • Floor Count: 200
  • Living Units: 1
  • Floor Cover: 0
  • Basement Type: 7
  • Basement Area: 2,083
  • Garage Type: 0
  • Parking Space Count: 0
  • Patio Type: 0
  • Porch Type: 0
  • Pool Type: 0

    Dimensions

  • Lot Size Square Feet: 67,566
  • Total Building Area: 4,918
  • Gross Building Area: 7,049
  • Building Area: 4,918
  • Building Area Measurement: L

    Heating and Cooling

  • Fireplace Count: 1
  • Air Conditioning: 13
  • Heating: 10
  • Heated Square Feet: 4,918
  • Heating Fuel Type: 6

    Utilities

  • Sewer System: 0
  • Water Service: 0

Building

  • Building Type: 0
  • Property Class: R
  • Land Acres: 0000001551
  • Standard Land Use Code: 1001
  • County Land Use Code: 101

Neighborhood

  • School District Name: Dover School District
  • Census Tract: 405100

Zoning

  • Zoning: R1

Geography

  • Parcel: DOVE M:0023 B:00028 L:0000
  • Block: 28
  • Municipality: DOVER
  • Latitude: 42.2165
  • Longitude: -71.2748

    Address

  • Full Address: 6 Tower Dr
  • Address - House Number: 6
  • Address - Street Name: Tower
  • Address - Suffix Type: Dr
  • State: MA
  • City Name: Dover
  • Carrier Code: R003
  • 4-Digit Zip Code: 1626
  • Zip Code: 02030

Valuation

    Tax

  • Tax Year: 2024
  • Tax Amount: $1,553,600

    Appraisal Valuation

  • Standard Deviation: 0.1703
  • Valuation Date: Jan 17, 2024
  • Confidence Score: 78
  • Final Value: 1,711,553
  • High Value: 2,003,089
  • Low Value: 1,420,016

    Assessments Valuation

  • Assessed Year: 2024
  • Assessed Total Value: $1,417,500
  • Assessed Land Value: $716,100
  • Assessed Improvements Value: $701,400

    Sales

  • Current Sale Recording Date: Jun 29, 2018
  • Current Sale Price:
  • Current Sale Document Type: O
  • Current Sale Input Document Number: 54871
  • Previous Sale Recording Date: Dec 30, 2014
  • Previous Sale Amount: $1,135,000
  • Previous Sale Document Type: O
Data used for valuation calculations is provided by RealtyHop, and other third party sources

Comparables

Unit
Status
Type
Beds
Baths
ft²
Price/ft²
Asking Price
Listed On
Closing Price
Sold On
HOA + Taxes

About Norfolk


Similar Homes for Sale

Currently no similar homes around

Nearby Rentals


Frequently Asked Questions

When was property at 6 Tower Drive built and last sold?
The property at 6 Tower Drive was built in 1966 and last sold on Jan 1, 1970 for $1,190,000.
How much is this home worth?
The estimated value of the home located at 6 Tower Drive is $2,223,929.
What are some comparable homes to 6 Tower Drive?
There are currently no comparable homes to 6 Tower Drive.