by RH Advisors

Check Availability
$2,350,000
● House - For Sale

6 The Maples

North Hempstead, NY 11576
bedrooms
4 Beds
bathrooms
3 Baths, 1 Half Bath
square feet
5,115 Ft²
$14,939
Est. Monthly

About This Property

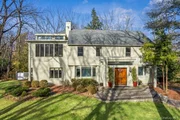
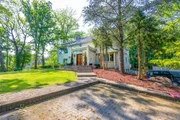
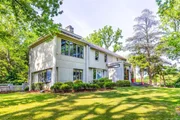
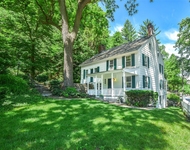
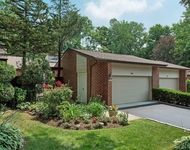
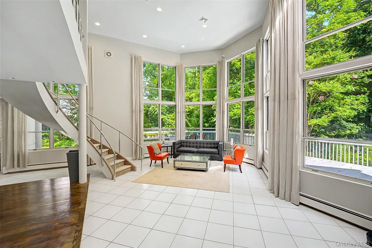
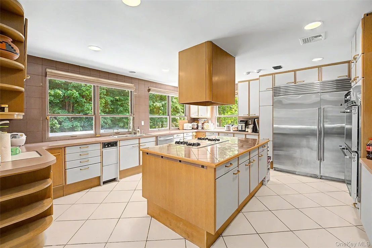
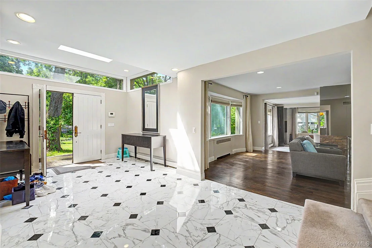
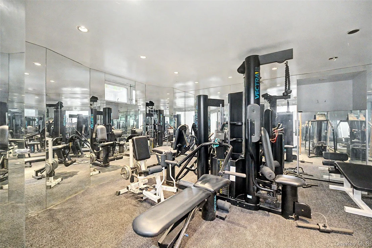
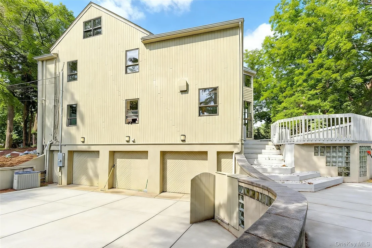
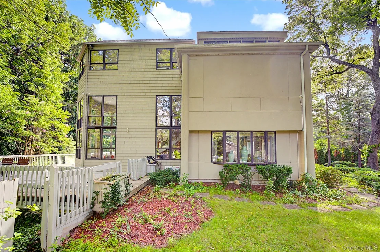
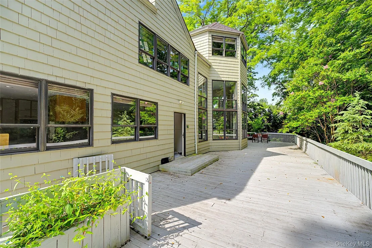
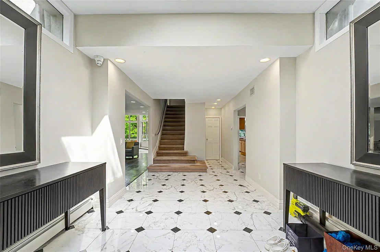
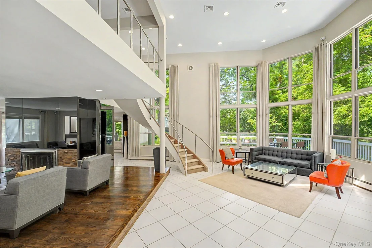
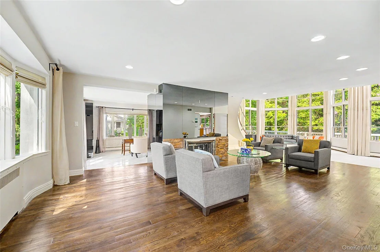
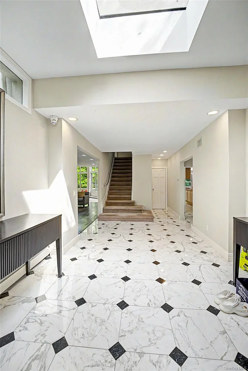
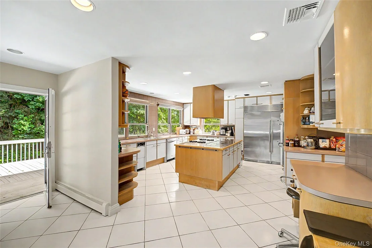
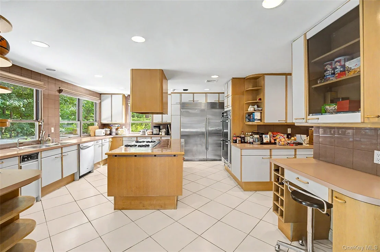
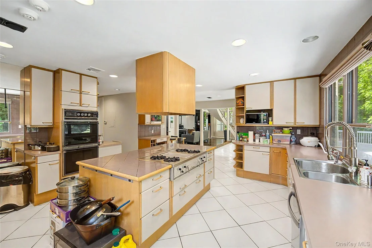
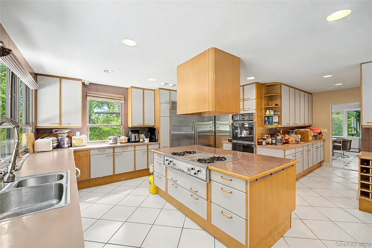
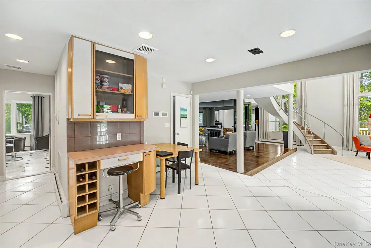
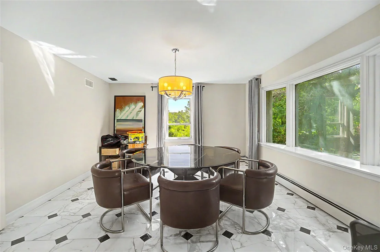
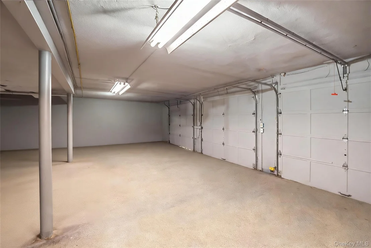
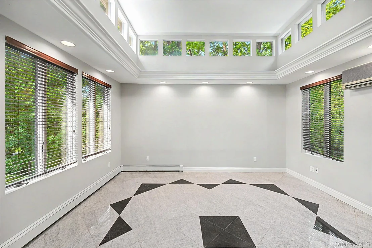
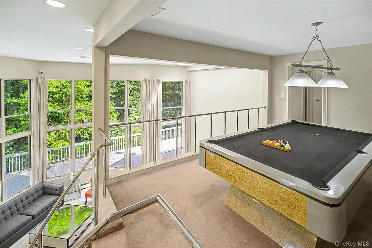
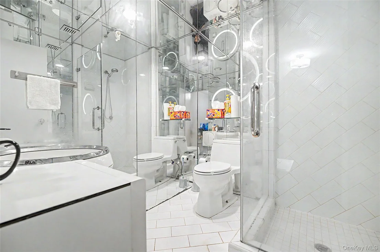
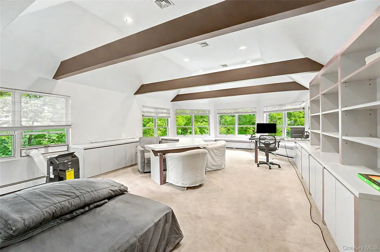
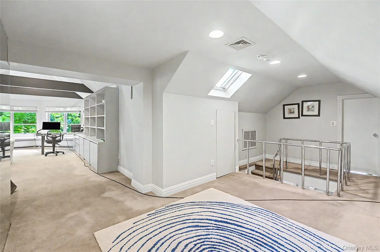
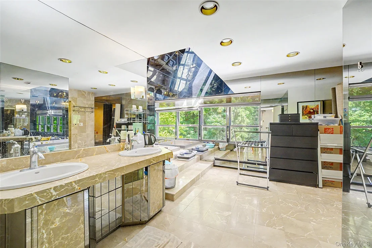
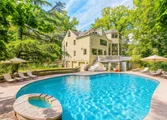
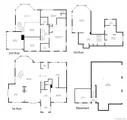
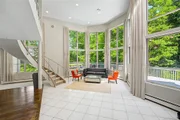
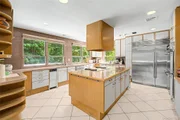
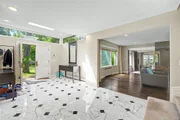
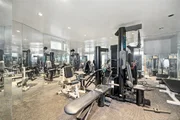
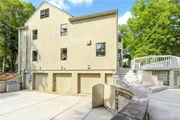
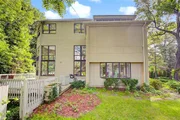
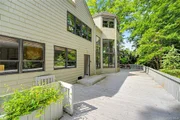
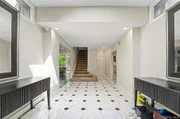
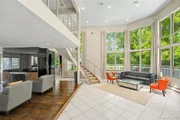
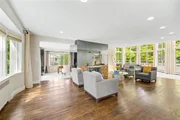
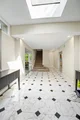
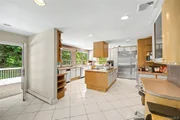
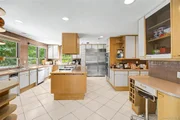
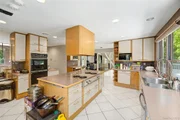
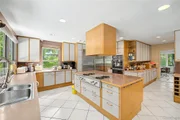
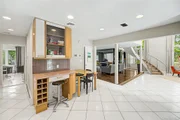
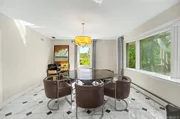
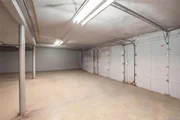
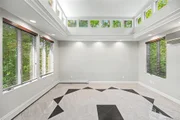
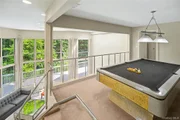
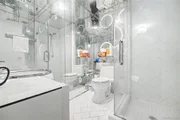
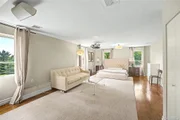
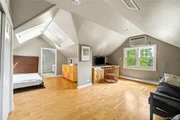
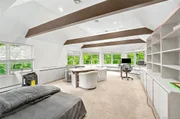
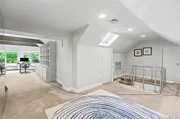
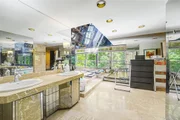
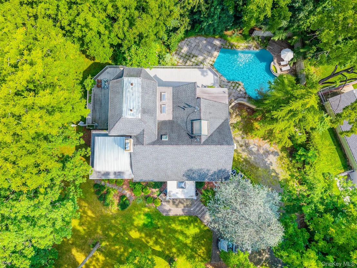
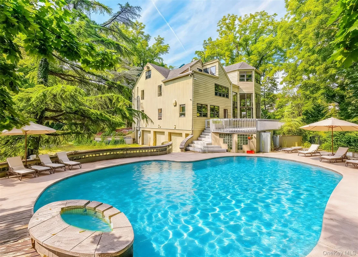
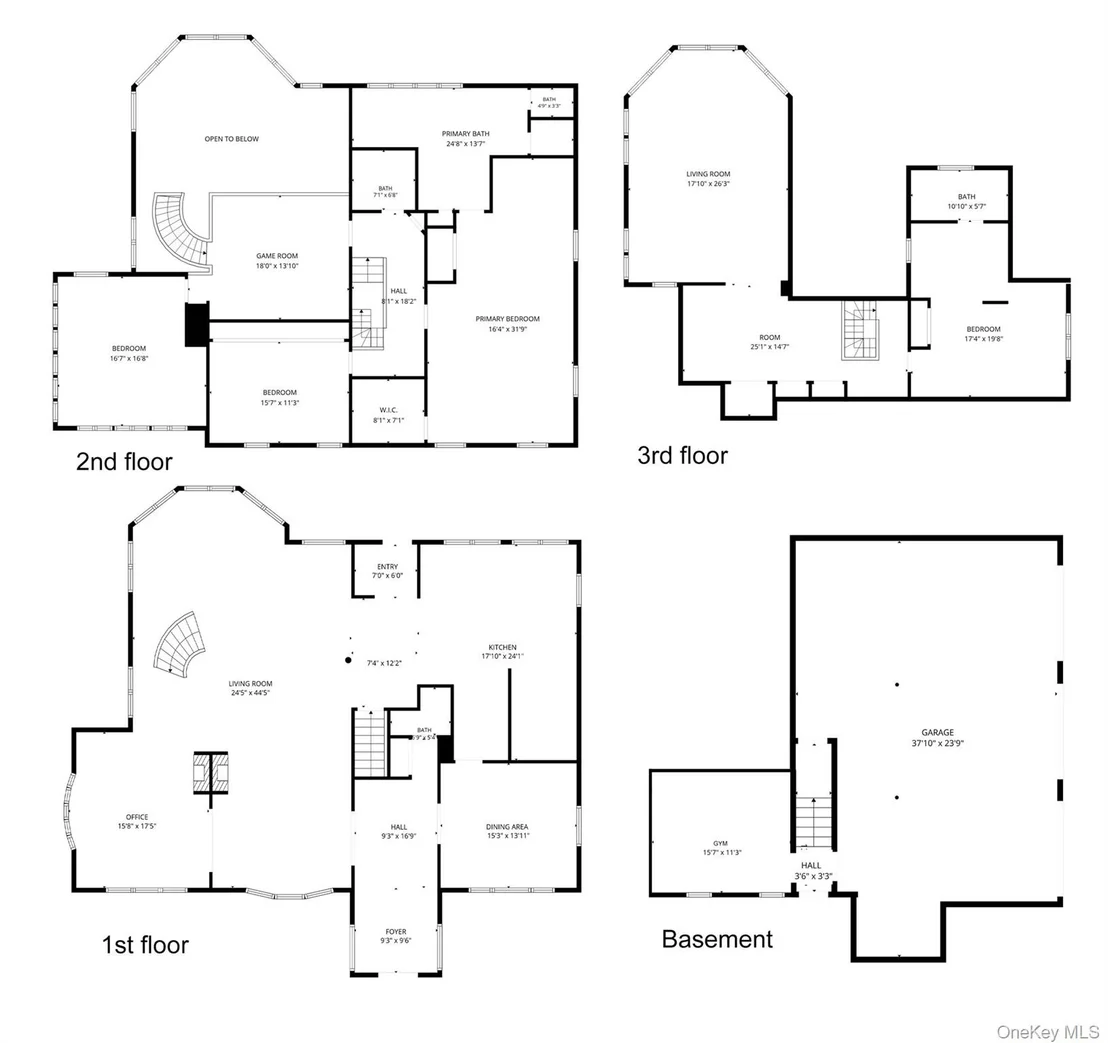
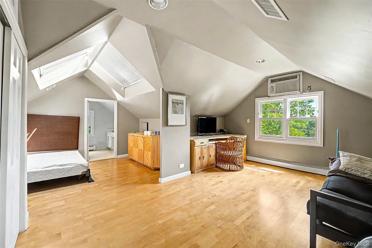
Welcome to this architectural masterpiece, where glass walls showcase a dramatic open layout flooded with natural light. Set on a premier, park-like 0.61-acre lot-significantly outsizing recent neighboring Roslyn Estates sales-this 6,180 sq ft contemporary estate is designed for high-end indoor/outdoor living. The main level offers a seamless flow, soaring ceilings, stunning skylights, cozy fireplaces, and a spectacular chef's kitchen. Featuring 4 spacious bedrooms, 4 bathrooms, a dedicated home gym, and an expansive entertaining room, the open-concept design is perfect for both daily comfort and grand-scale hosting. Equipped with central HVAC for year-round climate control, the interior transitions seamlessly to the outdoors. A private sanctuary awaits with an in-ground pool, an expansive wrap-around deck, and a 3-car garage. Positioned in the highly-rated Roslyn School District, moments from world-class shopping at the Miracle Mile, and offering an easy NYC commute. A rare contemporary gem that must be seen to be truly appreciated.  All information is deemed reliable but not guaranteed.
Unit Size
5,115 Ft²
Days on Market
56 days
Land Size
0.61 acres
Price per sqft
$459
Property Type
House
Property Taxes
$3,400
HOA Dues
-
Year Built
2004

Listed By

Qingsong Liu
Century Homes Realty Group LLC

Payment Calculator

Cap Rate Calculator

Last updated: 9 days ago (OneKey MLS #KEY1033823)
Price History

Date / Event Date Event Price
Aug 1, 2026 No longer available -
No longer available
Aug 1, 2026 Listed by Century Homes Realty Group LLC $2,350,000
Listed by Century Homes Realty Group LLC
Jun 16, 2026 Relisted $2,380,000
Relisted
Jun 15, 2026 No longer available -
No longer available
Mar 19, 2026 Relisted $2,480,000
Relisted
Show More

Property Highlights

Garage
Air Conditioning
Fireplace
Parking Details
Has Garage
Has Open Parking
Parking Features: Driveway, Garage
Garage Spaces: 3
Interior Details
Half Bathrooms: 1
Full Bathrooms: 3
Interior Features: Kitchen Island, Chefs Kitchen, Open Kitchen, Primary Bathroom
Appliances: Range, Refrigerator
Flooring Type: Carpet, Hardwood, Tile
Laundry Features: Laundry Room
Rooms: 16
Has Fireplace
Fireplace Features: Gas
Fireplaces: 2
Basement: Finished, Full, Walk-Out Access
Exterior Details
Square Footage: 5115
Square Footage Source: $0
Security Features: Security System, Video Cameras
Property Condition: Actual
Architectural Style: Contemporary
Year Built: 1937
Building Area Total: 6180
Levels: Three Or More
Building Area Units: Square Feet
Construction Materials: Shake Siding, Shingle Siding, Stucco
Patio and Porch Features: Deck, Patio, Porch, Terrace, Wrap Around
Pool Features: Outdoor Pool, Pool Cover
Pool is Private
Lot Size Area: 26550
Lot Size Units: Square Feet
Lot Size Acres: 0.61
Lot Size Square Feet: 26550
Water Source: Public
Financial Details
Tax Annual Amount: $40,800
Utilities Details
Cooling Type: Central Air
Heating Type: Natural Gas
Sewer : Cesspool

Building Info

Overview

    General

  • Year Built: 2004
  • First Altered Year: 2000
  • Building Count: 1
  • Floor Count: 54
  • Total Unit Count: 234
  • Residential Unit Count: 226
  • Basement Type: 5

    Dimensions

  • Lot Area Sqft: 149,560
  • Lot Size Depth Feet: 492
  • Lot Size Frontage Feet: 519
  • Building Depth: 492
  • Building Frontage: 421
  • Gross Building Area: 2,101,990

    Building Floor Area

  • Residential Building Floor Area: 441,891
  • Commercial Building Floor Area: 1,446,974
  • Office Building Floor Area: 781,038
  • Garage Building Floor Area: 114,043
  • Retail Building Floor Area: 418,593
  • Other Building Floor Area: 133,300

    Floor Area Ratio

  • Built Floor Area Ratio: 14
  • Residential Floor Area Ratio: 10
  • Commercial Floor Area Ratio: 15
  • Facilities Floor Area Ratio: 15

Building

  • Building Type: RM
  • Lot Type: 4
  • Land Use: 04
  • Irregular Lot Code: Y
  • Proximity Code: 1

Neighborhood

  • Community District: 104
  • City Council District: 3
  • Police Precinct: 18
  • Fire Company: E040
  • Health Area: 4600
  • Sanitation District Borough: 1
  • Sanitation Subsection: 3A
  • School District: 02

Zoning

  • Split Boundary Zone Indicator: N
  • Zoning: C6-6
  • Special Purpose District 1: MiD

Geography

  • Borough Name: MN
  • Borough Code: 1
  • Block: 1049
  • Lot: 7501
  • Borough Block Lot: 1010497501

    Address

  • Full Address: 1 Columbus Circle
  • Condominium Number: 1311
  • Zip Code: 10019

Valuation

    Assessments Valuation

  • Assessed Total Value: $689,924,353
  • Assessed Land Value: $112,333,781

    Exemptions

  • Exempt Total Value: $64,679,850
Data used for valuation calculations is provided by RealtyHop, and other third party sources

Comparables

Unit
Status
Type
Beds
Baths
ft²
Price/ft²
Asking Price
Listed On
Closing Price
Sold On
HOA + Taxes

About Greater Roslyn


Similar Homes for Sale

Currently no similar homes around

Nearby Rentals

Unit for rent at 94 Main Street, Roslyn, NY, 11576

$7,850 /mo

  • 3 Beds
  • 2 Baths
  • 1,462 ft²
94 Main Street, Roslyn, NY, 11576 Listing by Dori Prussian
Unit for rent at 150 Main Street, Roslyn, NY, 11576

$7,000 /mo

  • 3 Beds
  • 3 Baths
  • 1,792 ft²
150 Main Street, Roslyn, NY, 11576 Listing by Kayla B. Mcmanus
Unit for rent at 160 Dove Hill Drive, Manhasset, NY, 11030

$6,900 /mo

  • 2 Beds
  • 2 Baths
  • 3,481 ft²
160 Dove Hill Drive, Manhasset, NY, 11030 Listing by Ken I. Deutsch CBR GRI


Frequently Asked Questions

When was property at 6 The Maples built and last sold?
The property at 6 The Maples was built in 2004 and last sold on Jan 1, 1970 for $0.
How much is this home worth?
The estimated value of the home located at 6 The Maples is $2,428,349.
What are some comparable homes to 6 The Maples?
There are currently no comparable homes to 6 The Maples.