See Home Value
$1,435,000
● Condo - Off Market

6 Thayer Street #1

Brookline, MA 02445
bedrooms
4 Beds
bathrooms
3 Baths
square feet
2,680 Ft²
$1,504,129
RealtyHop Estimate
1.97%
Since May 1, 2022
MA-Boston
Primary Model

About This Property

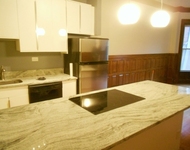
Located on a tree-lined side-street in Brookline Village, 1 block to Emerson Park, this massive 2 level unit offers old world charm, abundant sunlight and flexible layout.  Upper level is about 1,450sf of living space and includes open plan living, dining and kitchen areas. Eat-in kitchen has 6-burner cooktop with granite counters, and stainless fridge. Living room with fireplace and hardwood floors has impressive quarter-sawn oak moldings and built-in bookcases. 3 bedrooms and 1 bathroom are also on this level. Lower level offers another bedroom, bathroom, office, 2 multi-use areas and storage. Connected to the main living space on the lower level is a bonus one bedroom apartment with private exterior access.  It includes eat-in kitchen, living room, and bathroom. Has been used as a professional office and guest apartment. Rare offering has many possibilities and is conveniently located in the heart of Brookline Village, schools, shops, restaurants and MBTA Green line.
Unit Size
2,680 Ft²
Days on Market
-
Land Size
-
Price per sqft
$550
Property Type
Condo
Property Taxes
$811
HOA Dues
$500
Year Built
-

Payment Calculator

Cap Rate Calculator

Last updated: 5 years ago (MLSPIN #72940628)

Price History

Date / Event Date Event Price
Apr 14, 2022 Sold
Sold
Feb 8, 2022 Listed by Unlimited Sotheby's International Realty $1,475,000
Listed by Unlimited Sotheby's International Realty
Jun 7, 2006 Sold
Sold
Mar 21, 2006 Listed by Hammond Residential Real Estate $630,000
Listed by Hammond Residential Real Estate
Fabulous opportunity in the heart of Brookline Village. Two floors, almost 3,000 sq. ft. of living space. 3 bedrooms, 1 bath on 1st floor, natural woodwork, pocket doors, fireplace, stained glass. Updated bath, kitchen with granite counters, gas cooktop, wall oven. Lower level au-pair suite with private entrance, two bedrooms, living room, and bath. Could be possible legal unit conversion. Two additional rooms in lower level with bath. Must be seen to appreciate. Call for floorplans.

Property Highlights

Parking Available
Fireplace
Interior Details
Level: First
Width: 13
Length: 19
Features: Ceiling Fan(s), Flooring - Wood, Dining Area, Pantry, Countertops - Stone/Granite/Solid, Stainless Steel Appliances, Gas Stove
Area: 247
Level: Basement
Area: 60
Width: 6
Features: Bathroom - Full, Bathroom - With Tub & Shower, Flooring - Stone/Ceramic Tile
Length: 10
Area: 45
Features: Bathroom - Full, Bathroom - Tiled With Tub & Shower, Flooring - Stone/Ceramic Tile
Length: 9
Level: First
Width: 5
Level: First
Features: Ceiling Fan(s), Closet, Flooring - Wood
Width: 12
Length: 13
Area: 156
Length: 11
Level: Basement
Features: Flooring - Wood
Area: 99
Width: 9
Area: 195
Length: 15
Level: Basement
Features: Bathroom - Full, Ceiling Fan(s), Closet, Flooring - Wood
Width: 13
Width: 12
Features: Flooring - Hardwood
Length: 15
Level: First
Area: 180
Features: Closet, Flooring - Wood
Width: 9
Length: 11
Area: 99
Level: First
Length: 27
Level: First
Area: 351
Features: Ceiling Fan(s), Closet/Cabinets - Custom Built, Flooring - Hardwood, Window(s) - Bay/Bow/Box, Open Floorplan
Width: 13
Width: 5
Features: Bathroom - Full, Bathroom - With Tub & Shower, Flooring - Wood
Level: Basement
Area: 45
Length: 9
Features: Ceiling Fan(s), Closet, Flooring - Wood
Level: First
Length: 13
Width: 13
Area: 169
Length: 11
Level: Basement
Area: 99
Features: Flooring - Wood
Width: 9
Features: No
Full Bathrooms: 3
Interior Features: Closet, Dining Area, Office, Sitting Room, Kitchen, Internet Available - Broadband
Appliances: Oven, Dishwasher, Disposal, Microwave, Countertop Range, Refrigerator, Washer, Dryer, Gas Water Heater, Tank Water Heater, Utility Connections for Gas Range, Utility Connections for Electric Oven, Utility Connections for Gas Dryer
Flooring Type: Wood, Tile, Vinyl, Hardwood, Flooring - Wood
Laundry Features: Gas Dryer Hookup, Exterior Access, Washer Hookup, In Basement, In Building
Rooms: 11
Has Fireplace
Fireplace Features: Living Room
Fireplaces: 1
Basement: Y
Parking Details
Parking Features: Off Street, Tandem, Driveway
Exterior Details
Entry Level: 1
Year Built Source: Public Records
Year Built Details: Approximate
PropertySubType: Condominium
Structure Type: Brownstone
Stories (Total): 2
Building Area Units: Square Feet
Window Features: Insulated Windows, Storm Window(s)
Construction Materials: Brick
Patio and Porch Features: Patio
Lead Paint: Unknown
Lot Size Units: Acres
Zoning: res
Parcel Number: 4571436
Water Source: Public
Financial Details
Tax Assessed Value: $1,265,300
Tax Annual Amount: $9,728
Utilities Details
Utilities: for Gas Range, for Electric Oven, for Gas Dryer, Washer Hookup
Cooling Type: None
Heating Type: Central, Hot Water, Natural Gas, Unit Control
Sewer : Public Sewer
Location Details
HOA/Condo/Coop Fee Includes: Heat, Water, Sewer, Insurance, Trash
HOA/Condo/Coop Amenities: Hot Water
Association Fee Frequency: Monthly
HOA Fee: $500
Community Features: Public Transportation, Shopping, Pool, Park, Medical Facility, Laundromat, House of Worship, Public School, T-Station
Pets Allowed: Yes
Complex is Completed
Management: Owner Association

Comparables

Unit
Status
Type
Beds
Baths
ft²
Price/ft²
Asking Price
Listed On
Closing Price
Sold On
HOA + Taxes

Past Sales

Date Unit Beds Baths Sqft Price Closed Listed By
20220208 Unit 1
02/08/2022
1
4 Bed
3 Bath
2680 ft²
$1,475,000
bedrooms
4 Bed
bathrooms
3 Bath
square feet
2680 ft²
$1,435,000 -2.71%
04/14/2022
Ezra Stillman
Hammond Residential Real Estate
20141008 Unit 2
10/08/2014
2
3 Bed
2 Bath
1451 ft²
$724,900
bedrooms
3 Bed
bathrooms
2 Bath
square feet
1451 ft²
$724,900
11/24/2014
Chuck Silverston
Unlimited Sotheby's International Realty
20090910 Unit 2
09/10/2009
2
3 Bed
2 Bath
1451 ft²
$599,000
bedrooms
3 Bed
bathrooms
2 Bath
square feet
1451 ft²
$585,000 -2.34%
11/06/2009
Chuck Silverston
Unlimited Sotheby's International Realty
20060321 Unit 1
03/21/2006
1
5 Bed
3 Bath
2887 ft²
$630,000
bedrooms
5 Bed
bathrooms
3 Bath
square feet
2887 ft²
$620,000 -1.59%
06/07/2006
Matthew Hayward
WEICHERT, REALTORS® - Synergy
20051014 Unit 2
10/14/2005
2
3 Bed
1 Bath
1478 ft²
$535,000
bedrooms
3 Bed
bathrooms
1 Bath
square feet
1478 ft²
$440,000 -17.76%
02/02/2006
Matthew Hayward
WEICHERT, REALTORS® - Synergy

Building Info

6 Thayer Street 6 Thayer Street, Brookline, MA 02445
More about this Building
6 Thayer Street
Want to find out who owns 6 Thayer Street, Brookline, MA 02445? Get detailed property transactions here.

About Brookline Village


Similar Homes for Sale

Currently no similar homes around

Nearby Rentals

Unit for rent at 850 Beacon St, Boston, 02215

$2,750 /mo

  • 1 Bed
  • 1 Bath
850 Beacon St, Boston, 02215 Listing by Inbound Real Estate
Unit for rent at 1100 Beacon St, Brookline, 02446

$3,900 /mo

  • 2 Beds
  • 2 Baths
1100 Beacon St, Brookline, 02446 Listing by Inbound Real Estate
Unit for rent at 275 Aspinwall Ave, Brookline, 02445

$2,400 /mo

  • 1 Bed
  • 1 Bath
275 Aspinwall Ave, Brookline, 02445 Listing by Inbound Real Estate