| Date / Event | Date | Event |
Price
|
| Nov 4, 2025 | Sold | |
|
Sold
|
| Sep 11, 2025 | In contract |
-
|
|
In contract
|
| Aug 10, 2025 | Listed by Homecity Real Estate |
$814,999
|
|
Listed by Homecity Real Estate
|
| |
|
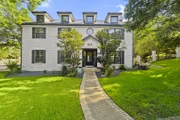
Welcome to 6 Tanner Woods! This beautiful 4 bedroom 3.5 bath home is situated in a quiet cul de sac, on a large corner lot in the guarded-gated community of Inwood. This home features 3,026 sq ft of comfortable living space with high ceilings, recessed lighting, and plantation shutters throughout. Home has recently installed 24 gage, class 4 impact resistant roof. Newly remodeled tile wood flooring downstairs with floor to ceiling fireplace and crown molding. Gorgeous kitchen with stainless steel appliances, new tile flooring, black wainscoting as a decorative feature in breakfast area, white quartz countertops, hex tile backsplash, gold brush fixtures, and all stainless steel appliances. All bedrooms are generously sized with 3 full bathrooms upstairs, providing both functionality and privacy with a Jack and Jill. Master bedroom is spacious with high ceilings. Primary bath has marble floors and white quartz counter tops. Modular closet installed in master closet for functionality. Newly renovated lap pool with hot tub and backyard patio offers serenity and peaceful tranquility. All new pool equipment, and heater installed. Come tour this absolutely stunning home in one of the city's most established and sought-after neighborhoods. *All patio furniture will convey*All appliances will convey*
|
| Nov 5, 2023 | No longer available |
-
|
|
No longer available
|
| Aug 16, 2023 | Price Decreased |
$765,000
↓ $15K
(1.9%) |
|
Price Decreased
|
| Jul 28, 2023 | Listed by Keller Williams Heritage |
$780,000
|
|
Listed by Keller Williams Heritage
|
| |
|
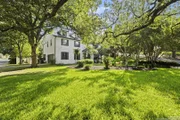
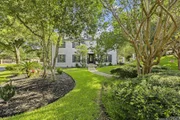
You will be blown away by this elegantly renovated, 4-bedroom/3.5-bath palace. The manicured landscaping on this huge corner lot is giving massive curb appeal! Incredible natural light and black-and-white designer colors throughout (any furniture will look amazing in this house). The downstairs living areas provide a striking clarity and openness of space; recessed lighting, wood-burning fireplace, plantation shutters, gorgeous wood floors, and sliding glass door to the tranquil pool area. Kitchen fit for a chef boasts new stainless-steel appliances, hex-tile backsplash, white quartz counters, and gold-brushed fixtures. The breakfast room, including a second sliding glass door to the pool, features black wainscoting which serves a dynamic contrast while perfectly coordinating with the monochromatic motif of the attached kitchen. Brilliantly designed utility room with new front-loading washer/dryer and built-ins galore: sink, solid counters, custom cabinets, rods for hang-drying your clothes, stylish tile floors and backsplash. The modern color way extends into the incredible Primary Bedroom. Black accent wall with parallel geometric wood framing and designer ceiling fan make you feel like you've walked through the double doors into an expensive hotel suite. Pamper yourself every day with the attached primary bathroom's luxurious amenities: marble floors, double vanity with huge mirror, white quartz counters, vintage lighting, more of those classy black/brushed gold fixtures, fogged sliding glass doors to the spacious walk-in closet, oversized shower with rain-head and black tile with built-in shelf, huge window with private view set over the jetted garden tub (I know I'm going long but MLS gives us a ton of space and I can't shut up about this house, seriously, look at the striking contrast provided by the white grout in the shower and thick black lines breaking up the uniformity of the white marble surrounding the tub and windows, it looks almost like a drawing from an interior design book!). Spacious secondary bedrooms with crown molding, modern fixtures, and plenty of windows and closet space. Secondary bathrooms continue the trend of stylish, modern design; one with marble walls and tile floors, and a third full bathroom with more of the monochrome theme from the Primary Suite. Both secondary baths have combined tub/shower setup with tasteful wood cabinetry, huge mirrors with excellent lighting, solid white countertops, single vanity, and updated fixtures. Sheer excellence continues into the back yard. The huge deck allows huge space for entertaining around the dolphin-adorned custom pool with attached tub. Lush side-yard with privacy fence, mature trees, and white brick retaining wall. Don't sleep on this one-of-a-kind masterpiece, it won't last long! The manager has listed the unit size as 3029 square feet.
|
| Jul 15, 2023 | No longer available |
-
|
|
No longer available
|
| Apr 13, 2023 | Price Decreased |
$799,000
↓ $50K
(5.9%) |
|
Price Decreased
|
| Mar 31, 2023 | Listed by Keller Williams Heritage |
$849,000
|
|
Listed by Keller Williams Heritage
|
| |
|
You will be blown away by this elegantly renovated, 4-bedroom/3.5-bath palace. The manicured landscaping on this huge corner lot is giving massive curb appeal! Incredible natural light and black-and-white designer colors throughout (any furniture will look amazing in this house). The downstairs living areas provide a striking clarity and openness of space; recessed lighting, wood-burning fireplace, plantation shutters, gorgeous wood floors, and sliding glass door to the tranquil pool area. Kitchen fit for a chef boasts new stainless-steel appliances, hex-tile backsplash, white quartz counters, and gold-brushed fixtures. The breakfast room, including a second sliding glass door to the pool, features black wainscoting which serves a dynamic contrast while perfectly coordinating with the monochromatic motif of the attached kitchen. Brilliantly designed utility room with new front-loading washer/dryer and built-ins galore: sink, solid counters, custom cabinets, rods for hang-drying your clothes, stylish tile floors and backsplash. The modern color way extends into the incredible Primary Bedroom. Black accent wall with parallel geometric wood framing and designer ceiling fan make you feel like you've walked through the double doors into an expensive hotel suite. Pamper yourself every day with the attached primary bathroom's luxurious amenities: marble floors, double vanity with huge mirror, white quartz counters, vintage lighting, more of those classy black/brushed gold fixtures, fogged sliding glass doors to the spacious walk-in closet, oversized shower with rain-head and black tile with built-in shelf, huge window with private view set over the jetted garden tub (I know I'm going long but MLS gives us a ton of space and I can't shut up about this house, seriously, look at the striking contrast provided by the white grout in the shower and thick black lines breaking up the uniformity of the white marble surrounding the tub and windows, it looks almost like a drawing from an interior design book!). Spacious secondary bedrooms with crown molding, modern fixtures, and plenty of windows and closet space. Secondary bathrooms continue the trend of stylish, modern design; one with marble walls and tile floors, and a third full bathroom with more of the monochrome theme from the Primary Suite. Both secondary baths have combined tub/shower setup with tasteful wood cabinetry, huge mirrors with excellent lighting, solid white countertops, single vanity, and updated fixtures. Sheer excellence continues into the back yard. The huge deck allows huge space for entertaining around the dolphin-adorned custom pool with attached tub. Lush side-yard with privacy fence, mature trees, and white brick retaining wall. Don't sleep on this one-of-a-kind masterpiece, it won't last long! The manager has listed the unit size as 3029 square feet.
|
| Mar 24, 2008 | Sold | |
|
Sold
|
| Jul 6, 2007 | Listed by Kuper Sotheby's Int'l Realty |
$379,000
|
|
Listed by Kuper Sotheby's Int'l Realty
|
| Aug 22, 2006 | Sold | |
|
Sold
|
| Mar 27, 2006 | Listed by Keller Williams City-View |
$385,000
|
|
Listed by Keller Williams City-View
|
| |
|
Beautiful home ready for a new family to occupy.Home is in gated/guarded community.Corner, cul-de-sac lot w/ side garage entry.Open formal rooms with outside access.Kitchen has granite counter tops, dual ovens, smooth surface cooktop,eat-in w/breakfast bar.Water softner,alarm,sprinkler system, newer AC/Heating unit inside and out.Large gameroom or media room upstairs between master and other bedrooms.Master Suite has seprate vanity,walk-in closet and seprate tub & shower.POOL& MUCH MORE,MUST SEE!!!!
|





 Your Privacy Choices
Phone: 425-283-2930
Address: 335 Madison Avenue, New York, NY 10017