Check Availability
Durham 27713
6 Sydenham Road
$609,900
↓ $10K (1.6%)
● House - For Sale

6 Sydenham Road

Durham, NC 27713
bedrooms
4 Beds
bathrooms
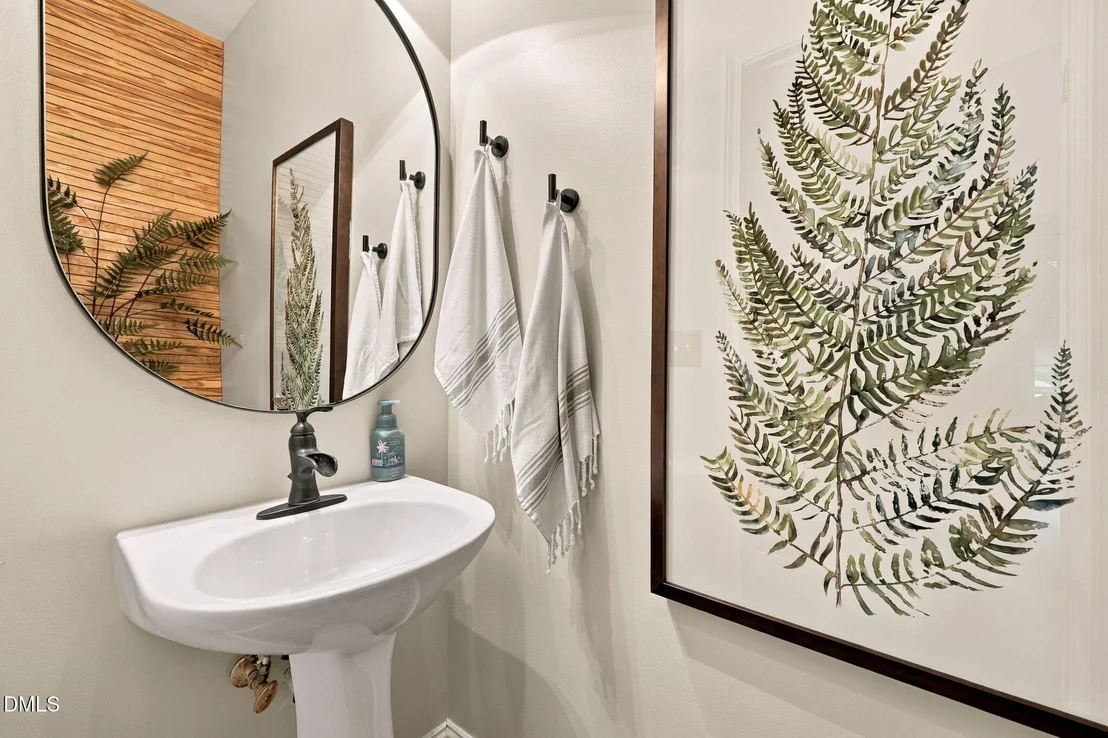
2 Baths, 1 Half Bath
square feet
2,640 Ft²
$3,634
Est. Monthly
$170
HOA / Fees

About This Property

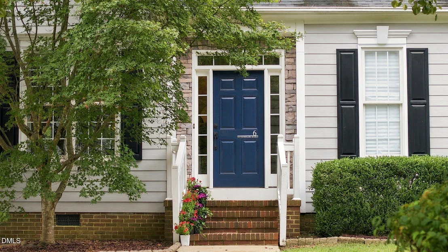
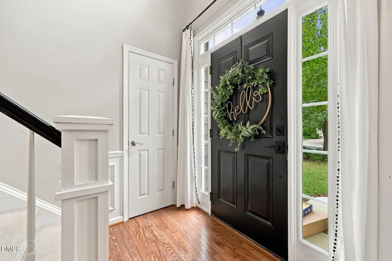
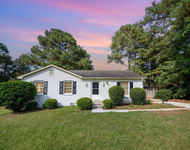
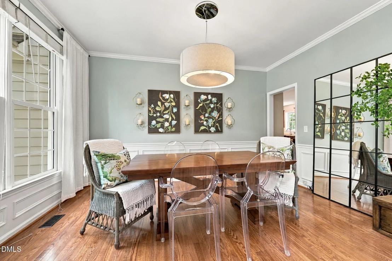
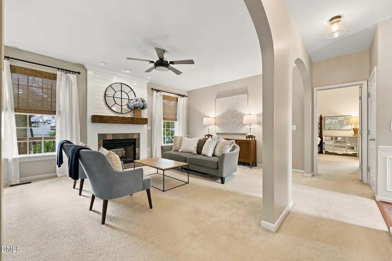
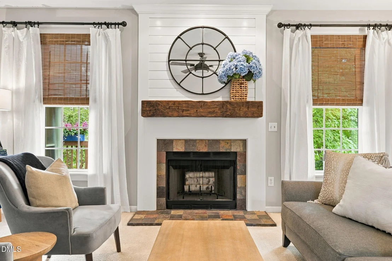
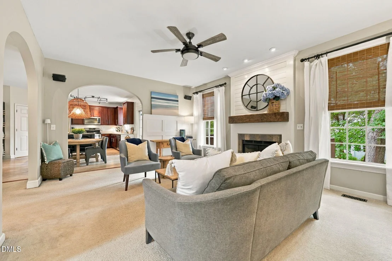
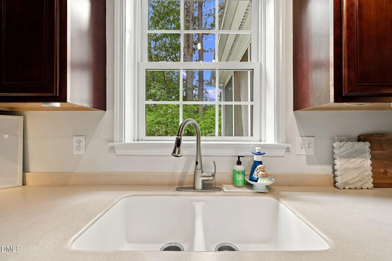
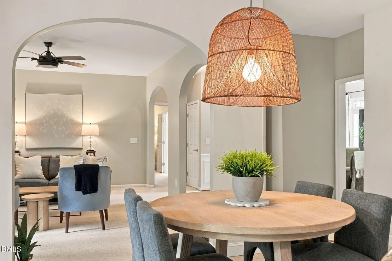
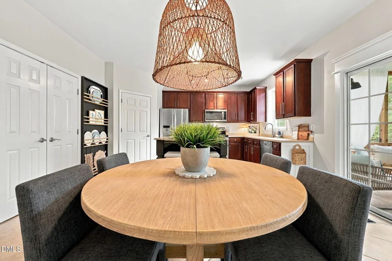
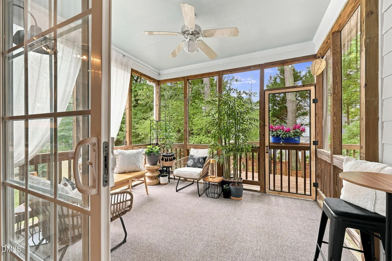
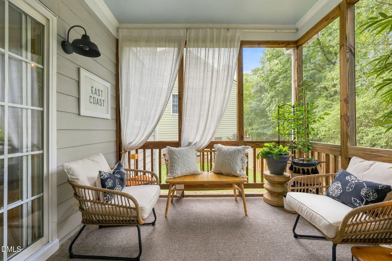
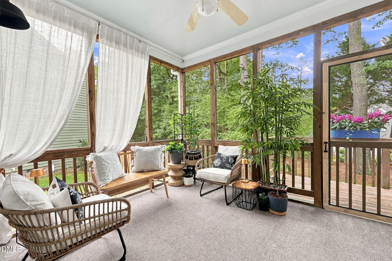
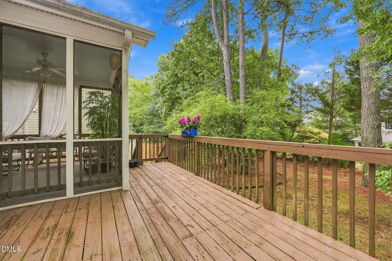
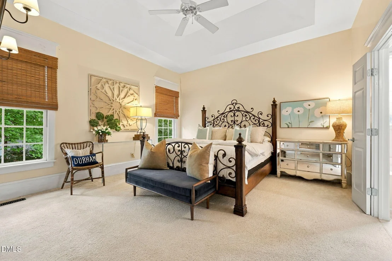
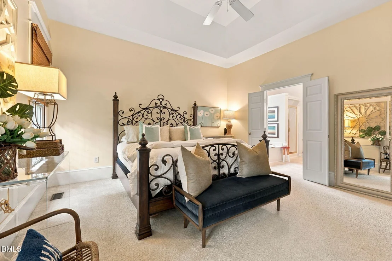
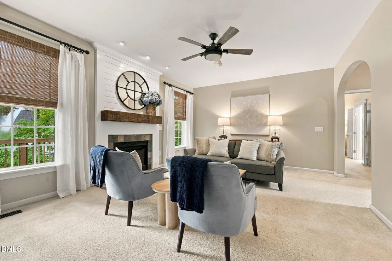
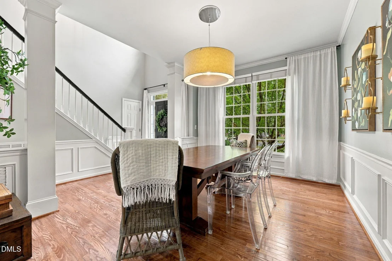
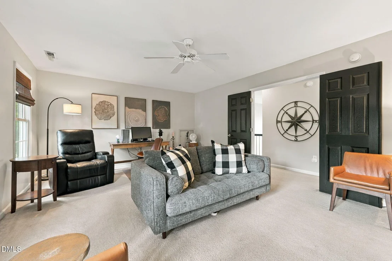
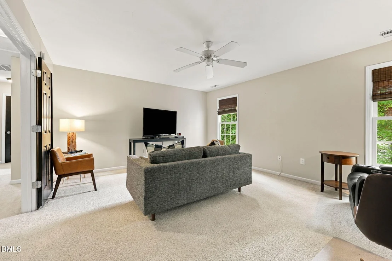
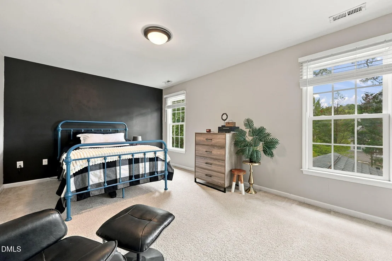
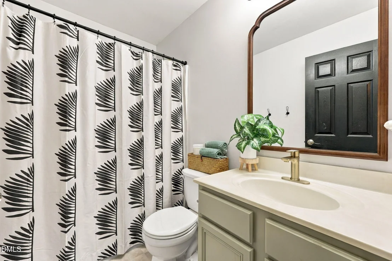
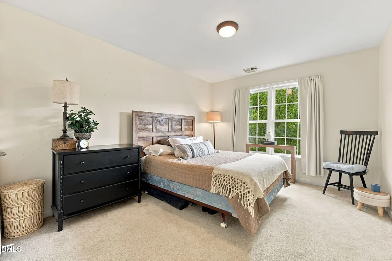
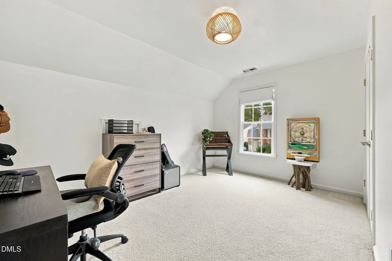
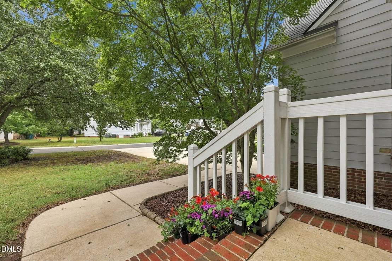
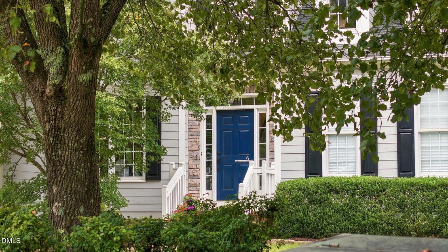
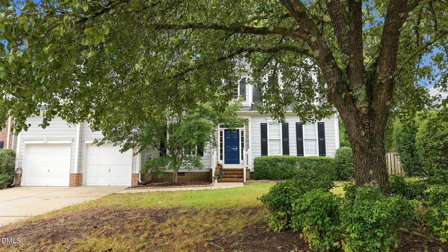
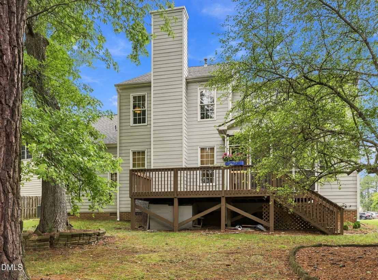
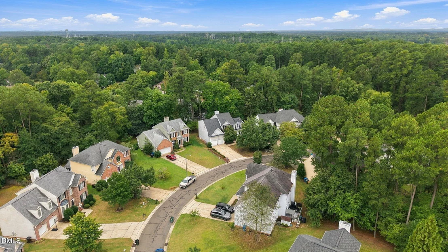
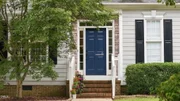
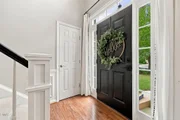
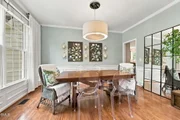
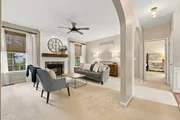
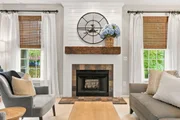
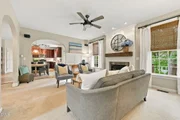
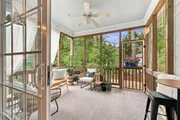
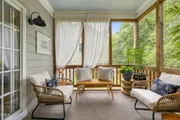
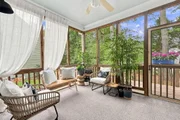
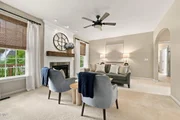
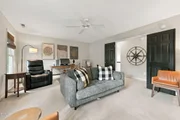
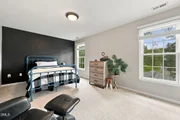
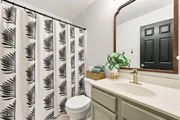
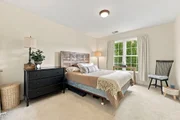
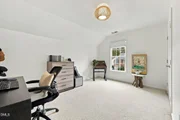
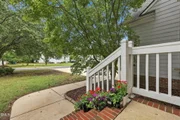
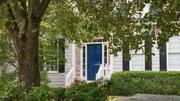
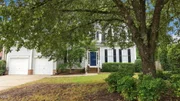
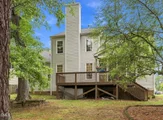
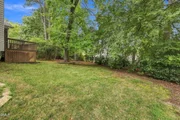
Welcome to 6 Sydenham Road, a beautifully maintained, one-owner Durham home tucked away in a quiet, peaceful neighborhood. Offering 4 bedrooms, 2 full baths, and a half bath, this home has been cared for with pride and shows it in every room.  The showstopper is the screened-in porch. Whether you're sipping morning coffee, entertaining on a warm evening, or curling up with a book as the rain falls, this inviting space is ready to become your favorite spot in the house. All the joy of outdoor living, with none of the bugs.  Inside, the living area centers around a cozy fireplace with a beautiful mantle, perfect for gathering on cool North Carolina evenings. The quiet street offers a true sense of retreat, while Duke is just 10 miles away and UNC is only 8.9 miles, making commutes and campus events easy.  One-owner homes this well cared for rarely come to market. Schedule your showing today! All Appliances (refrigerator, range, dishwasher, washer, dryer) convey. Large mirror in the living room stays.
Unit Size
2,640 Ft²
Days on Market
31 days
Land Size
0.25 acres
Price per sqft
$231
Property Type
House
Property Taxes
$469
HOA Dues
$170
Year Built
2002

Listed By

Molly Cromer
Peak, Swirles & Cavallito
Susan Peak
Peak, Swirles & Cavallito

Payment Calculator

Cap Rate Calculator

Last updated: 2 days ago (TMLS #10194651)

Price History
Date / Event Date Event Price
Oct 12, 2026 Price Decreased $609,900
↓ $10K (1.6%)
Price Decreased
Sep 24, 2026 Listed by Peak, Swirles & Cavallito $620,000
Listed by Peak, Swirles & Cavallito
Mar 31, 2003 Sold
Sold

Property Highlights

Garage
Air Conditioning
Fireplace
Parking Details
Has Garage
Attached Garage
Has Open Parking
Parking Features: Attached, Driveway, Garage Faces Front
Garage Spaces: 2
Open Parking Spaces: 2
Interior Details
Half Bathrooms: 1
Full Bathrooms: 2
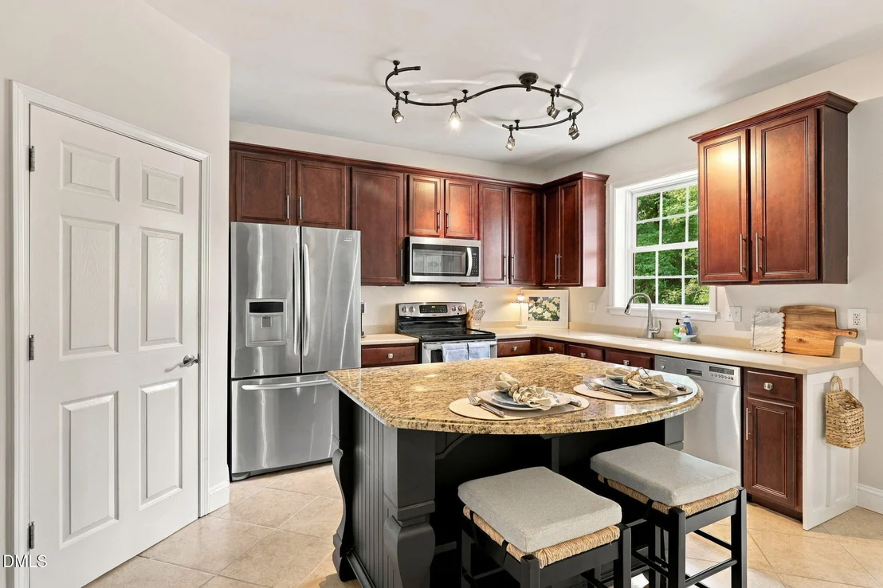
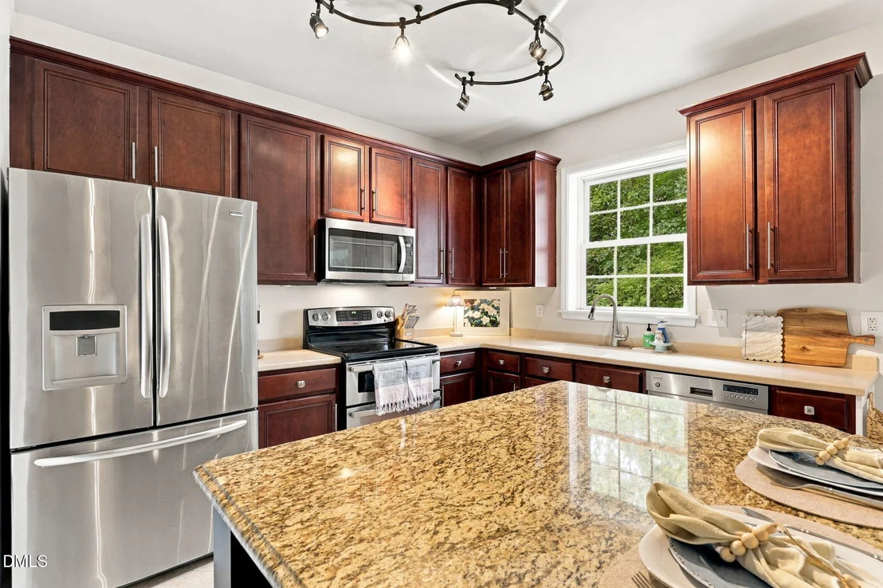
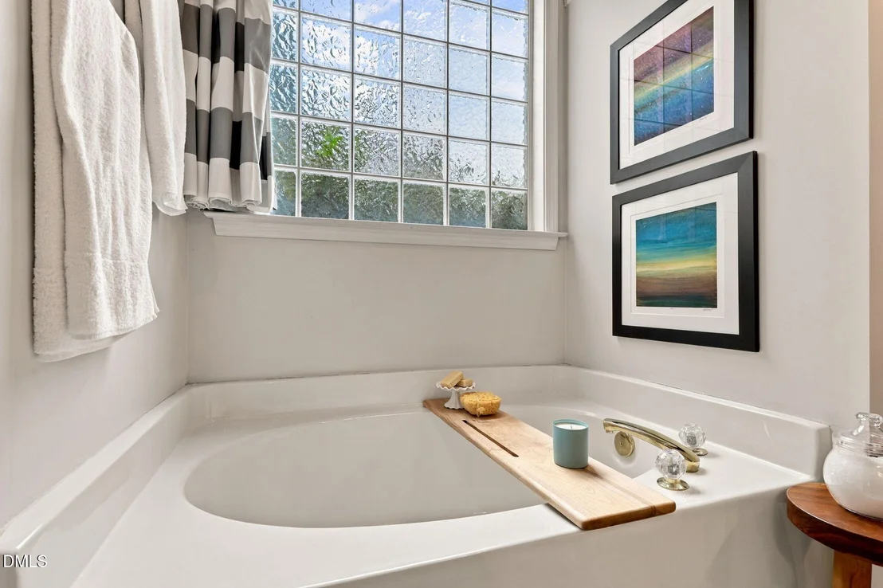
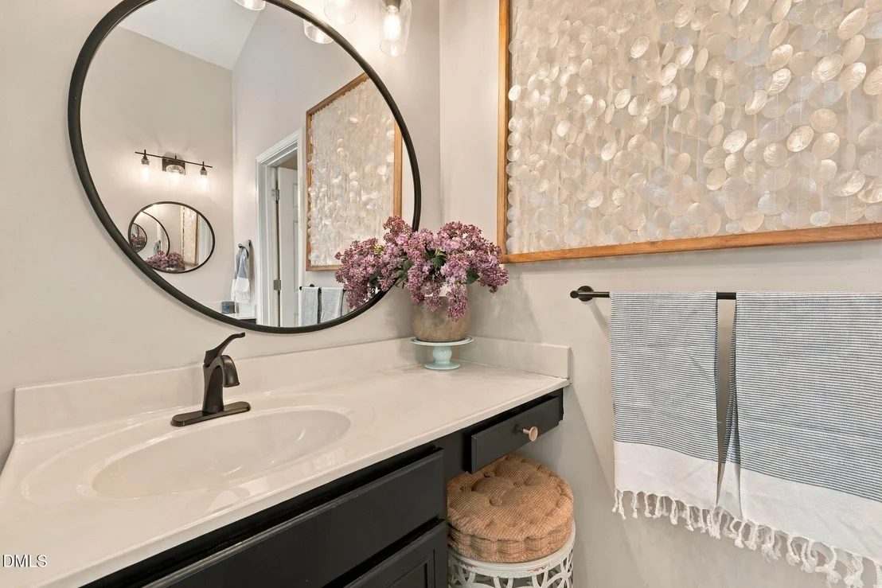
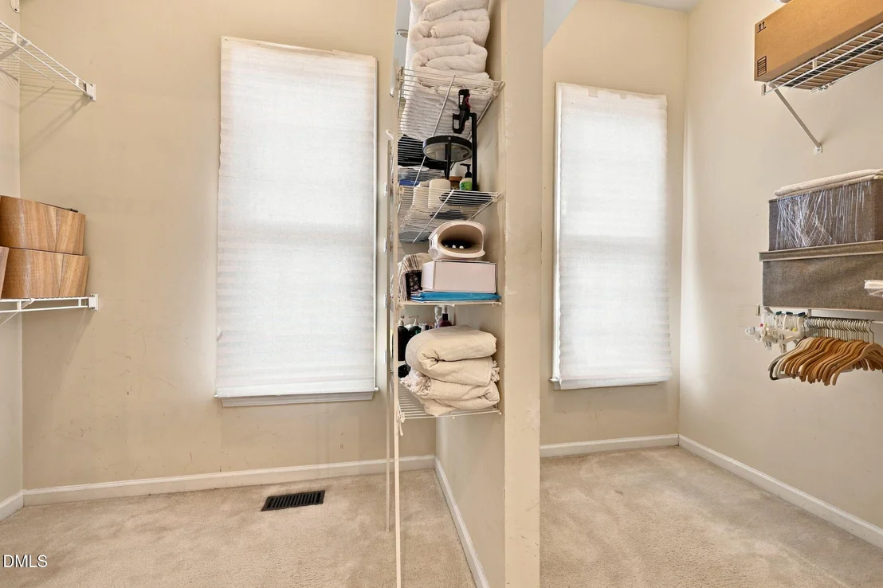
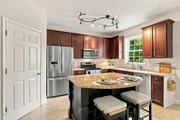
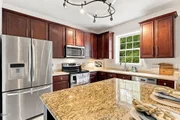
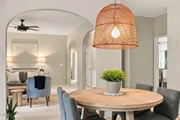
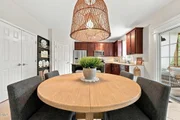
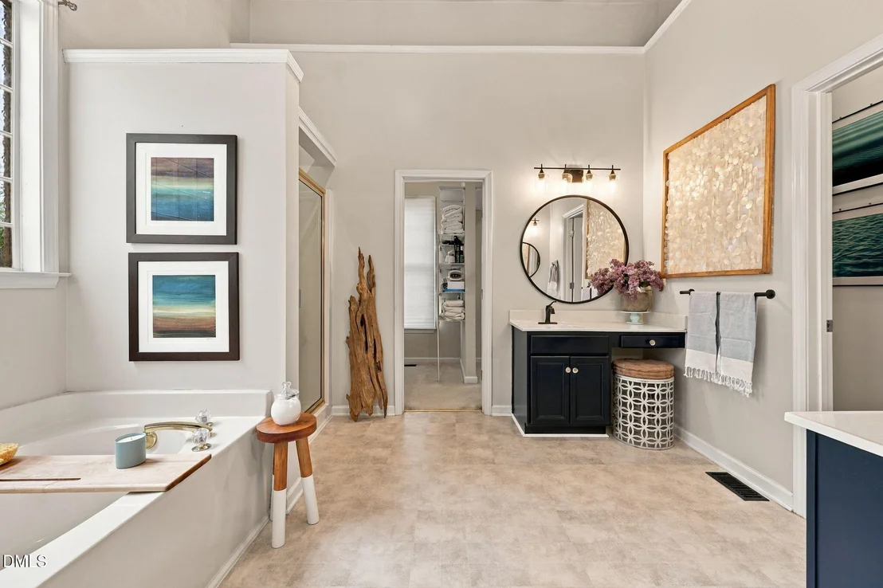
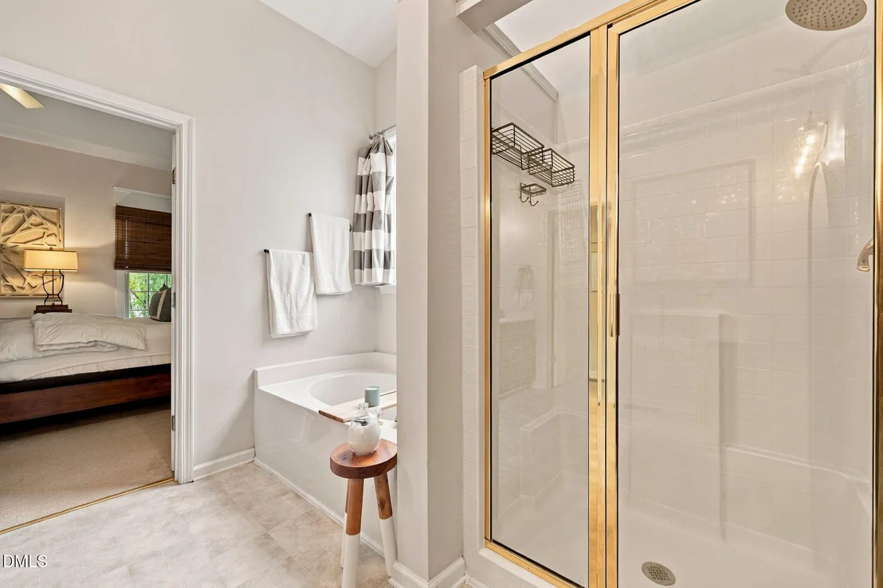
Interior Features: Ceiling Fan(s), Chandelier, Double Vanity, Eat-in Kitchen, Entrance Foyer, Granite Counters, High Ceilings, Open Floorplan, Pantry, Soaking Tub, Tray Ceiling(s), Walk-In Closet(s), Separate Shower, Water Closet
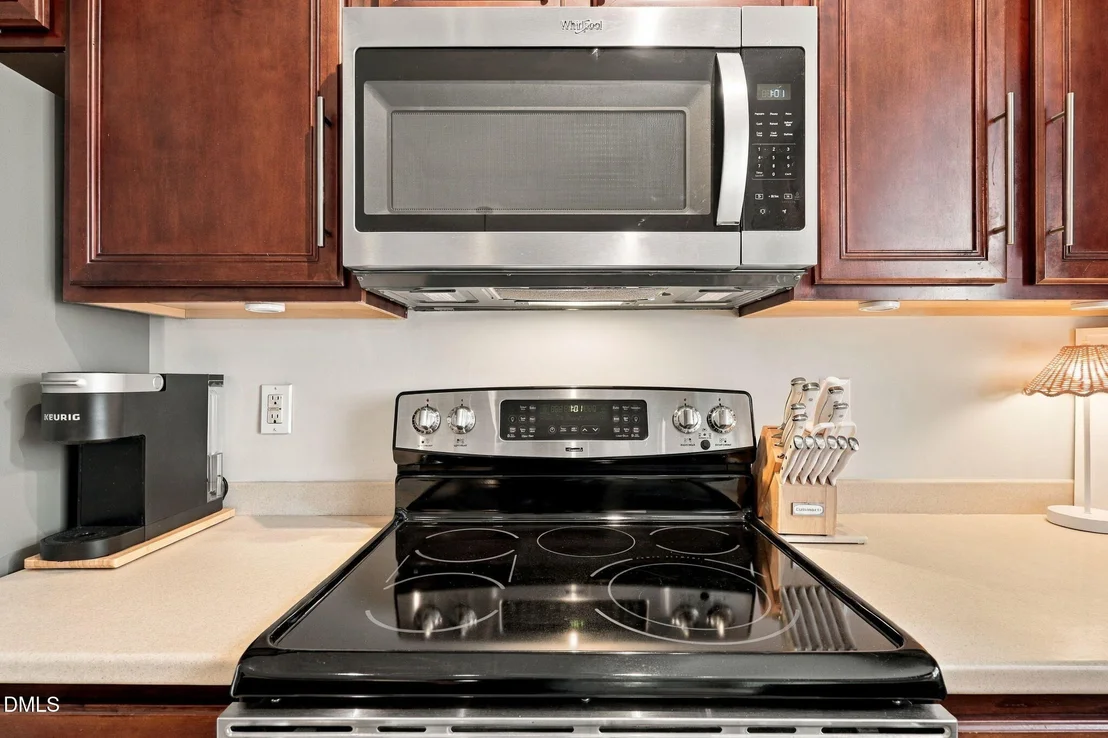
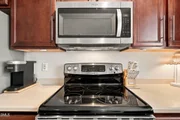
Appliances: Dishwasher, Disposal, Dryer, Electric Range, Electric Water Heater, Microwave, Refrigerator, Stainless Steel Appliance(s), Washer
Flooring Type: Carpet, Hardwood
Laundry Features: Electric Dryer Hookup, Inside, Laundry Room, Main Level
Rooms: 13
Has Fireplace
Fireplace Features: Living Room
Fireplaces: 1
Exterior Details
Square Footage: 2640
Security Features: Carbon Monoxide Detector(s), Smoke Detector(s)
Property Condition: Updated/Remodeled
Architectural Style: Transitional
Year Built: 2002
Builder Name: D.R. Horton
Building Area Total: 2640
Levels: Two
Window Features: Drapes, Window Coverings, Window Treatments
Construction Materials: Foam Insulation, HardiPlank Type, Spray Foam Insulation
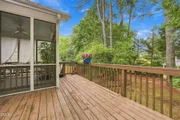
Patio and Porch Features: Covered, Deck, Rear Porch, Screened
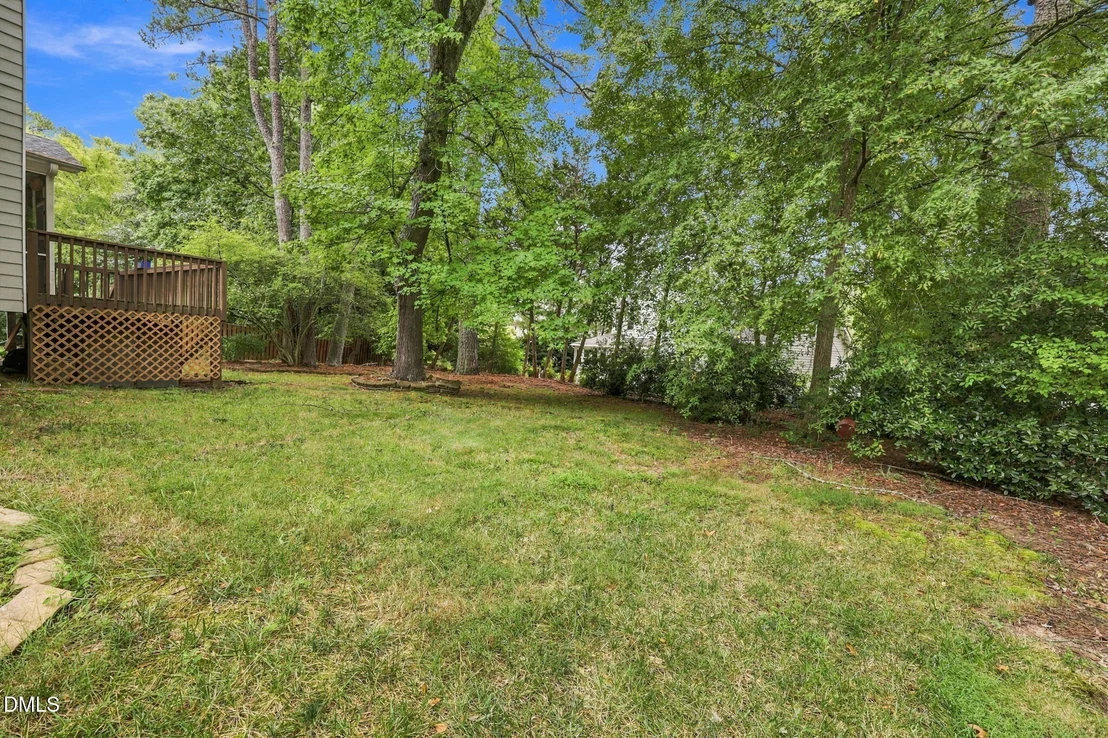
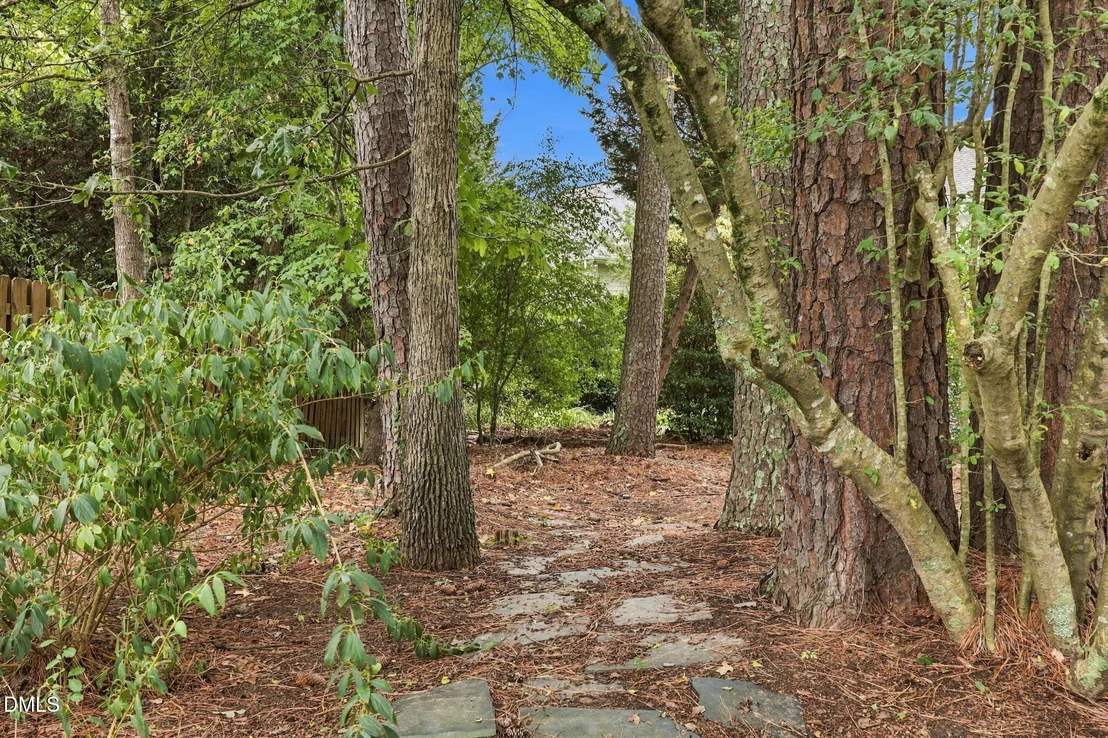
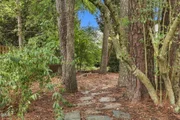
Lot Features: Back Yard, Landscaped, Level, Many Trees, Hardwood Trees
Lot Size Area: 0.25
Lot Size Units: Acres
Lot Size Acres: 0.25
Lot Size Square Feet: 10890
Water Source: Public
Financial Details
Tax Map Number: 52
Tax Assessed Value: $567,748
Tax Annual Amount: $5,628
Utilities Details
Cooling Type: Ceiling Fan(s), Central Air, Dual
Heating Type: Forced Air, Natural Gas
Sewer : Public Sewer
Location Details
HOA/Condo/Coop Fee Includes: Maintenance Grounds
HOA Fee: $170
HOA Fee Frequency: Quarterly

Building Info

Overview

    General

  • Year Built: 2002
  • Effective Year Built: 2002
  • Bedroom Count: 4
  • Bathroom Count: 3
  • Full Bathrooms: 2
  • Partial Bathrooms: 3
  • Building Condition: 0
  • Building Quality: 0
  • Construction Type: 0
  • Building Style: 15
  • Exterior Walls Type: 0
  • Interior Walls Type: 0
  • Roof Shape Type: 0
  • Roof Cover Type: 0
  • Floor Count: 200
  • Floor Cover: 0
  • Basement Type: 5
  • Basement Area: 0
  • Garage Type: 1
  • Parking Space Count: 0
  • Patio Type: 0
  • Porch Type: 0
  • Pool Type: 0

    Dimensions

  • Lot Size Square Feet: 10,890
  • Lot Size Frontage Feet: 0
  • Total Building Area: 2,732
  • Building Area: 2,732
  • Building Area Measurement: E

    Heating and Cooling

  • Fireplace Count: 1
  • Air Conditioning: 13
  • Heating: 24
  • Heated Square Feet: 2,732
  • Heating Fuel Type: 0

    Utilities

  • Sewer System: 0
  • Water Service: 0

Building

  • Building Type: 0
  • Property Class: R
  • Subdivision: OAKHURST
  • Land Acres: 0000000250
  • Standard Land Use Code: 1001
  • County Land Use Code: 111
  • Legal Description 1: OAKHURST/LT#52 PL000155-000287

Neighborhood

  • School District Name: Durham Public Schools
  • School Tax District Code 2: CTY DURHAM
  • Census Tract: 002020

Zoning

  • Zoning: PDR 2.250

Geography

  • Assessors Map Reference: BK 155 PG 287
  • Parcel: 151745
  • Lot: 52
  • Municipality: CITY OF DURHAM
  • Latitude: 35.8857
  • Longitude: -78.9308

    Address

  • Full Address: 6 Sydenham Rd
  • Address - House Number: 6
  • Address - Street Name: Sydenham
  • Address - Suffix Type: Rd
  • State: NC
  • City Name: Durham
  • Carrier Code: R021
  • 4-Digit Zip Code: 7210
  • Zip Code: 27713

Valuation

    Tax

  • Tax Year: 2023
  • Tax Amount: $430,272

    Appraisal Valuation

  • Standard Deviation: 0.1694
  • Valuation Date: Oct 25, 2023
  • Confidence Score: 78
  • Final Value: 589,758
  • High Value: 689,719
  • Low Value: 489,798

    Market Valuation

  • Market Total Value: $328,477
  • Market Land Value: $68,695
  • Market Improvement Value: $259,782

    Assessments Valuation

  • Assessed Year: 2023
  • Assessed Total Value: $328,477
  • Assessed Land Value: $68,695
  • Assessed Improvements Value: $259,782

    Sales

  • Current Sale Contract Date: Mar 28, 2003
  • Current Sale Recording Date: Mar 31, 2003
  • Current Sale Price:
  • Current Sale Document Type: 71
Data used for valuation calculations is provided by RealtyHop, and other third party sources

Comparables

Unit
Status
Type
Beds
Baths
ft²
Price/ft²
Asking Price
Listed On
Closing Price
Sold On
HOA + Taxes

About Durham


Similar Homes for Sale

Currently no similar homes around

Nearby Rentals

Unit for rent at 5207 Tahoe Drive, NC, 27713

$4,500 /mo

  • 3 Beds
  • 2 Baths
  • 2,319 ft²
5207 Tahoe Drive, NC, 27713 Listing by Emily Godrich
Unit for rent at 1720 Euclid Road, Durham, NC, 27713

$1,790 /mo

  • 4 Beds
  • 2 Baths
  • 1,460 ft²
1720 Euclid Road, Durham, NC, 27713 Listing by Michael Sullivan
Unit for rent at 104 Deblyn Court, Durham, NC, 27713

$1,750 /mo

  • 3 Beds
  • 2 Baths
  • 1,379 ft²
104 Deblyn Court, Durham, NC, 27713 Listing by Joshua Furr


Frequently Asked Questions

When was property at 6 Sydenham Road built and last sold?
The property at 6 Sydenham Road was built in 2002 and last sold on Mar 28, 2003 for $245,000.
How much is this home worth?
The estimated value of the home located at 6 Sydenham Road is $615,084.
What are some comparable homes to 6 Sydenham Road?
There are currently no comparable homes to 6 Sydenham Road.