by RH Advisors

Check Availability
Listed by: Lynn Sweet, REMAX Home Sweet Home, 603-664-9090, Listing Courtesy of Prime MLS
$834,900
● House - For Sale

6 Swan

Concord, NH 03301
bedrooms
3 Beds
bathrooms
2 Baths
square feet
4,128 Ft²
$5,277
Est. Monthly

About This Property

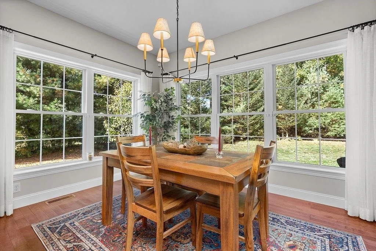
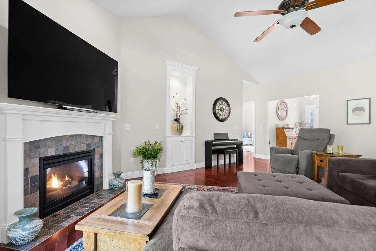
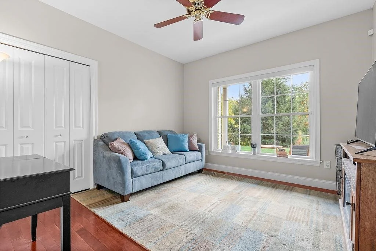
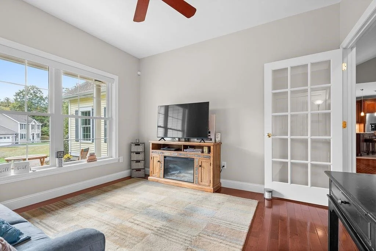
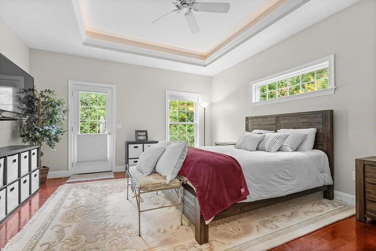
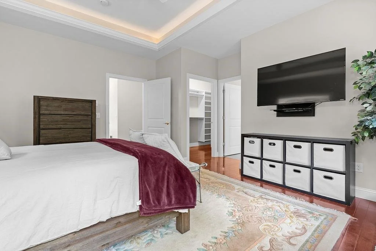
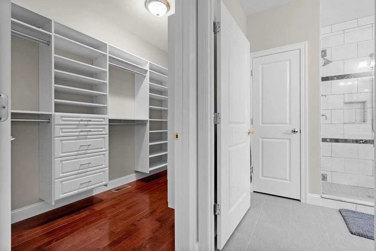
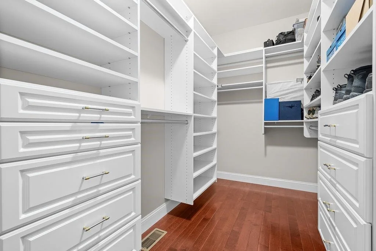
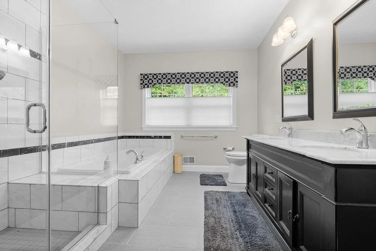
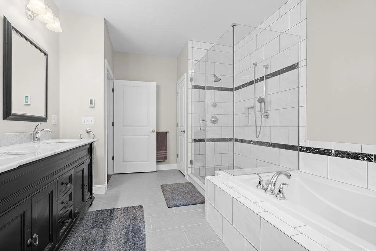
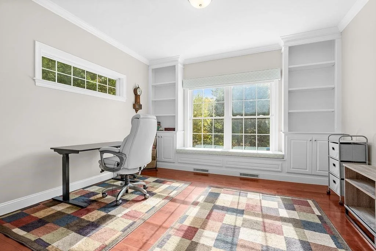
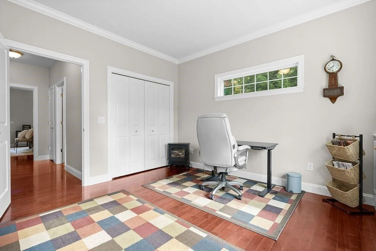
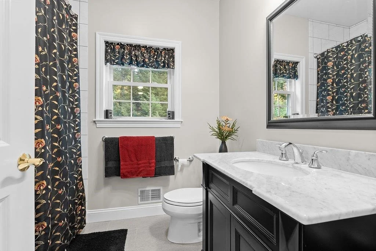
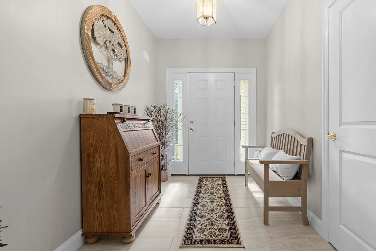
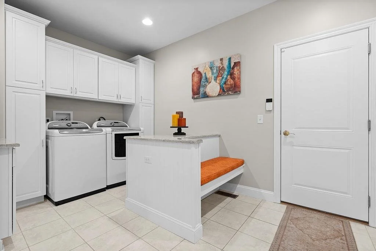
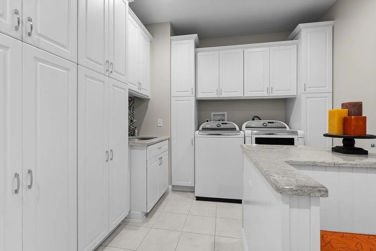
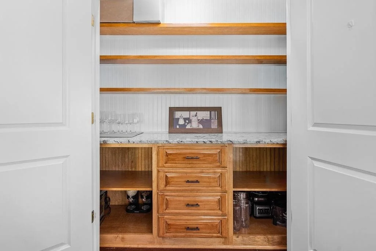
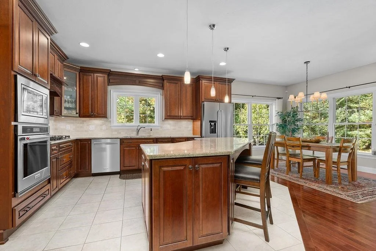
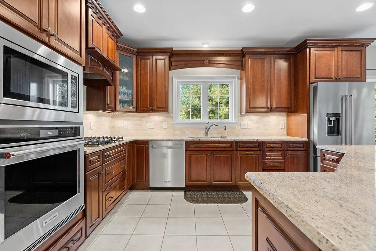
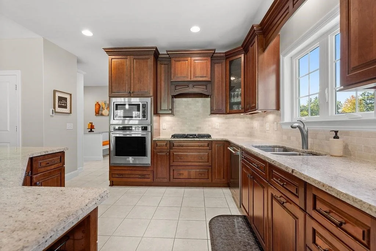
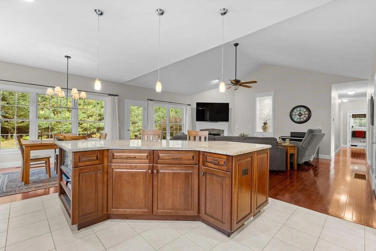
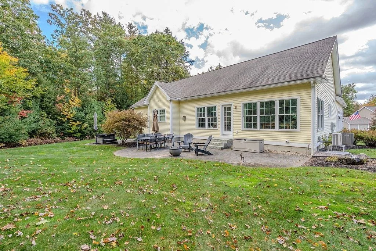
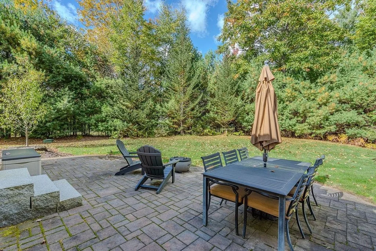
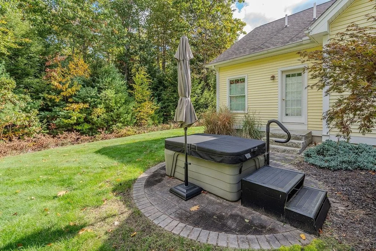
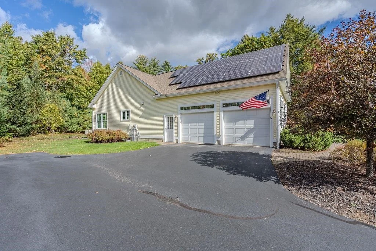
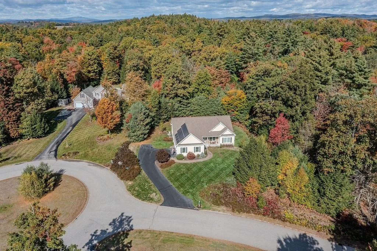
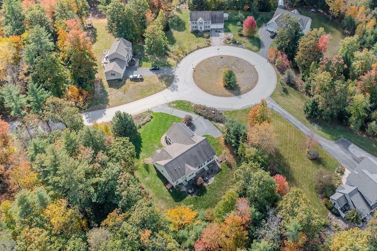
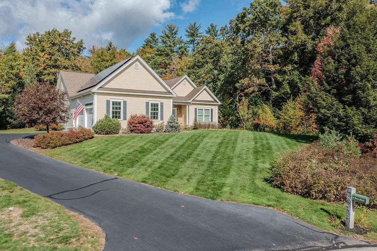
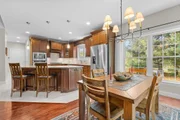
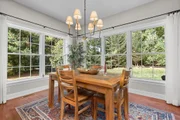
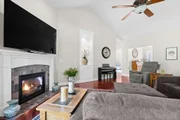
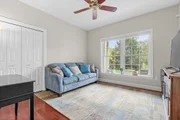
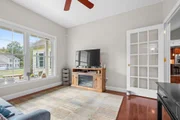
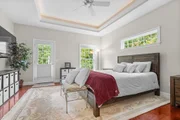
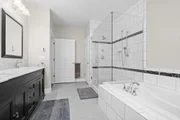
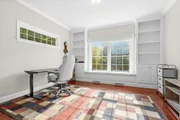
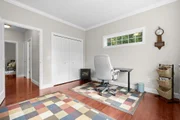
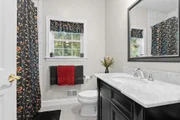
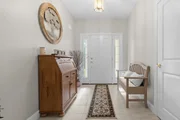
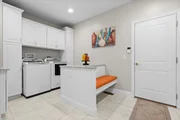
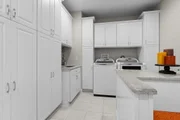
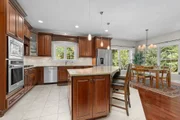
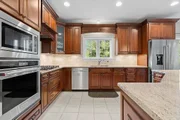
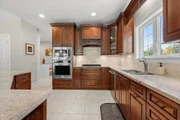
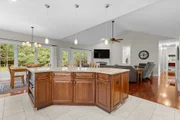
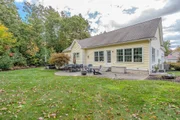
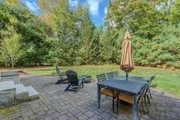
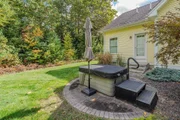
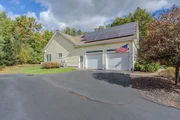
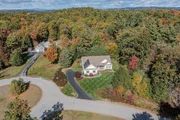
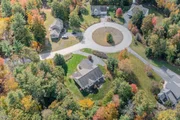
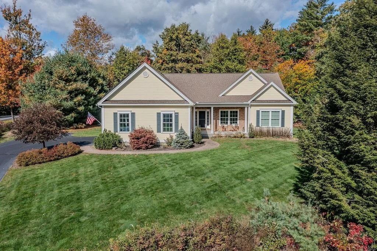
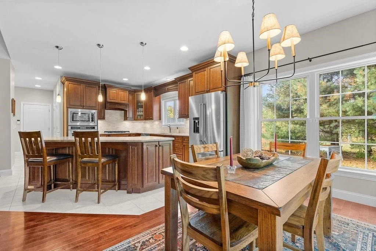
Tastefully built executive ranch, where masterful design meets an unbeatable location. Situated just minutes from premier shopping, vibrant dining, local golf courses, hospitals, and major commuter routes, this home delivers a phenomenal lifestyle without sacrificing an ounce of privacy. It is the rare property that truly checks every single box, offering all the modern wants and needs for today's discerning buyer. Step through the elegant formal foyer and into an entertainer's paradise. The expansive, open-concept living area is bathed in natural light streaming through massive windows, highlighting the gorgeous custom built-ins and flawless finishes. At the center of it all is a true chef's dream kitchen-perfectly laid out for hosting unforgettable gatherings and preparing gourmet meals while staying connected to your guests. The living quarters feature three spacious bedrooms and two pristine bathrooms, highlighted by a breathtaking primary suite that looks like it was pulled straight from the pages of an architectural design magazine. Everyday functionality is elevated with brilliant floor-plan choices, including a spectacular laundry and mudroom thoughtfully positioned right off the attached two-car garage. Outside, discover your own private backyard oasis complete with a beautiful patio, perfect for summer barbecues or quiet morning coffees. With the ultimate peace of mind provided by a whole-house generator, you are ready for any New England weather. Solar, seller owned saving you $$ each month. The list of features truly does go on don't miss your chance to own Concord's finest executive ranch.
Unit Size
4,128 Ft²
Days on Market
-
Land Size
1.51 acres
Price per sqft
$202
Property Type
House
Property Taxes
$1,178
HOA Dues
-
Year Built
2011

Listed By

Lynn Sweet
Lynn Sweet
REMAX Home Sweet Home

Payment Calculator (Computations Provided by RealtyHop)

Cap Rate Calculator

Last updated: 4 days ago (Prime MLS #5113974)
Price History

Date / Event Date Event Price
Oct 12, 2026 Listed by REMAX Home Sweet Home $834,900
Listed by REMAX Home Sweet Home
Oct 30, 2024 Sold
Sold
Oct 9, 2024 In contract -
In contract
Sep 16, 2024 Listed by BHG Masiello Concord $799,900
Listed by BHG Masiello Concord
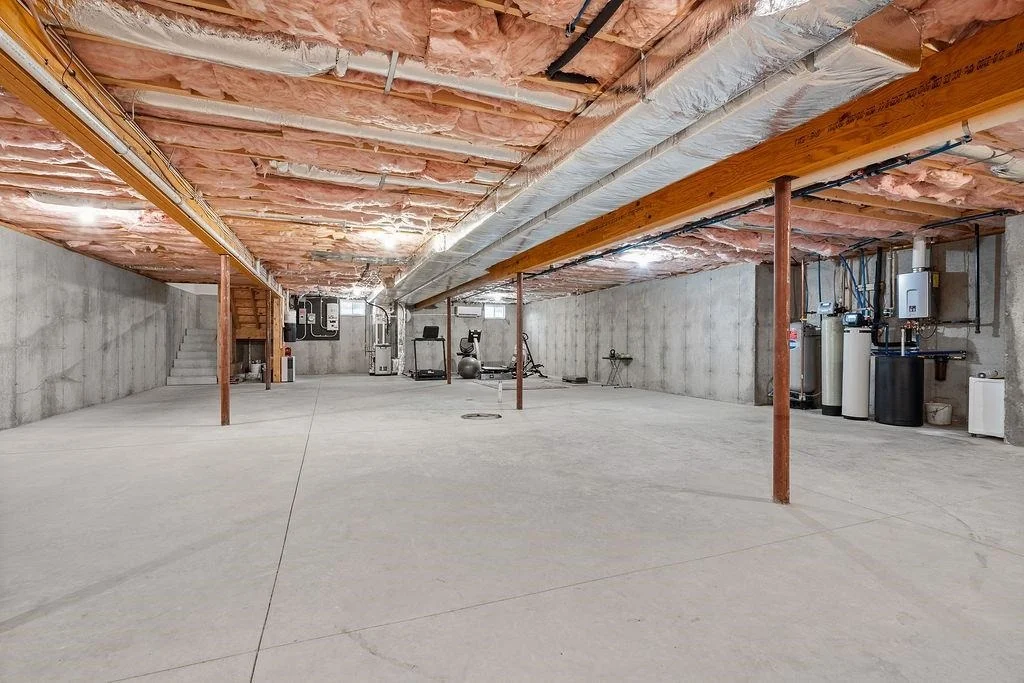
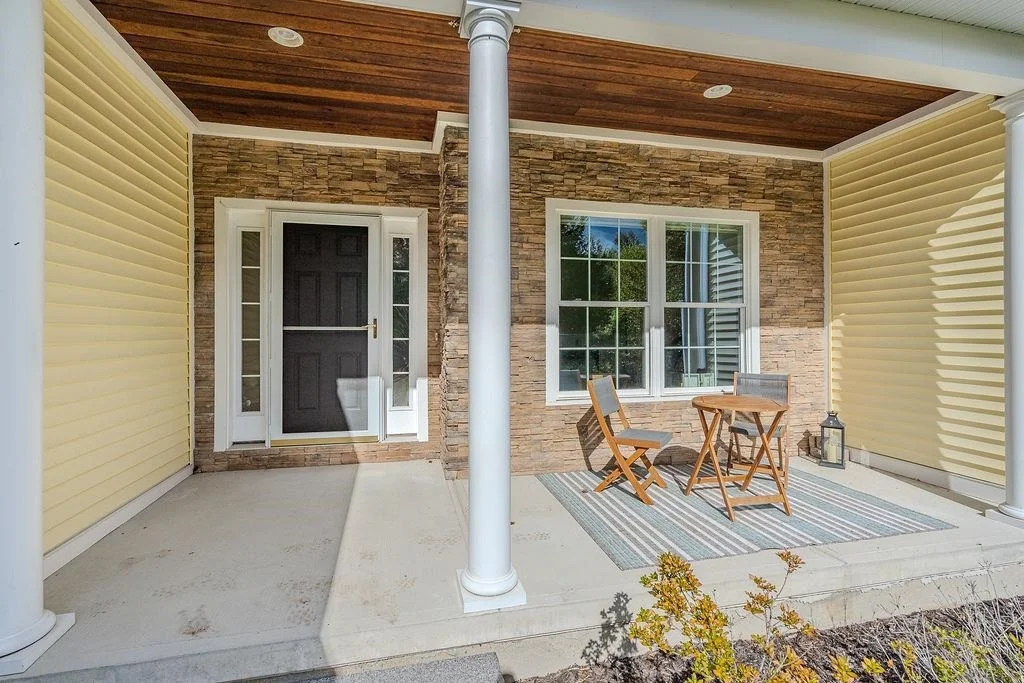
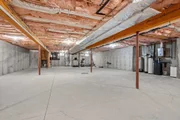
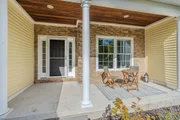
Wow! Now THIS is a ranch! If you're looking for luxurious one-floor living, tucked away in a peaceful East Concord location surrounded by nature, your search ends here. This high-end home combines both privacy and sophistication, offering the perfect retreat from the everyday hustle and bustle. Every detail has been carefully considered, with no element overlooked. The open-concept living, dining, and kitchen areas boast soaring ceilings and large windows that overlook the picturesque backyard, providing an ideal setting for family gatherings and entertaining alike. The kitchen, thoughtfully designed with the cook and foodie in mind, is packed with functional, high-end features that make meal prep a breeze, whether you're crafting a casual lunch or hosting an elegant dinner party. The primary suite with its elegant tray ceiling offers a luxurious escape, while the two additional bedrooms are equally bright, airy, and inviting. Outside, the front porch is the perfect spot to enjoy your morning coffee or unwind at sunset. The brick patios in the back are ideal for hosting friends or simply relaxing with nature as your backdrop. And for those in need of extra living space, the expansive basement holds endless possibilities. We invite you to take a look and fall in love—you won’t be disappointed!
Feb 22, 2012 Sold
Sold
Show More

Property Highlights

Garage
Fireplace
Parking Details
Has Garage
Parking Features: Auto Open, Direct Entry, Finished
Garage Spaces: 2
Interior Details
Full Bathrooms: 2
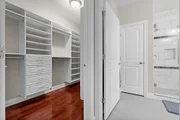
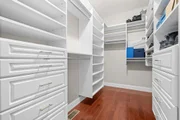
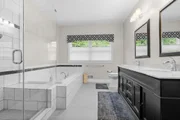
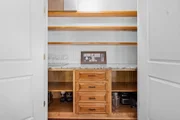
Interior Features: Central Vacuum, Cathedral Ceiling(s), Ceiling Fan(s), Kitchen Island, Soaking Tub, Vaulted Ceiling(s), Walk-In Closet(s), Blinds, Dining Area, Draperies, Gas Fireplace, 1 Fireplace, Furnished, Kitchen/Living, Laundry Hook-ups, Living/Dining, Primary BR w/ BA, Natural Light, Surround Sound Wiring, Walk-in Pantry, Window Treatment, Programmable Thermostat
Appliances: Gas Cooktop, Dishwasher, Dryer, Microwave, Double Oven, Refrigerator, Washer, Exhaust Fan, Wall Oven
Flooring Type: Ceramic Tile, Hardwood
Rooms: 8
Basement: Yes
Exterior Details
Square Footage: 4128
Architectural Style: Ranch
Year Built: 2011
Construction Materials: Wood Siding
Lot Features: Landscaped, Curbing
Lot Size Area: 65776
Lot Size Units: Square Feet
Lot Size Acres: 1.51
Lot Size Square Feet: 65776
Water Source: Private
Financial Details
Tax Annual Amount: $14,130
Utilities Details
Cooling Type: Central AC
Heating Type: Propane, Hot Air
Sewer : Private Sewer

Building Info

Overview

    General

  • Year Built: 2011
  • Effective Year Built: 2011
  • Building Count: 1
  • Total Rooms: 5
  • Bedroom Count: 3
  • Bathroom Count: 2
  • Full Bathrooms: 2
  • Partial Bathrooms: 2
  • Building Condition: 3
  • Building Quality: 0
  • Construction Type: 0
  • Building Style: 11
  • Exterior Walls Type: 19
  • Interior Walls Type: 0
  • Roof Shape Type: 1
  • Roof Cover Type: 15
  • Floor Count: 100
  • Living Units: 1
  • Floor Cover: 0
  • Basement Type: 7
  • Basement Area: 2,050
  • Garage Type: 7
  • Parking Space Count: 0
  • Patio Type: 0
  • Porch Type: 0
  • Pool Type: 0

    Dimensions

  • Lot Size Square Feet: 65,776
  • Total Building Area: 2,078
  • Gross Building Area: 4,852
  • Building Area: 2,078
  • Building Area Measurement: L

    Heating and Cooling

  • Fireplace Count: 1
  • Air Conditioning: 13
  • Heating: 4
  • Heated Square Feet: 2,078
  • Heating Fuel Type: 3

    Utilities

  • Sewer System: 0
  • Water Service: 0

Building

  • Building Type: 0
  • Property Class: R
  • Land Acres: 0000001510
  • Standard Land Use Code: 1001
  • County Land Use Code: 101

Neighborhood

  • School District Name: Concord School District
  • School Tax School District: CONCORD
  • Census Tract: 032800

Zoning

  • Zoning: RO

Geography

  • Parcel: CNCD M:08Z B:39
  • Block: 39
  • Municipality: CONCORD
  • Latitude: 43.2834
  • Longitude: -71.5265

    Address

  • Full Address: 6 Swan Cir
  • Address - House Number: 6
  • Address - Street Name: Swan
  • Address - Suffix Type: Cir
  • State: NH
  • City Name: Concord
  • Carrier Code: R011
  • 4-Digit Zip Code: 6944
  • Zip Code: 03301

Valuation

    Tax

  • Tax Year: 2023
  • Tax Amount: $1,309,200

    Appraisal Valuation

  • Standard Deviation: 0.1505
  • Valuation Date: Apr 03, 2024
  • Confidence Score: 81
  • Final Value: 754,236
  • High Value: 867,796
  • Low Value: 640,677

    Assessments Valuation

  • Assessed Year: 2023
  • Assessed Total Value: $487,400
  • Assessed Land Value: $137,900
  • Assessed Improvements Value: $349,500

    Sales

  • Current Sale Recording Date: Feb 22, 2012
  • Current Sale Price:
  • Current Sale Document Type: 71
  • Previous Sale Recording Date: Nov 23, 2011
  • Previous Sale Amount: $130,000
  • Previous Sale Document Type: 27
Data used for valuation calculations is provided by RealtyHop, and other third party sources

Comparables

Unit
Status
Type
Beds
Baths
ft²
Price/ft²
Asking Price
Listed On
Closing Price
Sold On
HOA + Taxes

About Concord


Similar Homes for Sale

Currently no similar homes around

Nearby Rentals


Frequently Asked Questions

When was property at 6 Swan Circle built and last sold?
The property at 6 Swan Circle was built in 2011 and last sold on Jan 1, 1970 for $400,000.
How much is this home worth?
The estimated value of the home located at 6 Swan Circle is $841,954.
What are some comparable homes to 6 Swan Circle?
There are currently no comparable homes to 6 Swan Circle.