See Home Value
Londonderry 03053
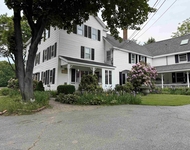
6 Stony Point Dr
$525,000
● House - Off Market

6 Stony Point Dr

Londonderry, NH 03053
bedrooms
4 Beds
bathrooms
3 Baths
square feet
4,016 Ft²
$801,597
RealtyHop Estimate
51.27%
Since Oct 1, 2018
National-US
Primary Model

About This Property

Beautifully built home by JC Construction! The pride and attention to detail in this well-appointed home will leave you saying this home has it all! This meticulous and exquisite 4+ bedroom Colonial is bursting at the seams with space. Located at the end of a cul-de-sac, you'll notice the lovely landscaping and the stately, welcoming entry. Upon entering this home, you are greeted by a warm and open two-story foyer, custom ceilings, decorative mouldings, crown mouldings and wainscoting throughout. The oversized eat-in kitchen boasts a curved center island – the perfect spot to entertain or enjoy your family meals. The living and dining rooms feature hardwood flooring in the perfect tone to complement the natural light. There is also a bright, inviting sunroom, along with a cozy fireplaced family room. The first floor also features a spacious laundry room, pantry and full bath. On the second floor, you'll find a beautiful Master Suite and three additional oversized bedrooms . . .
Unit Size
4,016 Ft²
Days on Market
-
Land Size
2.12 acres
Price per sqft
$132
Property Type
House
Property Taxes
$918
HOA Dues
-
Year Built
1996

Payment Calculator

Cap Rate Calculator

Last updated: 5 months ago (MLSPIN #72358798)

Price History

Date / Event Date Event Price
Sep 14, 2018 Sold
Sold
Jun 25, 2018 Listed by Keller Williams Gateway Realty $529,900
Listed by Keller Williams Gateway Realty
Beautifully built home by JC Construction! The pride and attention to detail in this well-appointed home will leave you saying this home has it all! This meticulous and exquisite 4+ bedroom Colonial is bursting at the seams with space. Located at the end of a cul-de-sac, you’ll notice the lovely landscaping and the stately, welcoming entry. Upon entering this home, you are greeted by a warm and open two-story foyer, custom ceilings, decorative mouldings, crown mouldings and wainscoting throughout. The oversized eat-in kitchen boasts a curved center island – the perfect spot to entertain or enjoy your family meals. The living and dining rooms feature hardwood flooring in the perfect tone to complement the natural light. There is also a bright, inviting sunroom, along with a cozy fireplaced family room. The first floor also features a spacious laundry room, pantry and full bath. On the second floor, you’ll find a beautiful Master Suite and three additional oversized bedrooms . . .

Property Highlights

Garage
Parking Available
Fireplace

Building Info

Overview

    General

  • Year Built: 1996
  • Effective Year Built: 1996
  • Building Count: 1
  • Total Rooms: 8
  • Bedroom Count: 3
  • Bathroom Count: 4
  • Full Bathrooms: 3
  • Partial Bathrooms: 4
  • Building Condition: 3
  • Building Quality: 0
  • Construction Type: 6
  • Building Style: 5
  • Exterior Walls Type: 18
  • Interior Walls Type: 0
  • Roof Shape Type: 8
  • Roof Cover Type: 15
  • Floor Count: 200
  • Living Units: 1
  • Floor Cover: 0
  • Basement Type: 9
  • Basement Area: 1,704
  • Garage Type: 0
  • Parking Space Count: 0
  • Patio Type: 0
  • Porch Type: 0
  • Pool Type: 8

    Dimensions

  • Lot Size Square Feet: 92,347
  • Total Building Area: 3,042
  • Gross Building Area: 5,794
  • Building Area: 3,042
  • Building Area Measurement: L

    Heating and Cooling

  • Fireplace Count: 1
  • Air Conditioning: 0
  • Heating: 10
  • Heated Square Feet: 3,042
  • Heating Fuel Type: 6

    Utilities

  • Sewer System: 0
  • Water Service: 0

Building

  • Building Type: 0
  • Property Class: R
  • Land Acres: 0000002120
  • Standard Land Use Code: 1001
  • County Land Use Code: 101

Neighborhood

  • School District Name: Londonderry School District
  • School Tax School District: LONDONDERRY
  • Census Tract: 003902

Zoning

  • Zoning: AR-I

Geography

  • Account Number: 4303
  • Parcel: LOND M:003 L:179-3
  • Lot: 179-3
  • Municipality: LONDONDERRY
  • Latitude: 42.821
  • Longitude: -71.3778

    Address

  • Full Address: 6 Stony Point Dr
  • Address - House Number: 6
  • Address - Street Name: Stony Point
  • Address - Suffix Type: Dr
  • State: NH
  • City Name: Londonderry
  • Carrier Code: R007
  • 4-Digit Zip Code: 4600
  • Zip Code: 03053

Valuation

    Tax

  • Tax Year: 2023
  • Tax Amount: $1,204,000

    Appraisal Valuation

  • Standard Deviation: 0.1703
  • Valuation Date: Jan 27, 2024
  • Confidence Score: 78
  • Final Value: 813,700
  • High Value: 952,302
  • Low Value: 675,098

    Assessments Valuation

  • Assessed Year: 2023
  • Assessed Total Value: $769,300
  • Assessed Land Value: $251,100
  • Assessed Improvements Value: $518,200
Data used for valuation calculations is provided by RealtyHop, and other third party sources

Comparables

Unit
Status
Type
Beds
Baths
ft²
Price/ft²
Asking Price
Listed On
Closing Price
Sold On
HOA + Taxes

About Londonderry


Similar Homes for Sale

Currently no similar homes around

Nearby Rentals

Unit for rent at 6 Griffin, Londonderry, 03053

$3,200 /mo

  • 2 Beds
  • 1,248 ft²
6 Griffin #A, Londonderry, 03053 Listing by Chris Grant


Frequently Asked Questions

When was property at 6 Stony Point Drive built and last sold?
The property at 6 Stony Point Drive was built in 1996 and last sold on Jan 1, 1970 for $0.
How much is this home worth?
The estimated value of the home located at 6 Stony Point Drive is $555,889.
What are some comparable homes to 6 Stony Point Drive?
There are currently no comparable homes to 6 Stony Point Drive.