See Home Value
Rockingham
6 Stoneybrook Lane
$530,000
● House - Off Market

6 Stoneybrook Lane

Salem, NH 03079
bedrooms
4 Beds
bathrooms
2 Baths, 1 Half Bath
square feet
3,350 Ft²
$803,462
RealtyHop Estimate
46.38%
Since Dec 1, 2019
National-US
Primary Model

About This Property

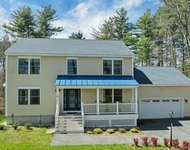
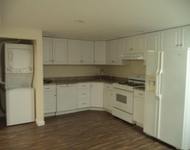
This beautifully appointed custom-built Colonial will not disappoint with an open concept floor plan, hardwood flooring, cathedral ceilings, natural wood throughout, 4 fireplaces and more! Designed with entertaining in mind, the kitchen flows into a Great Room with a floor-to-ceiling stone fireplace and glass doors leading to the newly stained deck with screened-in porch. Large Bonus Room over the garage would make for a great in-home theater! The Grand Master Suite includes cathedral ceilings, fireplace, his & hers closets, private bath with jetted tub and separate shower. A laundry room, full bath, and 3 additional bedrooms complete the 2nd level. The major systems in this home have been well taken care of; well pump and tank replaced (2019), roof (8 yrs), and furnace (5 yrs). Ideally situated on a quiet cul-de-sac with access to Captain's Pond, great local restaurants and shopping all within minutes. Best location offering an easy commute to the Mountains, the City or the Ocean!
Unit Size
3,350 Ft²
Days on Market
-
Land Size
-
Price per sqft
$164
Property Type
House
Property Taxes
$956
HOA Dues
-
Year Built
1987

Payment Calculator

Cap Rate Calculator

Last updated: 5 months ago (MLSPIN #72567032)

Price History

Date / Event Date Event Price
Nov 18, 2019 Sold
Sold
Sep 13, 2019 Listed by Bean Group $548,900
Listed by Bean Group
This beautifully appointed custom-built Colonial will not disappoint with an open concept floor plan, hardwood flooring, cathedral ceilings, natural wood throughout, 4 fireplaces and more! Designed with entertaining in mind, the kitchen flows into a Great Room with a floor-to-ceiling stone fireplace and glass doors leading to the newly stained deck with screened-in porch. Large Bonus Room over the garage would make for a great in-home theater! The Grand Master Suite includes cathedral ceilings, fireplace, his & hers closets, private bath with jetted tub and separate shower. A laundry room, full bath, and 3 additional bedrooms complete the 2nd level. The major systems in this home have been well taken care of; well pump and tank replaced (2019), roof (8 yrs), and furnace (5 yrs). Ideally situated on a quiet cul-de-sac with access to Captain's Pond, great local restaurants and shopping all within minutes. Best location offering an easy commute to the Mountains, the City or the Ocean!
Sep 3, 1987 Sold
Sold

Property Highlights

Garage
Fireplace

Building Info

Overview

    General

  • Year Built: 1987
  • Effective Year Built: 1987
  • Building Count: 1
  • Total Rooms: 10
  • Bedroom Count: 4
  • Bathroom Count: 3
  • Full Bathrooms: 2
  • Partial Bathrooms: 3
  • Building Condition: 3
  • Building Quality: 0
  • Construction Type: 0
  • Building Style: 5
  • Exterior Walls Type: 18
  • Interior Walls Type: 0
  • Roof Shape Type: 1
  • Roof Cover Type: 15
  • Floor Count: 200
  • Living Units: 1
  • Floor Cover: 0
  • Basement Type: 7
  • Basement Area: 1,700
  • Garage Type: 7
  • Parking Space Count: 0
  • Patio Type: 0
  • Porch Type: 0
  • Pool Type: 9

    Dimensions

  • Lot Size Square Feet: 43,124
  • Total Building Area: 3,350
  • Gross Building Area: 7,224
  • Building Area: 3,350
  • Building Area Measurement: L

    Heating and Cooling

  • Fireplace Count: 1
  • Air Conditioning: 13
  • Heating: 10
  • Heated Square Feet: 3,350
  • Heating Fuel Type: 6

    Utilities

  • Sewer System: 0
  • Water Service: 0

Building

  • Building Type: 0
  • Property Class: R
  • Land Acres: 0000000990
  • Standard Land Use Code: 1001
  • County Land Use Code: 101

Neighborhood

  • School District Name: Salem School District
  • School Tax School District: SALEM
  • Census Tract: 100100

Zoning

  • Zoning: RUR

Geography

  • Parcel: SLEM M:50 B:10324 L:
  • Block: 10324
  • Municipality: SALEM
  • Latitude: 42.8115
  • Longitude: -71.1862

    Address

  • Full Address: 6 Stoneybrook Ln
  • Address - House Number: 6
  • Address - Street Name: Stoneybrook
  • Address - Suffix Type: Ln
  • State: NH
  • City Name: Salem
  • Carrier Code: R005
  • 4-Digit Zip Code: 1805
  • Zip Code: 03079

Valuation

    Tax

  • Tax Year: 2023
  • Tax Amount: $1,321,000

    Appraisal Valuation

  • Standard Deviation: 0.1453
  • Valuation Date: Apr 03, 2024
  • Confidence Score: 82
  • Final Value: 938,089
  • High Value: 1,074,420
  • Low Value: 801,758

    Assessments Valuation

  • Assessed Year: 2023
  • Assessed Total Value: $778,900
  • Assessed Land Value: $252,900
  • Assessed Improvements Value: $526,000

    Sales

  • Current Sale Contract Date: Oct 23, 2019
  • Current Sale Recording Date: Nov 18, 2019
  • Current Sale Price:
  • Current Sale Document Type: 71
  • Current Sale Input Document Number: 19048846
  • Previous Sale Recording Date: Sep 03, 1987
  • Previous Sale Amount: $125,000
  • Previous Sale Document Type: 27
Data used for valuation calculations is provided by RealtyHop, and other third party sources

Comparables

Unit
Status
Type
Beds
Baths
ft²
Price/ft²
Asking Price
Listed On
Closing Price
Sold On
HOA + Taxes

About Rockingham


Similar Homes for Sale

Currently no similar homes around

Nearby Rentals

Unit for rent at 40 Mary Ann, Salem, 03079

$6,000 /mo

  • 4 Beds
  • 2 Baths
  • 3,192 ft²
40 Mary Ann, Salem, 03079 Listing by Paul Redmond
Unit for rent at 387 Main, Salem, 03079

$2,400 /mo

  • 1 Bed
  • 1,000 ft²
387 Main #1, Salem, 03079 Listing by Daniel Mendonca


Frequently Asked Questions

When was property at 6 Stoneybrook Lane built and last sold?
The property at 6 Stoneybrook Lane was built in 1987 and last sold on Oct 23, 2019 for $530,000.
How much is this home worth?
The estimated value of the home located at 6 Stoneybrook Lane is $572,631.
What are some comparable homes to 6 Stoneybrook Lane?
There are currently no comparable homes to 6 Stoneybrook Lane.