


41
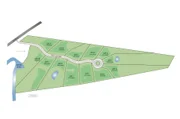
Map
Lot A Longview


About This Property
Listed By
Payment Calculator (Computations Provided by RealtyHop)
Your Estimated Monthly Payment
Cap Rate Calculator
What does this mean?
Based on our analysis, the cap rate of this property is 1.25%. A negative cap rate indicates that the property might not be feasible as an income-producing asset. The median cap rate for a near zip code 11238 is 4.23%.
How much can I actually make?
Actual monthly rental income may vary between $4,760 and $7,140 depending on unit-specific characteristics. You can change the amount using the slider to further explore.
How is cap rate calculated?
Cap Rate = Net Operating Income (NOI) / Property Asset Value.
When calculating the cap rate, we assume 100% occupancy. Leverage (mortgage) is not considered.
Cap Rate provided by RealtyHop and RentHop, learn more about cap rate here.
Price History
| Date / Event | Date | Event | Price |
|---|---|---|---|
| Jun 8, 2026 | Listed by The Gove Group Real Estate, LLC | $1,355,000 | |
| Listed by The Gove Group Real Estate, LLC | |||
   | |||
|
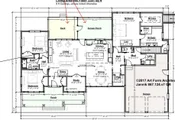
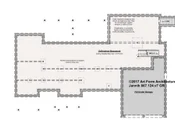
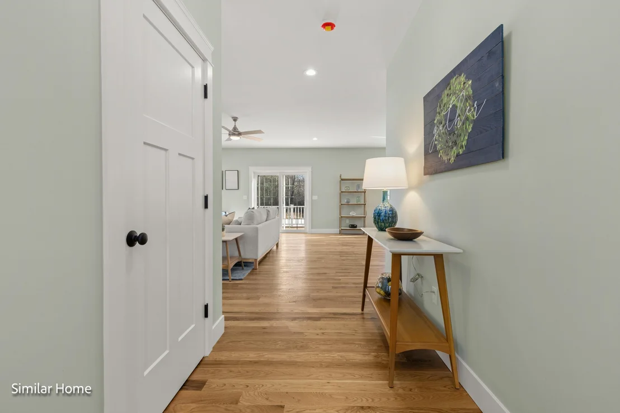
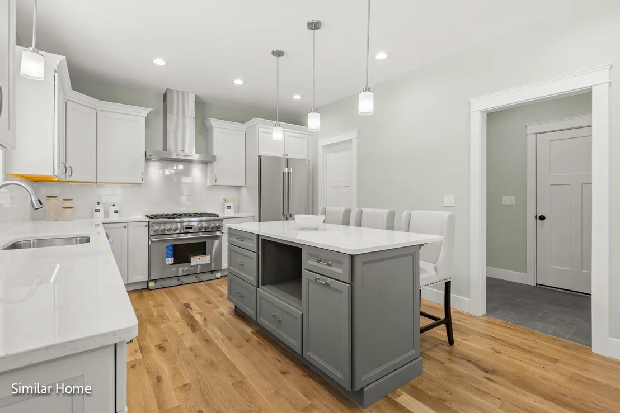
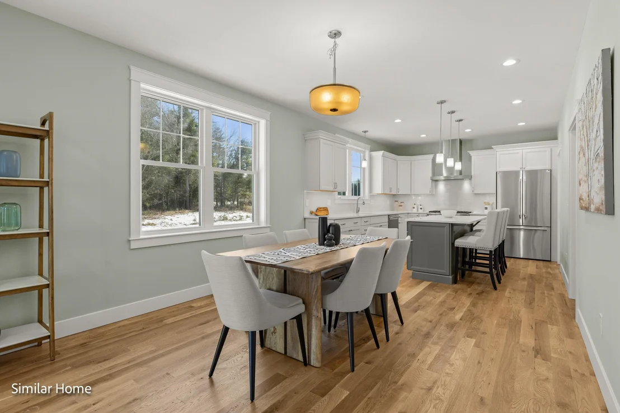
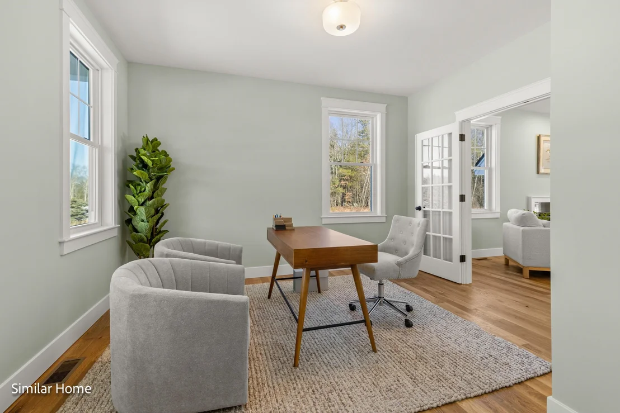
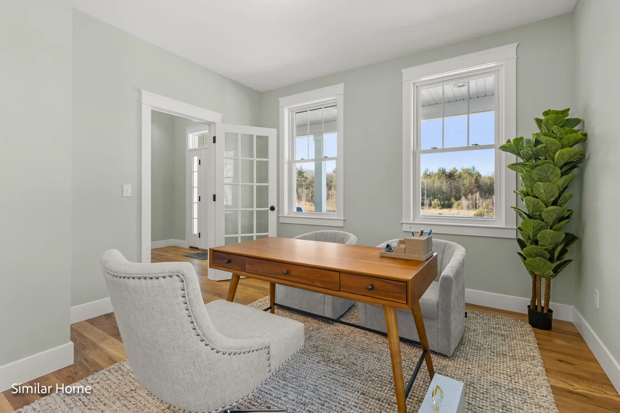
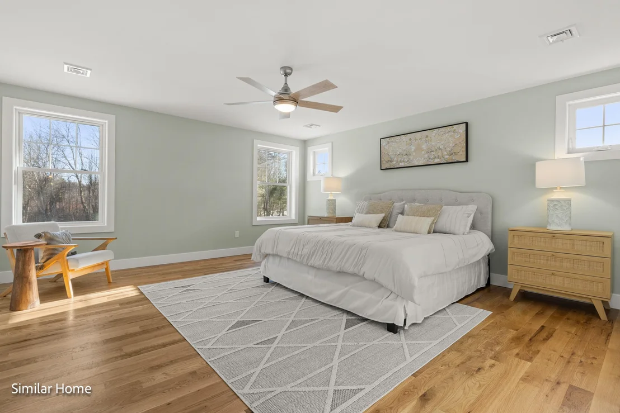
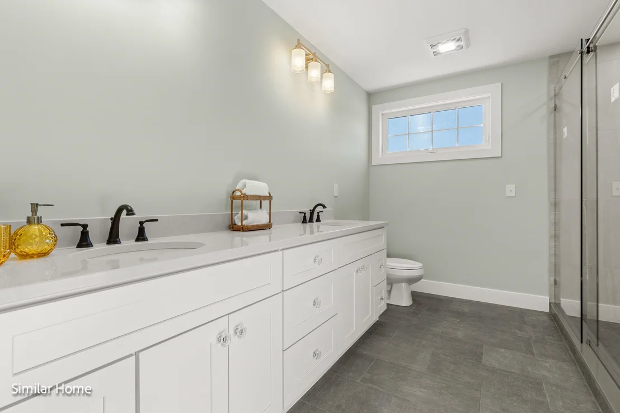
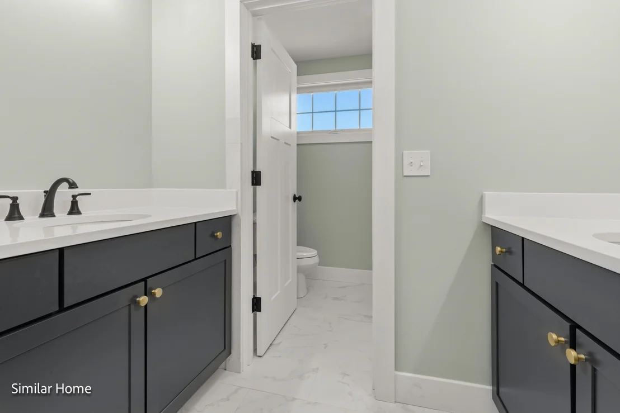
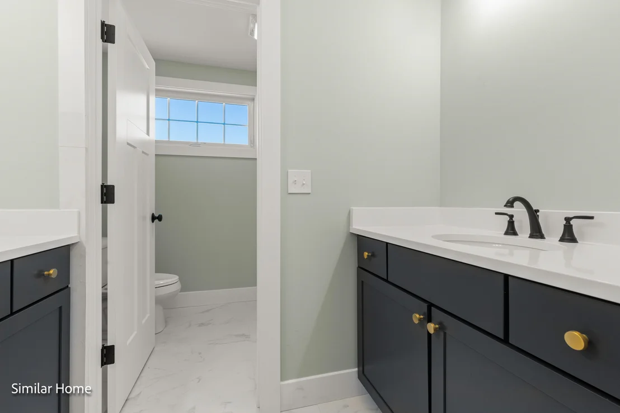
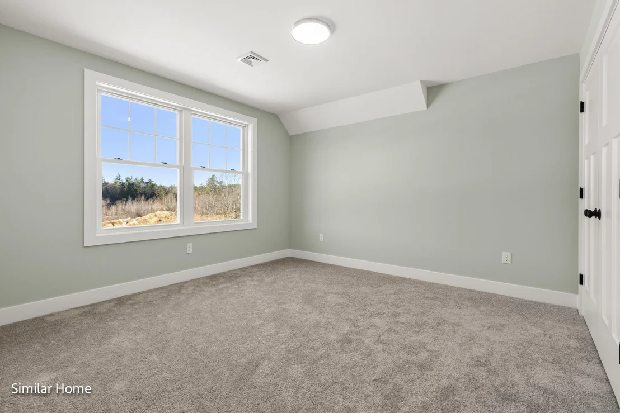
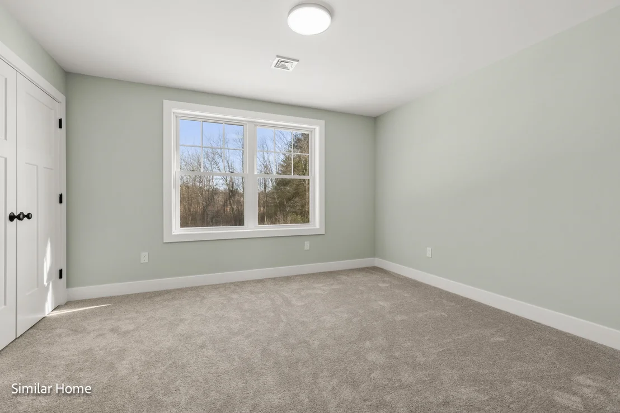
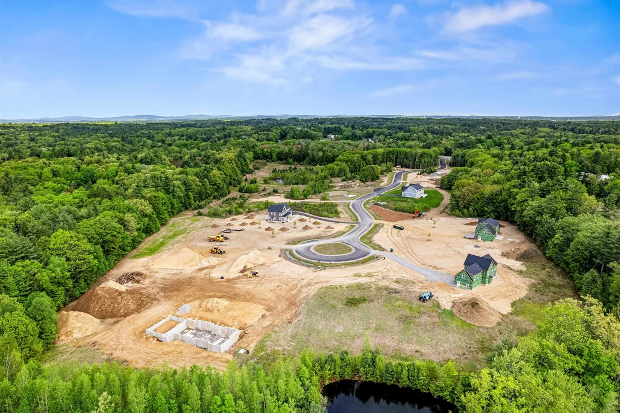
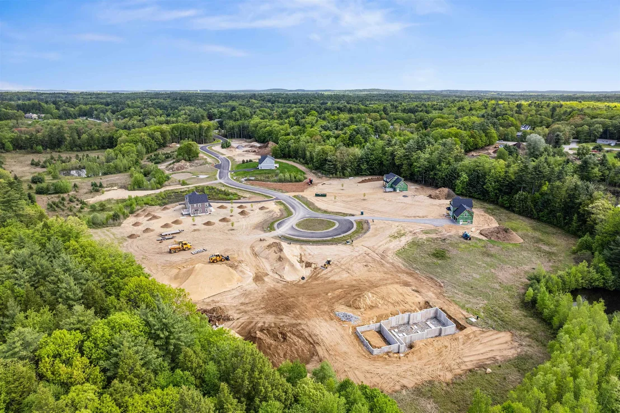
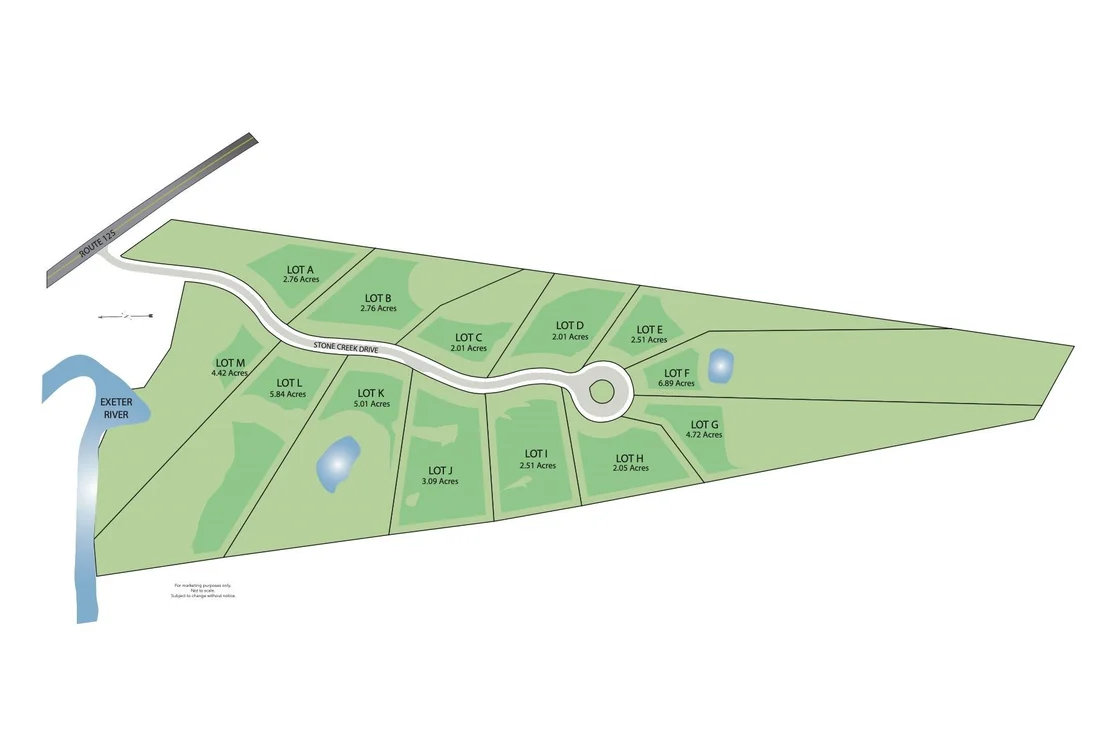
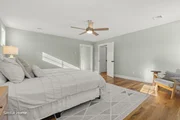
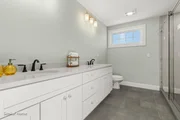
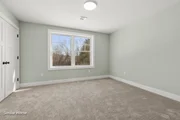
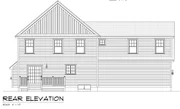
Tucked inside Brentwood’s Longview Place, this is more than a home—it’s nearly 7 acres of New England paradise with your own private pond. This boutique neighborhood is limited to just 13 homesites, making it as exclusive as it is convenient. Country tranquility, space to roam, & effortless access to beaches, mountains, & city life all collide in one rare address. This custom designed ranch features 3 bedrooms and 2.5 baths. The plan includes a study, screeded in porch, mud room, laundry room and an oversized three car garage. Every detail reflects Langdon Construction’s commitment to craftsmanship: CertainTeed siding, Harvey Low-E windows (or equivalent), elegant Rosemont trim, & a full basement ready to expand. Comfort is a given with 95% efficient heating & central A/C, while a paved driveway & paver walkway add everyday polish.
| |||
| Apr 23, 2026 | Listed by The Gove Group Real Estate, LLC | $1,195,000 | |
| Listed by The Gove Group Real Estate, LLC | |||
   | |||
|
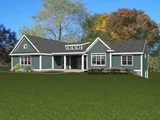
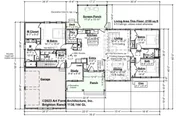
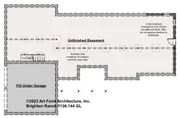
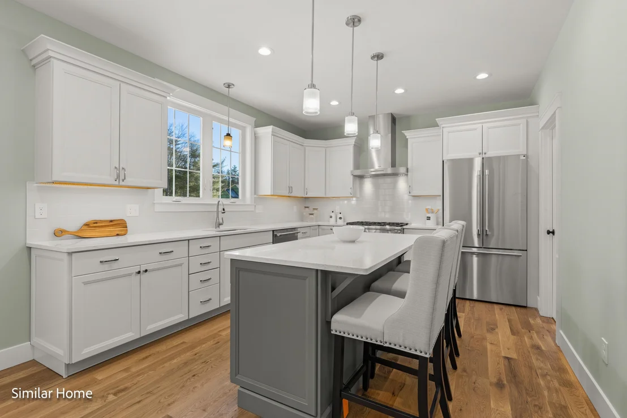
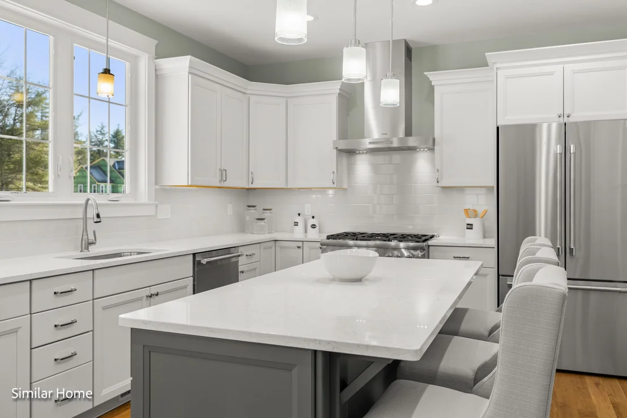
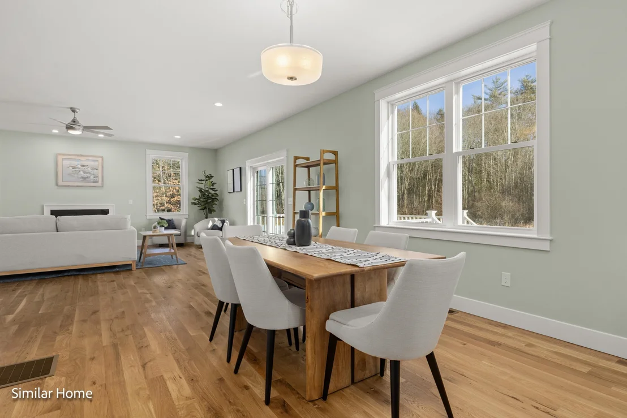
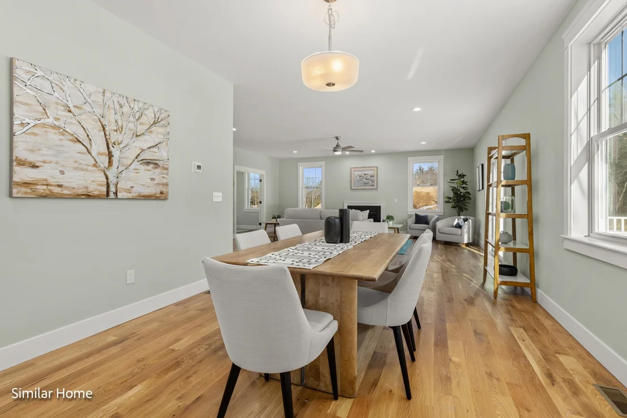
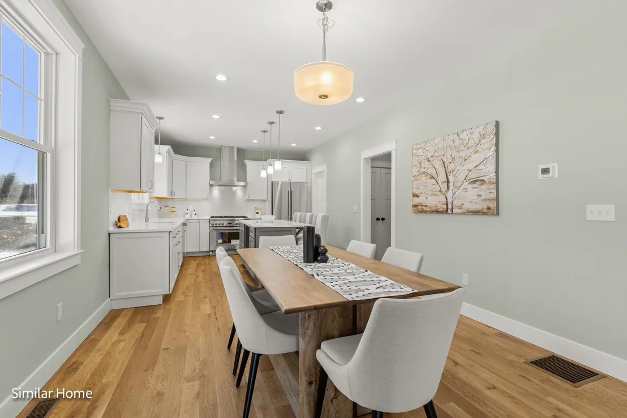
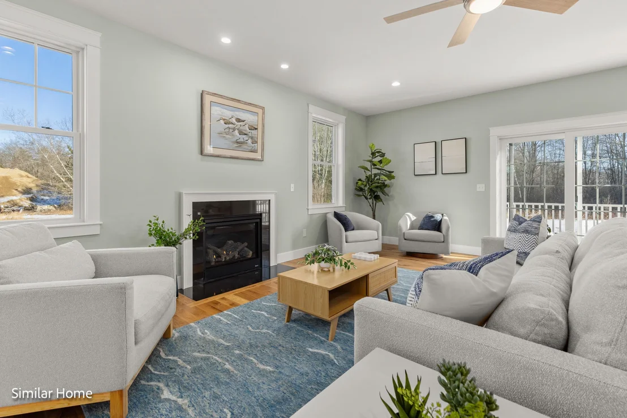
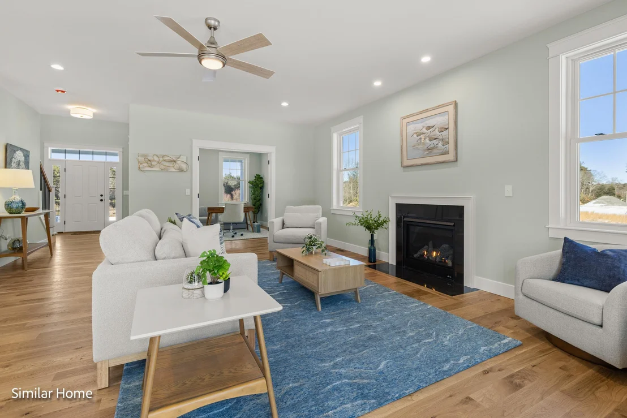
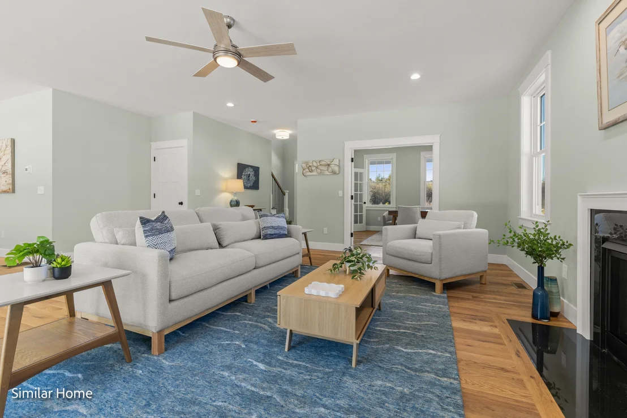
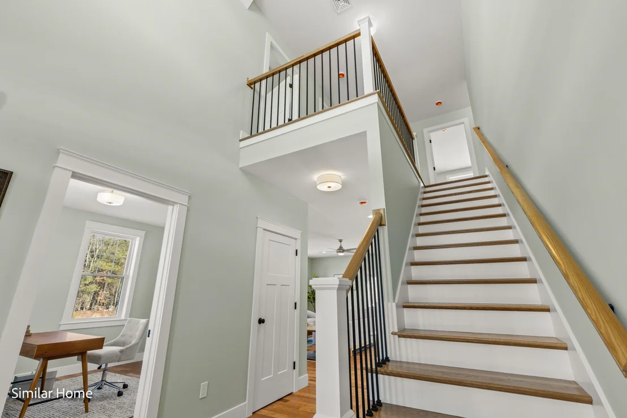
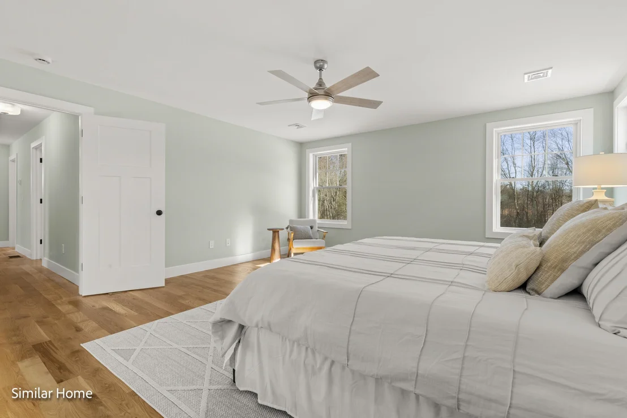
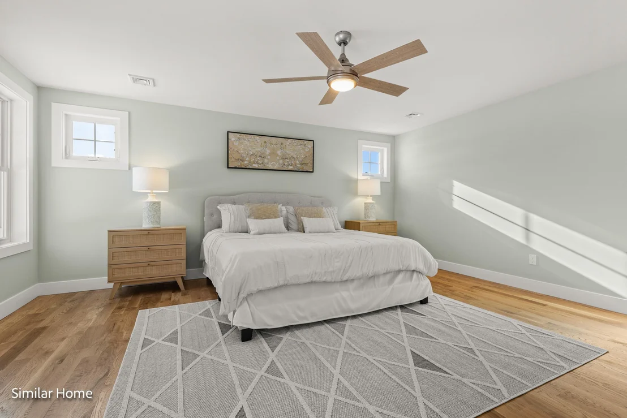
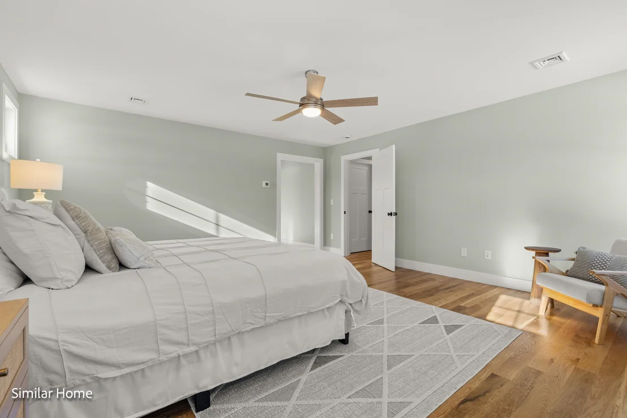
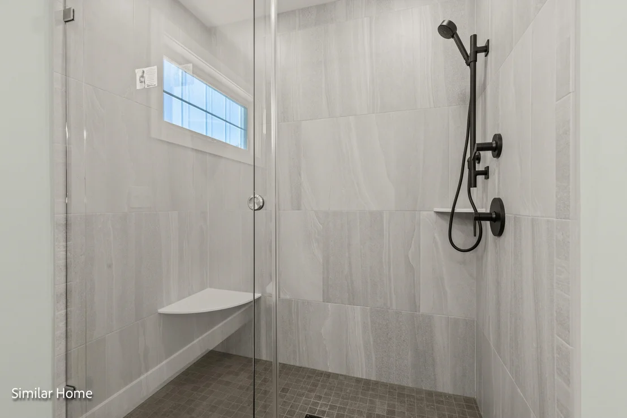
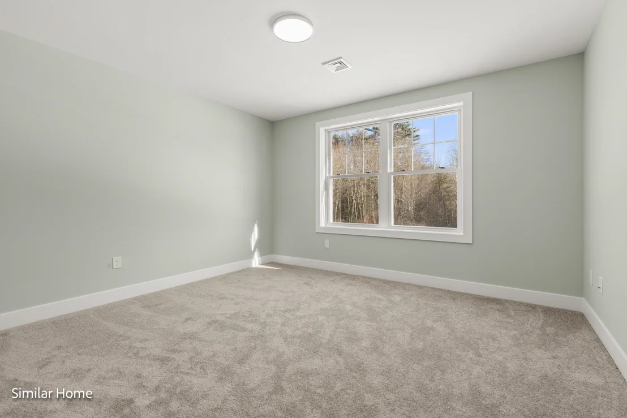
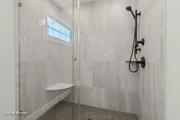
Discover Longview Place, Brentwood’s newest retreat along the Exeter River. This boutique neighborhood of just 13 oversized 2+ acre homesites blends wide-open space, natural beauty, & modern convenience in one rare setting. It’s a community where privacy comes standard, yet shopping, dining, beaches, & major routes are only minutes away. Meet the Brighton Ranch – proof that single-level living can be bold, beautiful, & anything but ordinary. With over 2,100 square feet of space, this 3-bedroom, 2-bath design combines soaring 9’ & 12’ ceilings, wide-open living areas, & a kitchen built for both weekday dinners & weekend entertainment. The primary suite? Pure retreat, featuring a spa-inspired shower with rain head, wand, & glass enclosure. Throughout the home, high-end touches shine—red oak flooring, tile backsplash, elegant trim, & allowances that let you customize the details to your style. Quality runs deep with Langdon Construction. CertainTeed siding, Harvey Low-E windows, a full basement for future expansion, & 95% efficient heating with central A/C ensure comfort & durability. Outside, a paved drive, paver walkway, & composite deck add everyday curb appeal, while a screened porch lets you enjoy fresh air year-round. At Longview Place, the Brighton Ranch delivers more than a home—it delivers a lifestyle. Expansive land, timeless design, & uncompromising quality come together in a setting that feels like a retreat but keeps you connected to everything you need.
| |||
| Feb 17, 2026 | Listed by The Gove Group Real Estate, LLC | $1,325,000 | |
| Listed by The Gove Group Real Estate, LLC | |||
   | |||
|
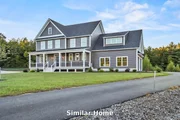
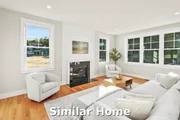
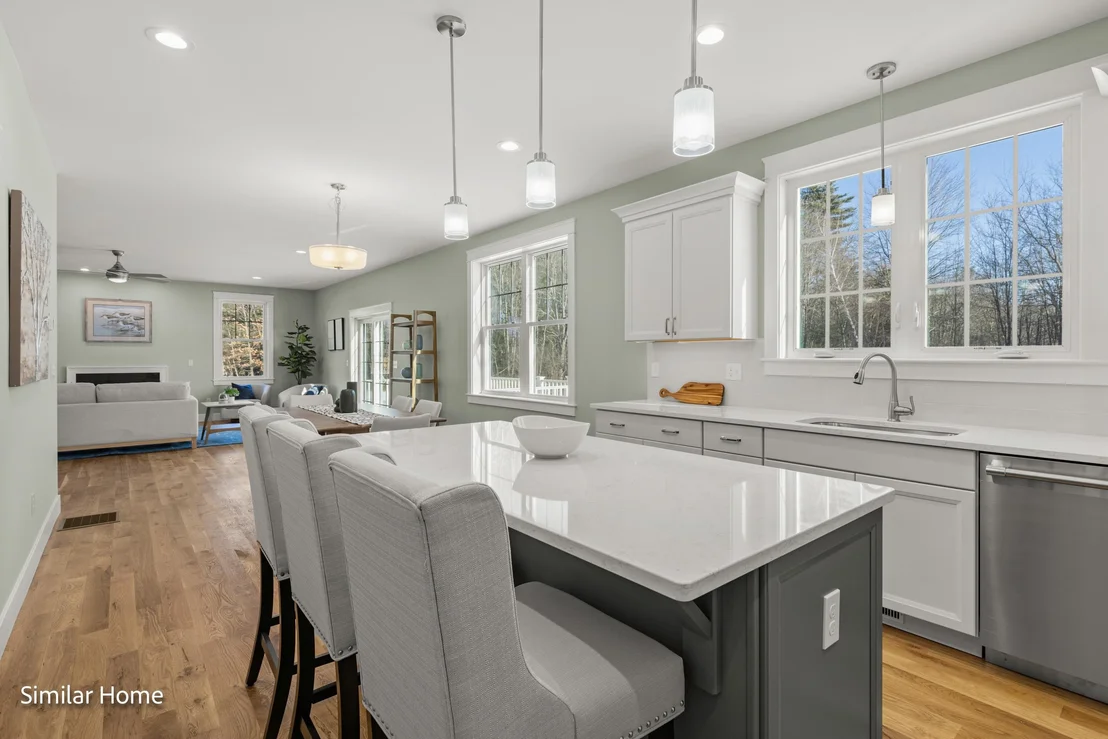
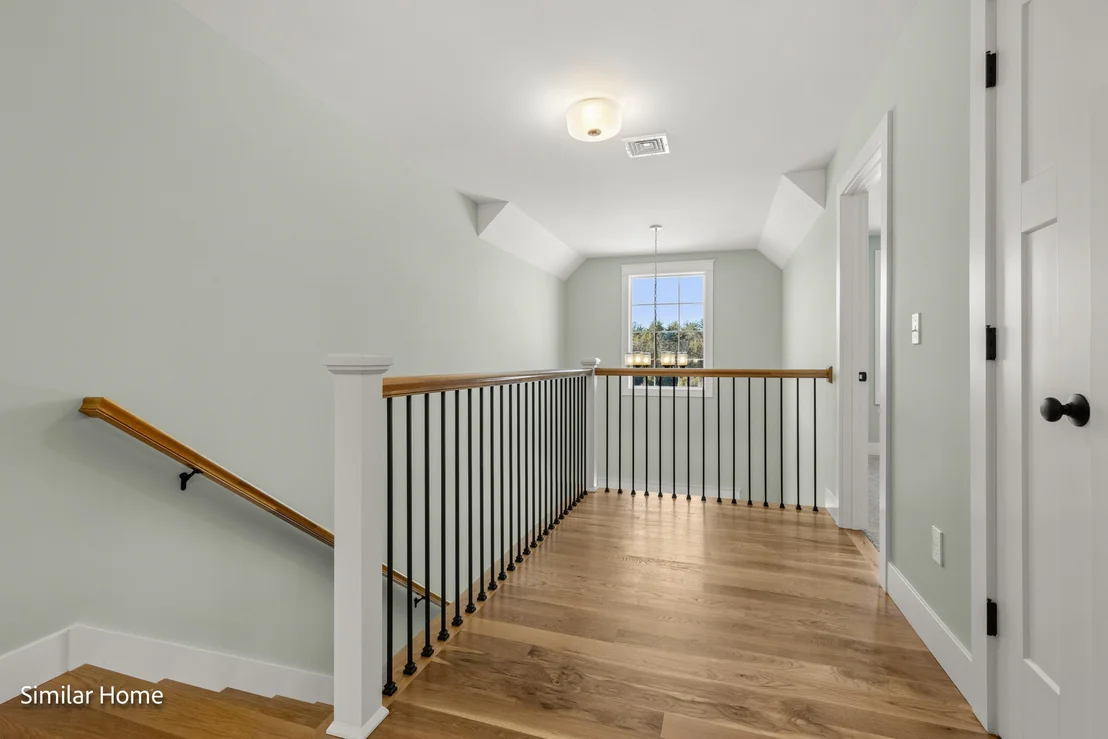
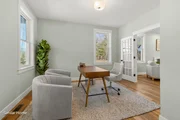
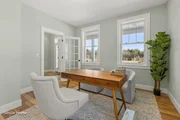
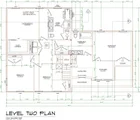
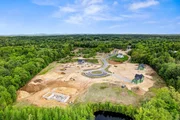
Introducing a true standout at Longview Place—the final and ONLY remaining walk-out homesite in this boutique Brentwood community. Set on 5.84 acres, this exceptional homesite offers rare privacy, depth, and topography that simply cannot be replicated, delivering the kind of natural elevation and wooded backdrop buyers wait years to find. Welcome to Longview Place—an intimate enclave along the Exeter River in Brentwood, where each homesite exceeds two acres and the setting feels worlds away, while remaining minutes from everything. Designed with intention, this floor plan blends architectural presence with effortless livability. A welcoming farmer’s porch sets the tone before stepping inside to a thoughtfully crafted layout featuring a private study, expansive open-concept kitchen, dining, living area, walk-in pantry, and a mudroom designed for real life. Sunlight pours across the rear of the home, framing serene views and creating the perfect backdrop for everyday living and entertaining. Upstairs, the primary suite is a retreat—spacious, refined, and positioned for privacy—while additional bedrooms and a well-placed laundry room offer both comfort and function. The walk-out lower level provides future expansion potential and seamless indoor-outdoor connection—ideal for a finished recreation space, fitness area, or guest suite. Generous allowances, quality craftsmanship, and curated finishes elevate every detail. Stone Creek Drive offers direct access to Route 125—north to Route 101 and Epping conveniences, or south to Massachusetts and Route 495 within minutes. Opportunities like this are limited—and this is one of the last of its kind. For GPS use: 142 NH-125, Brentwood.
| |||
| Aug 26, 2025 | Listed by The Gove Group Real Estate, LLC | $1,650,000 | |
| Listed by The Gove Group Real Estate, LLC | |||
   | |||
|
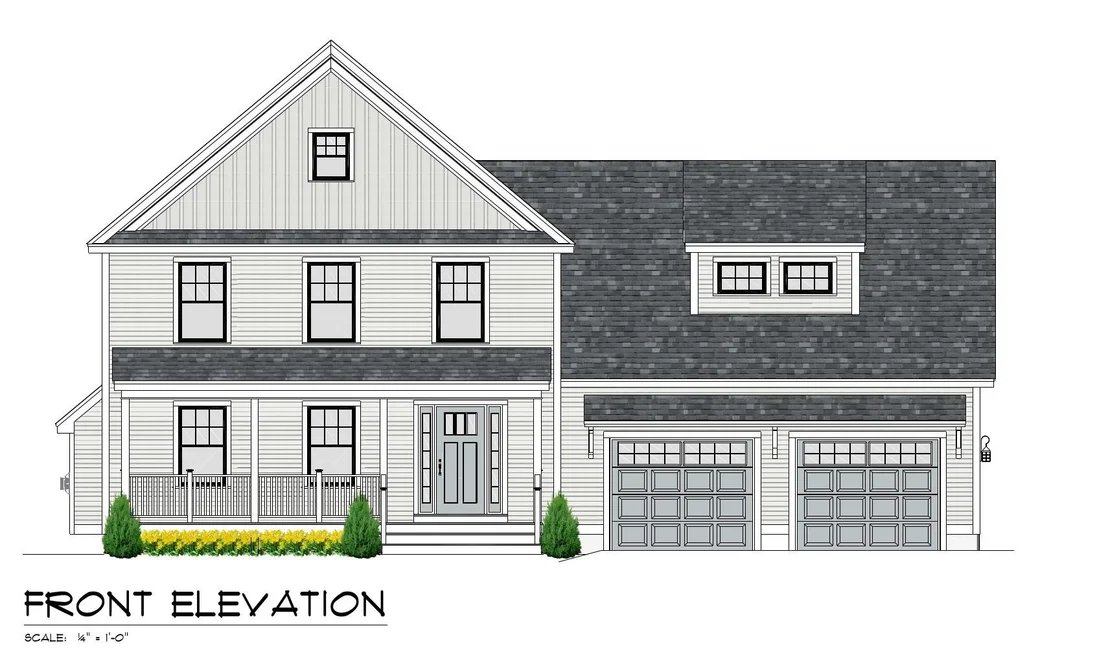
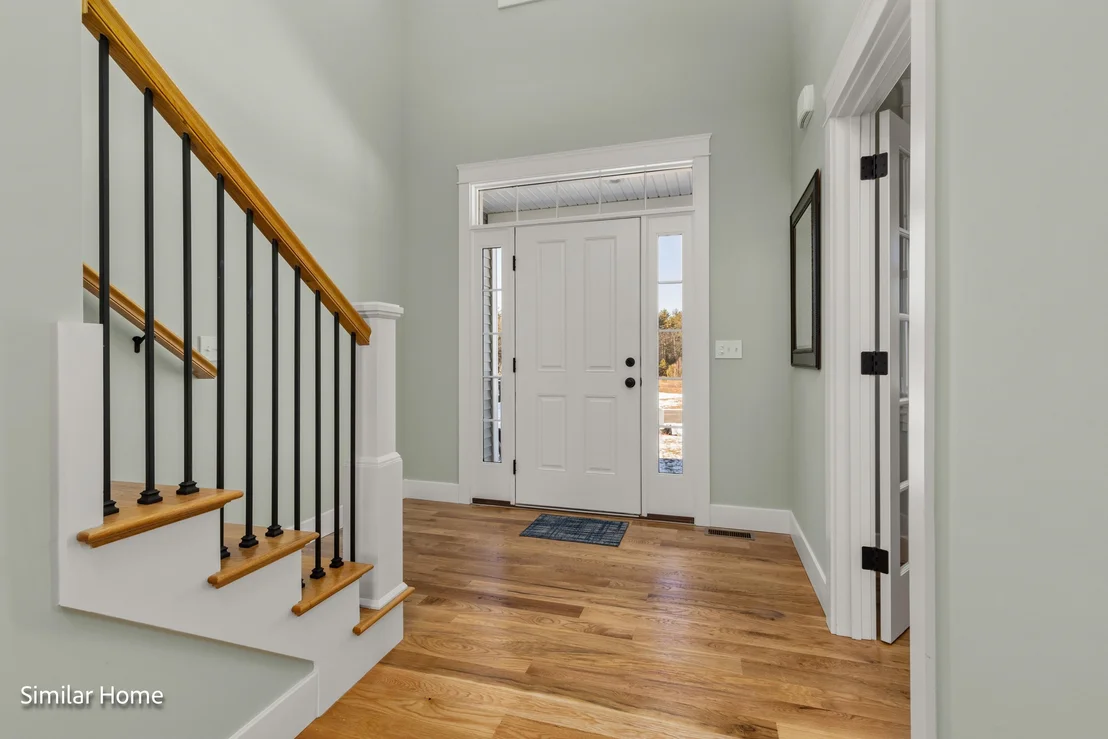
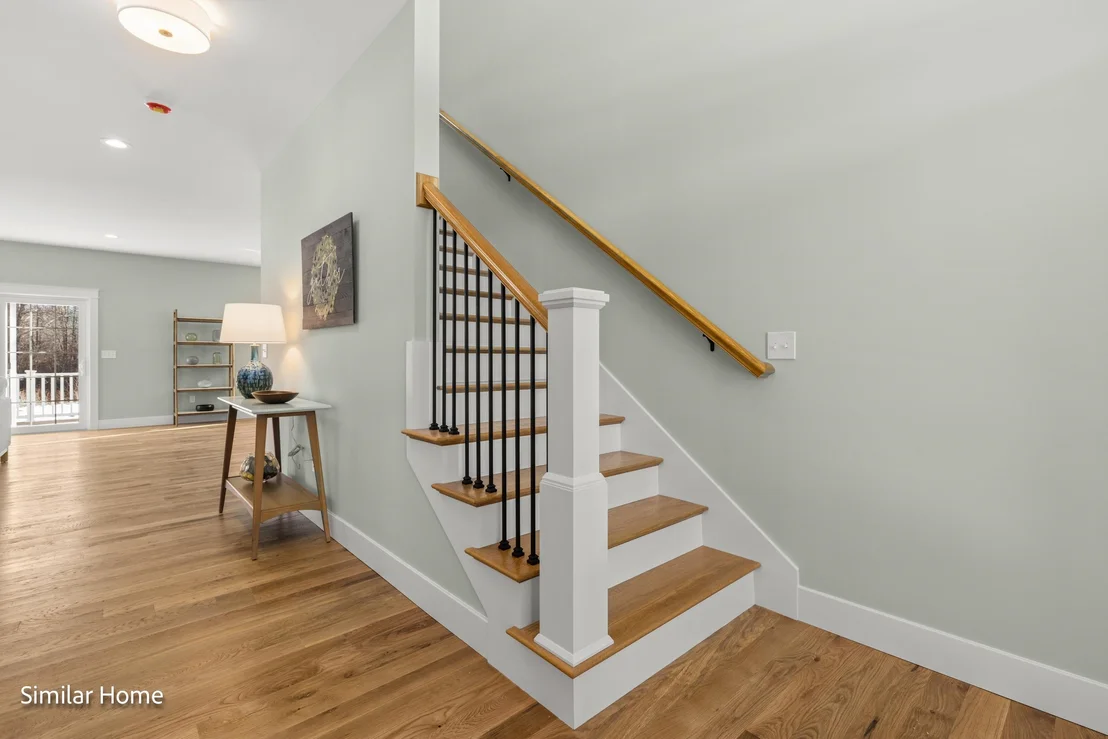
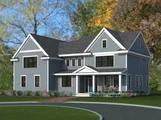
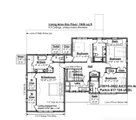
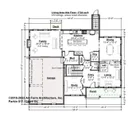
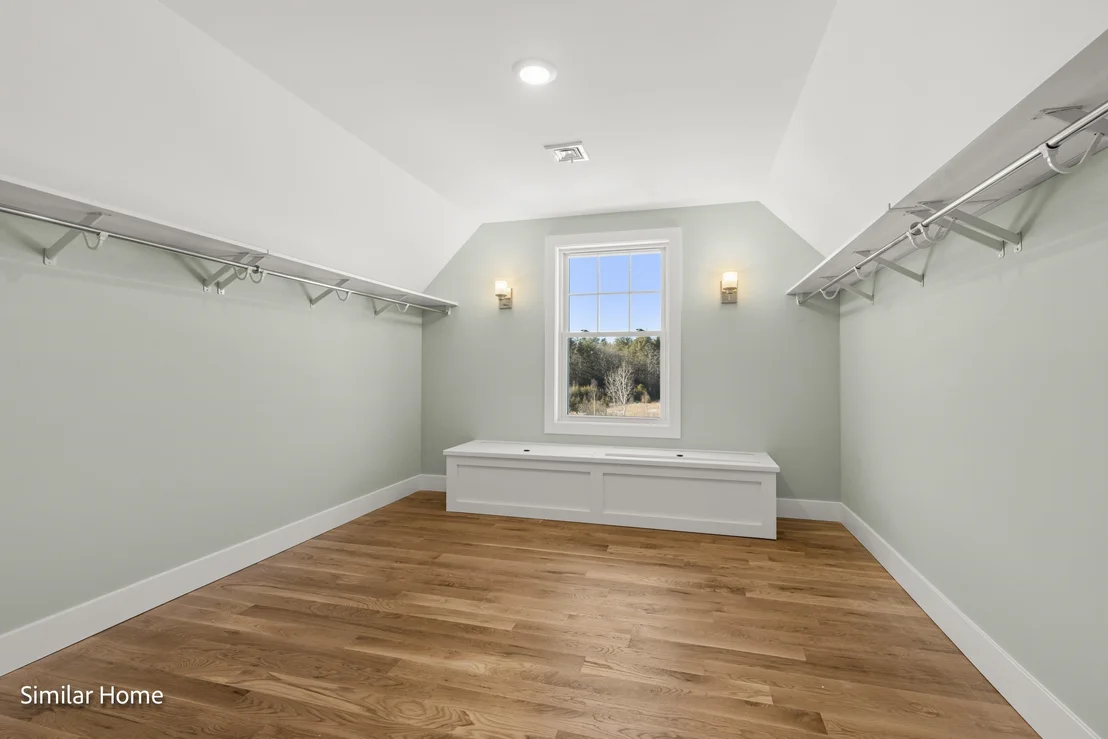
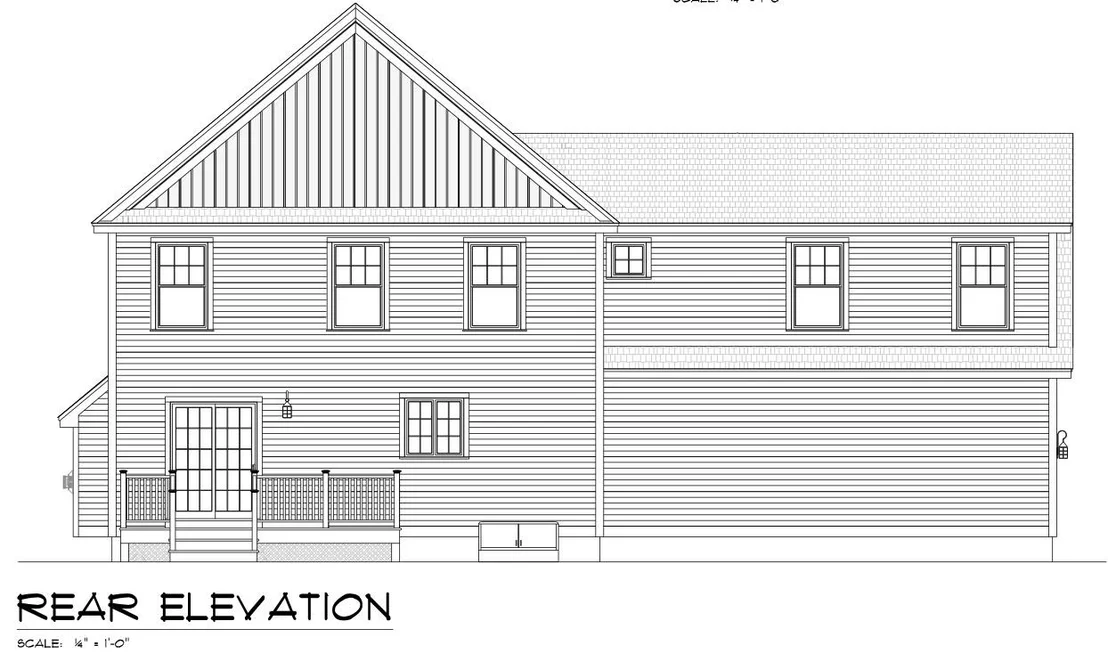
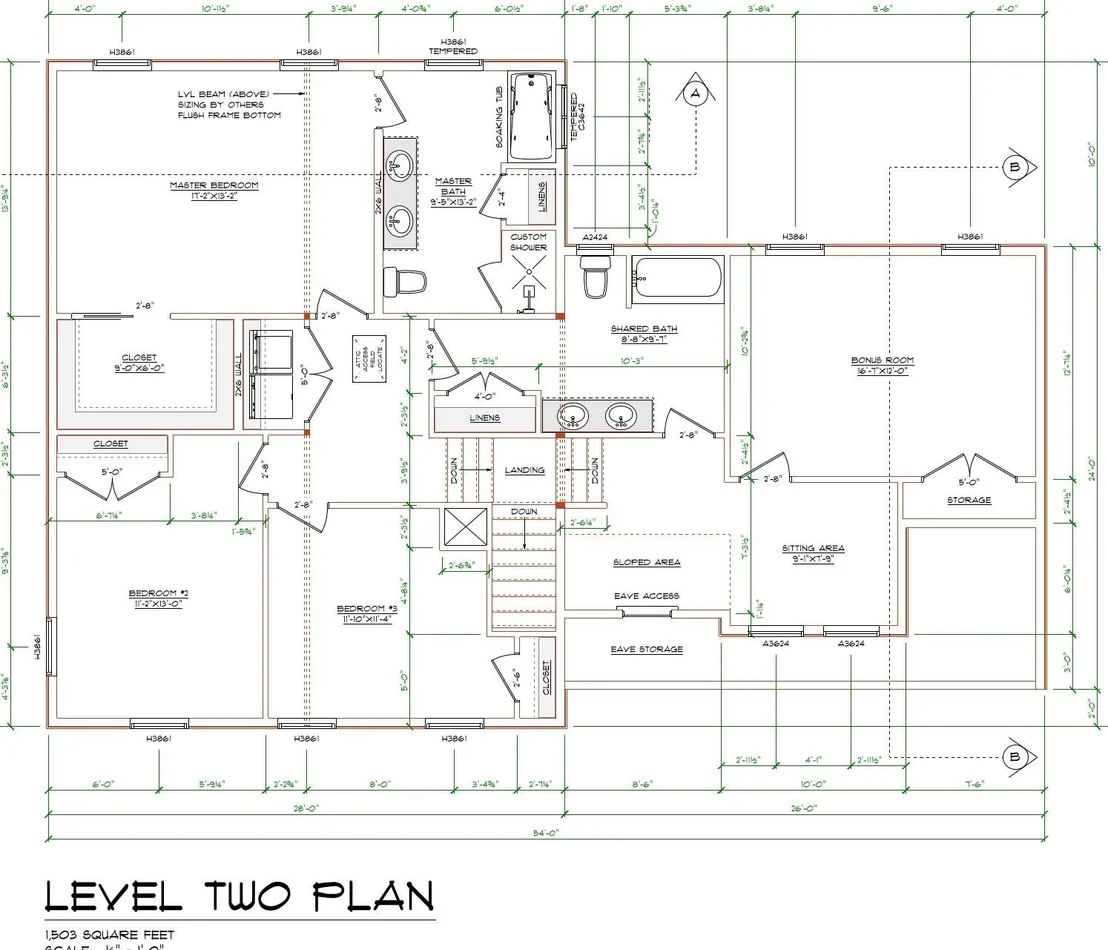
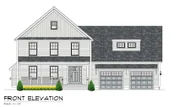
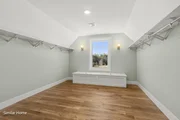
Tucked inside Brentwood’s Longview Place, this is more than a home—it’s nearly 7 acres of New England paradise with your own private pond. This boutique neighborhood is limited to just 13 homesites, making it as exclusive as it is convenient. Country tranquility, space to roam, & effortless access to beaches, mountains, & city life all collide in one rare address. This Modern Colonial was designed to impress. Step onto the welcoming porch & into an airy main level where 9’ ceilings, walls of natural light, & red oak floors set the tone. The kitchen is the star of the show with abundant cabinetry, generous counters, & a walk-in pantry, all opening to the dining & family rooms built for gathering. A dedicated study makes remote work a breeze, while the back deck overlooks your private acreage—morning coffee, golden-hour cocktails, or stargazing nights, it’s your front-row seat to nature. Upstairs, the primary suite feels like a five-star retreat with dual walk-in closets & a spa bath featuring a rain head, wand, & frameless glass shower. 3 additional bedrooms, 2 full baths, & a dedicated laundry room keep everything as functional as it is beautiful. Every detail reflects Langdon Construction’s commitment to craftsmanship: CertainTeed siding, Harvey Low-E windows (or equivalent), elegant Rosemont trim, & a full basement ready to expand. Comfort is a given with 95% efficient heating & central A/C, while a paved driveway & paver walkway add everyday polish.
| |||
| Apr 3, 2025 | In contract | - | |
| In contract | |||

Property Highlights
Building Info
Comparables
Status
Price/ft²
Listed On
Sold On
About Exeter
Similar Homes for Sale
Currently no similar homes aroundNearby Rentals


Last Updated Date: 2026-09-26
Last Checked: -2 hour ago
Data Source: Prime MLS, MLS# 5083714










 Your Privacy Choices
Phone: 425-283-2930
Address: 335 Madison Avenue, New York, NY 10017