


6 Steven Drive #5


About This Property
Basic Star Exemption for those who qualify-$1,659.32
Payment Calculator
Your Estimated Monthly Payment
Cap Rate Calculator
What does this mean?
Based on our analysis, the cap rate of this property is 1.25%. A negative cap rate indicates that the property might not be feasible as an income-producing asset. The median cap rate for a near zip code 11238 is 4.23%.
How much can I actually make?
Actual monthly rental income may vary between $4,760 and $7,140 depending on unit-specific characteristics. You can change the amount using the slider to further explore.
How is cap rate calculated?
Cap Rate = Net Operating Income (NOI) / Property Asset Value.
When calculating the cap rate, we assume 100% occupancy. Leverage (mortgage) is not considered.
Cap Rate provided by RealtyHop and RentHop, learn more about cap rate here.
Price History
| Date / Event | Date | Event | Price |
|---|---|---|---|
| Jun 26, 2025 | Sold | ||
| Sold | |||
| May 1, 2025 | In contract | - | |
| In contract | |||
| Apr 1, 2025 | Listed by William Raveis-New York LLC | $370,000 | |
| Listed by William Raveis-New York LLC | |||
| Feb 28, 2022 | Sold | ||
| Sold | |||
| Dec 14, 2021 | Listed by Coldwell Banker Realty | $315,000 | |
| Listed by Coldwell Banker Realty | |||
| | |||
|
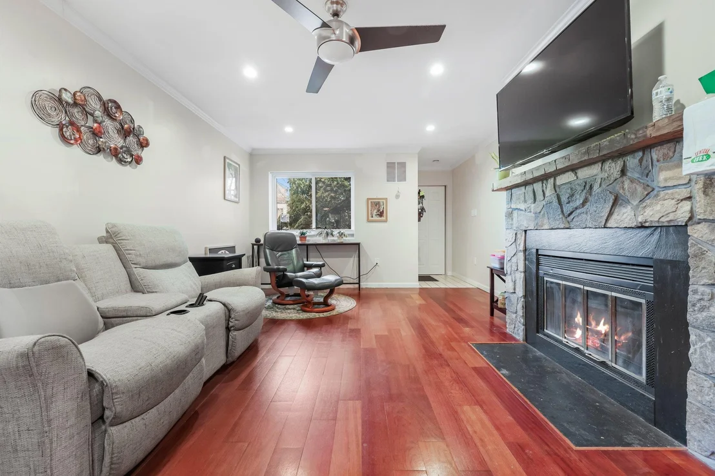
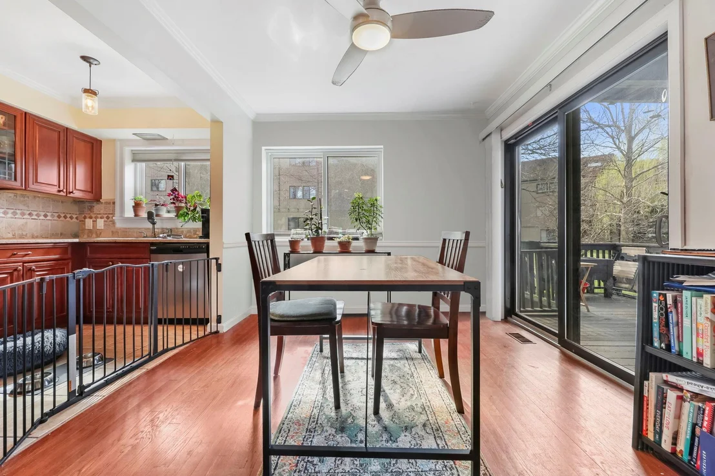
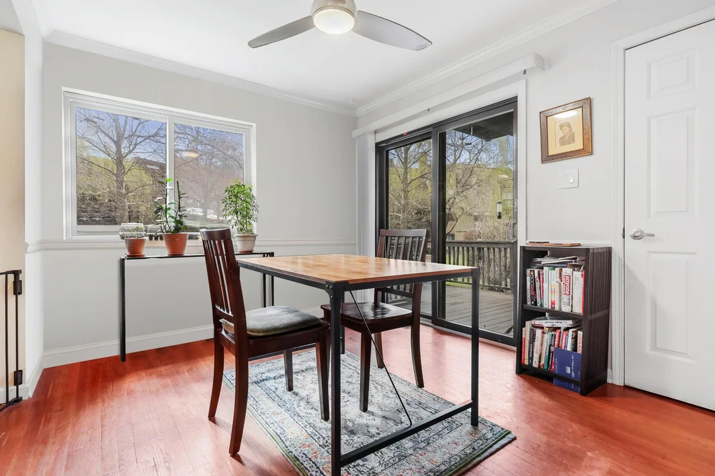
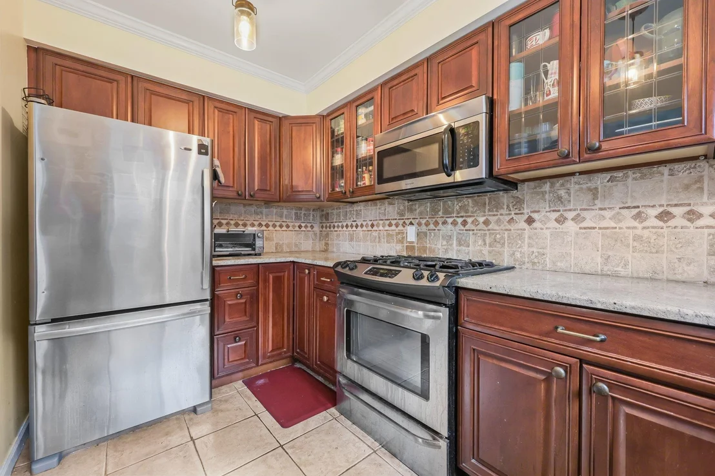
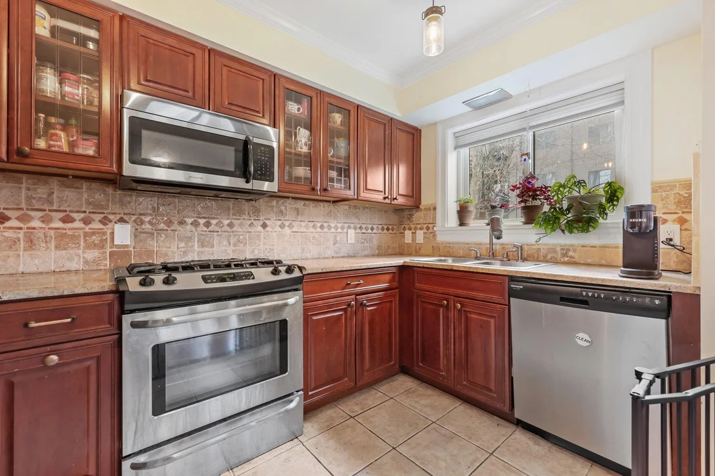
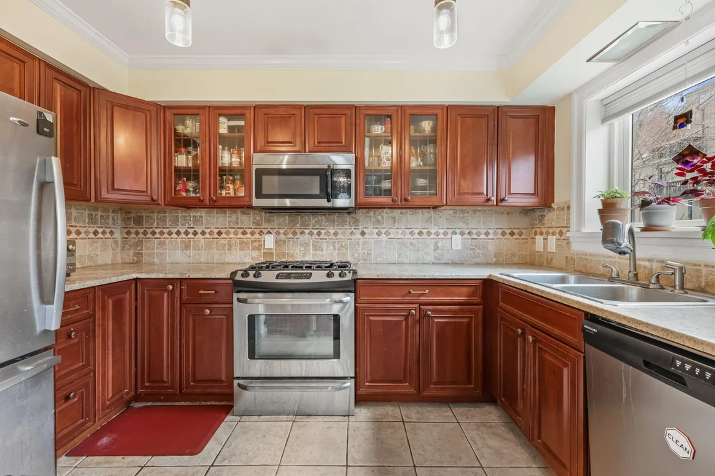
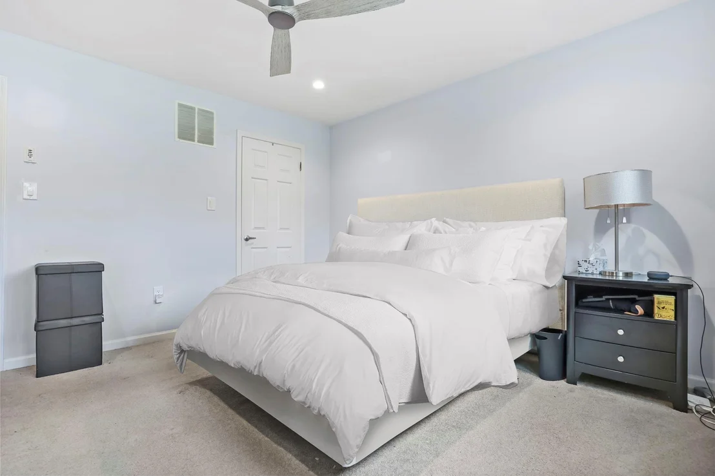
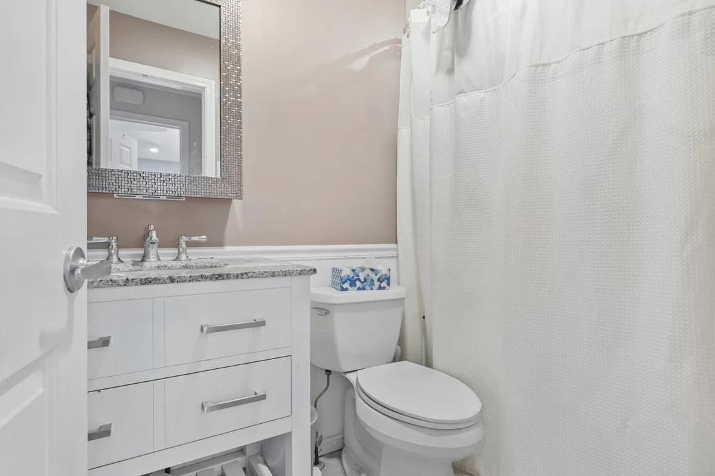
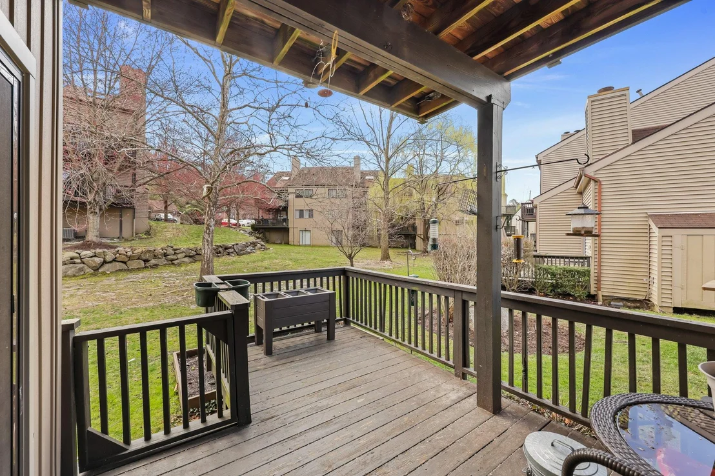
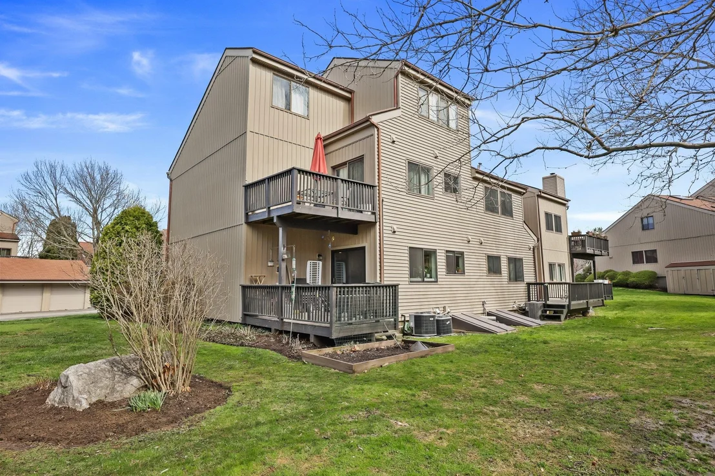
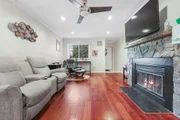
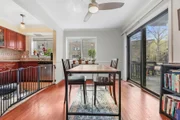
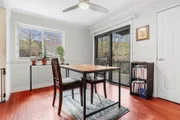
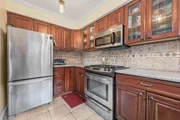
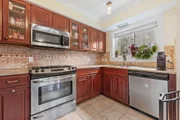
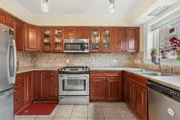
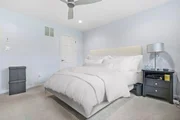
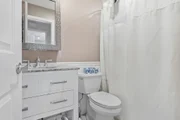
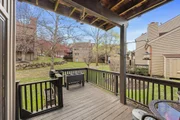
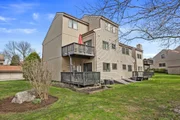
Beautifully maintained spacious END UNIT in the highly sought after Hudson View development. Enter to an open floorplan, living room with a wood burning fireplace and a separate dining area. There is a large bedroom with walk-in closet, a newly renovated bathroom as well as a big linen closet with laundry hookup so there is potential for one-level living if desired. Next is an update kitchen with granite counters and stainless steel appliances. You have sliding glass doors to you very own private deck. Downstairs is a finished basement that can be used as a family room area with plenty of storage and another room that can be used as an office or second bedroom. Many more updates done within the last two years including central air, hot water heater and furnace.
| |||
Property Highlights
Comparables
Status
Price/ft²
Listed On
Sold On
Past Sales
| Date | Unit | Beds | Baths | Sqft | Price | Closed | Listed By |
|---|---|---|---|---|---|---|---|
|
04/01/2025
|
1 Bed
|
1 Bath
|
825 ft²
|
$370,000
1 Bed
1 Bath
825 ft²
|
$375,000
+1.35%
06/26/2025
|
Timothy Williamson
William Raveis Real Estate
| |
|
12/14/2021
|
1 Bed
|
1 Bath
|
-
|
$315,000
1 Bed
1 Bath
|
$315,000
02/28/2022
|
Timothy Curtin
My Seasons Realty LLC
| |
|
05/31/2019
|
1 Bed
|
1 Bath
|
-
|
$334,500
1 Bed
1 Bath
|
$329,000
-1.64%
08/16/2019
|
Janet Brand
Houlihan Lawrence Inc.
| |
|
02/26/2016
|
1 Bed
|
1 Bath
|
825 ft²
|
$259,000
1 Bed
1 Bath
825 ft²
|
$240,000
-7.34%
06/14/2016
|
Ronald Laufer
Coldwell Banker Res Brokerage
| |
|
11/16/2015
|
1 Bed
|
1 Bath
|
1260 ft²
|
$300,000
1 Bed
1 Bath
1260 ft²
|
$295,000
-1.67%
02/08/2016
|
Suzan Zeolla
Houlihan Lawrence Inc.
|
Building Info

About Ossining
Similar Homes for Sale
Currently no similar homes aroundNearby Rentals


Data Source: OneKey MLS




 Your Privacy Choices
Phone: 425-283-2930
Address: 335 Madison Avenue, New York, NY 10017