by RH Advisors

See Home Value
Listed by: Team Tringali, Keller Williams Gateway Realty, 603-883-8400 Selling Office: Keller Williams Gateway Realty, Listing Courtesy of Prime MLS
$975,000
● House - Off Market

6 Sterling

Londonderry, NH 03053
bedrooms
4 Beds
bathrooms
2 Baths, 1 Half Bath
square feet
4,186 Ft²
$5,733
Est. Monthly

About This Property

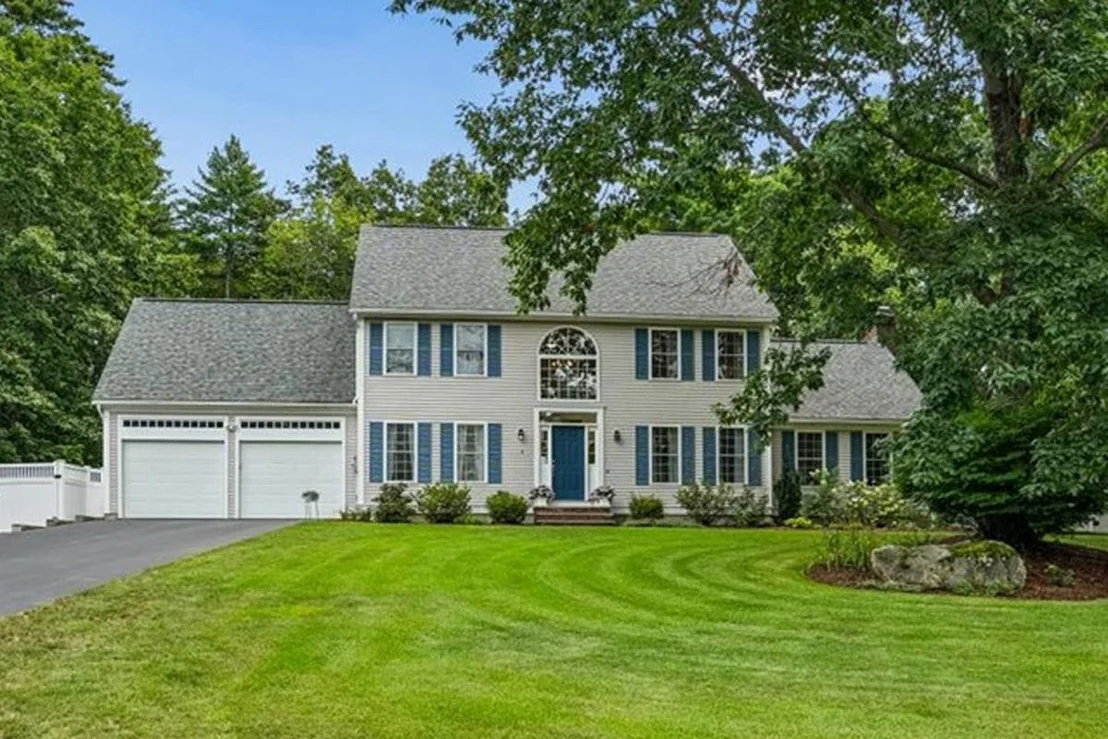
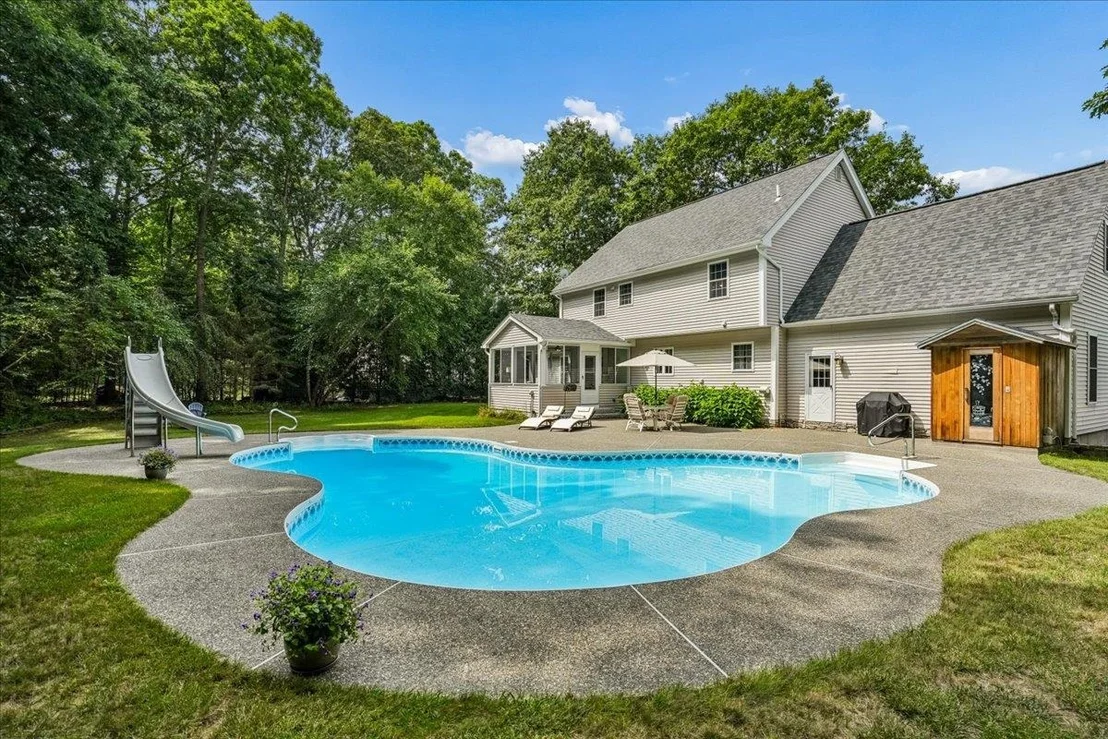
Welcome to 6 Sterling Drive, an exceptional Nottingham Estates residence where timeless elegance meets resort-style living! Set on a coveted cul-de-sac with stunning curb appeal, this beautifully appointed home delivers the ultimate blend of luxury, comfort & entertaining. The private, fully fenced backyard is truly your own personal oasis, centered around a uniquely shaped, heated lagoon-style inground pool. The expansive shallow end is perfect for little ones, pool games and sports, while the Step-N-Spa entry offers seating for three & hydrotherapy jets for the ultimate in relaxation. Just steps from the pool, retreat to your 4-person Western Red Cedar outdoor sauna & enjoy a resort experience right at home! Inside, the two-story foyer sets the tone for a home filled with style and thoughtful design. Many major updates less than 5 years old incl: Roof, Furnace, A/C, Hot water, pool pump & irrigation system! The updated kitchen features elegant cabinetry, extensive storage solutions & organizers, granite countertops, S/S appliances & a generous eat-in area. Sunlight pours into the inviting 3-season sunroom, where you can relax w/ your morning coffee while overlooking your spectacular backyard. The oversized great room is designed for gathering, anchored by a warm gas fireplace. Three levels of finished space provide room for everyone, including a huge lower-level family/entertaining space w/ new carpeting, fresh paint & endless possibilities for a home gym, media room or playroom. TWO dedicated home offices make working from home effortless. Upstairs, four generously sized bedrooms feature beautiful hardwood floors, including a luxurious primary en-suite w/ a spacious sitting area, walk-in closet & en-suite bath. Add highly regarded Londonderry schools, exceptional athletic programs & easy Route 93 access for commuting to Boston. This is more than a home-it's the lifestyle you've been dreaming of!
Unit Size
4,186 Ft²
Days on Market
-
Land Size
1.23 acres
Price per sqft
$233
Property Type
House
Property Taxes
$946
HOA Dues
-
Year Built
1997

Payment Calculator (Computations Provided by RealtyHop)

Cap Rate Calculator

Last updated: 23 hours ago (Prime MLS #5108107)

Price History

Date / Event Date Event Price
Oct 28, 2026 Sold
Sold
Sep 13, 2026 In contract -
In contract
Sep 3, 2026 Listed by Keller Williams Gateway Realty $975,000
Listed by Keller Williams Gateway Realty
Apr 7, 2004 Sold
Sold
Mar 2, 1999 Sold
Sold

Property Highlights

Fireplace

Building Info

Overview

    General

  • Year Built: 1997
  • Effective Year Built: 1997
  • Building Count: 1
  • Total Rooms: 9
  • Bedroom Count: 4
  • Bathroom Count: 3
  • Full Bathrooms: 2
  • Partial Bathrooms: 3
  • Building Condition: 3
  • Building Quality: 0
  • Construction Type: 6
  • Building Style: 5
  • Exterior Walls Type: 19
  • Interior Walls Type: 0
  • Roof Shape Type: 1
  • Roof Cover Type: 15
  • Floor Count: 200
  • Living Units: 1
  • Floor Cover: 0
  • Basement Type: 9
  • Basement Area: 1,288
  • Garage Type: 0
  • Parking Space Count: 0
  • Patio Type: 0
  • Porch Type: 0
  • Pool Type: 8

    Dimensions

  • Lot Size Square Feet: 53,361
  • Total Building Area: 2,447
  • Gross Building Area: 4,720
  • Building Area: 2,447
  • Building Area Measurement: L

    Heating and Cooling

  • Fireplace Count: 1
  • Air Conditioning: 13
  • Heating: 4
  • Heated Square Feet: 2,447
  • Heating Fuel Type: 3

    Utilities

  • Sewer System: 0
  • Water Service: 0

Building

  • Building Type: 0
  • Property Class: R
  • Land Acres: 0000001225
  • Standard Land Use Code: 1001
  • County Land Use Code: 101

Neighborhood

  • School District Name: Londonderry School District
  • School Tax School District: LONDONDERRY
  • Census Tract: 003703

Zoning

  • Zoning: AR-I

Geography

  • Account Number: 1969
  • Parcel: LOND M:012 L:084-30
  • Lot: 84-30
  • Municipality: LONDONDERRY
  • Latitude: 42.9094
  • Longitude: -71.3983

    Address

  • Full Address: 6 Sterling Dr
  • Address - House Number: 6
  • Address - Street Name: Sterling
  • Address - Suffix Type: Dr
  • State: NH
  • City Name: Londonderry
  • Carrier Code: R016
  • 4-Digit Zip Code: 2339
  • Zip Code: 03053

Valuation

    Tax

  • Tax Year: 2023
  • Tax Amount: $1,063,300

    Appraisal Valuation

  • Standard Deviation: 0.1251
  • Valuation Date: Jan 27, 2024
  • Confidence Score: 86
  • Final Value: 764,188
  • High Value: 859,824
  • Low Value: 668,552

    Assessments Valuation

  • Assessed Year: 2023
  • Assessed Total Value: $679,400
  • Assessed Land Value: $222,200
  • Assessed Improvements Value: $457,200

    Sales

  • Current Sale Recording Date: Apr 07, 2004
  • Current Sale Price:
  • Current Sale Document Type: 27
  • Previous Sale Recording Date: Mar 02, 1999
  • Previous Sale Amount: $245,000
  • Previous Sale Document Type: 71
Data used for valuation calculations is provided by RealtyHop, and other third party sources

Comparables

Unit
Status
Type
Beds
Baths
ft²
Price/ft²
Asking Price
Listed On
Closing Price
Sold On
HOA + Taxes

About Rockingham


Similar Homes for Sale

Currently no similar homes around

Nearby Rentals

Unit for rent at 217 Rockingham, Londonderry, 03053

$2,500 /mo

  • 2 Beds
  • 2 Baths
  • 1,000 ft²
217 Rockingham #203, Londonderry, 03053 Listing by Peter Magrath


Frequently Asked Questions

When was property at 6 Sterling Drive built and last sold?
The property at 6 Sterling Drive was built in 1997 and last sold on Jan 1, 1970 for $464,900.
How much is this home worth?
The estimated value of the home located at 6 Sterling Drive is $977,227.
What are some comparable homes to 6 Sterling Drive?
There are currently no comparable homes to 6 Sterling Drive.