


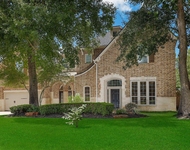
6 Steepbank Drive


About This Property
Payment Calculator
Your Estimated Monthly Payment
Cap Rate Calculator
What does this mean?
Based on our analysis, the cap rate of this property is 1.25%. A negative cap rate indicates that the property might not be feasible as an income-producing asset. The median cap rate for a near zip code 11238 is 4.23%.
How much can I actually make?
Actual monthly rental income may vary between $4,760 and $7,140 depending on unit-specific characteristics. You can change the amount using the slider to further explore.
How is cap rate calculated?
Cap Rate = Net Operating Income (NOI) / Property Asset Value.
When calculating the cap rate, we assume 100% occupancy. Leverage (mortgage) is not considered.
Cap Rate provided by RealtyHop and RentHop, learn more about cap rate here.
Price History
| Date / Event | Date | Event | Price |
|---|---|---|---|
| Apr 30, 2026 | Sold | ||
| Sold | |||
| Feb 20, 2026 | In contract | - | |
| In contract | |||
| Jan 23, 2026 | Listed by RE/MAX The Woodlands & Spring | $1,495,000 | |
| Listed by RE/MAX The Woodlands & Spring | |||
   | |||
|
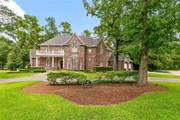
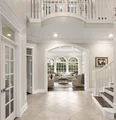
STYLISHLY UPDATED FOUR BEDROOM HOME IN COCHRANS CROSSING WITH FOUR EN SUITE BATHS, TWO HALF BATHS, AND THREE CAR GARAGE. THIS SPECTACULAR HOME EXUDES WARMTH AND ELEGANCE WITH BEAUTIFUL WOOD FLOORS, INTRICATE MILLWORK, TWO FIREPLACES, AND A SPARKLING POOL/SPA. NEW ROOF (2025), HVAC (2021), AND GENERATOR (2021). THE REMODELED KITCHEN FEATURES STUNNING DESIGNER LIGHTING OVER THE HUGE ISLAND, QUARTZ COUNTER TOPS, FARMHOUSE SINK, STAINLESS APPLIANCES, AND A SIX BURNER GAS COOKTOP. PRIMARY EN SUITE BATH DOWNSTAIRS FEATURES STANDING TUB, LARGE SHOWER AND DOUBLE SINKS. ONE OF THE EN SUITE BEDROOMS UPSTAIRS COULD BE SECOND PRIMARY. FRONT LANDSCAPING, CIRCULAR BRICK DRIVEWAY, AND EXTERIOR LIGHTING REPLACED IN 2022.
| |||
| Jan 27, 2021 | Sold | ||
| Sold | |||
| Nov 5, 2020 | Listed by Martha Turner Sotheby's | $755,000 | |
| Listed by Martha Turner Sotheby's | |||
| | |||
|
Nestled in the prestigious Palmer Woods neighborhood with golf course views, this stately custom home is magnificent in every way! Very private oversized corner lot with 2 driveways including a circular drive for parking convenience. The covered front porch is large and inviting with beautiful lighting leading to the glass door with extensive molding. This exceptional 2 story includes continuous hardwoods up and down, updated kitchen with granite, Viking appliances including double ovens, wine chiller, warming drawer, built-in buffet, walk-in pantry; secluded master suite w/stunning updated bath, extensive moldings/millwork, transom windows, a true 3-car garage with a pool bath and epoxy floors. The backyard is an oasis w/mature landscaping, privacy, and a large stained deck. Centrally located in The Woodlands you have walking trails, lakes, dining, shopping, and entertainment just minutes away. Schools and golf are within biking and walking distance as well.
| |||
Property Highlights
Building Info
Comparables
Status
Price/ft²
Listed On
Sold On
About The Woodlands
Similar Homes for Sale
Currently no similar homes aroundNearby Rentals
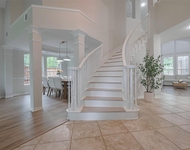
$7,500 /mo
- 5 Beds
- 3 Baths
- 4,128 ft²
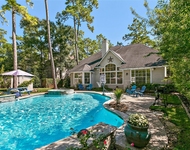
$6,500 /mo
- 4 Beds
- 4 Baths
- 3,056 ft²

Last Updated: 4 months ago
Data Source: HAR , MLS# 10885366
 Your Privacy Choices
Phone: 425-283-2930
Address: 335 Madison Avenue, New York, NY 10017