See Home Value
Lynnfield 01940
6 Stagecoach Ln
$1,375,000
● House - Off Market

6 Stagecoach Ln

Lynnfield, MA 01940
bedrooms
5 Beds
bathrooms
4 Baths, 1 Half Bath
square feet
5,381 Ft²
$2,001,653
RealtyHop Estimate
43.08%
Since Oct 1, 2019
MA-Boston
Primary Model

About This Property

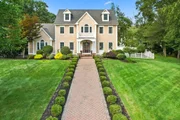
Gorgeous Colonial home on lavish grounds in desirable Lynnfield neighborhood. This home offers extensive living space for the whole family with open floor plan and in-law apartment. Gorgeous marble foyer with high ceilings and wainscoting. Entertain in the formal dining room with coffered ceilings, wainscoting, crown molding, custom built-ins and wet bar. Spacious kitchen offers beautiful custom cabinetry with center island, double oven, double sinks and gas stove. Additional dining space with access to private patio that overlooks beautifully landscaped yard. Large living room with cathedral ceilings and stone fireplace. Bonus sun room with walls of windows. Master bedroom with fireplace and master bath with dual vanities, soaking tub and stand up shower. Third level offers great room and exercise room. In-law offers spacious living room with one bedroom and walk-in closet. The outdoor living space is a private oasis offering heated in-ground pool, wet bar, stone fireplace & cabana.
Unit Size
5,381 Ft²
Days on Market
-
Land Size
0.70 acres
Price per sqft
$260
Property Type
House
Property Taxes
$1,178
HOA Dues
-
Year Built
2001

Payment Calculator

Cap Rate Calculator

Last updated: 5 months ago (MLSPIN #72544275)

Price History

Date / Event Date Event Price
Oct 16, 2025 Sold
Sold
Sep 11, 2025 In contract -
In contract
Aug 16, 2025 In contract -
In contract
Aug 14, 2025 Listed by Coldwell Banker Realty - Lynnfield $1,995,000
Listed by Coldwell Banker Realty - Lynnfield
This stunning Colonial sits on lush .7-acre grounds in prime location, offering exceptional space and versatility. The open floor plan includes a formal dining room with coffered ceilings, wainscoting, crown molding, and a custom built-in wet bar; a spacious kitchen with custom cabinetry, center island, double ovens, double sinks, and gas stove; and a sun-filled dining area with access to a private patio overlooking a beautifully landscaped yard with landscape lighting. The living room features cathedral ceilings and a stone fireplace, plus a sunroom with walls of windows. The primary suite offers a fireplace, dual vanities, soaking tub, and shower. The third level hosts a great room, exercise room, and office. A potential in-law suite includes a bedroom, walk-in closet, and kitchen. Outdoor oasis boasts a heated saltwater pool with new finish/tiles, cabana, stone fireplace, wet bar, and new pool equipment—plus new roof, paint, carpets, lighting, beverage fridge, & hot water tank
Sep 20, 2019 Sold
Sold
Show More

Property Highlights

Garage
Parking Available
Air Conditioning
Fireplace

Building Info

Overview

    General

  • Year Built: 2001
  • Effective Year Built: 2001
  • Building Count: 1
  • Total Rooms: 12
  • Bedroom Count: 5
  • Bathroom Count: 5
  • Full Bathrooms: 4
  • Partial Bathrooms: 5
  • Building Condition: 3
  • Building Quality: 0
  • Construction Type: 6
  • Building Style: 5
  • Exterior Walls Type: 18
  • Interior Walls Type: 0
  • Roof Shape Type: 1
  • Roof Cover Type: 15
  • Floor Count: 200
  • Living Units: 1
  • Floor Cover: 0
  • Basement Type: 7
  • Basement Area: 2,174
  • Garage Type: 17
  • Parking Space Count: 3
  • Patio Type: 0
  • Porch Type: 0
  • Pool Type: 12

    Dimensions

  • Lot Size Square Feet: 30,501
  • Total Building Area: 4,811
  • Gross Building Area: 8,086
  • Building Area: 4,811
  • Building Area Measurement: L

    Heating and Cooling

  • Fireplace Count: 1
  • Air Conditioning: 13
  • Heating: 10
  • Heated Square Feet: 4,811
  • Heating Fuel Type: 3

    Utilities

  • Sewer System: 0
  • Water Service: 0

Building

  • Building Type: 0
  • Property Class: R
  • Subdivision: STAGECOACH LANE
  • Land Acres: 0000000700
  • Standard Land Use Code: 1001
  • County Land Use Code: 101

Neighborhood

  • School District Name: Lynnfield School District
  • School Tax School District: LYNNFIELD SD
  • Census Tract: 209100

Zoning

  • Zoning: RB

Geography

  • District: 164
  • Parcel: LYNF M:0052 B:0000 L:2276
  • Lot: 2276
  • Municipality: LYNNFIELD
  • Latitude: 42.5113
  • Longitude: -71.0115

    Address

  • Full Address: 6 Stagecoach Ln
  • Address - House Number: 6
  • Address - Street Name: Stagecoach
  • Address - Suffix Type: Ln
  • State: MA
  • City Name: Lynnfield
  • Carrier Code: C016
  • 4-Digit Zip Code: 2356
  • Zip Code: 01940

Valuation

    Tax

  • Tax Year: 2024
  • Tax Amount: $1,692,500

    Appraisal Valuation

  • Standard Deviation: 0.1556
  • Valuation Date: Mar 06, 2024
  • Confidence Score: 80
  • Final Value: 1,845,700
  • High Value: 2,132,462
  • Low Value: 1,558,939

    Assessments Valuation

  • Assessed Year: 2024
  • Assessed Total Value: $1,610,400
  • Assessed Land Value: $691,200
  • Assessed Improvements Value: $919,200

    Sales

  • Current Sale Contract Date: Sep 16, 2019
  • Current Sale Recording Date: Sep 20, 2019
  • Current Sale Price:
  • Current Sale Document Type: O
  • Current Sale Input Document Number: 20190920002410
  • Previous Sale Recording Date: Jul 05, 2012
  • Previous Sale Document Type: 27
Data used for valuation calculations is provided by RealtyHop, and other third party sources

Comparables

Unit
Status
Type
Beds
Baths
ft²
Price/ft²
Asking Price
Listed On
Closing Price
Sold On
HOA + Taxes

About Lynnfield


Similar Homes for Sale

Currently no similar homes around

Nearby Rentals


Frequently Asked Questions

When was property at 6 Stagecoach Lane built and last sold?
The property at 6 Stagecoach Lane was built in 2001 and last sold on Sep 16, 2019 for $1,375,000.
How much is this home worth?
The estimated value of the home located at 6 Stagecoach Lane is $1,964,511.
What are some comparable homes to 6 Stagecoach Lane?
There are currently no comparable homes to 6 Stagecoach Lane.