


41
Map
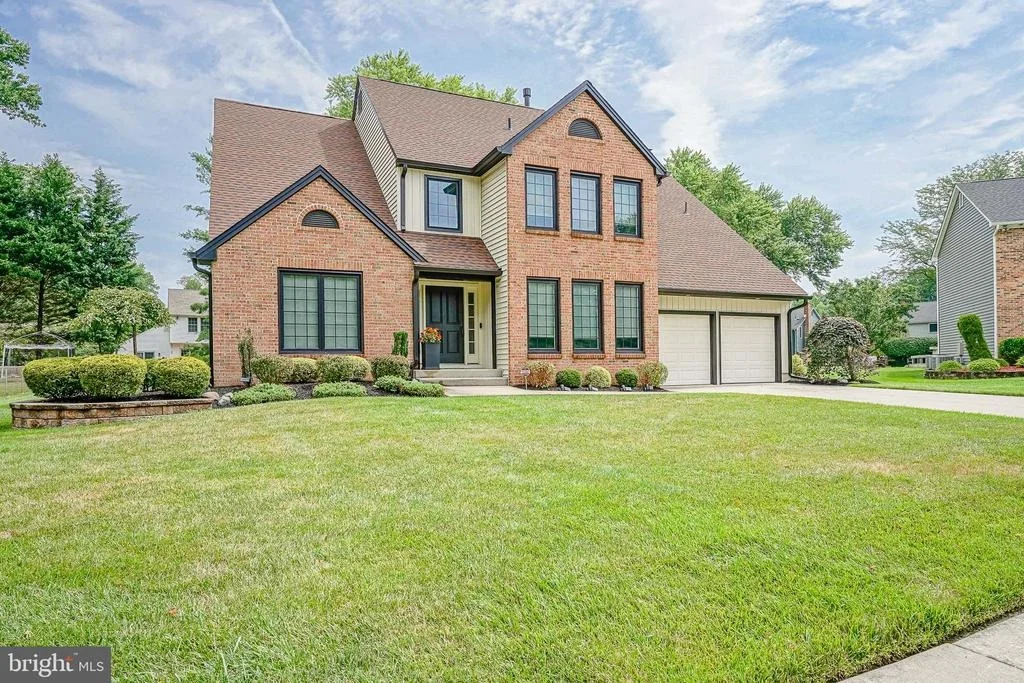
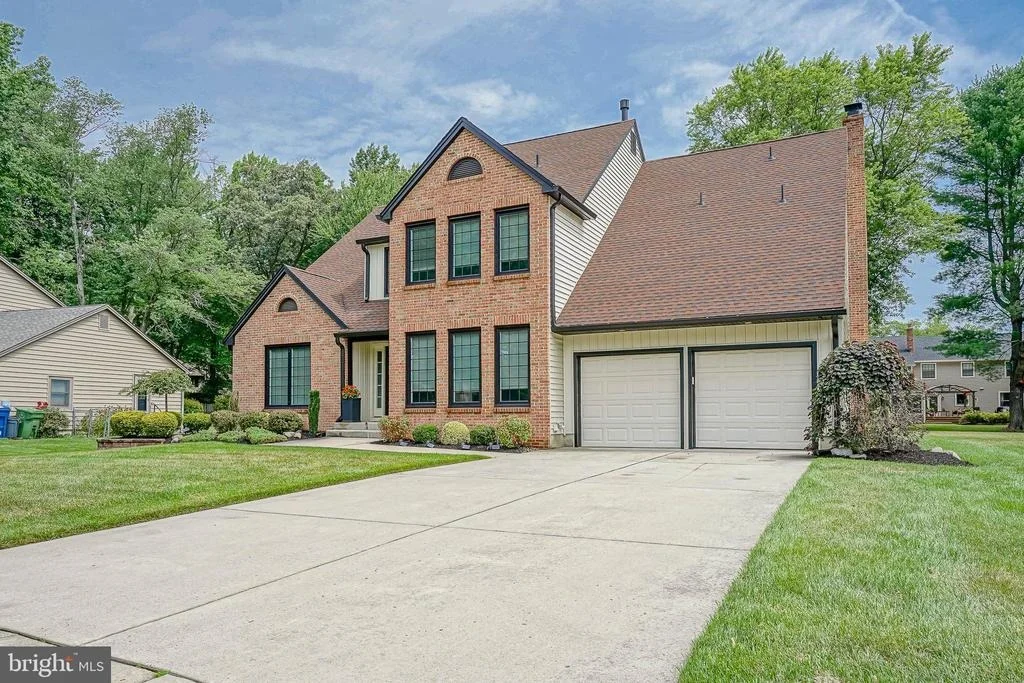
6 SAINT MICHAEL COURT


About This Property
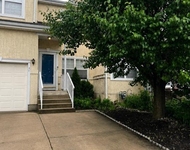
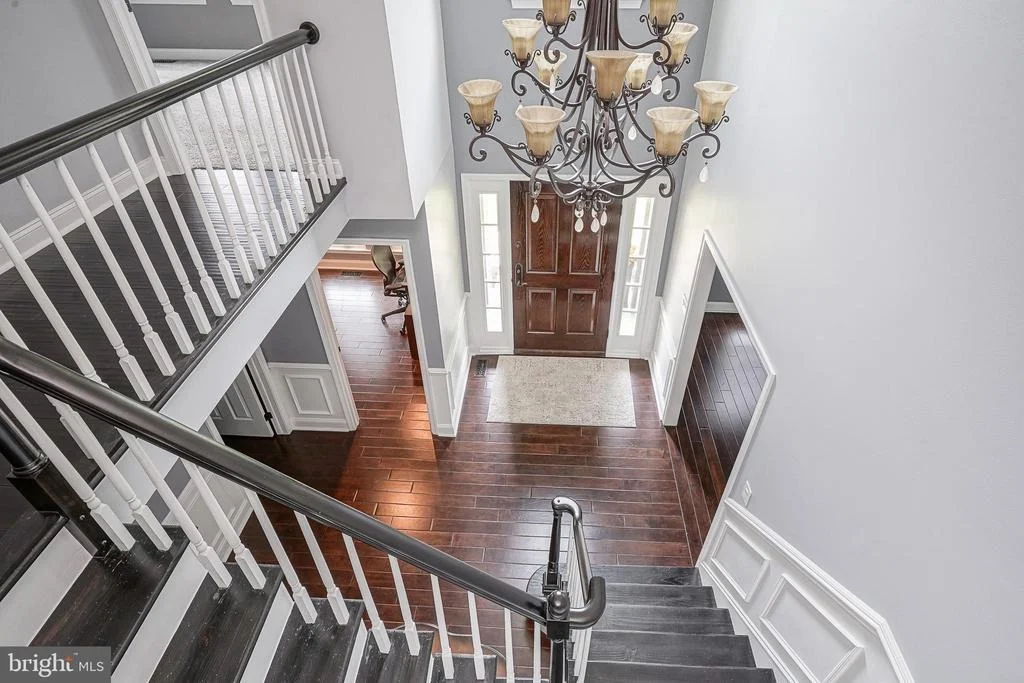
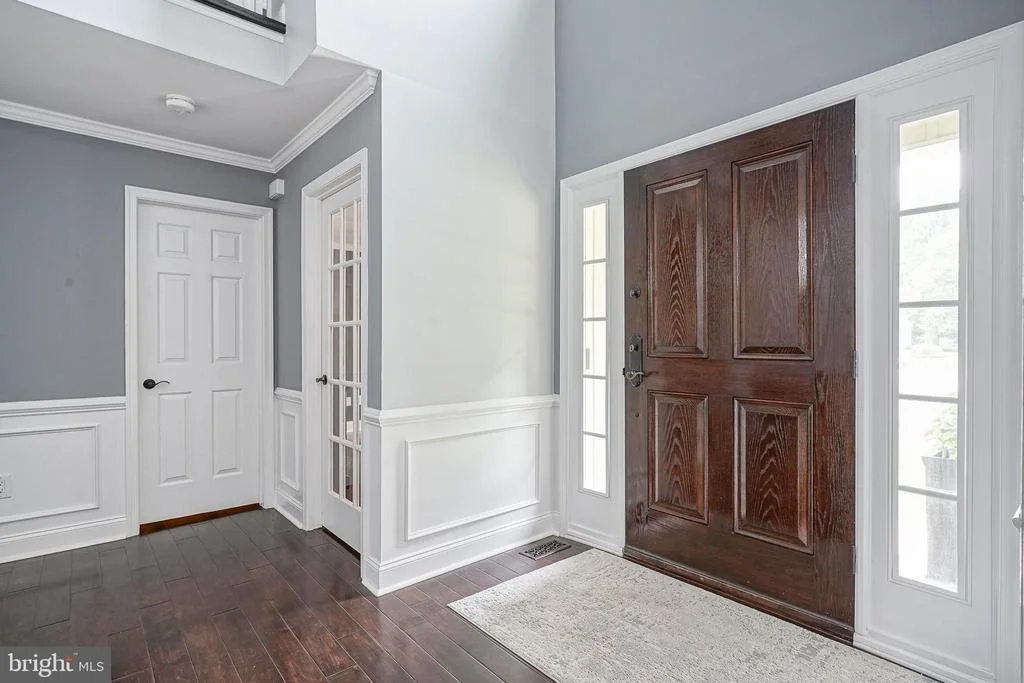
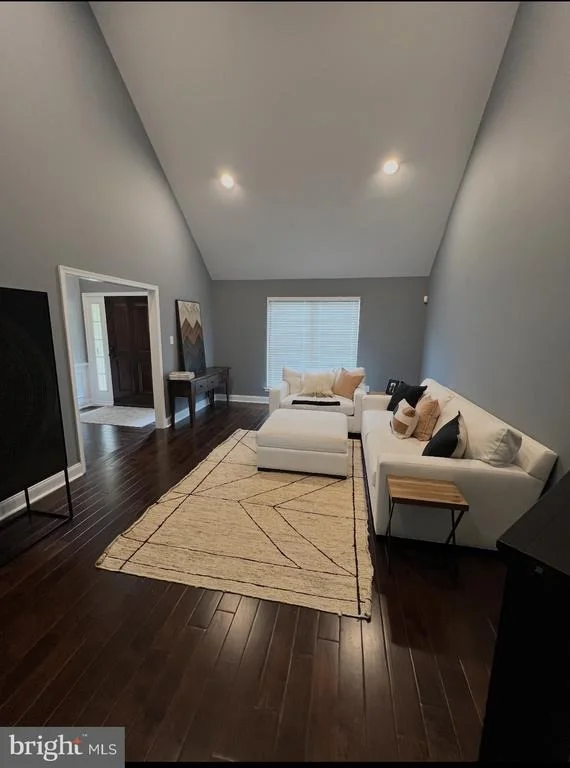
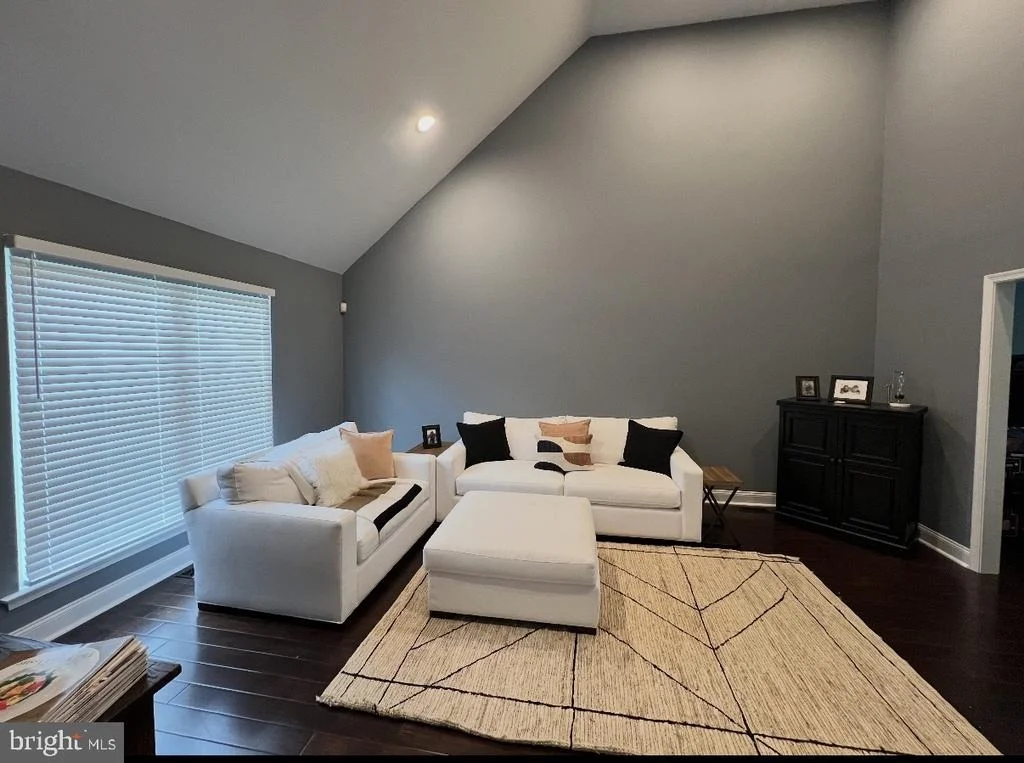
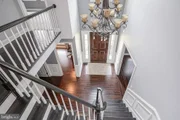
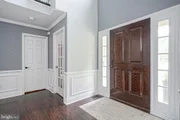
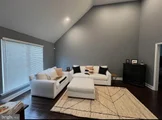
A dramatic two-story foyer with soaring cathedral ceilings creates an unforgettable first impression, while the striking black windows and updated exterior give the home timeless curb appeal.
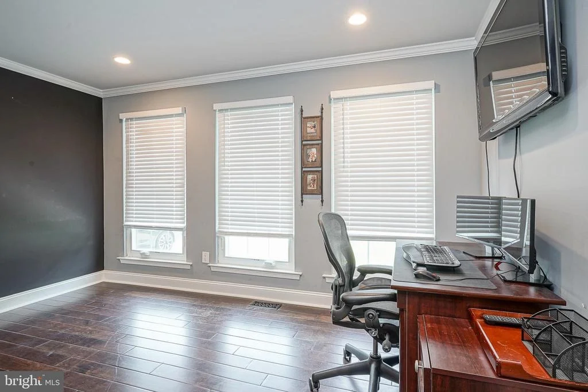
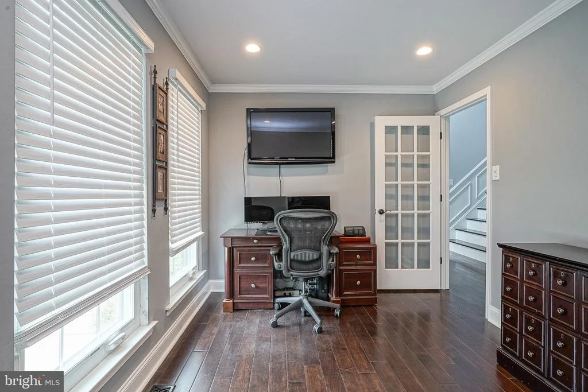
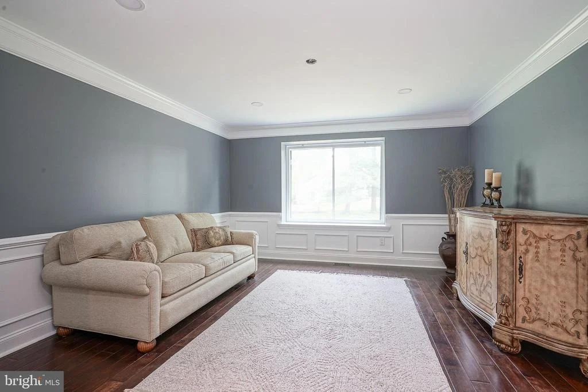
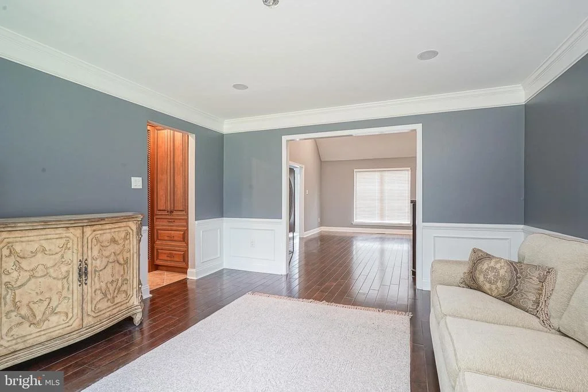
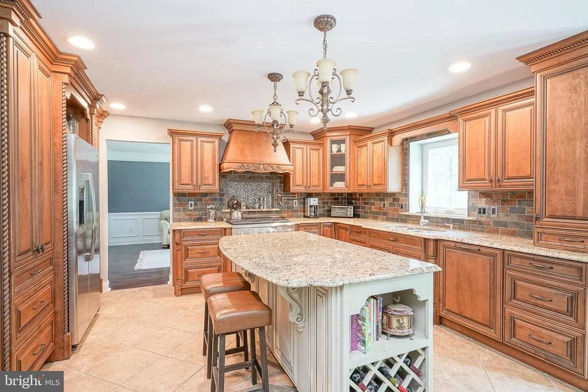
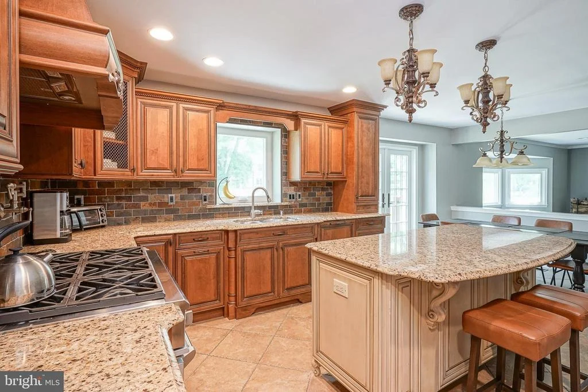
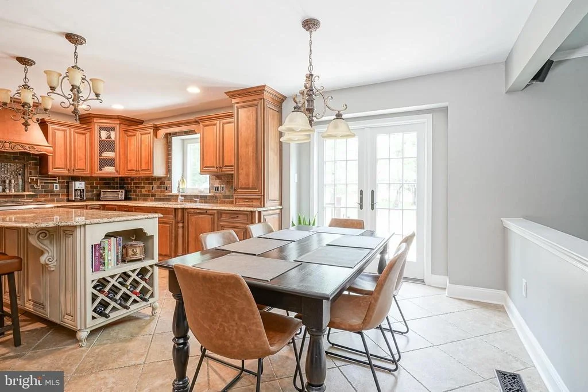
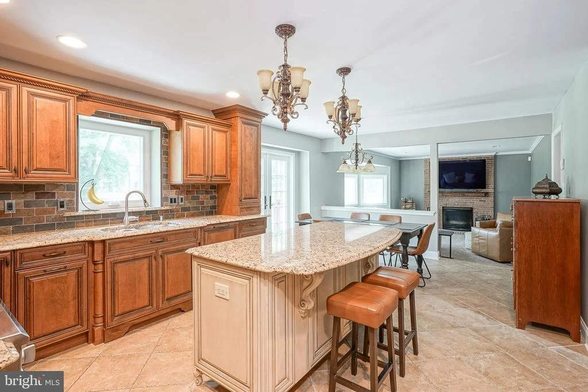
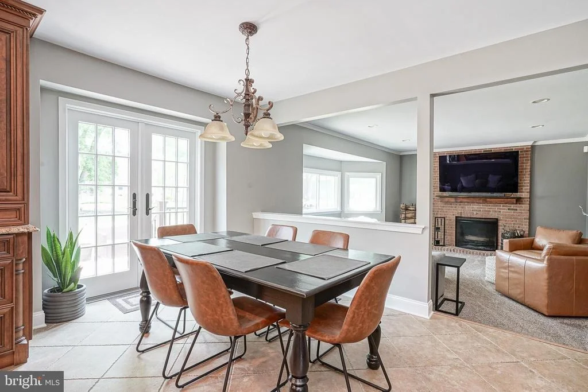
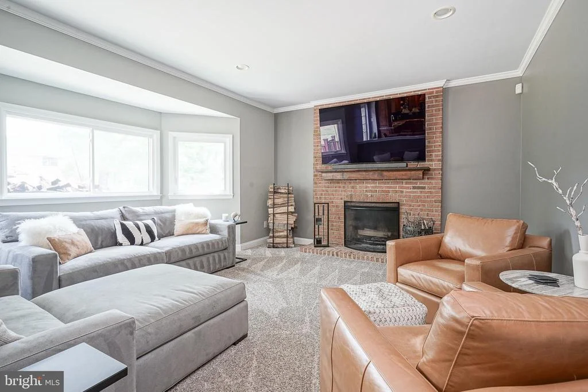
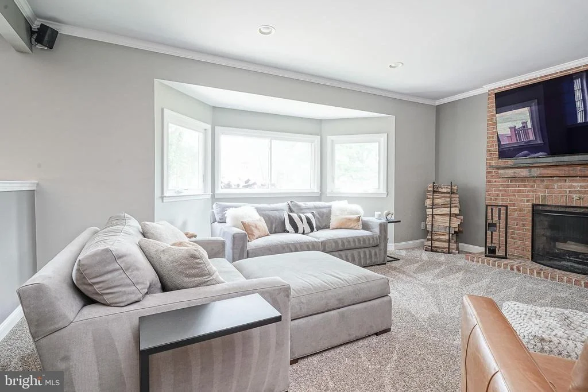
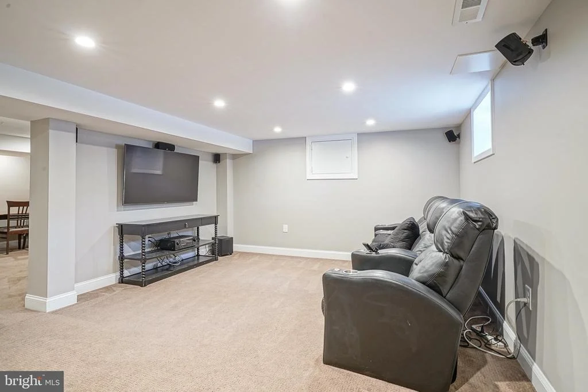
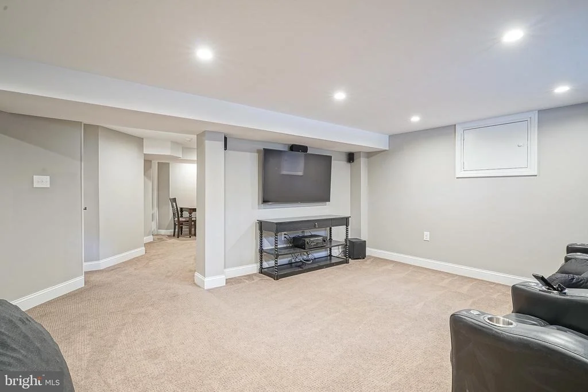
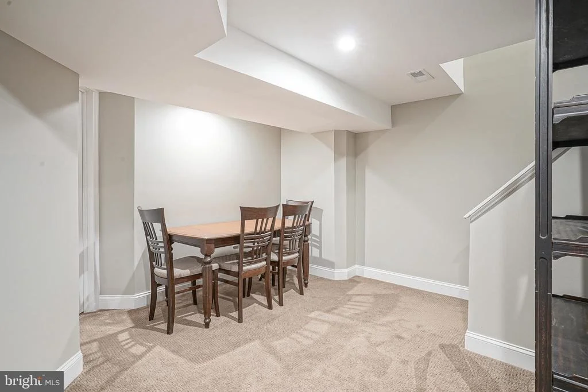
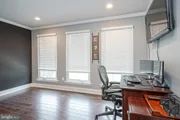
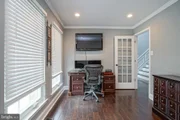
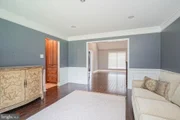
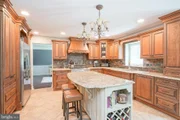
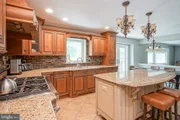
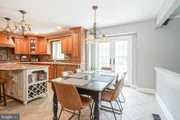
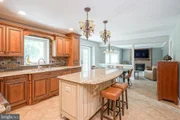
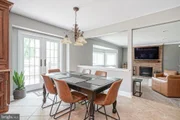
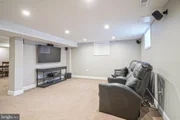
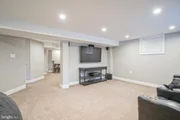
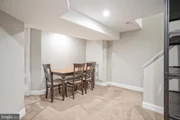
The thoughtfully designed floor plan features a spacious kitchen that opens seamlessly to the main living area, creating the perfect setting for gatherings, holidays, and daily living. A first-floor office provides the flexibility today's buyers are looking for, while the finished basement adds valuable additional living space for recreation, relaxation, or entertaining.
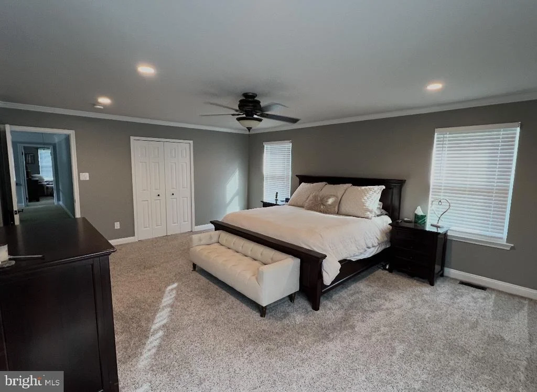
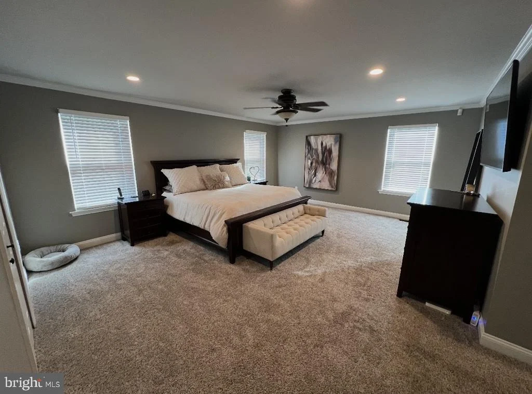
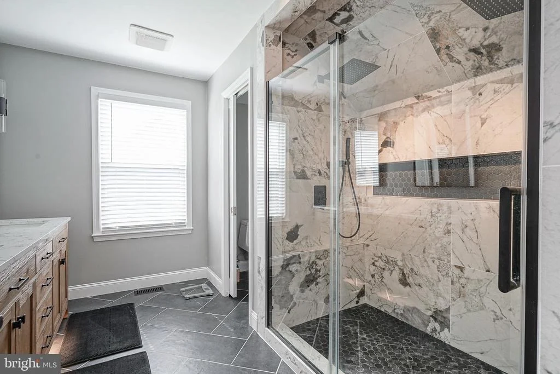
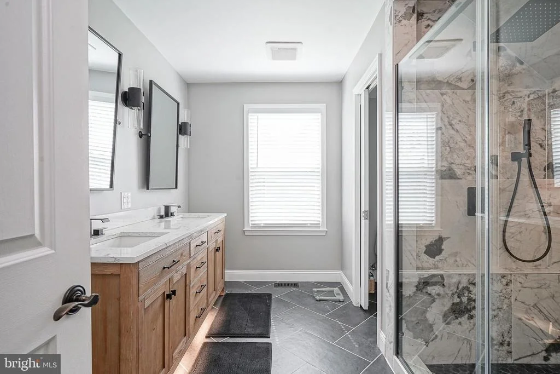
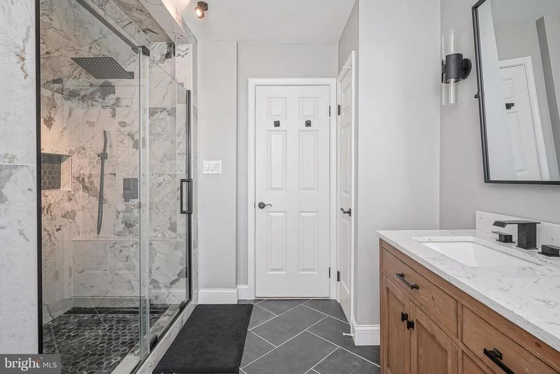
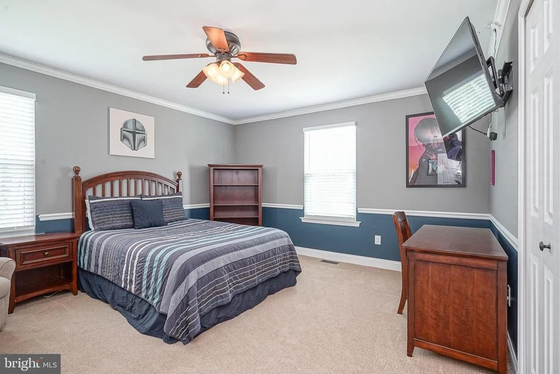
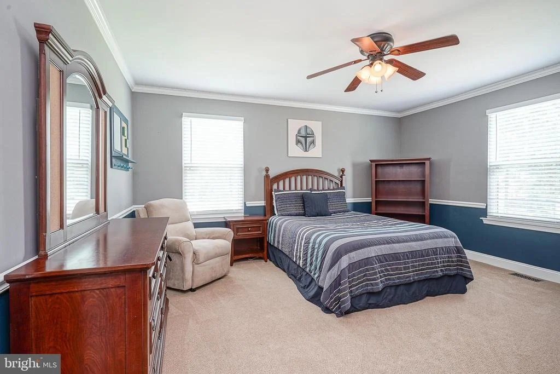
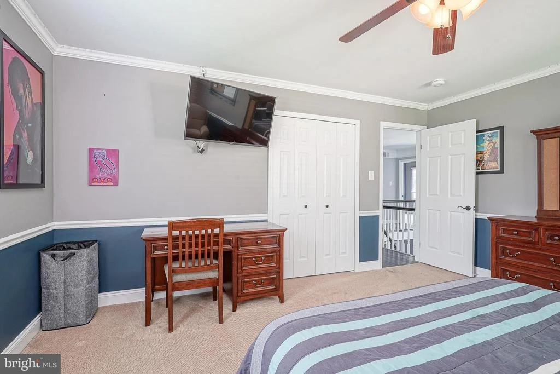
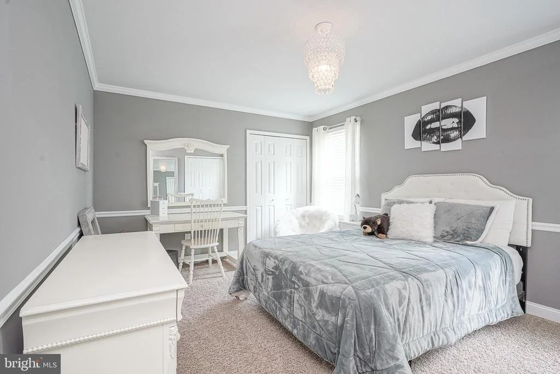
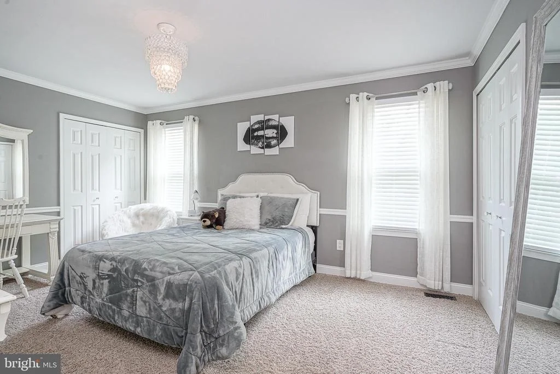
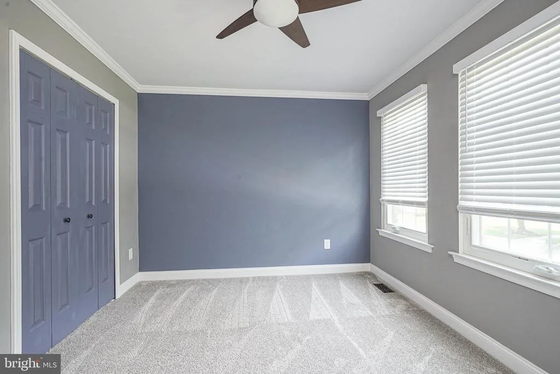
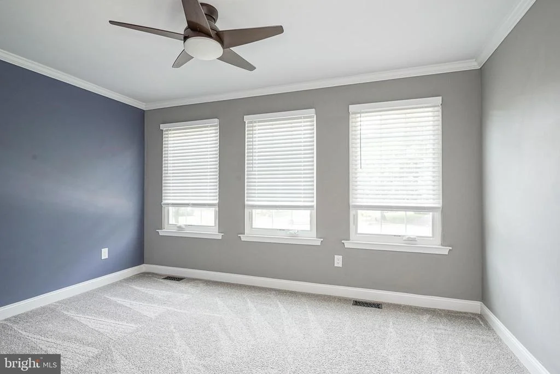
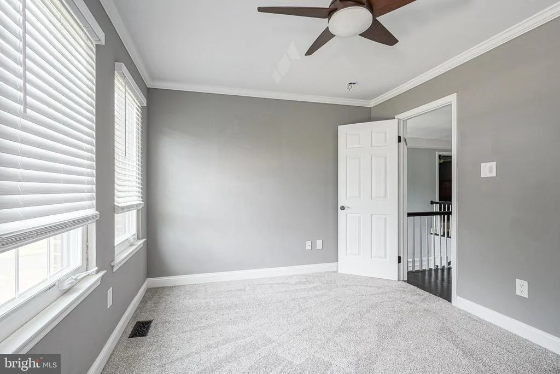
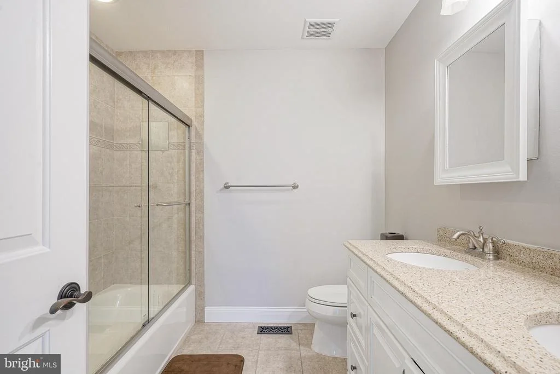
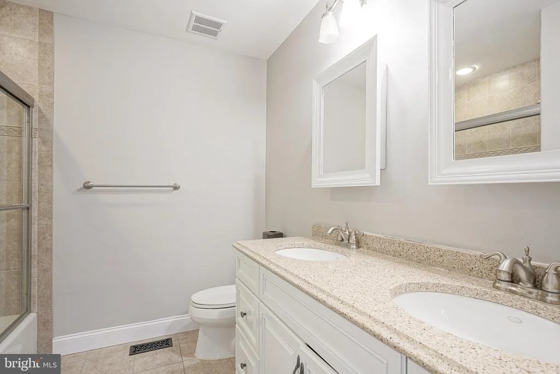
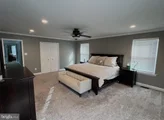
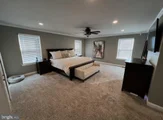
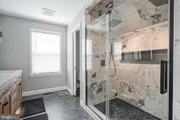
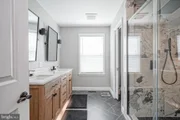
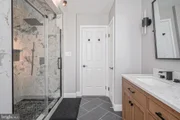
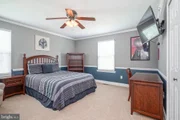
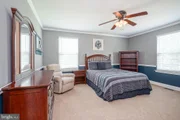
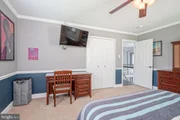
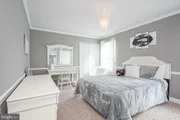
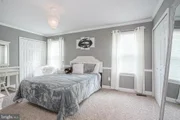
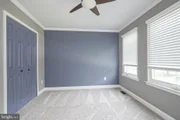
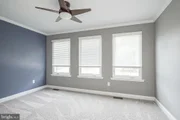
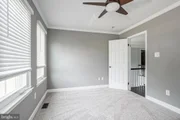
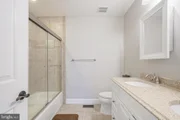
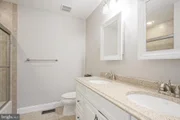
The spacious primary suite is a true retreat, featuring three closets, including a walk-in closet, and a beautifully renovated spa-inspired bath with an oversized shower, dual rain shower heads, and a private water closet. Generously sized secondary bedrooms-including one with two closets-provide plenty of room for family and guests, while the expansive attic offers excellent storage and future potential.
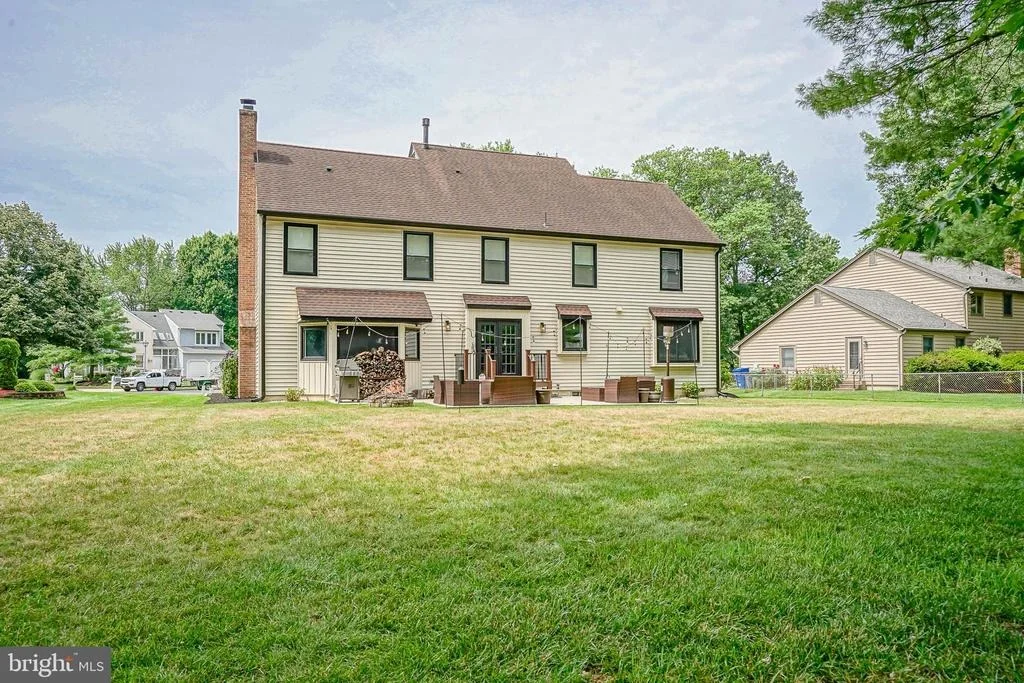
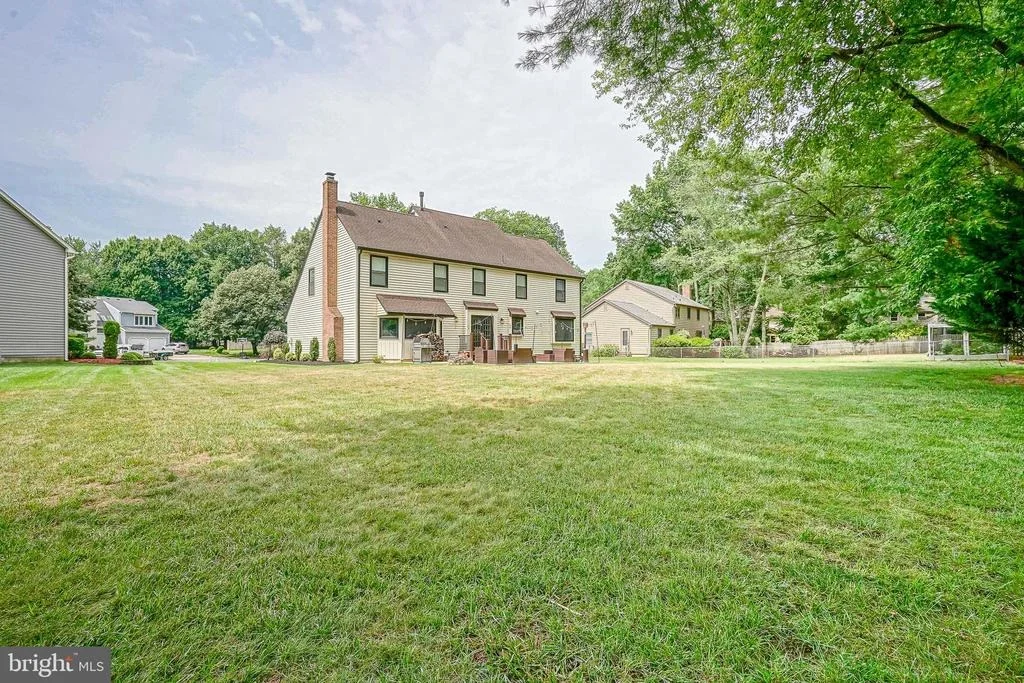
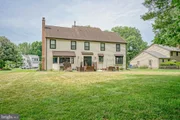
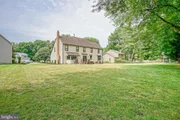
The oversized pie-shaped backyard is one of this home's standout features. Thanks to its premium cul-de-sac location, you'll enjoy added privacy and a peaceful outdoor retreat with endless possibilities for outdoor living. Whether you envision a pool, outdoor kitchen, sports court, firepit, gardens, or multiple gathering areas, this backyard provides the space to bring your vision to life while still leaving plenty of room for kids and pets to play.
Thoughtfully updated with a newer roof (2017), windows (2023), siding (2023), primary bath (2024), electric panel (2024), and water heater (2024), plus a high-efficiency HVAC system, in-ground sprinkler system, and security alarm, this home is truly move-in ready.
Located within walking distance to several places of worship and just minutes from shopping, dining, parks, and major roadways, this is a rare opportunity to own a beautifully renovated home in one of Cherry Hill East's most desirable neighborhoods.
With its extensive updates, impressive indoor and outdoor spaces, and carefully planned layout, this home offers the ideal combination of style, function, and modern living.
Listed By
Payment Calculator
Your Estimated Monthly Payment
Cap Rate Calculator
What does this mean?
Based on our analysis, the cap rate of this property is 1.25%. A negative cap rate indicates that the property might not be feasible as an income-producing asset. The median cap rate for a near zip code 11238 is 4.23%.
How much can I actually make?
Actual monthly rental income may vary between $4,760 and $7,140 depending on unit-specific characteristics. You can change the amount using the slider to further explore.
How is cap rate calculated?
Cap Rate = Net Operating Income (NOI) / Property Asset Value.
When calculating the cap rate, we assume 100% occupancy. Leverage (mortgage) is not considered.
Cap Rate provided by RealtyHop and RentHop, learn more about cap rate here.
Price History
| Date / Event | Date | Event | Price |
|---|---|---|---|
| Jul 20, 2026 | In contract | - | |
| In contract | |||
| Jul 13, 2026 | Listed by Township Realty | $839,500 | |
| Listed by Township Realty | |||
Property Highlights
Building Info
Comparables
Status
Price/ft²
Listed On
Sold On
About Springdale
Similar Homes for Sale
Currently no similar homes aroundNearby Rentals
$3,000 /mo
- 3 Beds
- 3 Baths
- 2,210 ft²
$2,300 /mo
- 2 Beds
- 2 Baths
- 1,310 ft²

Township Realty
Last Updated: 6 hours ago
Data Source: Bright MLS , MLS# NJCD2122342








 Your Privacy Choices
Phone: 425-283-2930
Address: 335 Madison Avenue, New York, NY 10017