


6 Spruce Street


About This Property
Payment Calculator
Your Estimated Monthly Payment
Cap Rate Calculator
What does this mean?
Based on our analysis, the cap rate of this property is 1.25%. A negative cap rate indicates that the property might not be feasible as an income-producing asset. The median cap rate for a near zip code 11238 is 4.23%.
How much can I actually make?
Actual monthly rental income may vary between $4,760 and $7,140 depending on unit-specific characteristics. You can change the amount using the slider to further explore.
How is cap rate calculated?
Cap Rate = Net Operating Income (NOI) / Property Asset Value.
When calculating the cap rate, we assume 100% occupancy. Leverage (mortgage) is not considered.
Cap Rate provided by RealtyHop and RentHop, learn more about cap rate here.
Price History
| Date / Event | Date | Event | Price |
|---|---|---|---|
| Aug 10, 2023 | Sold | ||
| Sold | |||
| Jul 10, 2023 | In contract | - | |
| In contract | |||
| Jul 10, 2023 | Price Increased |
$569,999
↑ $30K
(5.6%) | |
| Price Increased | |||
| Jun 28, 2023 | Listed by Exit Realty Achieve | $539,999 | |
| Listed by Exit Realty Achieve | |||
| | |||
|
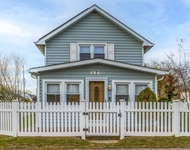
Welcome to 6 Spruce St in Patchogue! Situated on a .23 acre property on a Dead End Street in N. Patchogue. This Spacious Colonial Boasts a Front Porch that Runs the Full Length of the Home and Features an Entry Foyer, Sunken Living Room, Formal Dining Room, Eat In Kitchen, Den w/Fireplace (wood/coal burner insert), Laundry Area, Half Bath and a One Car Attached Garage on the Main Level. Head Upstairs to the Upper Foyer that leads to the Primary Bedroom with Full Bath, 3 Additional Bedrooms, the Main Full Bath and the Spacious Bonus Space. Updates were made to the Home in 1996 and at that time a 50 Year Roof and Anderson Windows were Replaced throughout the Entire Home. This home has Potential Space for Extended Family or the Perfect Opportunity to Create an Incredible Primary En-Suite. The Partial Finished Basement with Interior Access Features the Utilities Room including the Oil Burner and New Hot Water Heater, a Built in Workbench and Storage Shelving along with Additional Custom Built Storage Spaces. Let Us Not Forget to Mention the Original Wood Floors in the Upstairs Main Living Space, Central AC, Attic Space with Pull Down Stairs. This is Such an Incredible Home and it is the Perfect Canvas to Plan Updates that Compliment Your Own Personal Style so you can Create the Dream Home you Always Envisioned! **An Absolute Must See that Will Not Last!
| |||
Property Highlights
Building Info
Comparables
Status
Price/ft²
Listed On
Sold On
About North Patchogue
Similar Homes for Sale
Currently no similar homes aroundNearby Rentals

Data Source: OneKey MLS
 Your Privacy Choices
Phone: 425-283-2930
Address: 335 Madison Avenue, New York, NY 10017