


6 Spring Lane


About This Property
Payment Calculator
Your Estimated Monthly Payment
Cap Rate Calculator
What does this mean?
Based on our analysis, the cap rate of this property is 1.25%. A negative cap rate indicates that the property might not be feasible as an income-producing asset. The median cap rate for a near zip code 11238 is 4.23%.
How much can I actually make?
Actual monthly rental income may vary between $4,760 and $7,140 depending on unit-specific characteristics. You can change the amount using the slider to further explore.
How is cap rate calculated?
Cap Rate = Net Operating Income (NOI) / Property Asset Value.
When calculating the cap rate, we assume 100% occupancy. Leverage (mortgage) is not considered.
Cap Rate provided by RealtyHop and RentHop, learn more about cap rate here.
Price History
| Date / Event | Date | Event | Price |
|---|---|---|---|
| Sep 5, 2025 | Sold | ||
| Sold | |||
| Jul 3, 2025 | In contract | - | |
| In contract | |||
| Jun 3, 2025 | Listed by Coldwell Banker Realty | $692,500 | |
| Listed by Coldwell Banker Realty | |||
   | |||
|
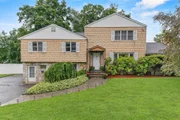
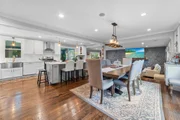
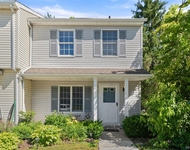
This beautifully designed 4-level split-level home offers exceptional living space and thoughtful functionality throughout. At its heart is a chef’s kitchen outfitted with custom cabinetry (white uppers, dove gray lowers), stainless steel appliances and deep farmhouse sink, a gas stove with stainless steel hood, upscale lighting, a center island with built-in microwave, granite countertops, and an expansive prep area—perfect for everyday living or entertaining.
The open-concept living room features a stone accent wall, wood-burning fireplace, double mull-style windows, and hardwood floors. Completing this level's open concept is an expansive dining space with a large picture window that fills the room with morning sunlight.
A few steps up leads to a cozy and bright loft with a window seat and wall of built-ins, two generous bedrooms—one with a private powder room—and a fully updated designer main hall bath with walk-in shower.
On the top floor is the oversized primary bedroom suite, boasting hardwood floors, a walk-in closet, and an updated
en-suite bath featuring a tiled shower, double sinks and a large vanity. The Jacuzzi tub is completely separate for those days when you need to unwind and soak away the stress in a peaceful, spa-like setting.
Head down to the lower level to find a spacious family/media room, a fitness area, and a wet bar with seating—perfect for large celebrations. This level also includes a pantry, a second large closet, laundry room, and utility space.
An enclosed deck/sunroom with skylights and ceiling fans, adds even more versatile living space, ideal for reading, sipping wine or entertaining guests.
Step outside to a backyard retreat featuring multiple dining areas-deck and brick patio, a sparkling, meticulously maintained pool, and abundant space to gather and unwind. Whether you're hosting summer barbecues, toasting marshmallows around the fire pit, enjoying quiet dinners under the stars, or making lasting memories poolside, this home sets the stage for seamless indoor-outdoor living.
Ideally located just 9 minutes from Metro-North and close to shopping, schools (Lakeland District – GW Elementary), parks, recreational amenities, and medical offices, this home is truly move-in ready for its next owners. So much to offer, make your appointment today!
Star refund:$1678
| |||
| Nov 29, 2017 | Sold | ||
| Sold | |||
| May 15, 2017 | Listed by North Country Sothebys Int Rlt | $385,000 | |
| Listed by North Country Sothebys Int Rlt | |||
Property Highlights
Building Info
Comparables
Status
Price/ft²
Listed On
Sold On
About Westchester
Similar Homes for Sale
Currently no similar homes aroundNearby Rentals

Data Source: OneKey MLS
 Your Privacy Choices
Phone: 425-283-2930
Address: 335 Madison Avenue, New York, NY 10017