by RH Advisors

See Home Value
York 03909
6 Snowdin
Listed by: Anne Erwin Real Estate, Anne Erwin Sothebys International Rlty, Call/text 207-370-5406 for info, Selling Office: A Non PrimeMLS Office, Listing Courtesy of Prime MLS
$899,000
● House - Off Market

6 Snowdin

York, ME 03909
bedrooms
3 Beds
bathrooms
2 Baths, 1 Half Bath
square feet
3,593 Ft²
$5,000
Est. Monthly

About This Property

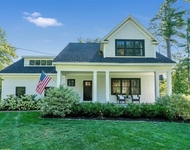
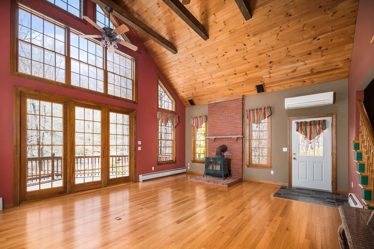
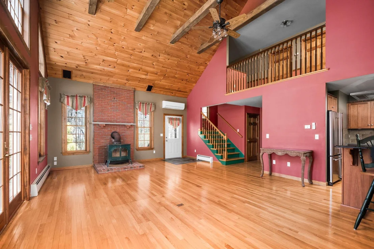
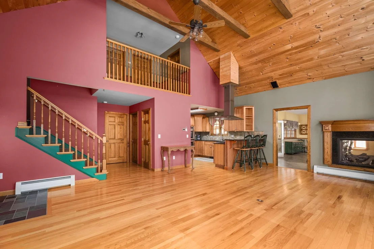
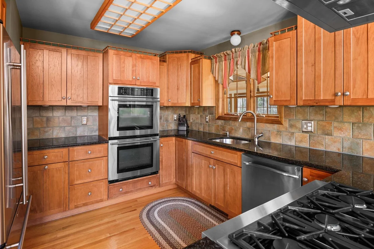
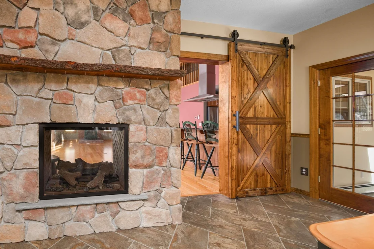
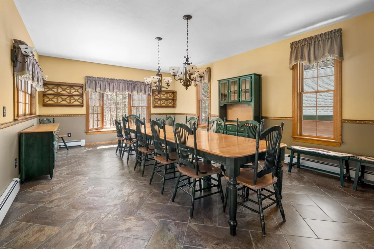
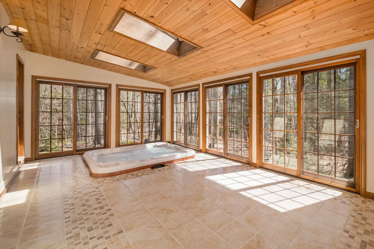
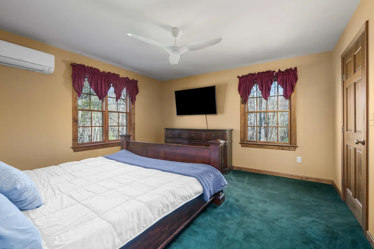
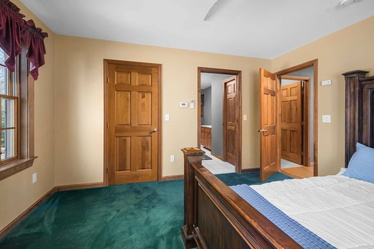
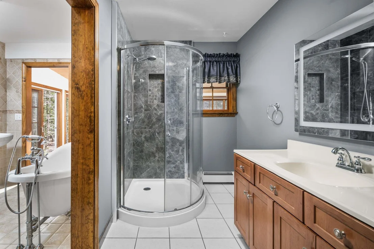
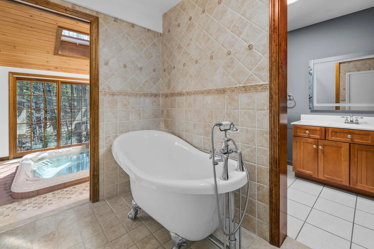
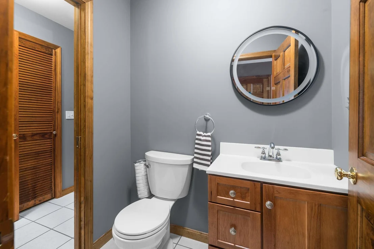
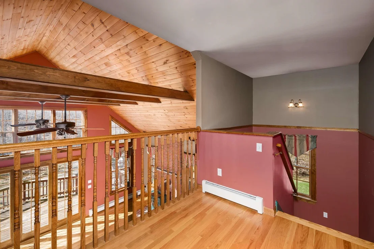
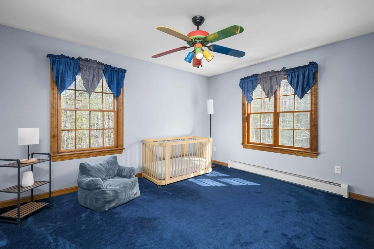
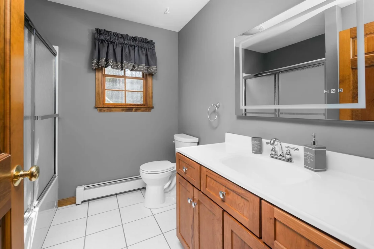
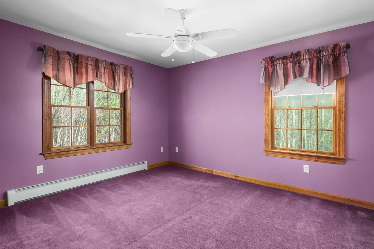
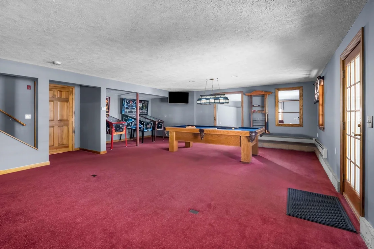
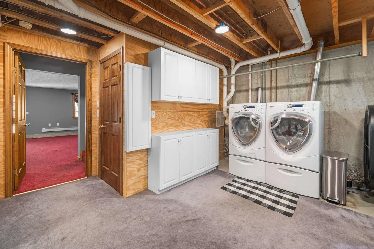
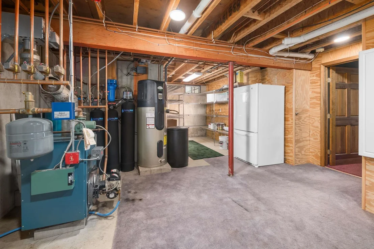
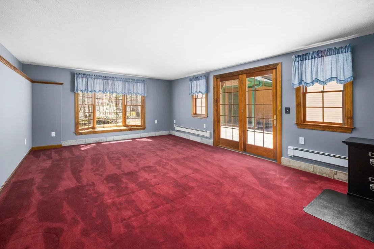
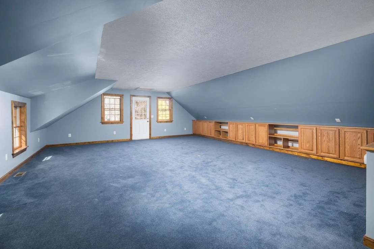
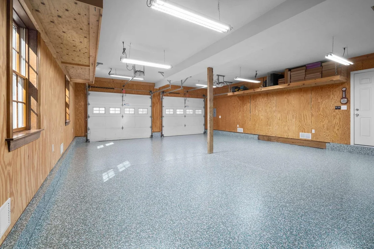
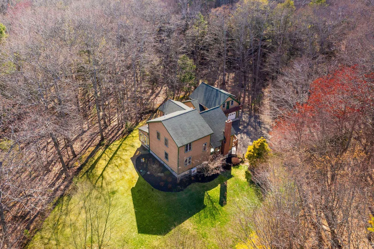
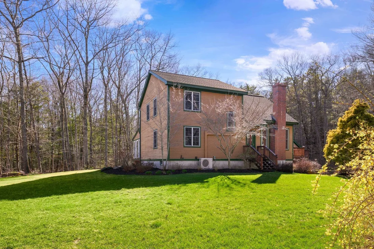
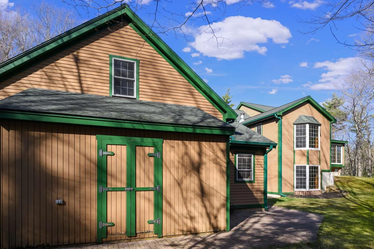
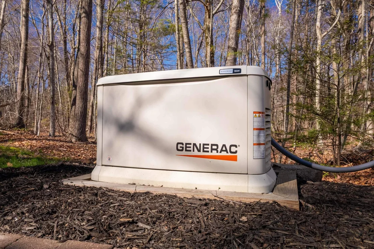
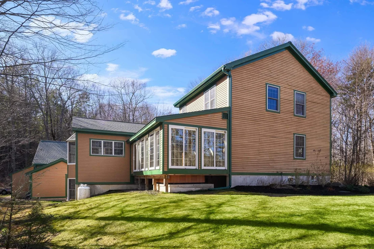
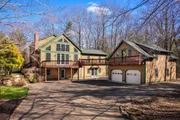
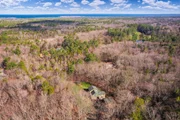
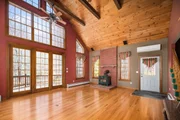
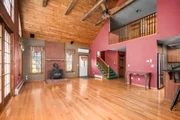
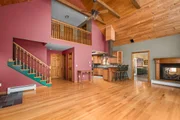
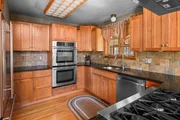
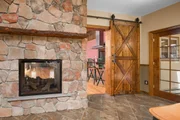
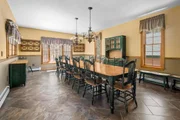
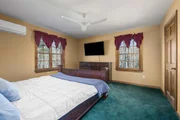
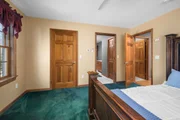
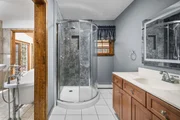
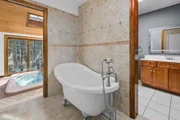
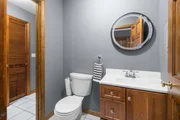
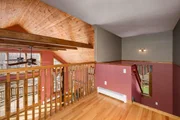
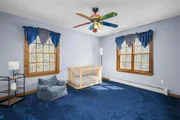
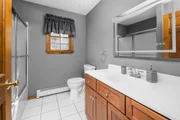
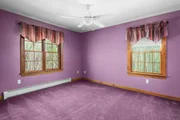
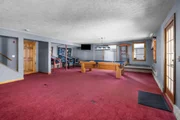
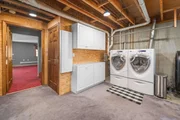
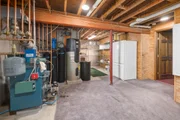
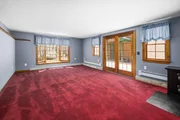
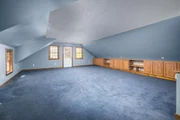
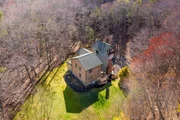
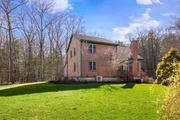
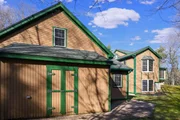
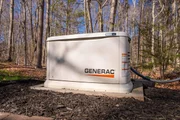
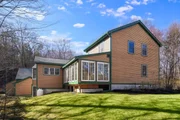
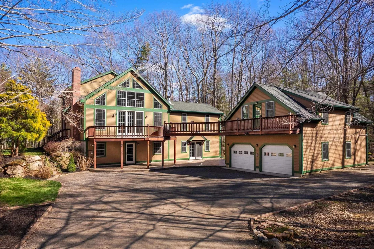
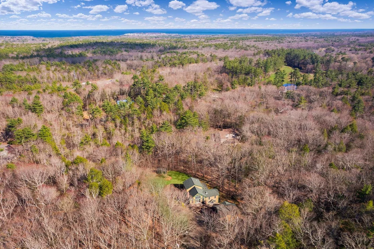
Sited on 4.2 acres, this custom-built home offers privacy and a thoughtfully designed nearly 3,600 square foot home across three levels. The two-story great room welcomes you with its dramatic wall of windows overlooking your wooded lot. The open-concept floor plan features a well-appointed kitchen designed for both everyday living and entertaining, complete with granite countertops, double wall ovens, and a six-burner gas cooktop. A double-sided gas fireplace creates a warm, inviting atmosphere, seamlessly connecting the living area and the grand dining room accessed through a barn door. Adjacent to the dining room is the oversized sun room with floor to ceiling windows and a built-in hot tub, the perfect retreat for relaxing year-round. The first-floor primary suite offers exceptional comfort with a unique en-suite featuring dual rooms; one with a claw foot soaking tub and the other with a tiled shower and vanity. Upstairs are the two guest rooms and a full bath. Accessed from the great room, the deck is great for outdoor dining and grilling, it connects, via a catwalk, to the finished loft space above the two-car garage. This flexible room is ideal for studio space, gym, or home office. Downstairs, the garage's floor has recently been epoxied. The ground level of the home expands your living options with an oversized game room, featuring a pool table, a bonus room that could be used as additional entertaining space, media room, or home office as well as a laundry area in the utility room featuring chrome storage shelves and a refrigerator; making it perfect for overflow pantry storage. Additional features include a whole-house generator, high-end water filtration system, 60-gallon water heater with dehumidifier, mini-split systems, and a lawn equipment shed off the back of the garage. Ideally located for commuters with easy access to I-95, this home is just minutes from York Village, local shops and restaurants, and the nearby beaches.
Unit Size
3,593 Ft²
Days on Market
-
Land Size
4.19 acres
Price per sqft
$250
Property Type
House
Property Taxes
$585
HOA Dues
-
Year Built
2000

Payment Calculator (Computations Provided by RealtyHop)

Cap Rate Calculator

Last updated: 4 months ago (Prime MLS #5087781)

Price History

Date / Event Date Event Price
Jun 25, 2026 Sold
Sold
May 28, 2026 In contract -
In contract
May 20, 2026 Price Decreased $899,000
↓ $100K (10%)
Price Decreased
May 7, 2026 Listed by Anne Erwin Sothebys International Rlty $999,000
Listed by Anne Erwin Sothebys International Rlty

Property Highlights

Garage
Fireplace

Building Info

Overview

    General

  • Year Built: 2000
  • Effective Year Built: 2000
  • Building Count: 1
  • Total Rooms: 5
  • Bedroom Count: 3
  • Bathroom Count: 3
  • Full Bathrooms: 2
  • Partial Bathrooms: 3
  • Building Condition: 6
  • Building Quality: 0
  • Construction Type: 0
  • Building Style: 21
  • Exterior Walls Type: 18
  • Interior Walls Type: 0
  • Roof Shape Type: 1
  • Roof Cover Type: 15
  • Floor Count: 200
  • Living Units: 1
  • Floor Cover: 0
  • Basement Type: 7
  • Basement Area: 1,441
  • Garage Type: 1
  • Parking Space Count: 0
  • Patio Type: 0
  • Porch Type: 0
  • Pool Type: 0

    Dimensions

  • Lot Size Square Feet: 43,560
  • Total Building Area: 3,305
  • Gross Building Area: 6,978
  • Building Area: 3,305
  • Building Area Measurement: L

    Heating and Cooling

  • Air Conditioning: 0
  • Heating: 10
  • Heated Square Feet: 3,305
  • Heating Fuel Type: 6

    Utilities

  • Sewer System: 0
  • Water Service: 0

Building

  • Building Type: 0
  • Property Class: R
  • Subdivision: SNOWDIN RDG
  • Land Acres: 0000001000
  • Standard Land Use Code: 1001
  • County Land Use Code: 101
  • State Land Use Code: 101

Neighborhood

  • School District Name: Wells-Ogunquit Community School District
  • School Tax School District: YORK PS
  • Census Tract: 036002

Zoning

  • Zoning: G2

Geography

  • Parcel: YORK M:0096 B:0024-K
  • Block: 24-K
  • Municipality: YORK
  • Latitude: 43.197
  • Longitude: -70.6491

    Address

  • Full Address: 6 Snowdin Rdg
  • Address - House Number: 6
  • Address - Street Name: Snowdin
  • Address - Suffix Type: Rdg
  • State: ME
  • City Name: York
  • Carrier Code: R003
  • 4-Digit Zip Code: 5761
  • Zip Code: 03909

Valuation

    Tax

  • Tax Year: 2022
  • Tax Amount: $598,600

    Appraisal Valuation

  • Standard Deviation: 0.1806
  • Valuation Date: Oct 25, 2023
  • Confidence Score: 76
  • Final Value: 876,167
  • High Value: 1,034,483
  • Low Value: 717,851

    Assessments Valuation

  • Assessed Year: 2022
  • Assessed Total Value: $700,100
  • Assessed Land Value: $166,600
  • Assessed Improvements Value: $533,500
Data used for valuation calculations is provided by RealtyHop, and other third party sources

Comparables

Unit
Status
Type
Beds
Baths
ft²
Price/ft²
Asking Price
Listed On
Closing Price
Sold On
HOA + Taxes

About York


Similar Homes for Sale

Currently no similar homes around

Nearby Rentals

Unit for rent at 295 Chases Pond, York, 03909

$5,500 /mo

  • 3 Beds
  • 2 Baths
  • 2,436 ft²
295 Chases Pond, York, 03909 Listing by Lawa-Na McClellan


Frequently Asked Questions

When was property at 6 Snowdin Ridge built and last sold?
The property at 6 Snowdin Ridge was built in 2000 and last sold on Jan 1, 1970 for $0.
How much is this home worth?
The estimated value of the home located at 6 Snowdin Ridge is $915,684.
What are some comparable homes to 6 Snowdin Ridge?
There are currently no comparable homes to 6 Snowdin Ridge.