


6 Sim Rd #1


About This Property
Payment Calculator
Your Estimated Monthly Payment
Cap Rate Calculator
What does this mean?
Based on our analysis, the cap rate of this property is 1.25%. A negative cap rate indicates that the property might not be feasible as an income-producing asset. The median cap rate for a near zip code 11238 is 4.23%.
How much can I actually make?
Actual monthly rental income may vary between $4,760 and $7,140 depending on unit-specific characteristics. You can change the amount using the slider to further explore.
How is cap rate calculated?
Cap Rate = Net Operating Income (NOI) / Property Asset Value.
When calculating the cap rate, we assume 100% occupancy. Leverage (mortgage) is not considered.
Cap Rate provided by RealtyHop and RentHop, learn more about cap rate here.
Price History
| Date / Event | Date | Event | Price |
|---|---|---|---|
| Jan 12, 2026 | Sold | ||
| Sold | |||
| Nov 12, 2025 | In contract | - | |
| In contract | |||
| Nov 4, 2025 | Listed by Littlefield Real Estate, LLC | $599,900 | |
| Listed by Littlefield Real Estate, LLC | |||
   | |||
|
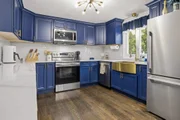
Come see this townhome conveniently located on a quiet Saugus cul de sac. This property has all the conveniences of a single family home without the hassle of maintaining a big yard. The first floor offers newer kitchen cabinets with stainless appliances and quartz counters. Open concept kitchen/dining area, full bath, oversized living room with beautiful vaulted ceilings. Slider off of dining room to a deck that leads to a beautiful paver patio and a great size yard. Hardwood flooring throughout 1st and 2nd floor. 2nd floor offers 2 spacious bedrooms and custom full bath. The lower level offers 3 rooms that can be used for multiple purposes. Storage shed. No condo fees! Easy highway access, close to shopping, entertainment, and all the offerings of the Northshore. 15 minute drive to Boston. Don't miss this one! Showings begin at this weekends open houses.
| |||
| Oct 18, 2022 | Temporarily off market | - | |
| Temporarily off market | |||
| Oct 12, 2022 | Listed by J. Barrett & Company | $599,900 | |
| Listed by J. Barrett & Company | |||
| | |||
|
This home has undergone a magnificent transformation. From the moment you walk in prepare to be wowed by the striking staircase and floor to ceiling fireplace. New hardwood floors have been added throughout the home. The custom kitchen will impress even the most discriminating buyer. Both bathrooms have been fully remodeled with all high-end fixtures. The lower level has been elevated to new heights with new flooring as well as the addition of possible extra bedrooms. There is a deck off the kitchen leading to a large yard that is completely private and exclusive to this home.
| |||

Property Highlights
Comparables
Status
Price/ft²
Listed On
Sold On
Past Sales
| Date | Unit | Beds | Baths | Sqft | Price | Closed | Listed By |
|---|---|---|---|---|---|---|---|
|
11/04/2025
|
2 Bed
|
2 Bath
|
2287 ft²
|
$599,900
2 Bed
2 Bath
2287 ft²
|
$585,000
-2.48%
01/12/2026
|
Keith Littlefield
Littlefield Real Estate, LLC
| |
|
10/12/2022
|
2 Bed
|
2 Bath
|
-
|
$599,900
2 Bed
2 Bath
|
-
-
|
Joseph Cipoletta
J. Barrett & Company
| |
|
07/28/2021
|
2 Bed
|
2 Bath
|
2287 ft²
|
$409,900
2 Bed
2 Bath
2287 ft²
|
$465,000
+13.44%
09/10/2021
|
Joseph Cipoletta
J. Barrett & Company
| |
|
01/03/2012
|
2 Bed
|
2 Bath
|
1336 ft²
|
$185,000
2 Bed
2 Bath
1336 ft²
|
$190,000
+2.70%
02/24/2012
|
Kristen Rideout
Gibson Sotheby's International Realty
|
Building Info

 Your Privacy Choices
Phone: 425-283-2930
Address: 335 Madison Avenue, New York, NY 10017