Check Availability
Northampton 01060
6 Sherman Avenue
$644,900
↓ $14K (2.1%)
● House - For Sale

6 Sherman Avenue

Northampton, MA 01060
bedrooms
3 Beds
bathrooms
2 Baths, 1 Half Bath
square feet
2,144 Ft²
$3,626
Est. Monthly

About This Property

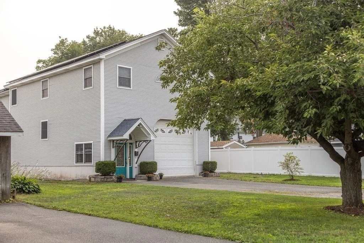
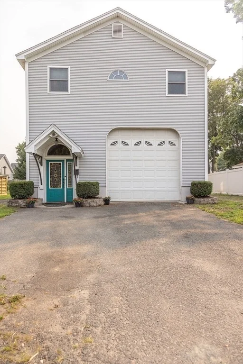
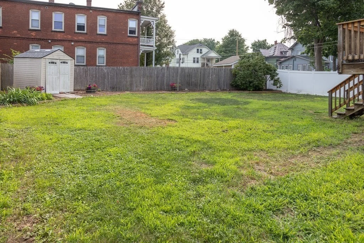
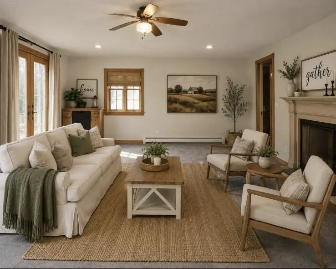
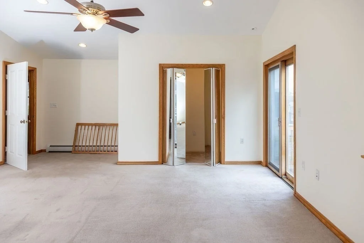
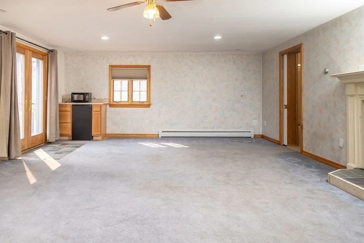
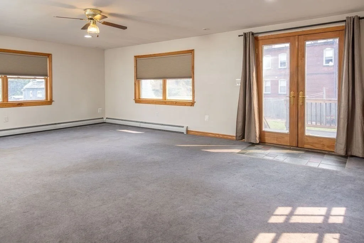
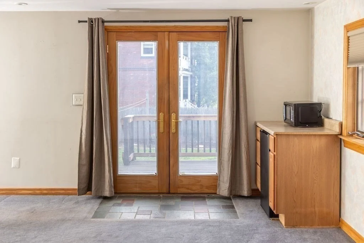
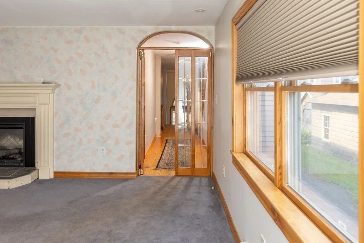
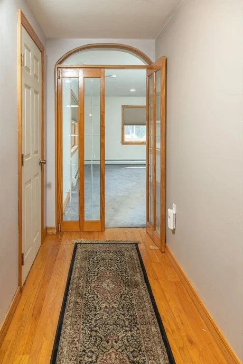
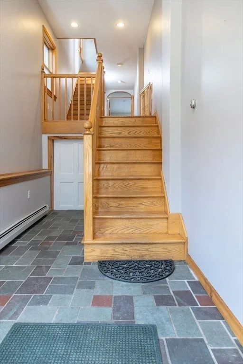
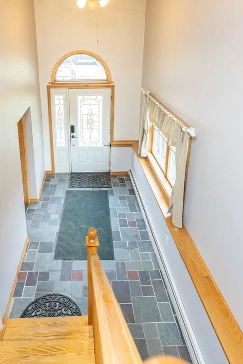
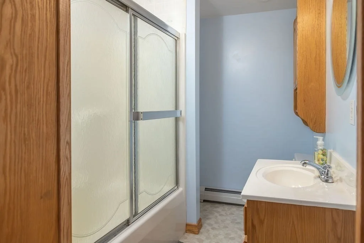
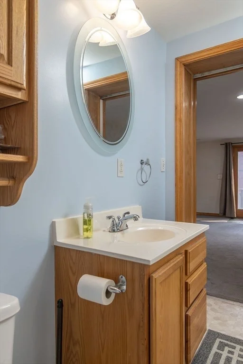
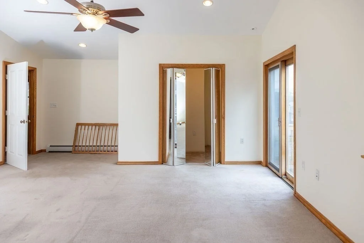
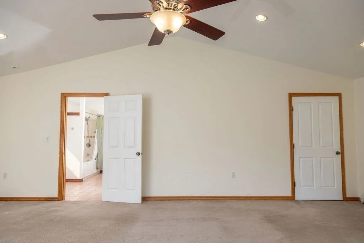
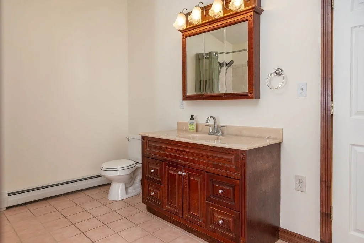
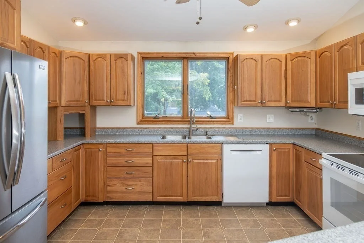
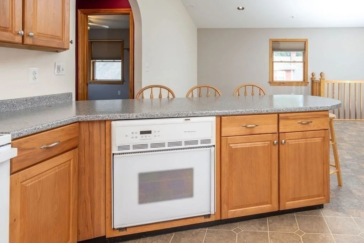
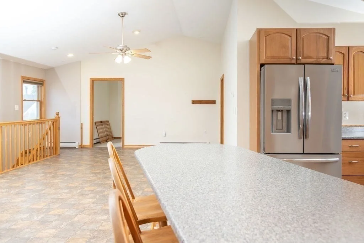
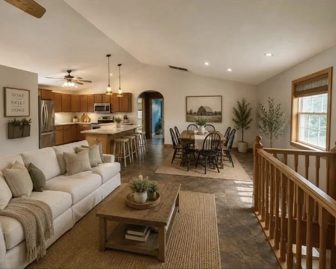
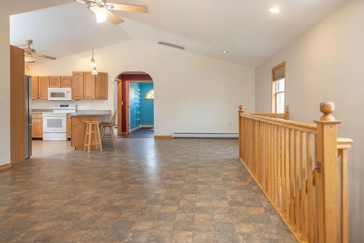
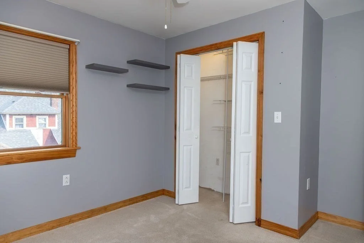
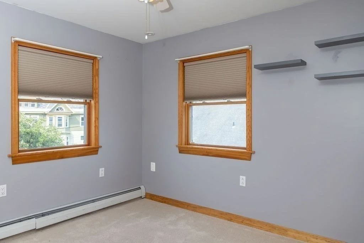
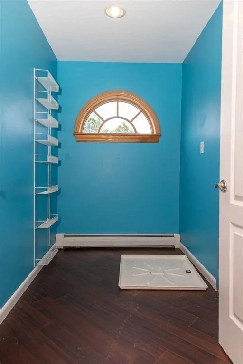
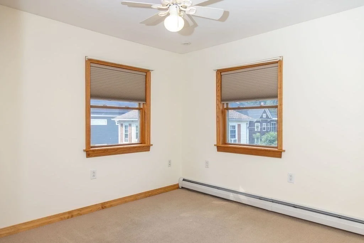
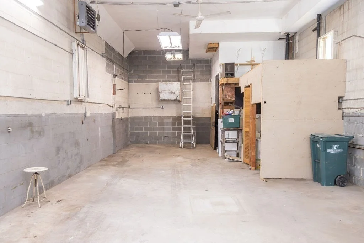
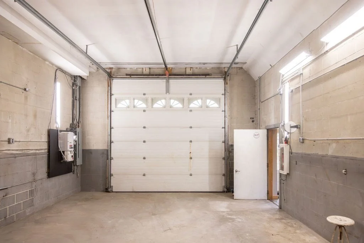
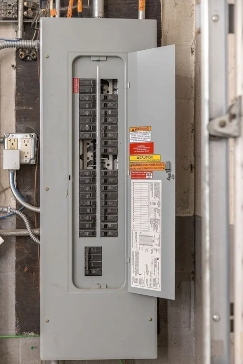
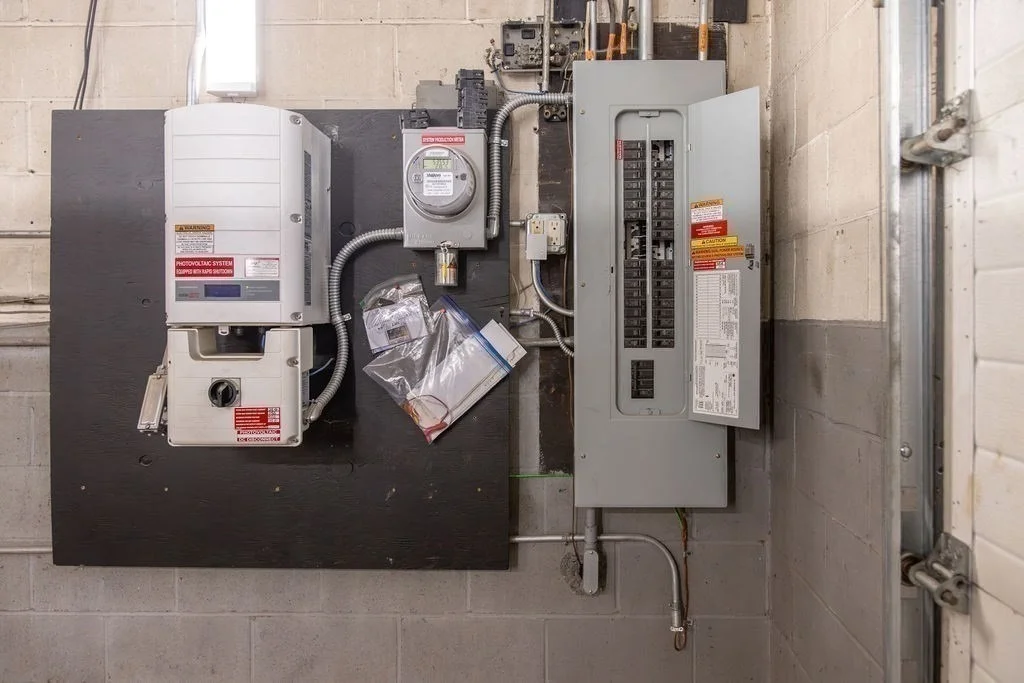
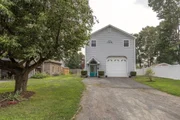
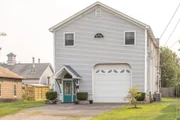
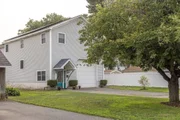
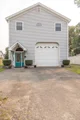
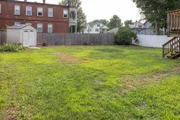
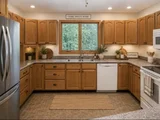
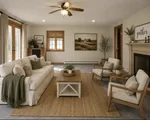
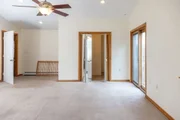
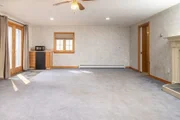
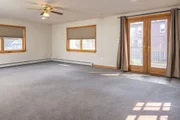
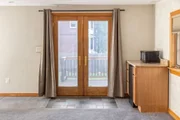
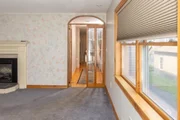
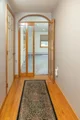
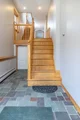
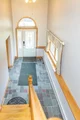
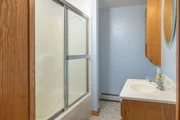
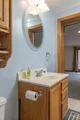
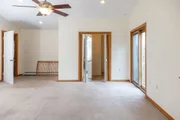
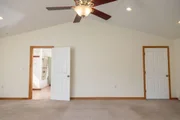
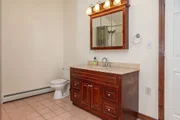
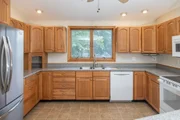
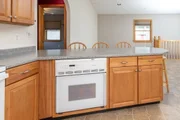
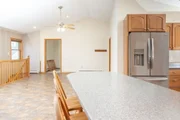
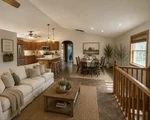
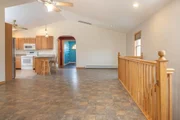
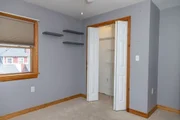
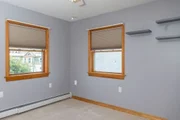
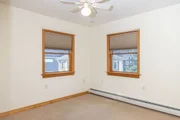
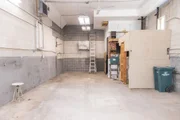
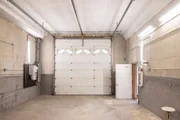
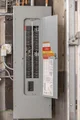
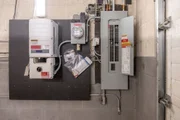
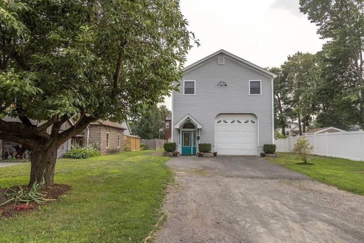
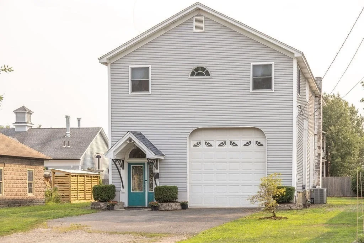
Price Reduced!     Welcome to this exceptional Multi-Level Home is in the heart of downtown Northampton where style, space, and convenience come together. Just minutes from restaurants, shopping and major commuter routes, this home is designed for comfortable living and effortless entertaining.  The open-concept Kitchen., Dining and Living Area features vaulted ceilings, recessed lighting abundant natural light, generous counter space, and an additional oven.  The 12'x 20' Brazilian hardwood deck is perfect for outdoor dining, while the lower level Family Room offers a cozy electric fireplace. The spacious primary suite fincludes a luxurious ensuite bath with a soaking tub and private balcony.  Two additional bedrooms, a full Bath and Laundry add convenience.   This large heated 20' x 40' extraordinary garage with its own bathroom and heat on the first level offers the potential for conversion into an Accessory Dwelling Unit creating additional living space for an art studio, hobby enthusiast, potential rental income or anyone needing substantial storage, workspace and parking.  Any ADU conversion would be subject to Zoning, Permitting, Building, Utility and City Approval requirements.   Buyer to do due diligence.    Whether your looking for an owner investment strategy, or co-living availability this house has a variety of options.    Additional features include oak flooring, crawl space storage, six zone natural gas heat, central air, and owned SunPower solar panels (2016).    Substantial savings with Solar Panels.    Solar Panels are not leased.   Over $4000 solar credit to buyer from National Grid Electric after sale.
Unit Size
2,144 Ft²
Days on Market
-
Land Size
0.24 acres
Price per sqft
$301
Property Type
House
Property Taxes
$459
HOA Dues
-
Year Built
1971

Listed By

Lynn Sipitkowski
Lynn Sipitkowski Real Estate

Payment Calculator

Cap Rate Calculator

Last updated: 3 days ago (MLSPIN #73549760)

Price History

Date / Event Date Event Price
Nov 5, 2026 Price Decreased $644,900
↓ $14K (2.1%)
Price Decreased
Aug 31, 2026 Price Decreased $659,000
↓ $16K (2.4%)
Price Decreased
Jul 14, 2026 Listed by Lynn Sipitkowski Real Estate $674,900
Listed by Lynn Sipitkowski Real Estate
May 17, 1996 Sold
Sold

Property Highlights

Garage
Parking Available
Air Conditioning
Fireplace
Parking Details
Has Garage
Attached Garage
Has Open Parking
Parking Features: Garage Door Opener, Heated Garage, Storage, Workshop in Garage, Garage Faces Side, Oversized, Paved, Off Street, Driveway, Unpaved, Under
Garage Spaces: 2
Open Parking Spaces: 4
Interior Details
Half Bathrooms: 1
Full Bathrooms: 2
Interior Features: Laundry Chute
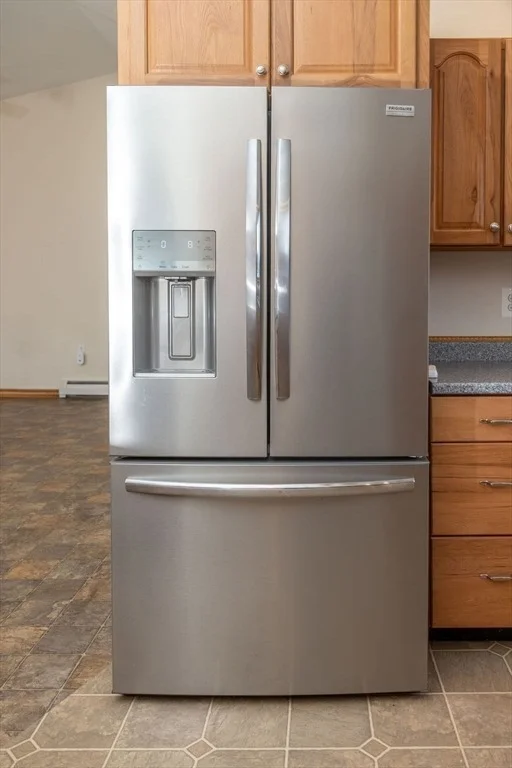
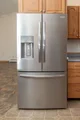
Appliances: Range, Oven, Dishwasher, Disposal, Microwave, Refrigerator, Freezer
Flooring Type: Wood, Vinyl
Door Features: Insulated Doors
Laundry Features: Electric Dryer Hookup, Washer Hookup, Flooring - Vinyl, Second Floor
Rooms: 7
Has Fireplace
Fireplaces: 1
Basement: Full, Crawl Space, Partially Finished, Walk-Out Access, Interior Entry, Concrete, Unfinished, Garage Access
Exterior Details
Square Footage: 2144
Square Footage Source: $0
Architectural Style: Contemporary
Year Built Source: Public Records
Year Built: 1971
Building Area Total: 2144
Levels: Multi/Split
Building Area Units: Square Feet
Window Features: Insulated Windows
Construction Materials: Frame
Patio and Porch Features: Deck - Composite
Lot Features: Level
Lot Size Area: 0.24
Lot Size Units: Acres
Lot Size Acres: 0.24
Lot Size Square Feet: 10415
Tax Lot: 1
Water Source: Public
Financial Details
Tax Map Number: 25A
Tax Assessed Value: $395,700
Tax Annual Amount: $5,512
Utilities Details
Cooling Type: Central Air
Heating Type: Forced Air, Baseboard, Natural Gas
Sewer : Public Sewer

Building Info

Overview

    General

  • Year Built: 1971
  • Effective Year Built: 2000
  • Building Count: 1
  • Total Rooms: 5
  • Bedroom Count: 2
  • Bathroom Count: 1
  • Full Bathrooms: 1
  • Partial Bathrooms: 1
  • Building Condition: 3
  • Building Quality: 0
  • Construction Type: 0
  • Building Style: 0
  • Exterior Walls Type: 19
  • Interior Walls Type: 0
  • Roof Shape Type: 0
  • Roof Cover Type: 0
  • Floor Count: 100
  • Living Units: 1
  • Floor Cover: 0
  • Basement Type: 2
  • Basement Area: 0
  • Garage Type: 17
  • Parking Space Count: 2
  • Patio Type: 0
  • Porch Type: 0
  • Pool Type: 0

    Dimensions

  • Lot Size Square Feet: 10,415
  • Total Building Area: 1,570
  • Gross Building Area: 1,570
  • Building Area: 1,570
  • Building Area Measurement: L

    Heating and Cooling

  • Air Conditioning: 0
  • Heating: 4
  • Heated Square Feet: 1,570
  • Heating Fuel Type: 6

    Utilities

  • Sewer System: 0
  • Water Service: 0

Building

  • Building Type: 0
  • Property Class: R
  • Land Acres: 0000000239
  • Standard Land Use Code: 1001
  • County Land Use Code: 101

Neighborhood

  • School District Name: Northampton School District
  • Census Tract: 821904

Zoning

  • Zoning: URB

Geography

  • Parcel: NHAM M:025A B:0121 L:0001
  • Block: 121
  • Lot: 1
  • Municipality: NORTHAMPTON
  • Latitude: 42.3306
  • Longitude: -72.6239

    Address

  • Full Address: 6 Sherman Ave
  • Address - House Number: 6
  • Address - Street Name: Sherman
  • Address - Suffix Type: Ave
  • State: MA
  • City Name: Northampton
  • Carrier Code: C014
  • 4-Digit Zip Code: 1812
  • Zip Code: 01060

Valuation

    Tax

  • Tax Year: 2023
  • Tax Amount: $528,700

    Appraisal Valuation

  • Standard Deviation: 0.2163
  • Valuation Date: Jan 17, 2024
  • Confidence Score: 70
  • Final Value: 427,838
  • High Value: 520,381
  • Low Value: 335,294

    Assessments Valuation

  • Assessed Year: 2023
  • Assessed Total Value: $333,800
  • Assessed Land Value: $154,600
  • Assessed Improvements Value: $179,200

    Sales

  • Current Sale Recording Date: May 17, 1996
  • Current Sale Price:
  • Current Sale Document Type: 27
Data used for valuation calculations is provided by RealtyHop, and other third party sources

Comparables

Unit
Status
Type
Beds
Baths
ft²
Price/ft²
Asking Price
Listed On
Closing Price
Sold On
HOA + Taxes

About Northampton


Similar Homes for Sale

Currently no similar homes around

Nearby Rentals


Frequently Asked Questions

When was property at 6 Sherman Avenue built and last sold?
The property at 6 Sherman Avenue was built in 1971 and last sold on Jan 1, 1970 for $90,000.
How much is this home worth?
The estimated value of the home located at 6 Sherman Avenue is $655,988.
What are some comparable homes to 6 Sherman Avenue?
There are currently no comparable homes to 6 Sherman Avenue.