


6 Sheldon


About This Property
Payment Calculator (Computations Provided by RealtyHop)
Your Estimated Monthly Payment
Cap Rate Calculator
What does this mean?
Based on our analysis, the cap rate of this property is 1.25%. A negative cap rate indicates that the property might not be feasible as an income-producing asset. The median cap rate for a near zip code 11238 is 4.23%.
How much can I actually make?
Actual monthly rental income may vary between $4,760 and $7,140 depending on unit-specific characteristics. You can change the amount using the slider to further explore.
How is cap rate calculated?
Cap Rate = Net Operating Income (NOI) / Property Asset Value.
When calculating the cap rate, we assume 100% occupancy. Leverage (mortgage) is not considered.
Cap Rate provided by RealtyHop and RentHop, learn more about cap rate here.
Price History
| Date / Event | Date | Event | Price |
|---|---|---|---|
| Apr 30, 2024 | Sold | ||
| Sold | |||
| Apr 10, 2024 | Listed by Keller Williams Realty Metro-Londonderry | $450,000 | |
| Listed by Keller Williams Realty Metro-Londonderry | |||
| | |||
|
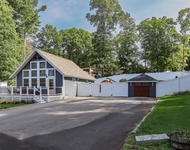
It's so charming! Located in a country setting in desirable East Derry, you'll love that this delightful home was architecturally designed to resemble a barn. Freshly painted throughout, with brand new carpet and recently replaced siding and windows, you are free to move right in. As you enter through the substantial mudroom, the bright and inviting living room bids you to come in and relax by the wood burning fireplace in the cooler months, while in the warmer months, you'll feel summoned through the sliding glass doors to enjoy the massive deck, which was recently entirely replaced and upgraded with composite flooring. Surrounded by mature trees, the deck and the entire yard affords a great deal of privacy. Back indoors, stainless steel appliances compliment the attractive and plentiful cabinetry and counterspace in the kitchen, which is open to the daylight-filled dining area streaming in from the large bay window. Down the hall is a sought-after, spacious first floor bedroom which is conveniently adjacent to a roomy, updated full bath. At the top of the 2nd floor stairs, an open space, presently used as a sitting area, provides the potential for so many other uses too: office, playroom, reading nook, crafting, whatever you decide! This area includes an extra closet, and leads to the generous-sized primary bedroom with ample space for your furniture, a second large bedroom, and a second large, open, and light-filled full bath with tile floor. And it's generator ready too!
| |||
| Apr 13, 2012 | Sold | ||
| Sold | |||
| Feb 28, 2012 | Listed by ColbyCo Properties, LLC | $184,900 | |
| Listed by ColbyCo Properties, LLC | |||
| Mar 1, 2011 | Sold | ||
| Sold | |||
Property Highlights
Building Info
Comparables
Status
Price/ft²
Listed On
Sold On
About Derry
Similar Homes for Sale
Currently no similar homes aroundNearby Rentals

Last Updated Date: 2022-04-13
Last Checked: less than 1 hour ago
Data Source: Prime MLS, MLS# 4136881
 Your Privacy Choices
Phone: 425-283-2930
Address: 335 Madison Avenue, New York, NY 10017