Check Availability
Fort Bend 77406
6 Savory Saute Drive
$475,990
● House - In Contract

6 Savory Saute Drive

Richmond, TX 77406
bedrooms
4 Beds
bathrooms
3 Baths
square feet
2,102 Ft²
$2,444
Est. Monthly
$106
HOA / Fees

About This Property

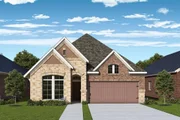
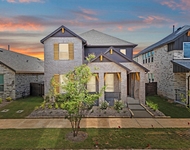
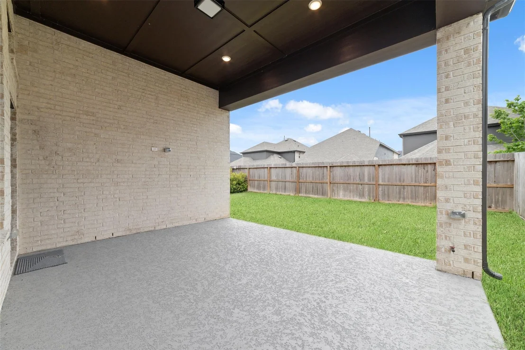
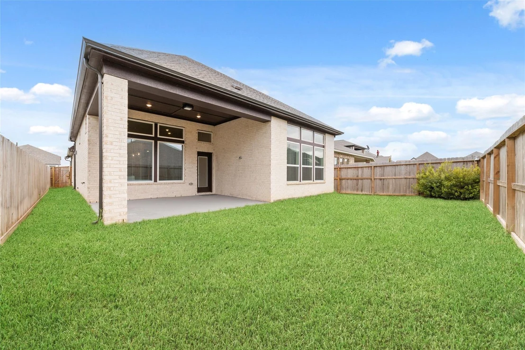
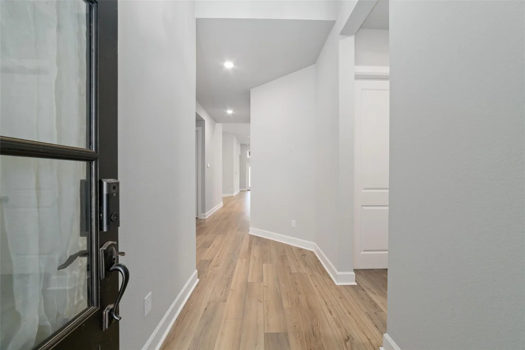
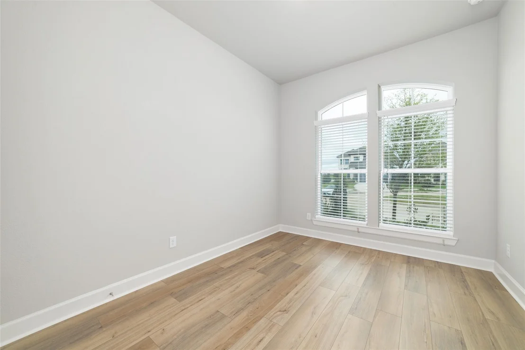
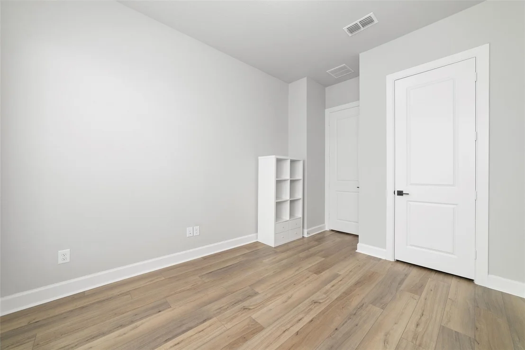
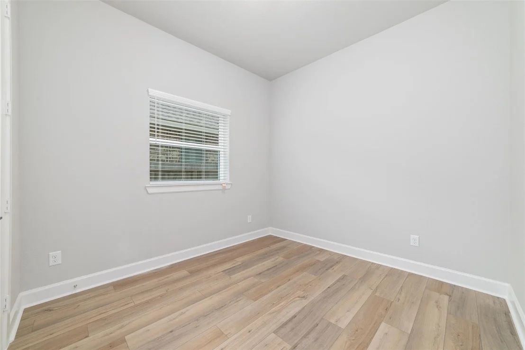
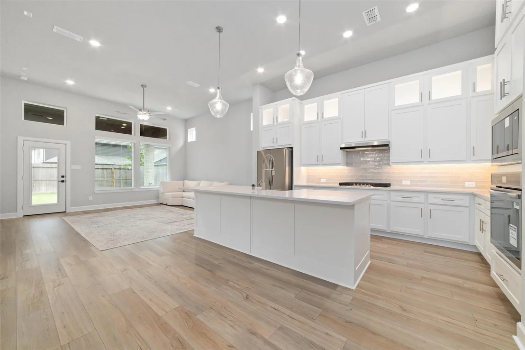
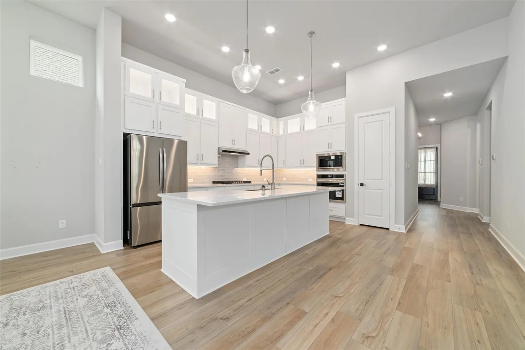
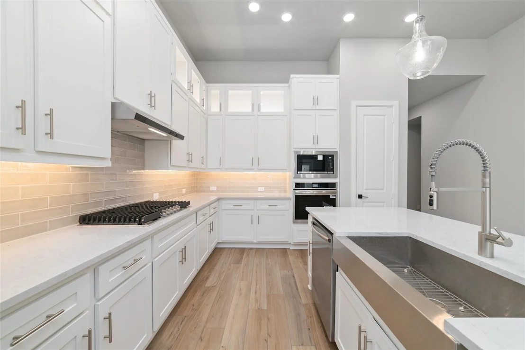
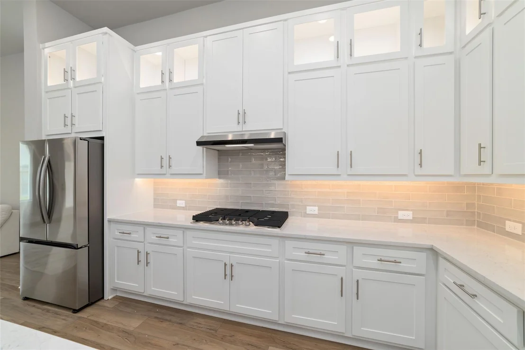
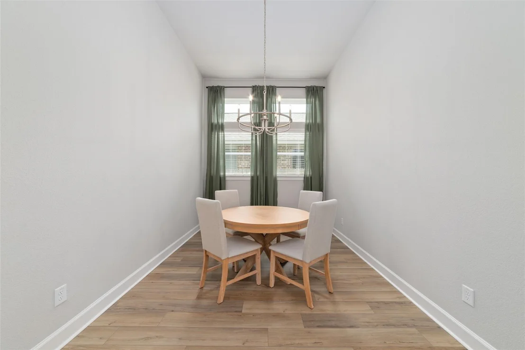
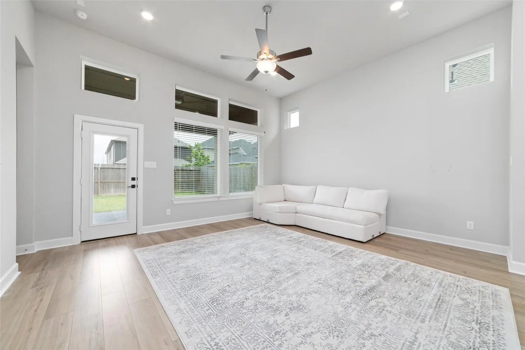
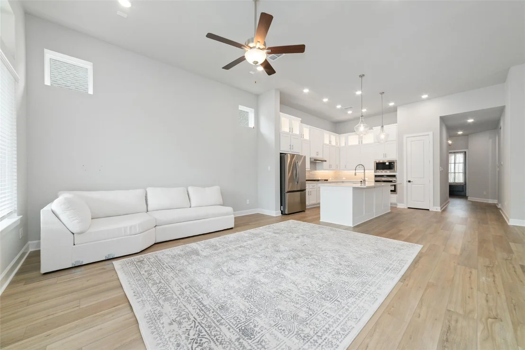
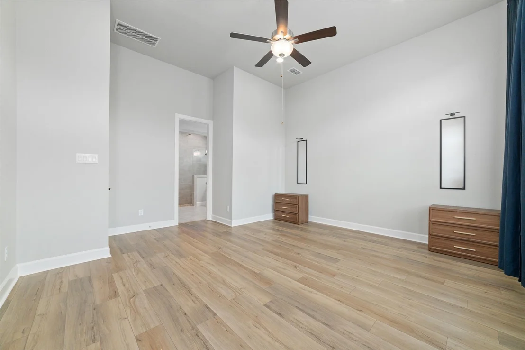
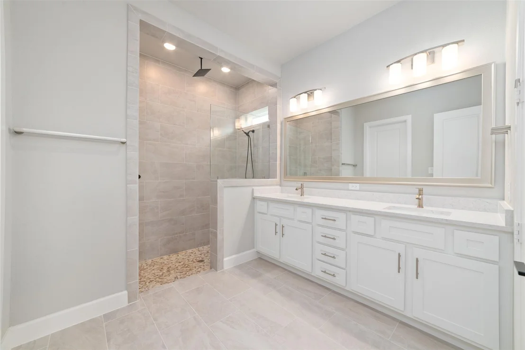
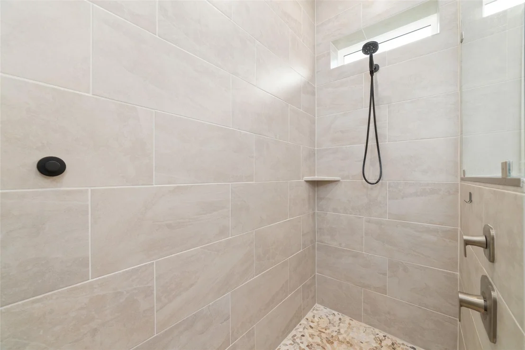
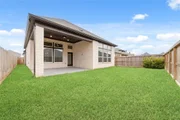
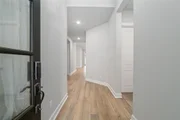
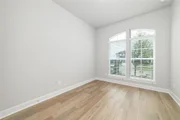
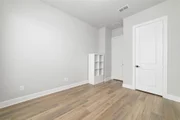
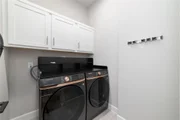
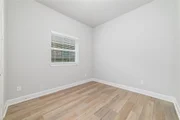
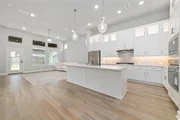
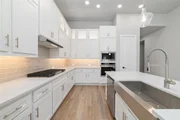
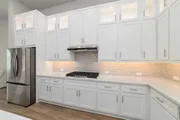
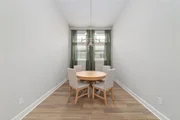
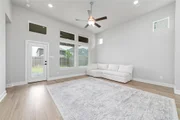
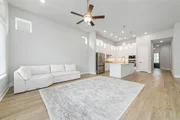
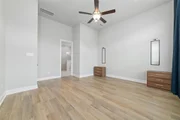
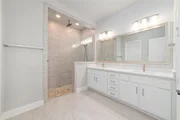
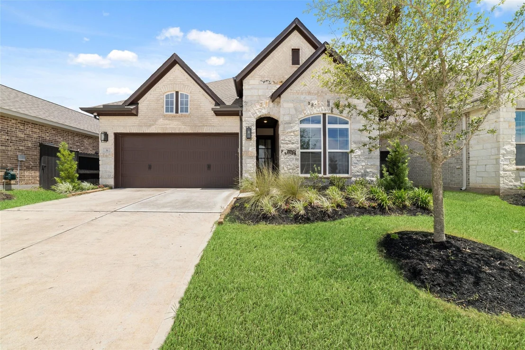
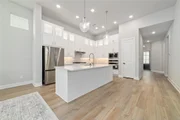
Welcome to 6 Savory Saute Drive in the highly sought-after Harvest Green community! This beautifully designed David Weekley Homes 2025 Dunlap floor plan offers 4 spacious bedrooms, 3 full baths, and 2,102 sqf. of thoughtfully crafted living space. The open-concept layout features a gourmet kitchen with a large island, deluxe walk-in pantry, and seamless flow into the dining and family rooms-perfect for everyday living and entertaining. The private Owner's Retreat boasts a spa-inspired ensuite bath and generous walk-in closet, while the covered patio provides an inviting space to relax and enjoy the outdoors. Situated in Richmond's award-winning master-planned community, residents enjoy exceptional amenities, scenic surroundings, and convenient access to shopping, dining, and major highways.
Unit Size
2,102 Ft²
Days on Market
-
Land Size
0.13 acres
Price per sqft
$226
Property Type
House
Property Taxes
-
HOA Dues
$106
Year Built
-

Listed By

Payment Calculator

Cap Rate Calculator

Last updated: 9 days ago (HAR #31730526)

Price History

Date / Event Date Event Price
Sep 23, 2026 In contract -
In contract
Aug 27, 2026 Price Decreased $475,990
↓ $10K (2.1%)
Price Decreased
Jul 22, 2026 Price Decreased $485,990
↓ $10K (2%)
Price Decreased
Jun 18, 2026 Listed by SKW Realty $495,990
Listed by SKW Realty
Nov 14, 2025 Sold
Sold
Show More

Property Highlights

Garage
Air Conditioning
Parking Details
Has Garage
Attached Garage
Parking Features: Attached
Garage Spaces: 2
Interior Details
Full Bathrooms: 3
Interior Features: High Ceilings, All Bedrooms Down, Primary Bed - 1st Floor, Walk-In Closet(s)
Appliances: ENERGY STAR Qualified Appliances, Disposal, Convection Oven, Microwave, Gas Cooktop, Dishwasher
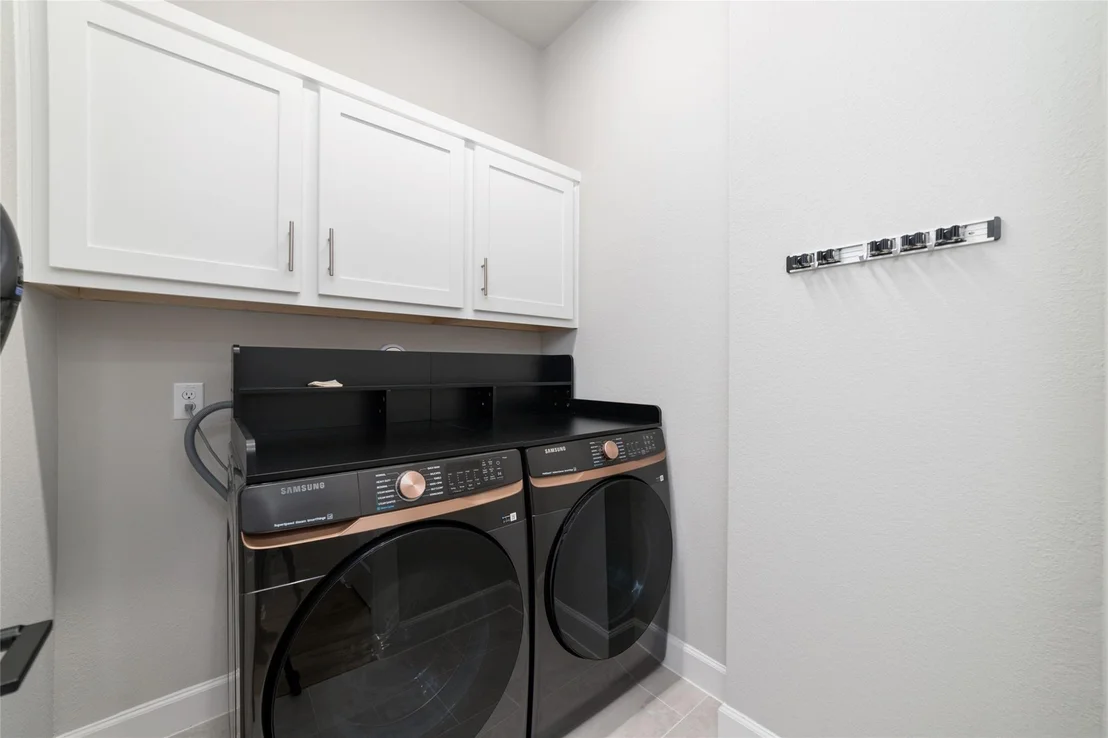
Laundry Features: Electric Dryer Hookup, Gas Dryer Hookup, Washer Hookup
Exterior Details
Square Footage: 2102
Architectural Style: Contemporary, Ranch, Traditional
Year Built Source: Builder
Year Built: 2025
Builder Name: DAVID WEEKLEY HOMES
Building Area Total: 2102
Construction Materials: Spray Foam Insulation, Brick, Cement Siding
Patio and Porch Features: Covered
Lot Features: Back Yard, Cul-De-Sac, Subdivided, Lot Size Restricted, 0 Up To 1/4 Acre
Lot Size Area: 0.1252
Lot Size Units: Acres
Lot Size Acres: 0.1252
Lot Size Square Feet: 5453.712
Lot Size Dimensions: 45 x 120
Water Source: Water District
Utilities Details
Cooling Type: Ceiling Fan(s), Electric, Zoned
Heating Type: Natural Gas, Zoned
Location Details
HOA/Condo/Coop Amenities: Clubhouse, Dog Park, Fitness Center, Jogging Path, Playground, Pool, Trail(s)
HOA Fee: $1,271
HOA Fee Frequency: Annually

Comparables

Unit
Status
Type
Beds
Baths
ft²
Price/ft²
Asking Price
Listed On
Closing Price
Sold On
HOA + Taxes

About Fort Bend


Similar Homes for Sale

Currently no similar homes around

Nearby Rentals

Unit for rent at 3350 City Heart Avenue, Richmond, TX, 77406

$2,850 /mo

  • 4 Beds
  • 2 Baths
  • 2,339 ft²
3350 City Heart Avenue, Richmond, TX, 77406 Listing by Vamshi Kyatham
Unit for rent at 1213 Mercantile Street, Richmond, TX, 77406

$1,980 /mo

  • 2 Beds
  • 2 Baths
  • 958 ft²
1213 Mercantile Street, Richmond, TX, 77406 Listing by Erika Olivas
Unit for rent at 3353 City Heart Ave, Richmond, TX, 77406

$2,750 /mo

  • 4 Beds
  • 3 Baths
  • 2,230 ft²
3353 City Heart Ave, Richmond, TX, 77406 Listing by Irtiqa Ali


Frequently Asked Questions

When was property at 6 Savory Saute Drive built and last sold?
The property at 6 Savory Saute Drive was built in and last sold on Jan 1, 1970 for $0.
How much is this home worth?
The estimated value of the home located at 6 Savory Saute Drive is $474,676.
What are some comparable homes to 6 Savory Saute Drive?
There are currently no comparable homes to 6 Savory Saute Drive.