by RH Advisors

Check Availability
Merrimack
6 Ridgewood
Listed by: Anderson Mills & Associates, Coldwell Banker Realty Bedford NH, Phone: 603-420-2883, , Listing Courtesy of Prime MLS
$559,000
● House - In Contract

6 Ridgewood

Bow, NH 03304
bedrooms
3 Beds
bathrooms
2 Baths
square feet
4,072 Ft²
$3,539
Est. Monthly

About This Property

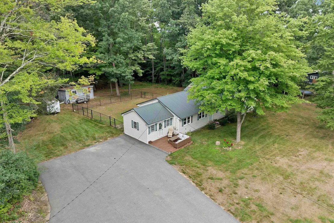
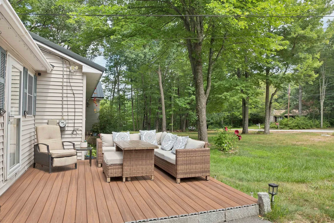
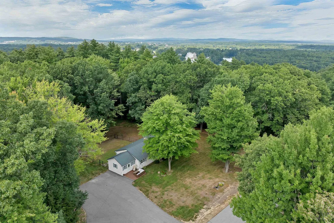
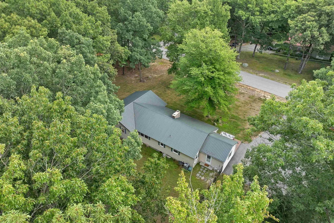
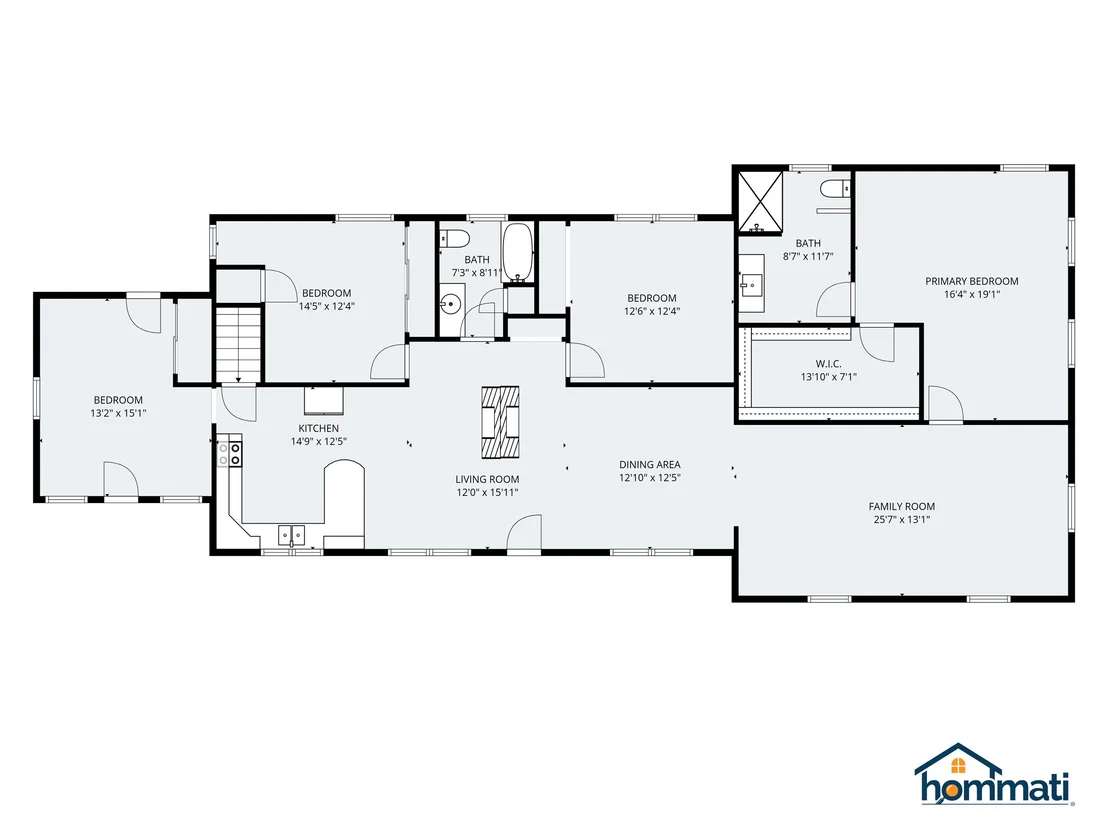
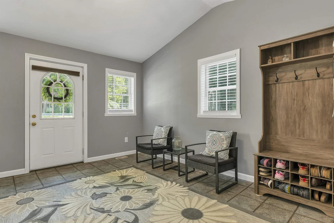
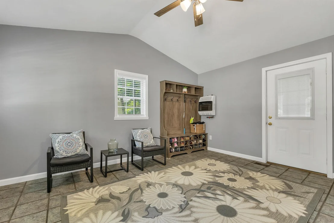
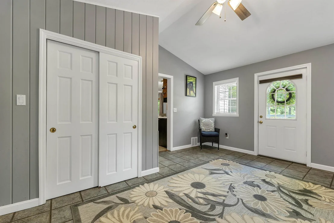
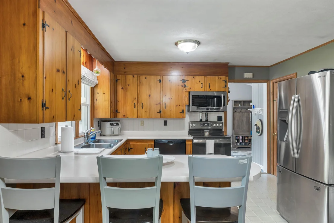
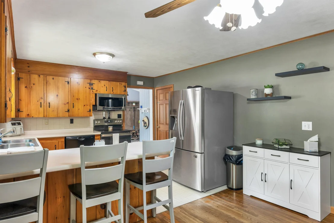
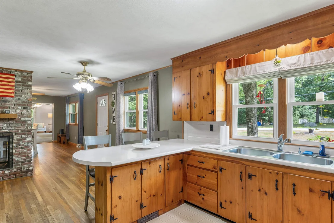
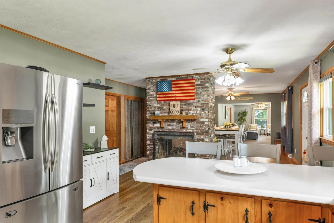
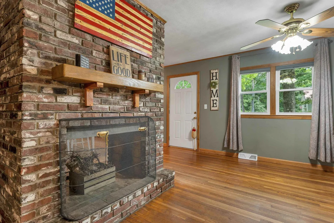
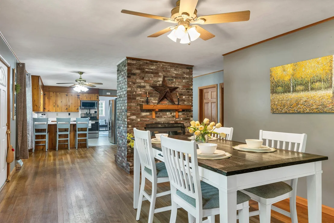
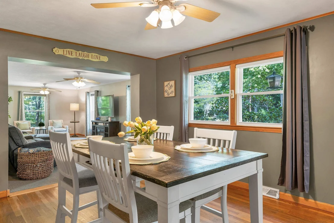
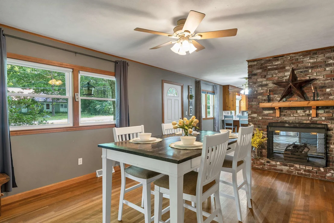
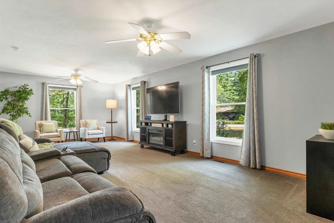
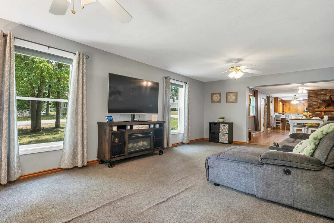
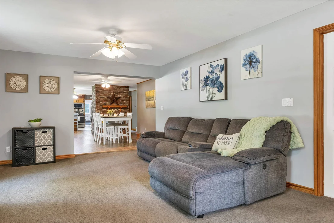
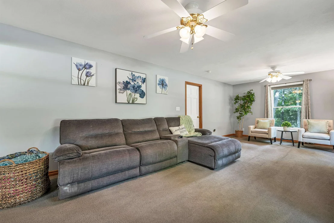
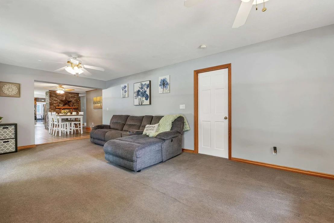
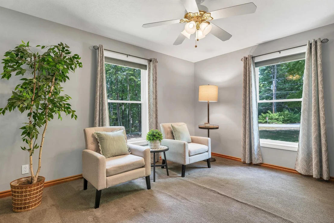
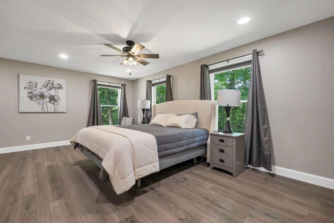
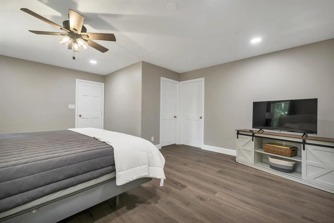
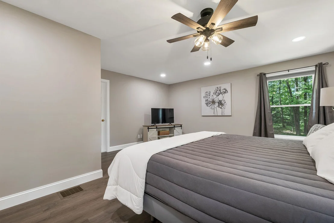
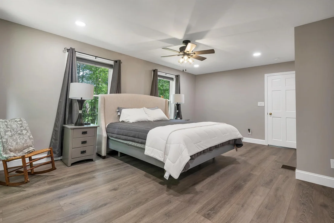
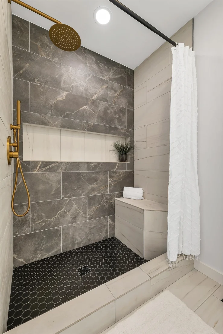
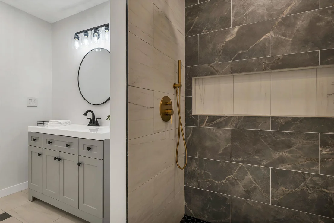
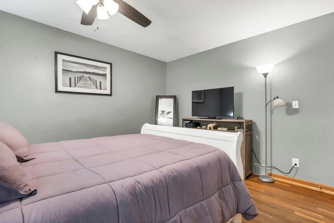
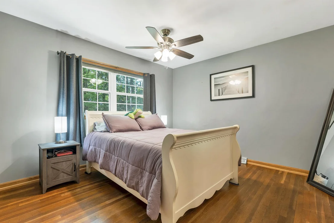
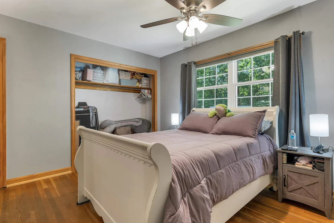
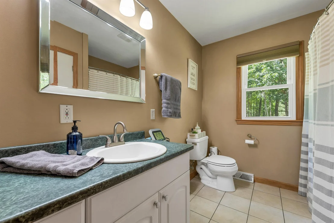
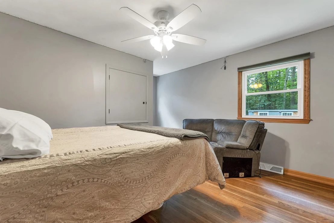
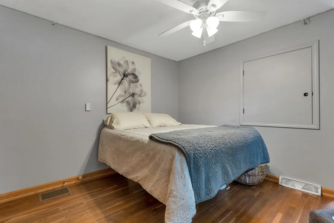
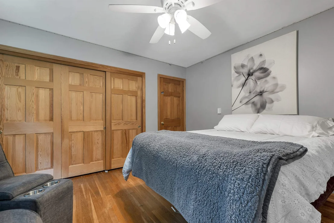
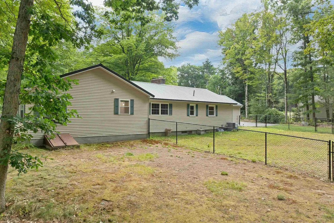
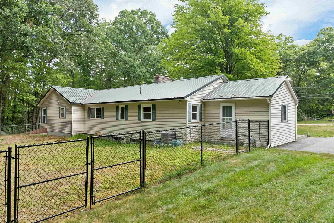
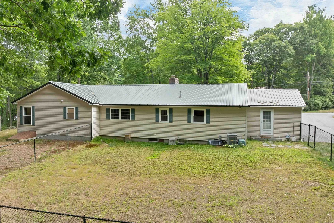
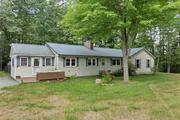
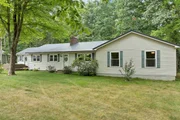
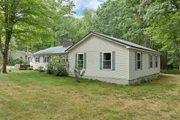
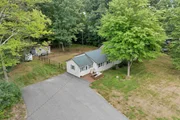
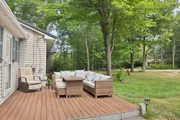
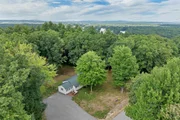
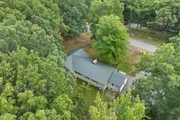
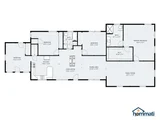
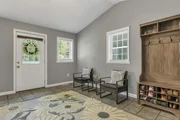
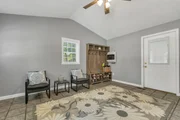
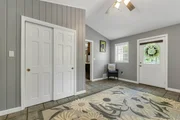
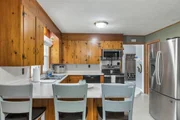
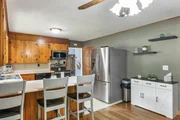
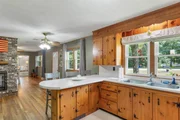
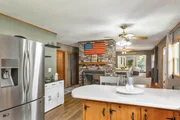
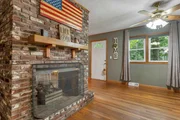
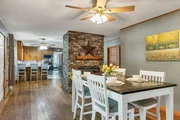
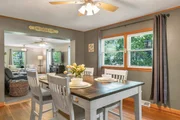
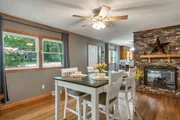
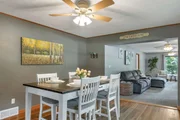
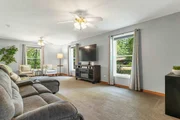
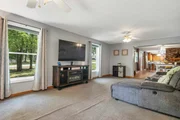
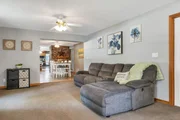
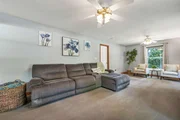
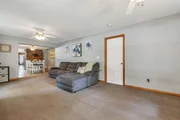
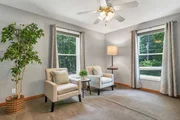
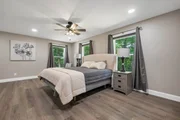
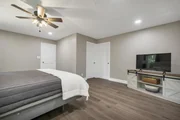
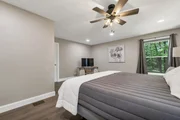
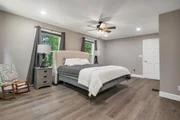
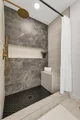
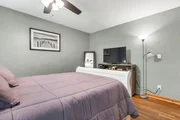
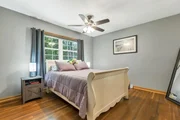
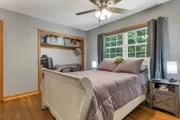
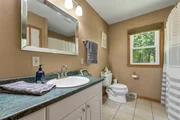
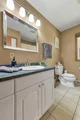
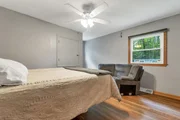
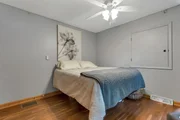
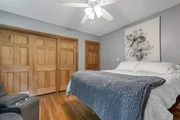
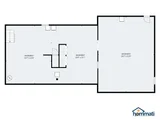
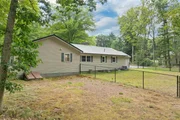
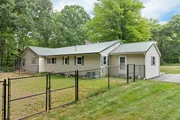
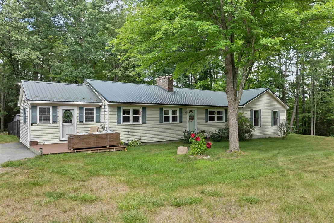
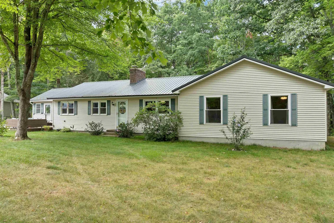
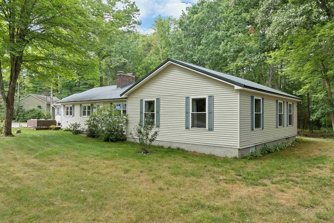
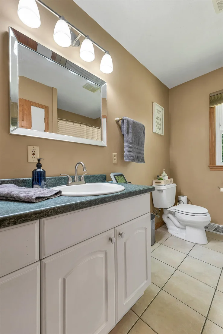
Welcome to the desirable town of Bow! This charming 3-bedroom, 2-bath home offers comfortable one-floor living with plenty of space to spread out. The oversized living room provides a wonderful gathering space, while a unique double-sided fireplace shared between the kitchen and dining room adds warmth and character to the heart of the home. The spacious primary bedroom has been beautifully refreshed with new flooring, a walk-in closet, and a brand-new private bath featuring a gorgeous tiled shower. A large mudroom offers the perfect drop zone with plenty of room for storage and everyday organization. Step outside to enjoy the fully fenced backyard, ideal for pets, entertaining, gardening, or relaxing. A huge driveway provides abundant parking for family and guests. Conveniently located close to Bow schools, highways, shopping, restaurants, and everyday amenities. A wonderful opportunity to enjoy easy one-level living in a fantastic Bow location! Schedule your showing today!! CLICK VIRTUAL LINK
Unit Size
4,072 Ft²
Days on Market
-
Land Size
1.25 acres
Price per sqft
$137
Property Type
House
Property Taxes
$794
HOA Dues
-
Year Built
1970

Listed By

Anderson Mills & Associates
Coldwell Banker Realty Bedford NH

Payment Calculator (Computations Provided by RealtyHop)

Cap Rate Calculator

Last updated: 22 days ago (Prime MLS #5105947)

Price History

Date / Event Date Event Price
Sep 9, 2026 In contract -
In contract
Sep 3, 2026 Relisted $559,000
Relisted
Aug 29, 2026 In contract -
In contract
Aug 20, 2026 Listed by Coldwell Banker Realty Bedford NH $559,000
Listed by Coldwell Banker Realty Bedford NH
Oct 27, 1998 Sold
Sold

Property Highlights

Fireplace
Interior Details
Full Bathrooms: 2
Interior Features: Ceiling Fan(s), Natural Woodwork, Walk-In Closet(s), Blinds, Dining Area, Fireplace Screens/Equip, 1 Fireplace, Primary BR w/ BA, Natural Light, Basement Laundry
Appliances: Dishwasher, Dryer, Microwave, Refrigerator, Washer, Electric Stove
Flooring Type: Carpet, Hardwood, Laminate, Tile
Rooms: 8
Basement: Yes
Exterior Details
Square Footage: 4072
Architectural Style: Ranch
Year Built: 1970
Construction Materials: Vinyl Siding
Lot Features: Landscaped, Level, Country Setting, Near Shopping, Neighborhood, Near Hospital, Near School(s)
Lot Size Area: 54450
Lot Size Units: Square Feet
Lot Size Acres: 1.25
Lot Size Square Feet: 54450
Water Source: Private
Financial Details
Tax Annual Amount: $9,522
Utilities Details
Cooling Type: Central AC
Heating Type: Oil, Forced Air
Sewer : Private Sewer

Building Info

Overview

    General

  • Year Built: 1970
  • Effective Year Built: 1970
  • Building Count: 1
  • Total Rooms: 8
  • Bedroom Count: 3
  • Bathroom Count: 3
  • Full Bathrooms: 2
  • Partial Bathrooms: 3
  • Building Condition: 6
  • Building Quality: 0
  • Construction Type: 0
  • Building Style: 11
  • Exterior Walls Type: 19
  • Interior Walls Type: 0
  • Roof Shape Type: 1
  • Roof Cover Type: 15
  • Floor Count: 100
  • Living Units: 1
  • Floor Cover: 0
  • Basement Type: 7
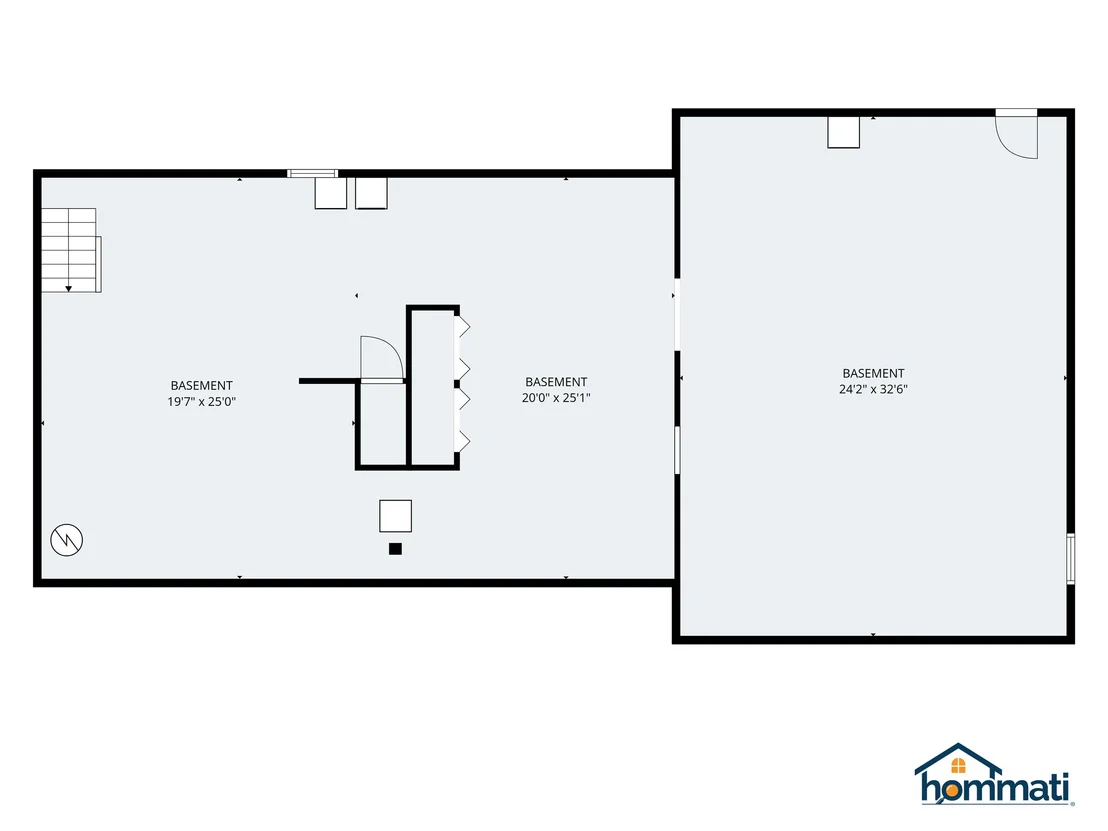
  • Basement Area: 1,924
  • Garage Type: 0
  • Parking Space Count: 0
  • Patio Type: 0
  • Porch Type: 0
  • Pool Type: 0

    Dimensions

  • Lot Size Square Feet: 54,450
  • Total Building Area: 2,148
  • Gross Building Area: 4,072
  • Building Area: 2,148
  • Building Area Measurement: L

    Heating and Cooling

  • Fireplace Count: 1
  • Air Conditioning: 13
  • Heating: 4
  • Heated Square Feet: 2,148
  • Heating Fuel Type: 6

    Utilities

  • Sewer System: 0
  • Water Service: 0

Building

  • Building Type: 0
  • Property Class: R
  • Land Acres: 0000001250
  • Standard Land Use Code: 1001
  • County Land Use Code: 101
  • Legal Description 1: M:015 B:001 L:141-A; 1-FAM RES

Neighborhood

  • School District Name: Bow School District
  • School Tax School District: BOW
  • Census Tract: 031001

Zoning

  • Zoning: RES

Geography

  • Account Number: 1.141.00A.000
  • District: BOWW
  • Parcel: BOWW M:015 B:001 L:141-A
  • Block: 1
  • Lot: 141-A
  • Municipality: BOW
  • Latitude: 43.1652
  • Longitude: -71.5268

    Address

  • Full Address: 6 Ridgewood Dr
  • Address - House Number: 6
  • Address - Street Name: Ridgewood
  • Address - Suffix Type: Dr
  • State: NH
  • City Name: Bow
  • Carrier Code: C038
  • 4-Digit Zip Code: 3507
  • Zip Code: 03304

Valuation

    Tax

  • Tax Year: 2023
  • Tax Amount: $880,700

    Appraisal Valuation

  • Standard Deviation: 0.1902
  • Valuation Date: Apr 03, 2024
  • Confidence Score: 74
  • Final Value: 498,385
  • High Value: 593,221
  • Low Value: 403,550

    Assessments Valuation

  • Assessed Year: 2023
  • Assessed Total Value: $316,700
  • Assessed Land Value: $103,800
  • Assessed Improvements Value: $212,900

    Sales

  • Current Sale Recording Date: Oct 27, 1998
  • Current Sale Price:
  • Current Sale Document Type: 71
Data used for valuation calculations is provided by RealtyHop, and other third party sources

Comparables

Unit
Status
Type
Beds
Baths
ft²
Price/ft²
Asking Price
Listed On
Closing Price
Sold On
HOA + Taxes

About Merrimack


Similar Homes for Sale

Currently no similar homes around

Nearby Rentals

Unit for rent at 1 Wood, Concord, 03301

$1,700 /mo

  • 2 Beds
  • 1 Bath
  • 1,678 ft²
1 Wood, Concord, 03301 Listing by Edward Lassonde


Frequently Asked Questions

When was property at 6 Ridgewood Drive built and last sold?
The property at 6 Ridgewood Drive was built in 1970 and last sold on Jan 1, 1970 for $125,000.
How much is this home worth?
The estimated value of the home located at 6 Ridgewood Drive is $579,058.
What are some comparable homes to 6 Ridgewood Drive?
There are currently no comparable homes to 6 Ridgewood Drive.