See Home Value
$629,000
● House - Off Market

6 Reedsworth Court

Algonquin, IL 60102
bedrooms
4 Beds
bathrooms
2 Baths, 1 Half Bath
square feet
2,640 Ft²
$4,127
Est. Monthly
$250
HOA / Fees

About This Property

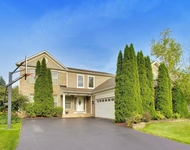
**MULTIPLE OFFERS RECEIVED!  HIGHEST AND BEST OFFER DUE BY SATURDAY 18TH AT 2:00!**Absolutely Stunning Manchester Lakes Sterling model ideally located on a Cul De Sac location backing to serene wetlands~Grand two-story Foyer & extended Great Room with fireplace~Hardwood flooring~Crown molding~Formal Dining Room w Butler's Pantry~Gourmet Kitchen features Granite counters, island & coffee nook, Stainless Steel Appliances, 42" Maple cabinets w under cab lighting, tile backsplash & beautiful porcelain tile~First floor Den with glass French doors & recessed area for potential closet~Custom extended Laundry Room has modern cabinets & cubbies for extra storage~Primary Suite includes vaulted ceiling, large walk-in closet, spa-like bath with double quartz vanities & jacuzzi tub~Quartz double vanity in 2nd bathroom~Fantastic finished basement with Rec Room, Exercise/potential BR plus Room with Rough-in just waiting for Bathroom to be finished~Water Heater 2025~Dishwasher 2025~Washer/Dryer 2022~Roof has been replaced~3 car Garage~Enjoy gorgeous sunsets in private professionally landscaped fenced yard with maintenance-free deck, electric awning & Hot Tub (2020)~You will love this scenic subdivision with walking trails, 7 ponds, & conveniently located close to Huntley D158 Schools & Park!  Don't miss an opportunity to live in a beautifully maintained home!
Unit Size
2,640 Ft²
Days on Market
-
Land Size
-
Price per sqft
$233
Property Type
House
Property Taxes
$857
HOA Dues
$250
Year Built
2003

Payment Calculator

Cap Rate Calculator

Property Highlights

Garage
Air Conditioning
Fireplace

Building Info

Overview

    General

  • Year Built: 2003
  • Effective Year Built: 2003
  • Building Count: 1
  • Total Rooms: 9
  • Bedroom Count: 4
  • Bathroom Count: 3
  • Full Bathrooms: 2
  • Partial Bathrooms: 3
  • Building Condition: 0
  • Building Quality: 0
  • Construction Type: 0
  • Building Style: 28
  • Exterior Walls Type: 2
  • Interior Walls Type: 0
  • Roof Shape Type: 0
  • Roof Cover Type: 0
  • Floor Count: 200
  • Floor Cover: 0
  • Basement Type: 7
  • Basement Area: 1,403
  • Garage Type: 7
  • Garage Square Area: 683
  • Parking Space Count: 3
  • Patio Type: 69
  • Porch Type: 0
  • Pool Type: 0

    Dimensions

  • Lot Size Square Feet: 12,629
  • Lot Size Depth Feet: 1,200
  • Lot Size Frontage Feet: 900
  • Total Building Area: 4,007
  • Building Area: 4,007
  • Building Area Measurement: L

    Heating and Cooling

  • Fireplace Count: 1
  • Air Conditioning: 1
  • Heating: 4
  • Heated Square Feet: 4,007
  • Heating Fuel Type: 3

    Utilities

  • Sewer System: 0
  • Water Service: 2

Building

  • Building Type: 0
  • Property Class: R
  • Subdivision: MANCHESTER LAKES PHASE 4
  • Land Acres: 0000000290
  • Standard Land Use Code: 1000
  • County Land Use Code: 0040
  • Legal Description 1: DOC 2007R0069214 LT 237 MANCHESTER LAKES PHASE 4

Neighborhood

  • School District Name: Huntley Consolidated School District 158
  • Census Tract: 871111

Geography

  • Subdivision Phase Number: 4
  • Parcel: 18-36-151-003
  • Lot: 237
  • Municipality: GRAFTON TWP
  • Latitude: 42.1648
  • Longitude: -88.3736

    Address

  • Full Address: 6 Reedsworth Ct
  • Address - House Number: 6
  • Address - Street Name: Reedsworth
  • Address - Suffix Type: Ct
  • State: IL
  • City Name: Algonquin
  • Carrier Code: R009
  • 4-Digit Zip Code: 6211
  • Zip Code: 60102

Valuation

    Tax

  • Tax Year: 2022
  • Tax Amount: $951,412
  • Tax Rate Code Area: 18054

    Appraisal Valuation

  • Standard Deviation: 0.1627
  • Valuation Date: Jan 10, 2024
  • Confidence Score: 79
  • Final Value: 484,958
  • High Value: 563,871
  • Low Value: 406,044

    Market Valuation

  • Market Total Value: $370,287
  • Market Land Value: $24,006
  • Market Improvement Value: $346,281

    Assessments Valuation

  • Assessed Year: 2022
  • Assessed Total Value: $123,429
  • Assessed Land Value: $8,002
  • Assessed Improvements Value: $115,427

    Sales

  • Current Sale Contract Date: Oct 01, 2007
  • Current Sale Recording Date: Oct 15, 2007
  • Current Sale Price:
  • Current Sale Document Type: 71
  • Current Sale Input Document Number: 2007R0069214
  • Previous Sale Recording Date: Jun 19, 2003
  • Previous Sale Contract Date: Jun 18, 2003
  • Previous Sale Amount: $365,495
  • Previous Sale Document Type: 71
Data used for valuation calculations is provided by RealtyHop, and other third party sources

Comparables

Unit
Status
Type
Beds
Baths
ft²
Price/ft²
Asking Price
Listed On
Closing Price
Sold On
HOA + Taxes

About Manchester Lakes


Similar Homes for Sale

Currently no similar homes around

Nearby Rentals

Unit for rent at 501 Tuscany Drive, Algonquin, IL, 60102

$3,750 /mo

  • 4 Beds
  • 3 Baths
  • 2,267 ft²
501 Tuscany Drive, Algonquin, IL, 60102 Listing by Amber McEstes
Unit for rent at 103 Ellis Road, Algonquin, IL, 60102

$3,600 /mo

  • 4 Beds
  • 2 Baths
  • 2,292 ft²
103 Ellis Road, Algonquin, IL, 60102 Listing by Subica Rauf
Unit for rent at 1017 Dr. John Burkey Drive, Algonquin, IL, 60102

$3,900 /mo

  • 4 Beds
  • 2 Baths
  • 2,760 ft²
1017 Dr. John Burkey Drive, Algonquin, IL, 60102 Listing by Tracy Nosalik


Frequently Asked Questions

When was property at 6 Reedsworth Court built and last sold?
The property at 6 Reedsworth Court was built in 2003 and last sold on Oct 1, 2007 for $405,500.
How much is this home worth?
The estimated value of the home located at 6 Reedsworth Court is $0.
What are some comparable homes to 6 Reedsworth Court?
There are currently no comparable homes to 6 Reedsworth Court.